*
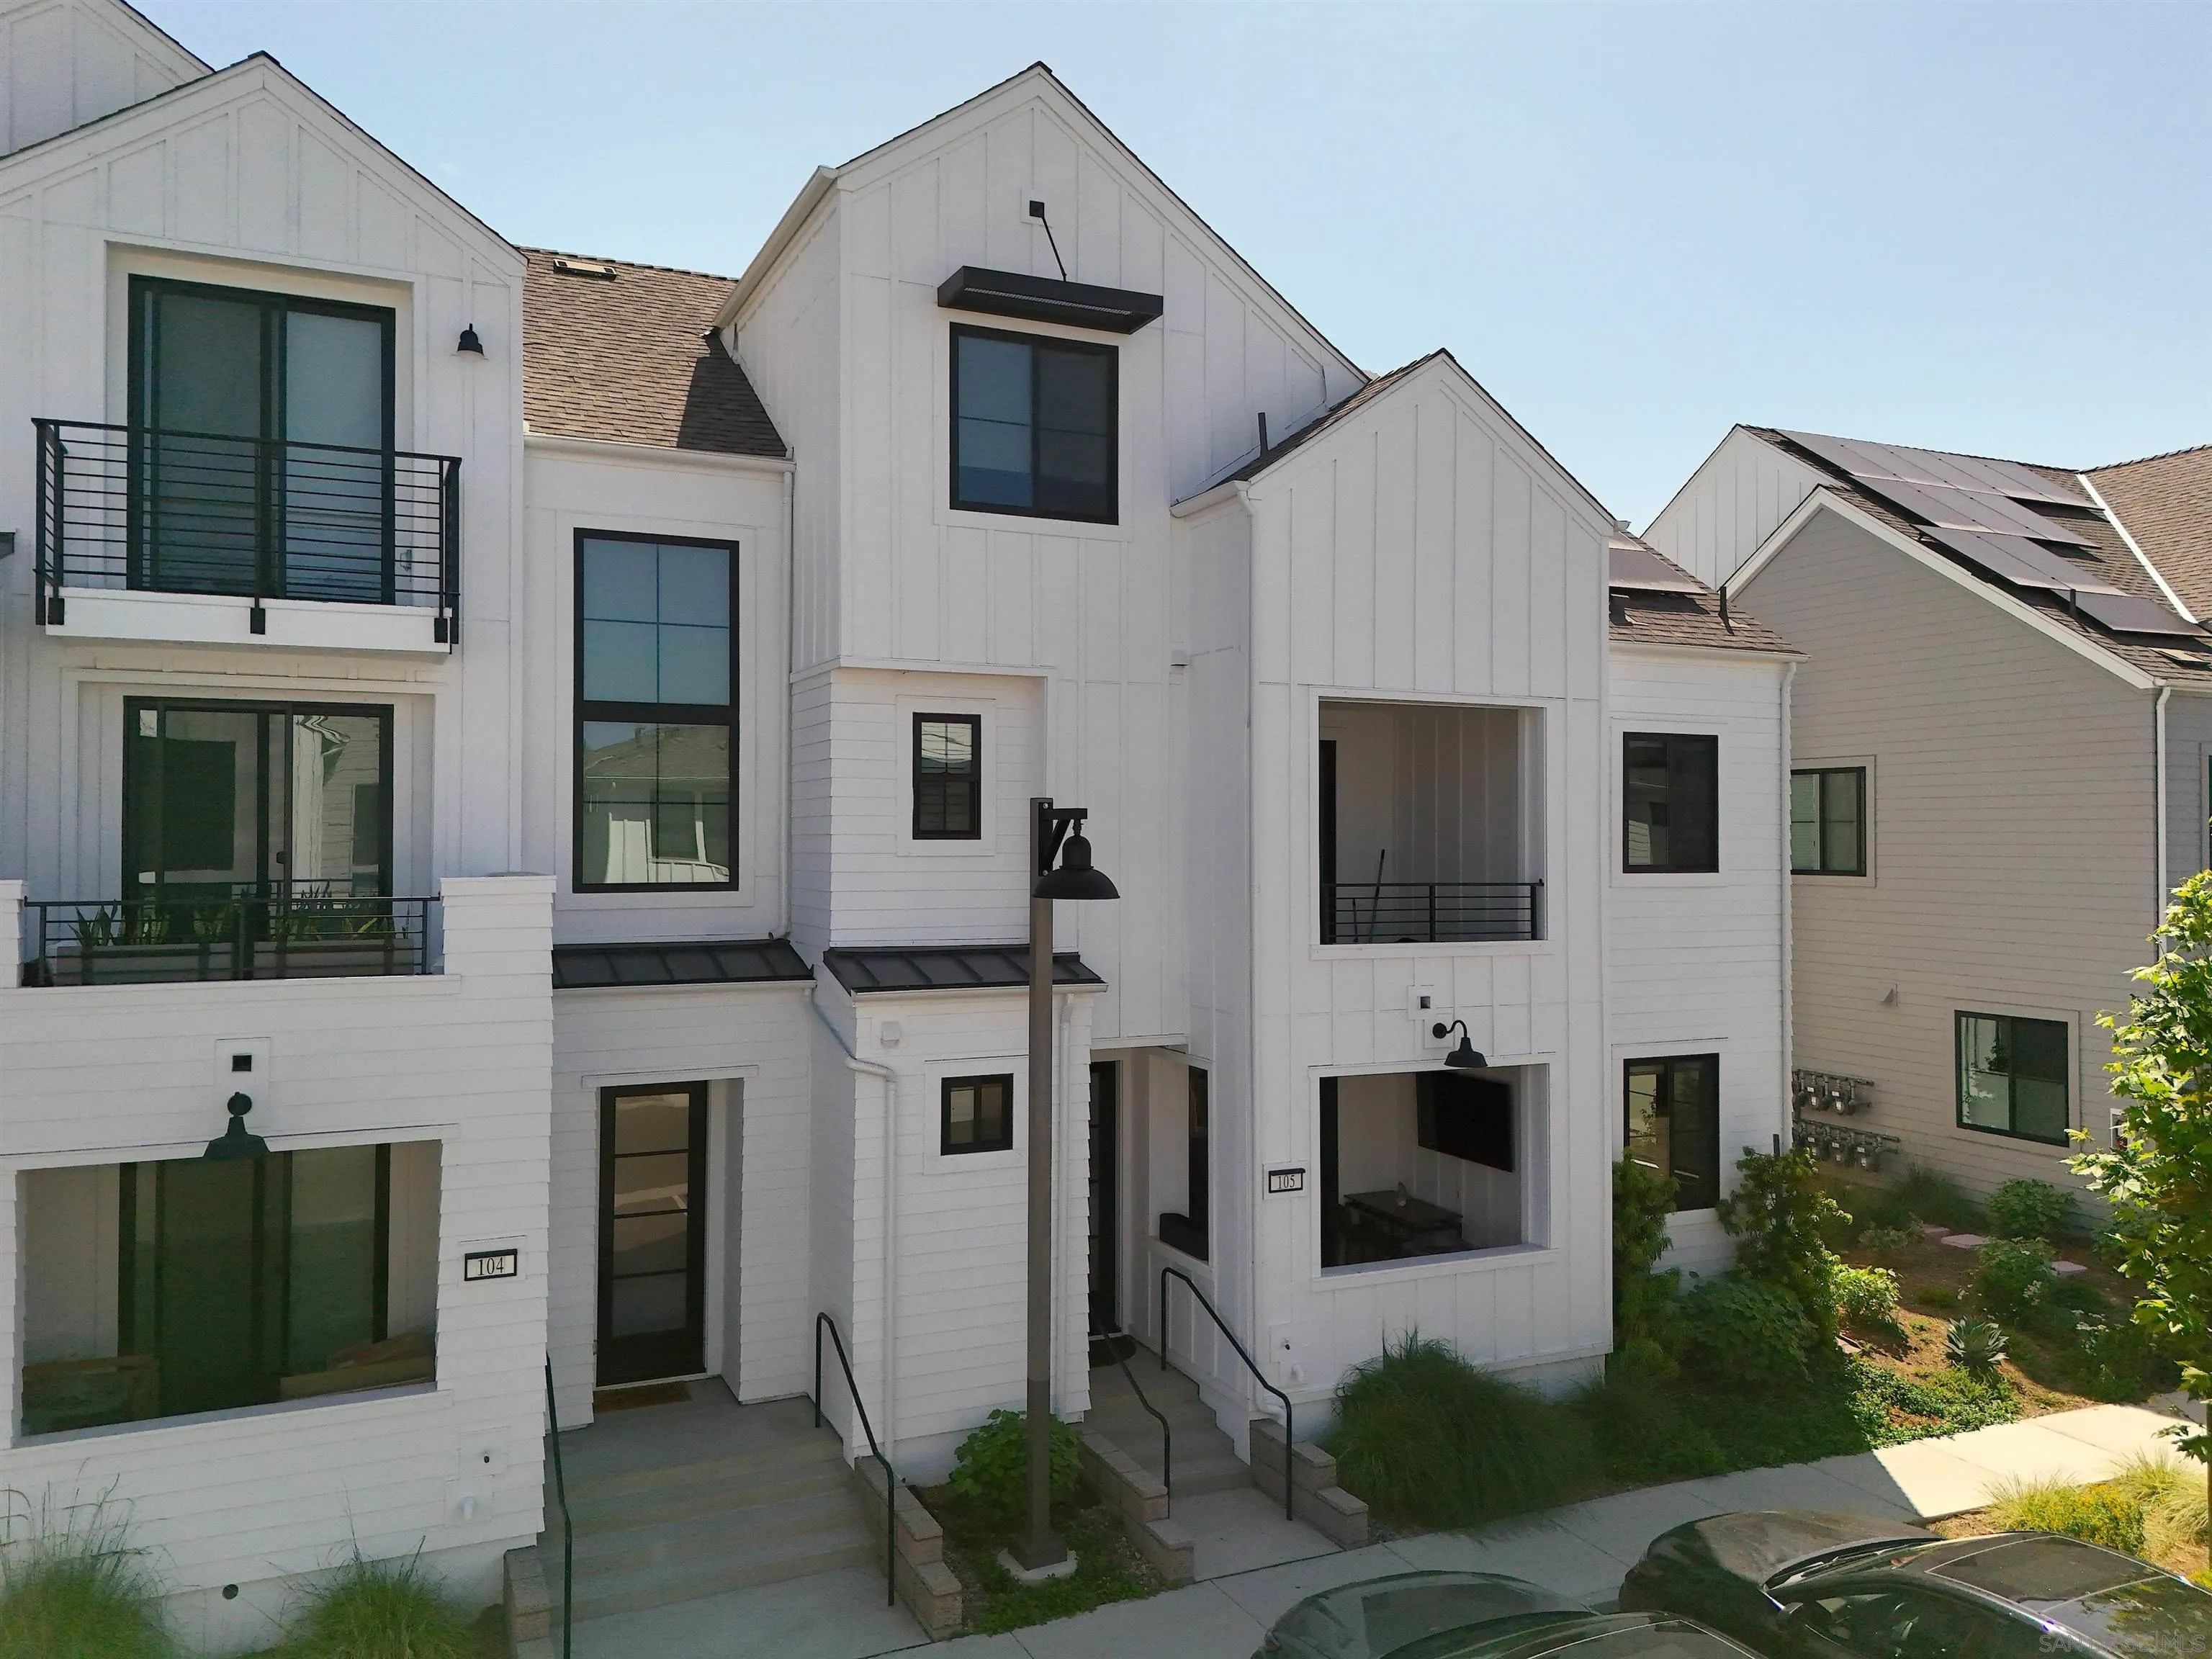
Modern white townhomes with black-framed windows, balconies, and landscaped paths.
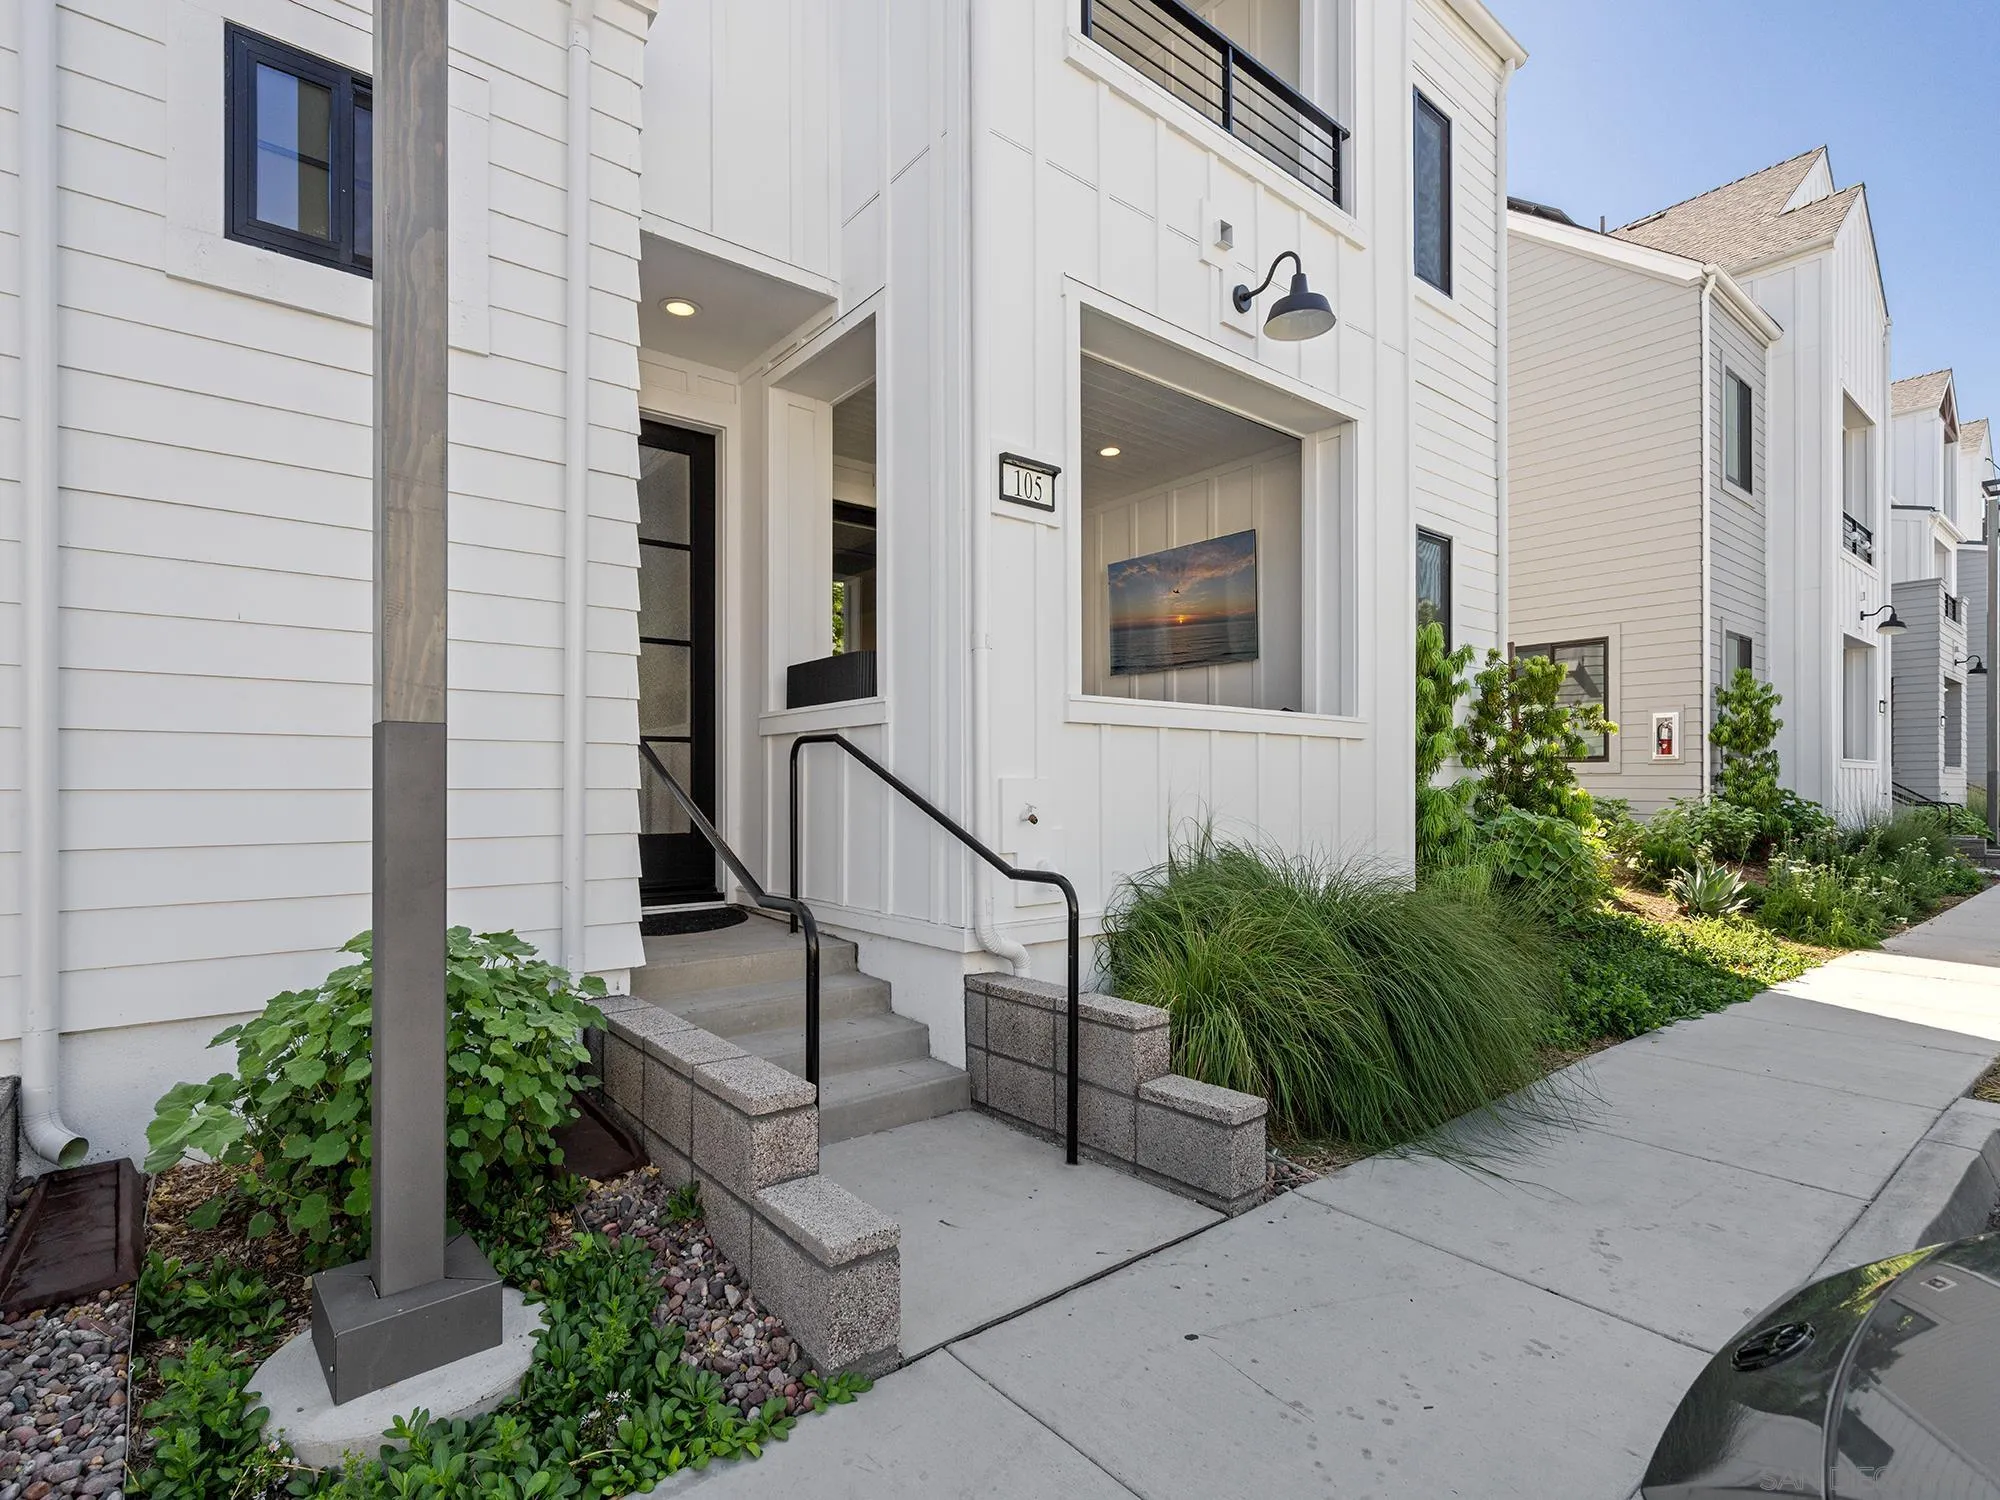
Townhouse entrance marked 105, with concrete steps, black railings, and landscaped grasses.
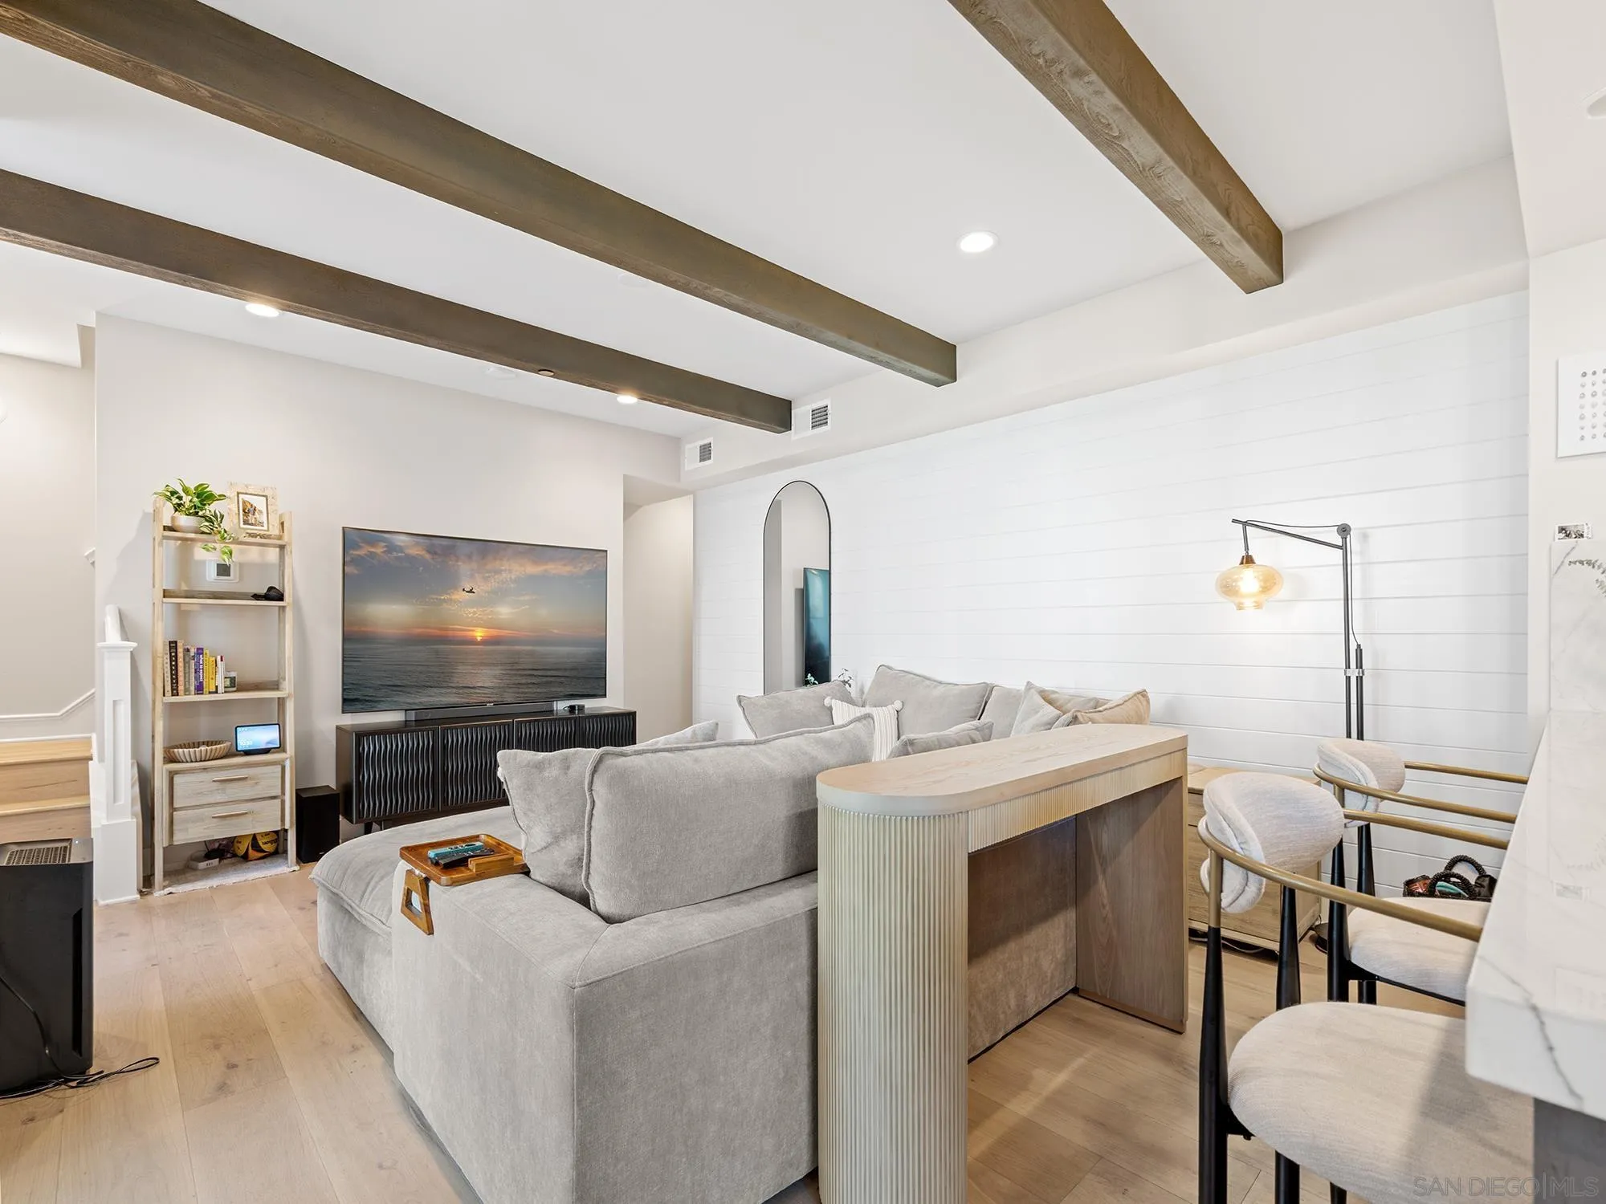
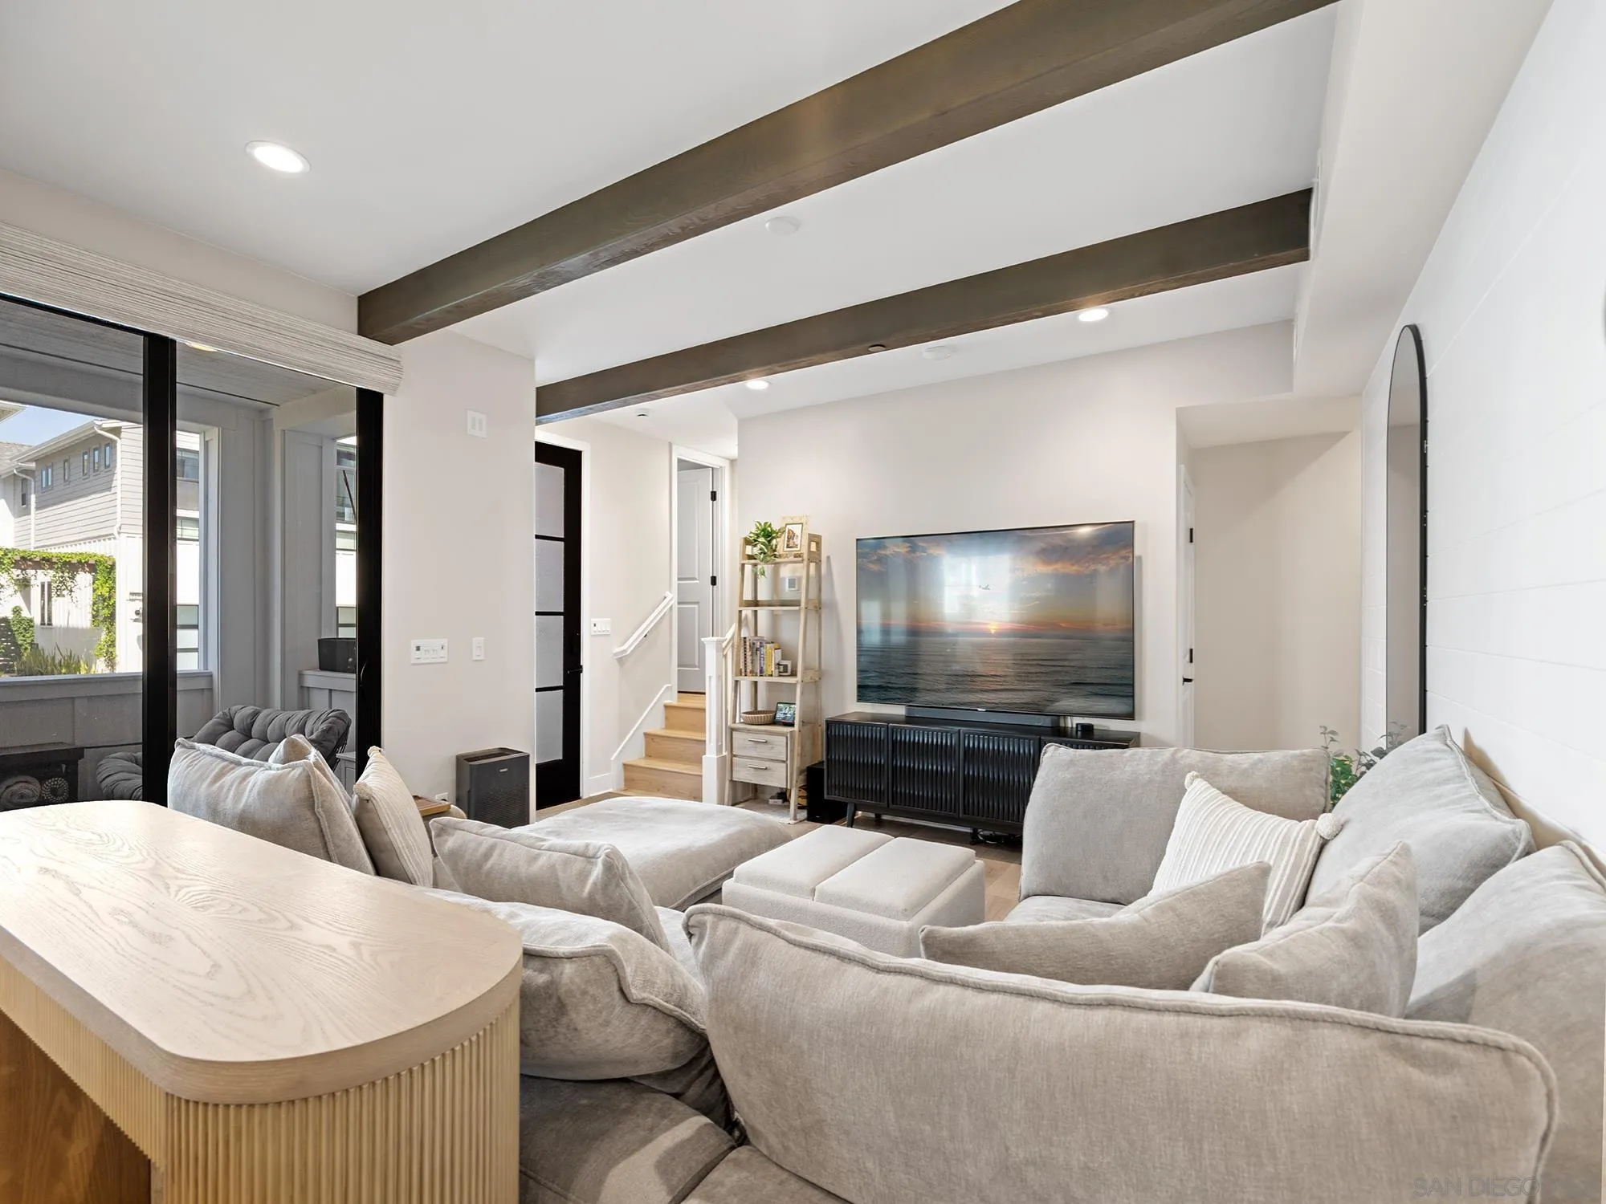
Furnished living room with exposed wood ceiling beams and a gray sectional facing a television.
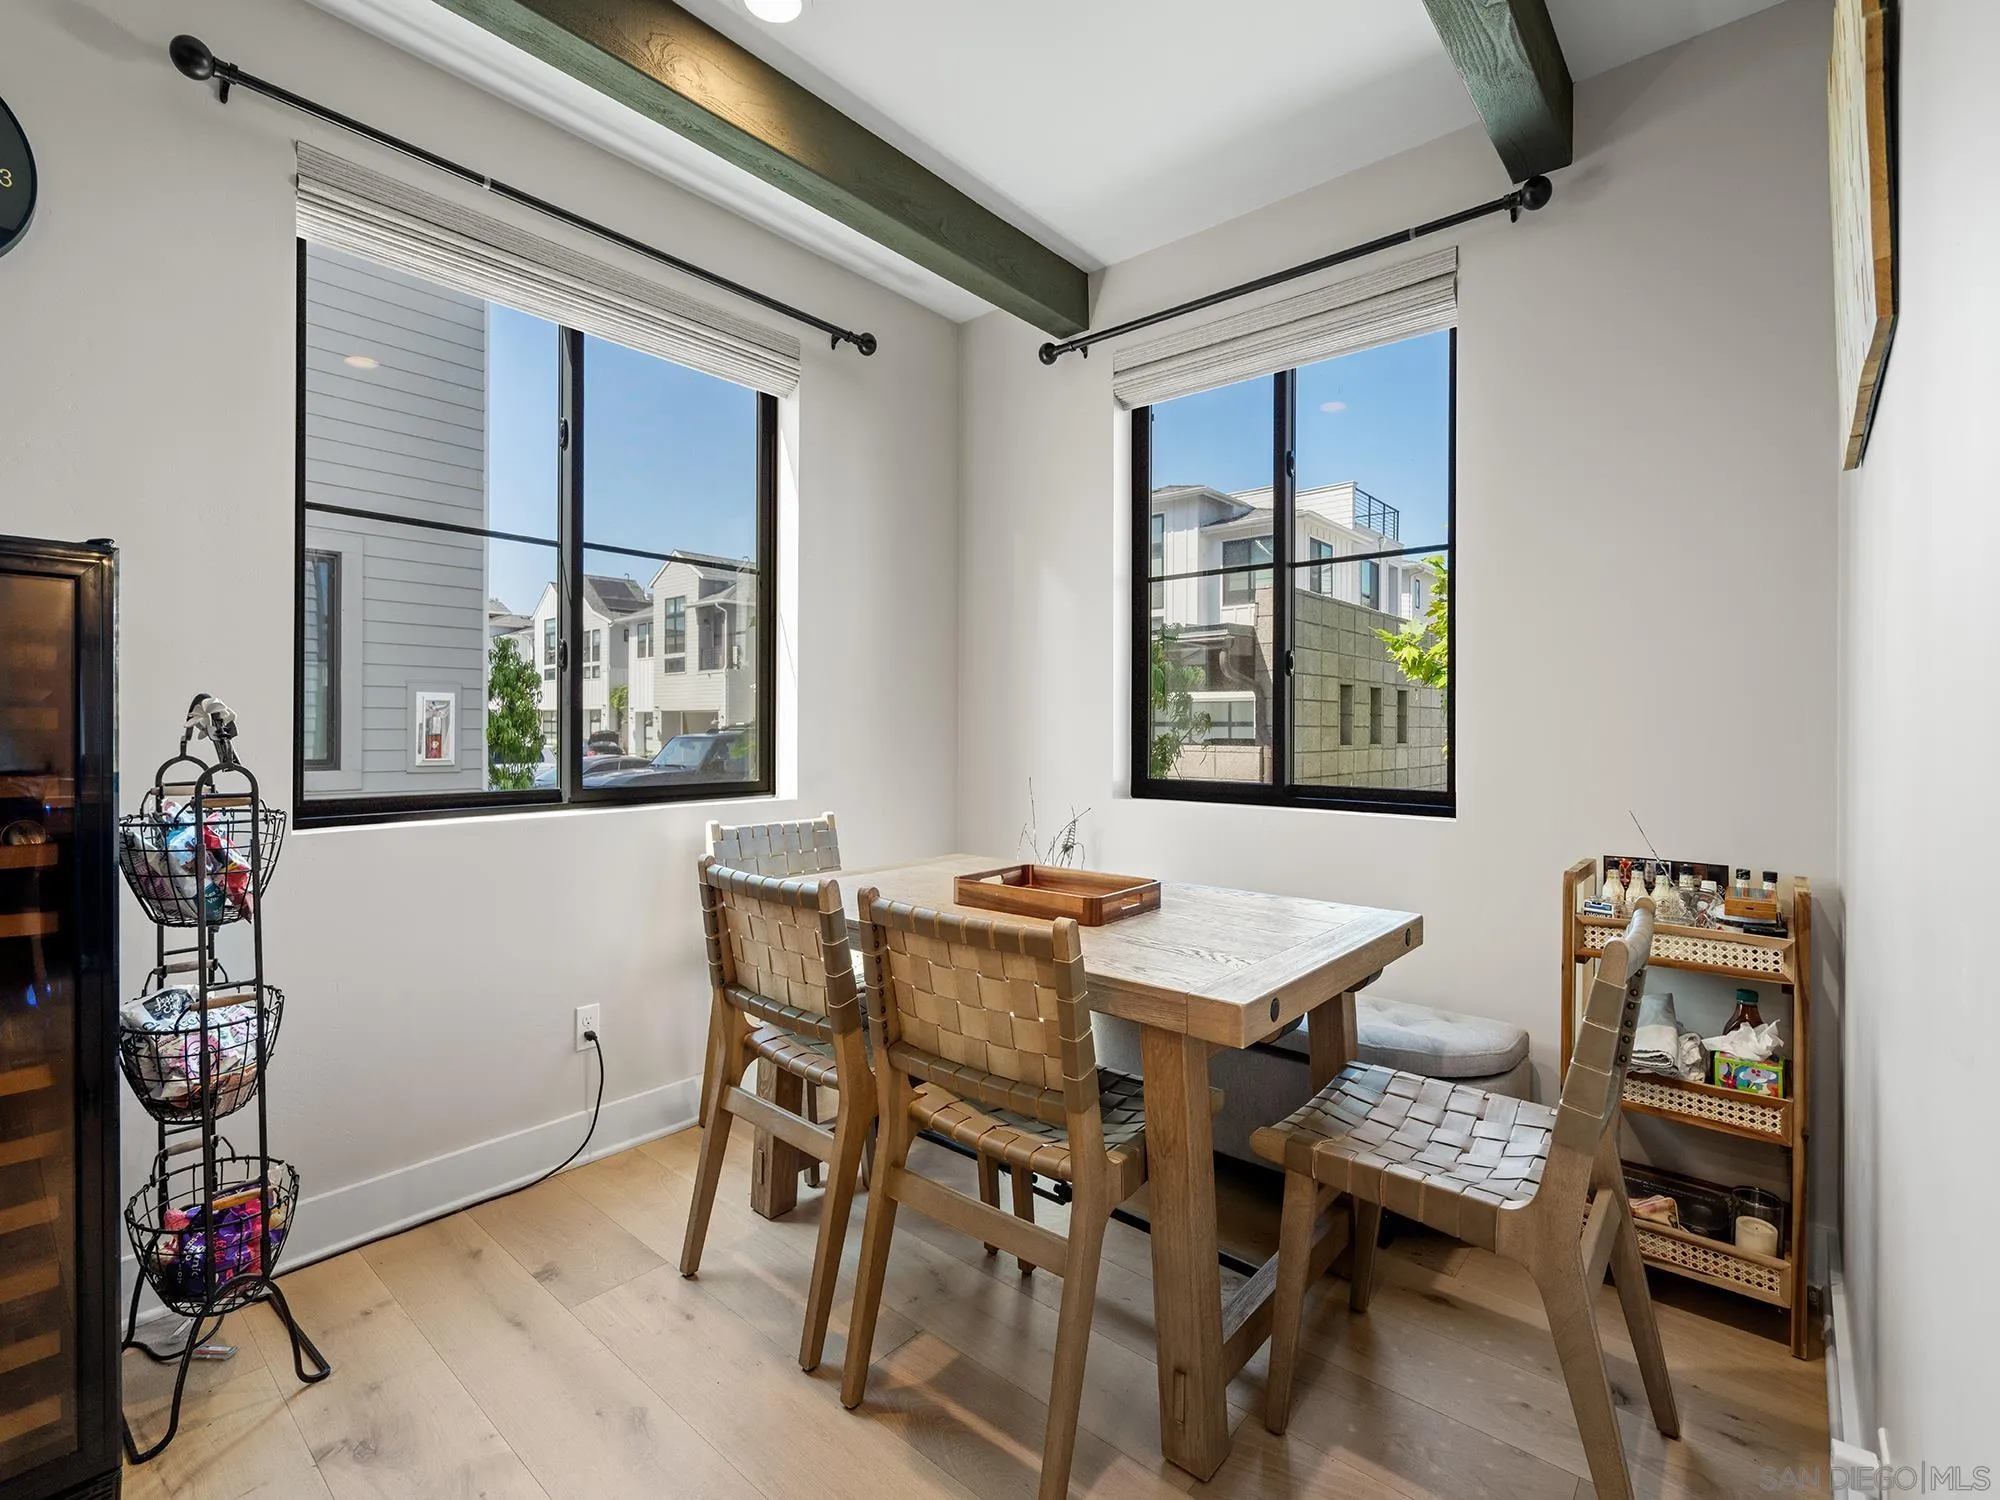
Dining room with a rustic wood table, woven chairs, and large windows overlooking neighboring homes.
Living room with a large sectional, pale wood island, exposed beams, and ocean-sunset artwork on the television.
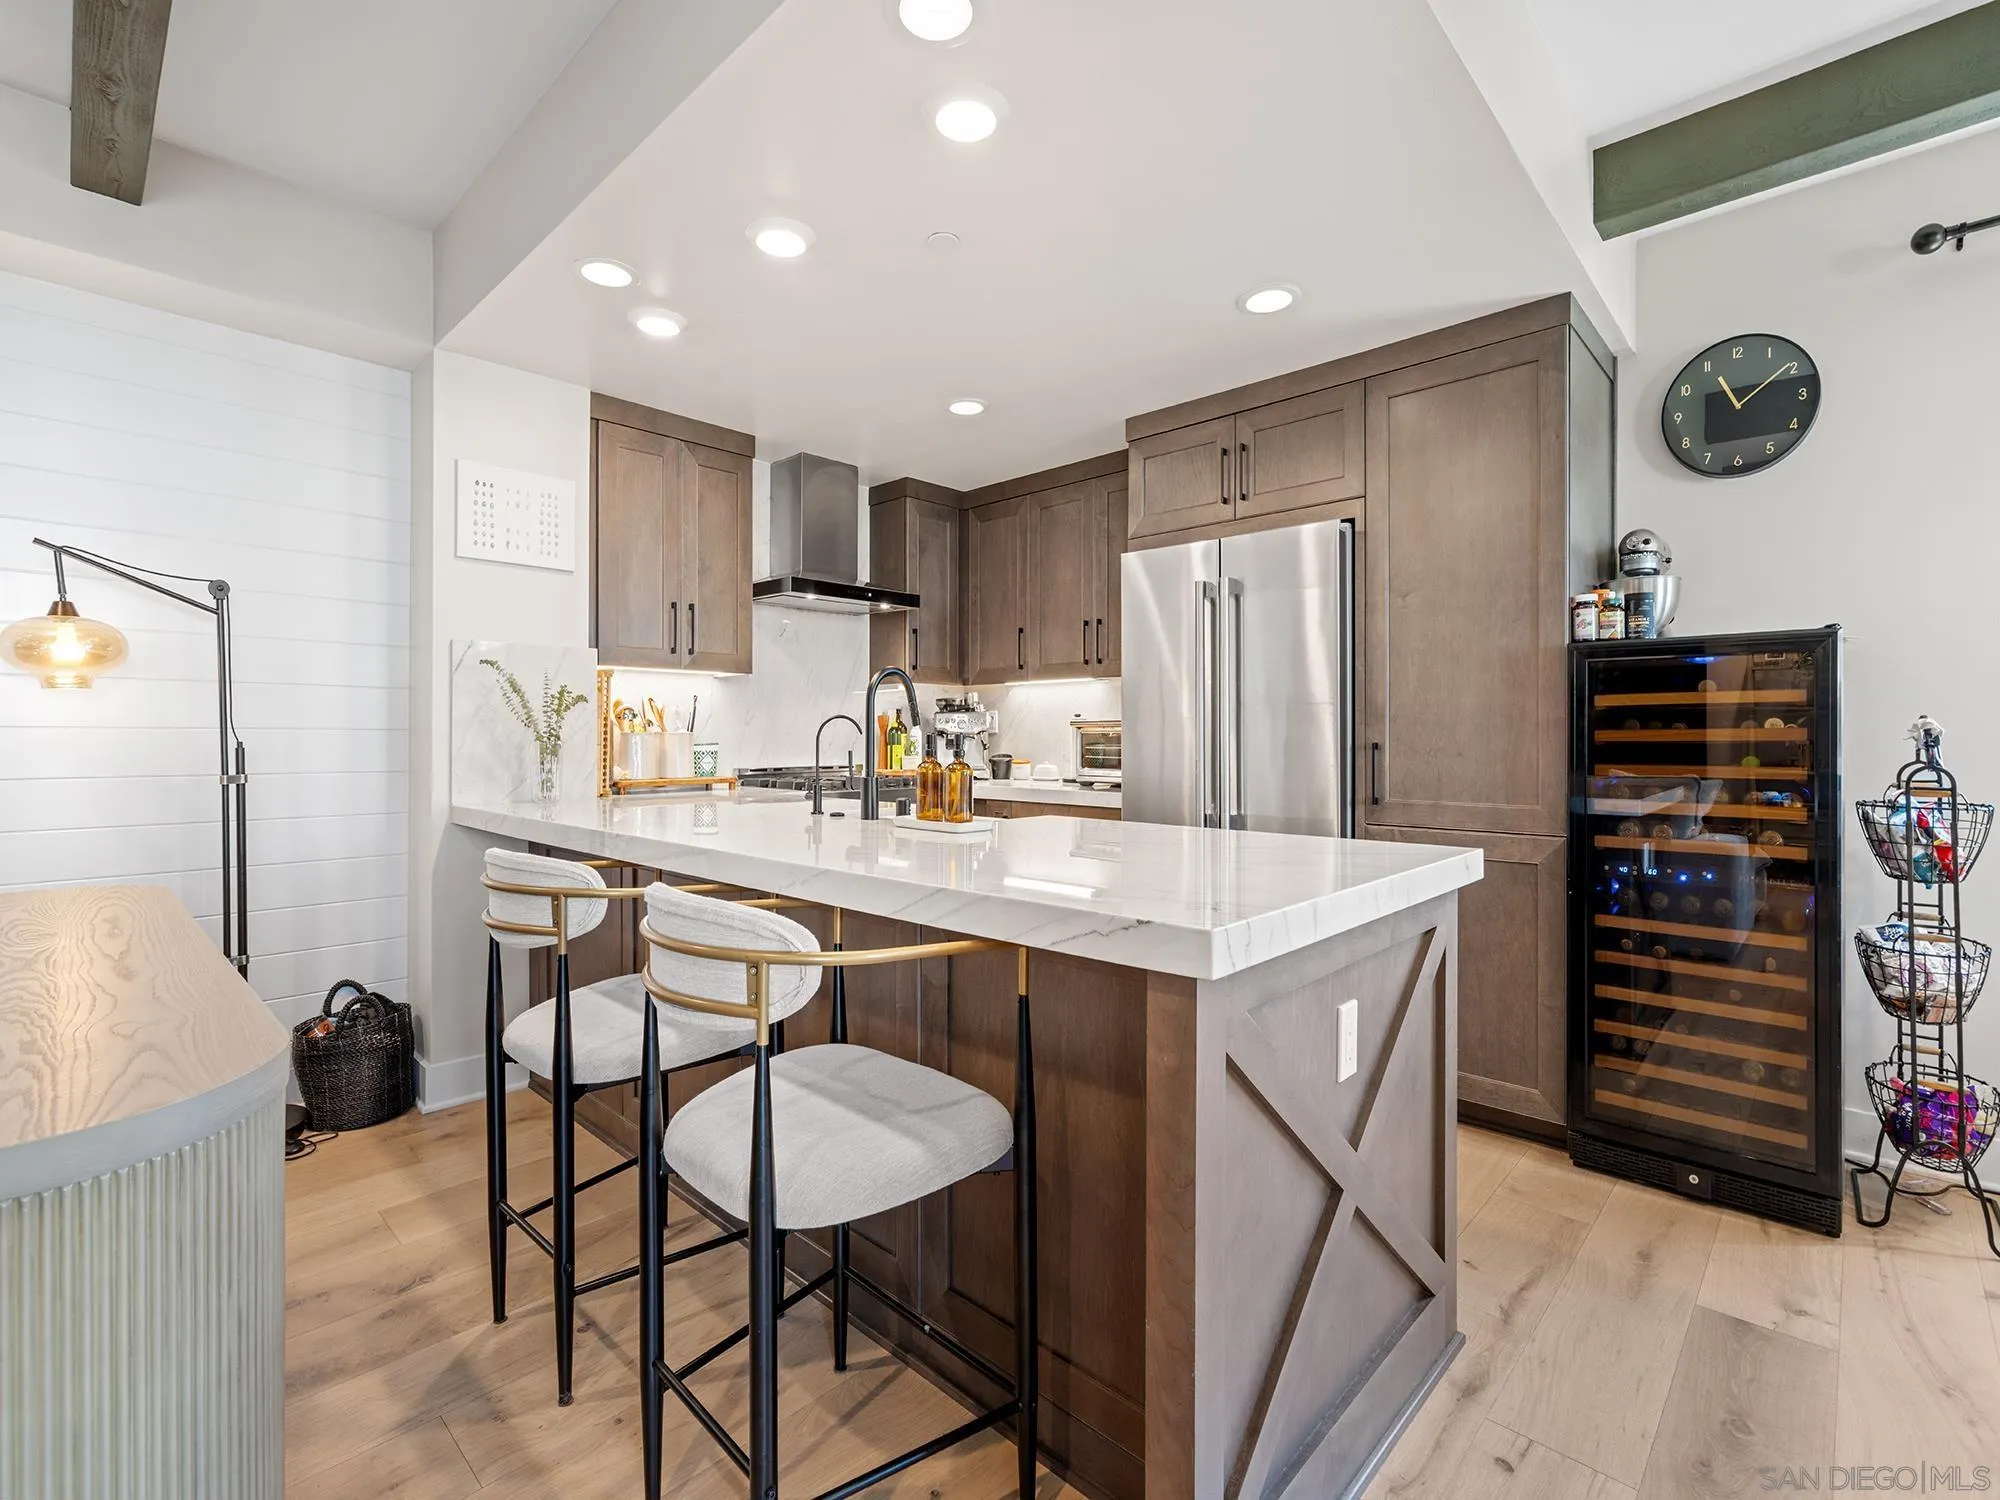
Kitchen with a large white island, dark wood cabinets, stainless appliances, and a glass-front wine refrigerator.
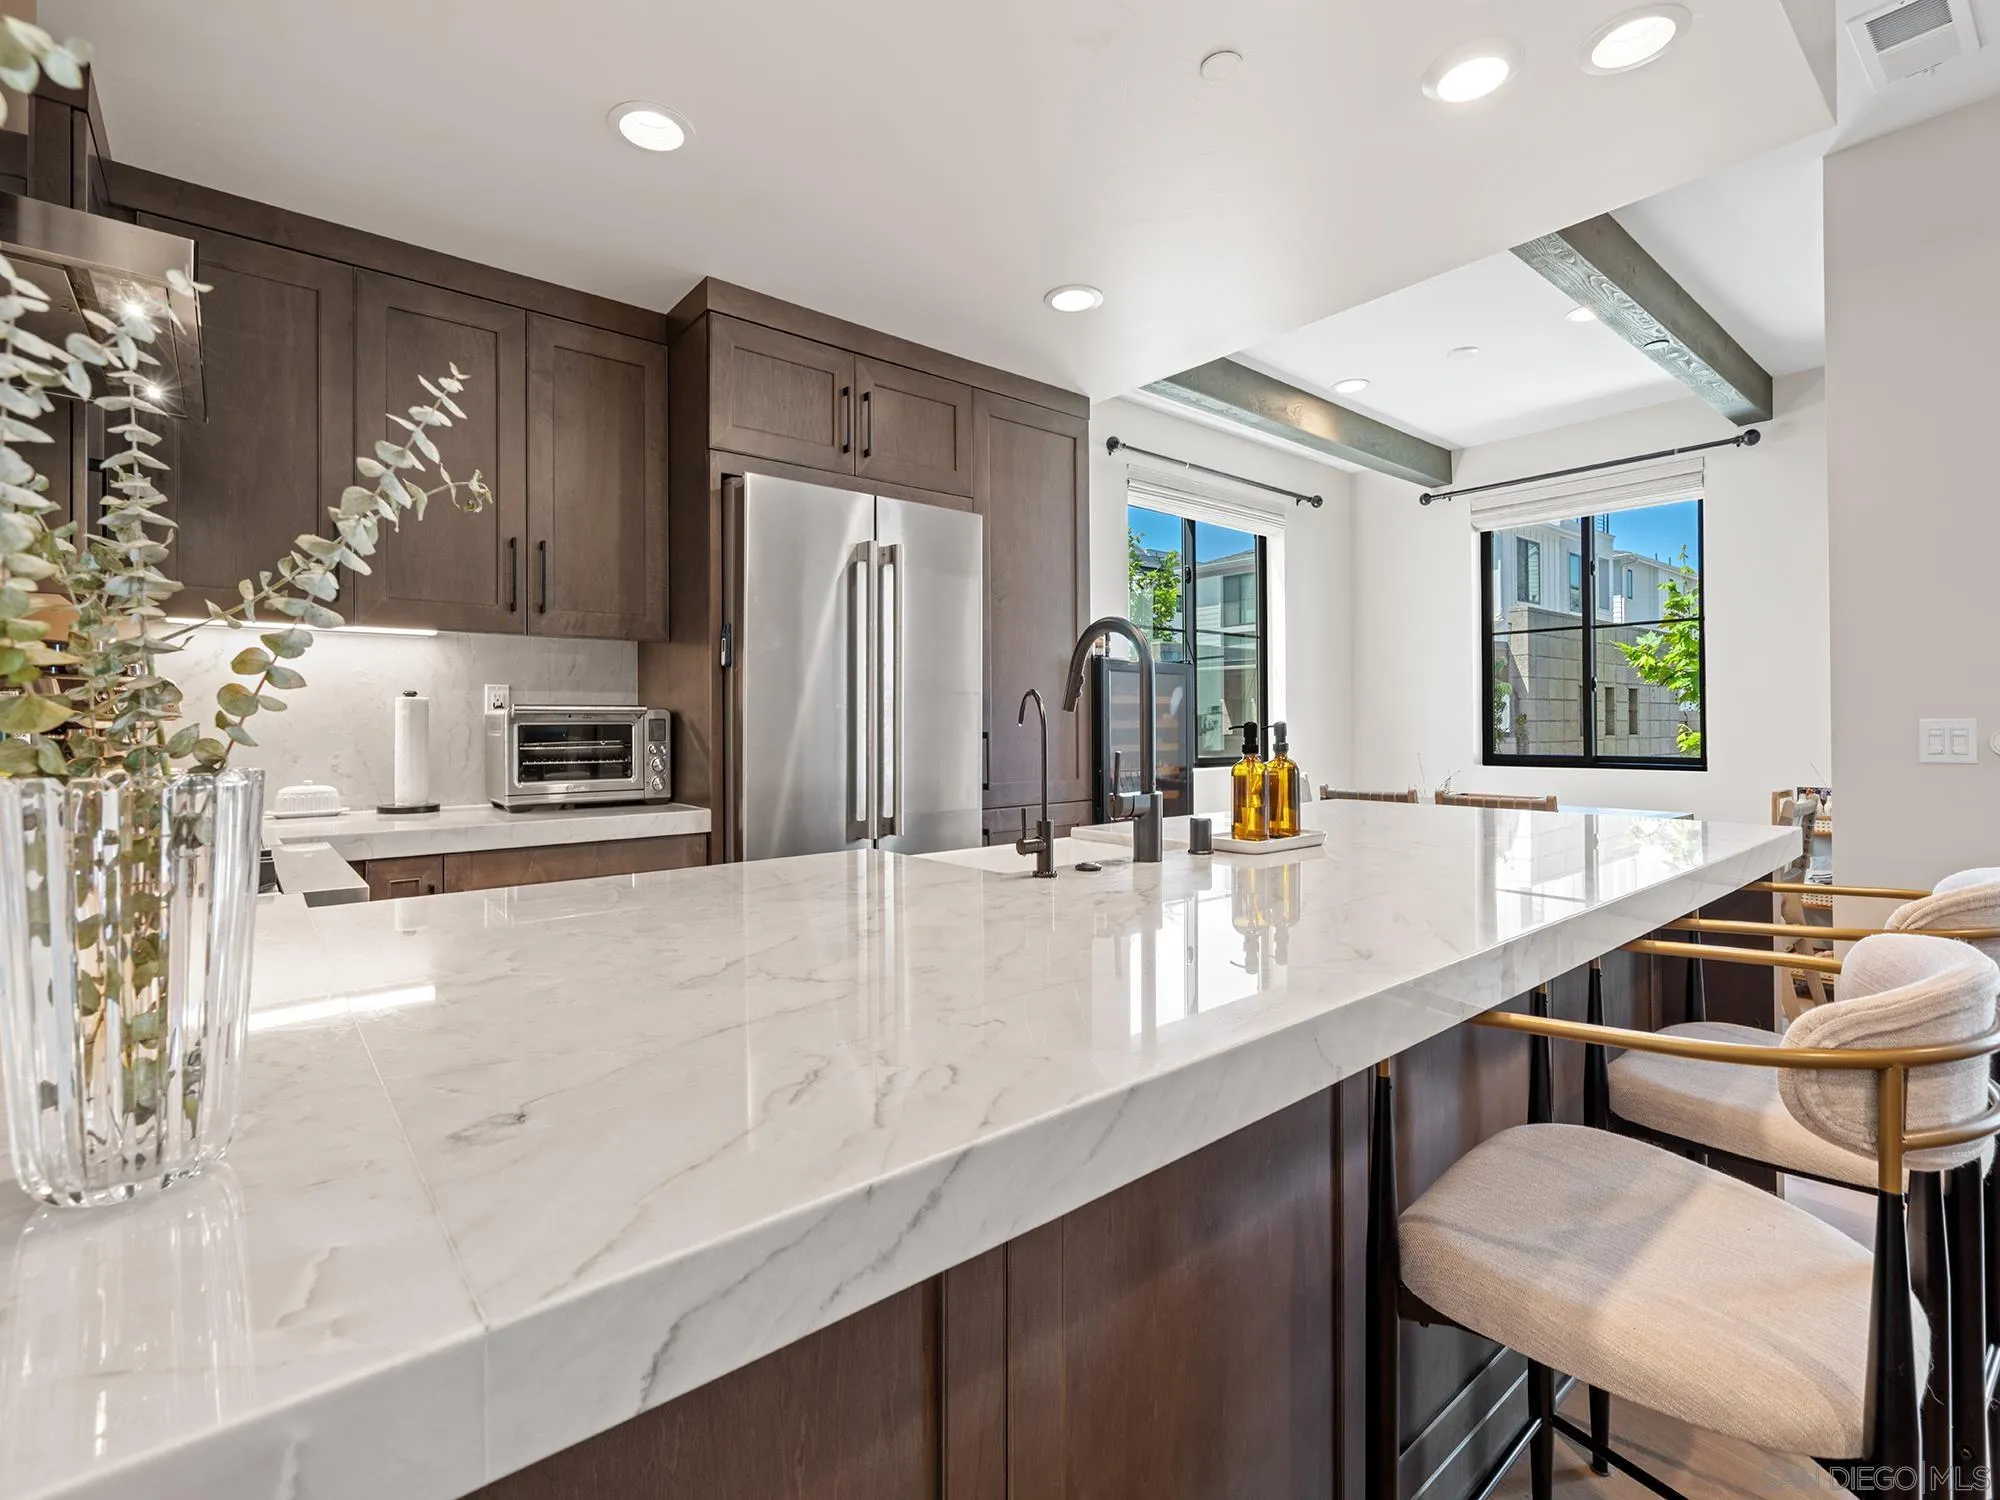
Kitchen with dark wood cabinets, stainless appliances, and a large marble island with bar seating.
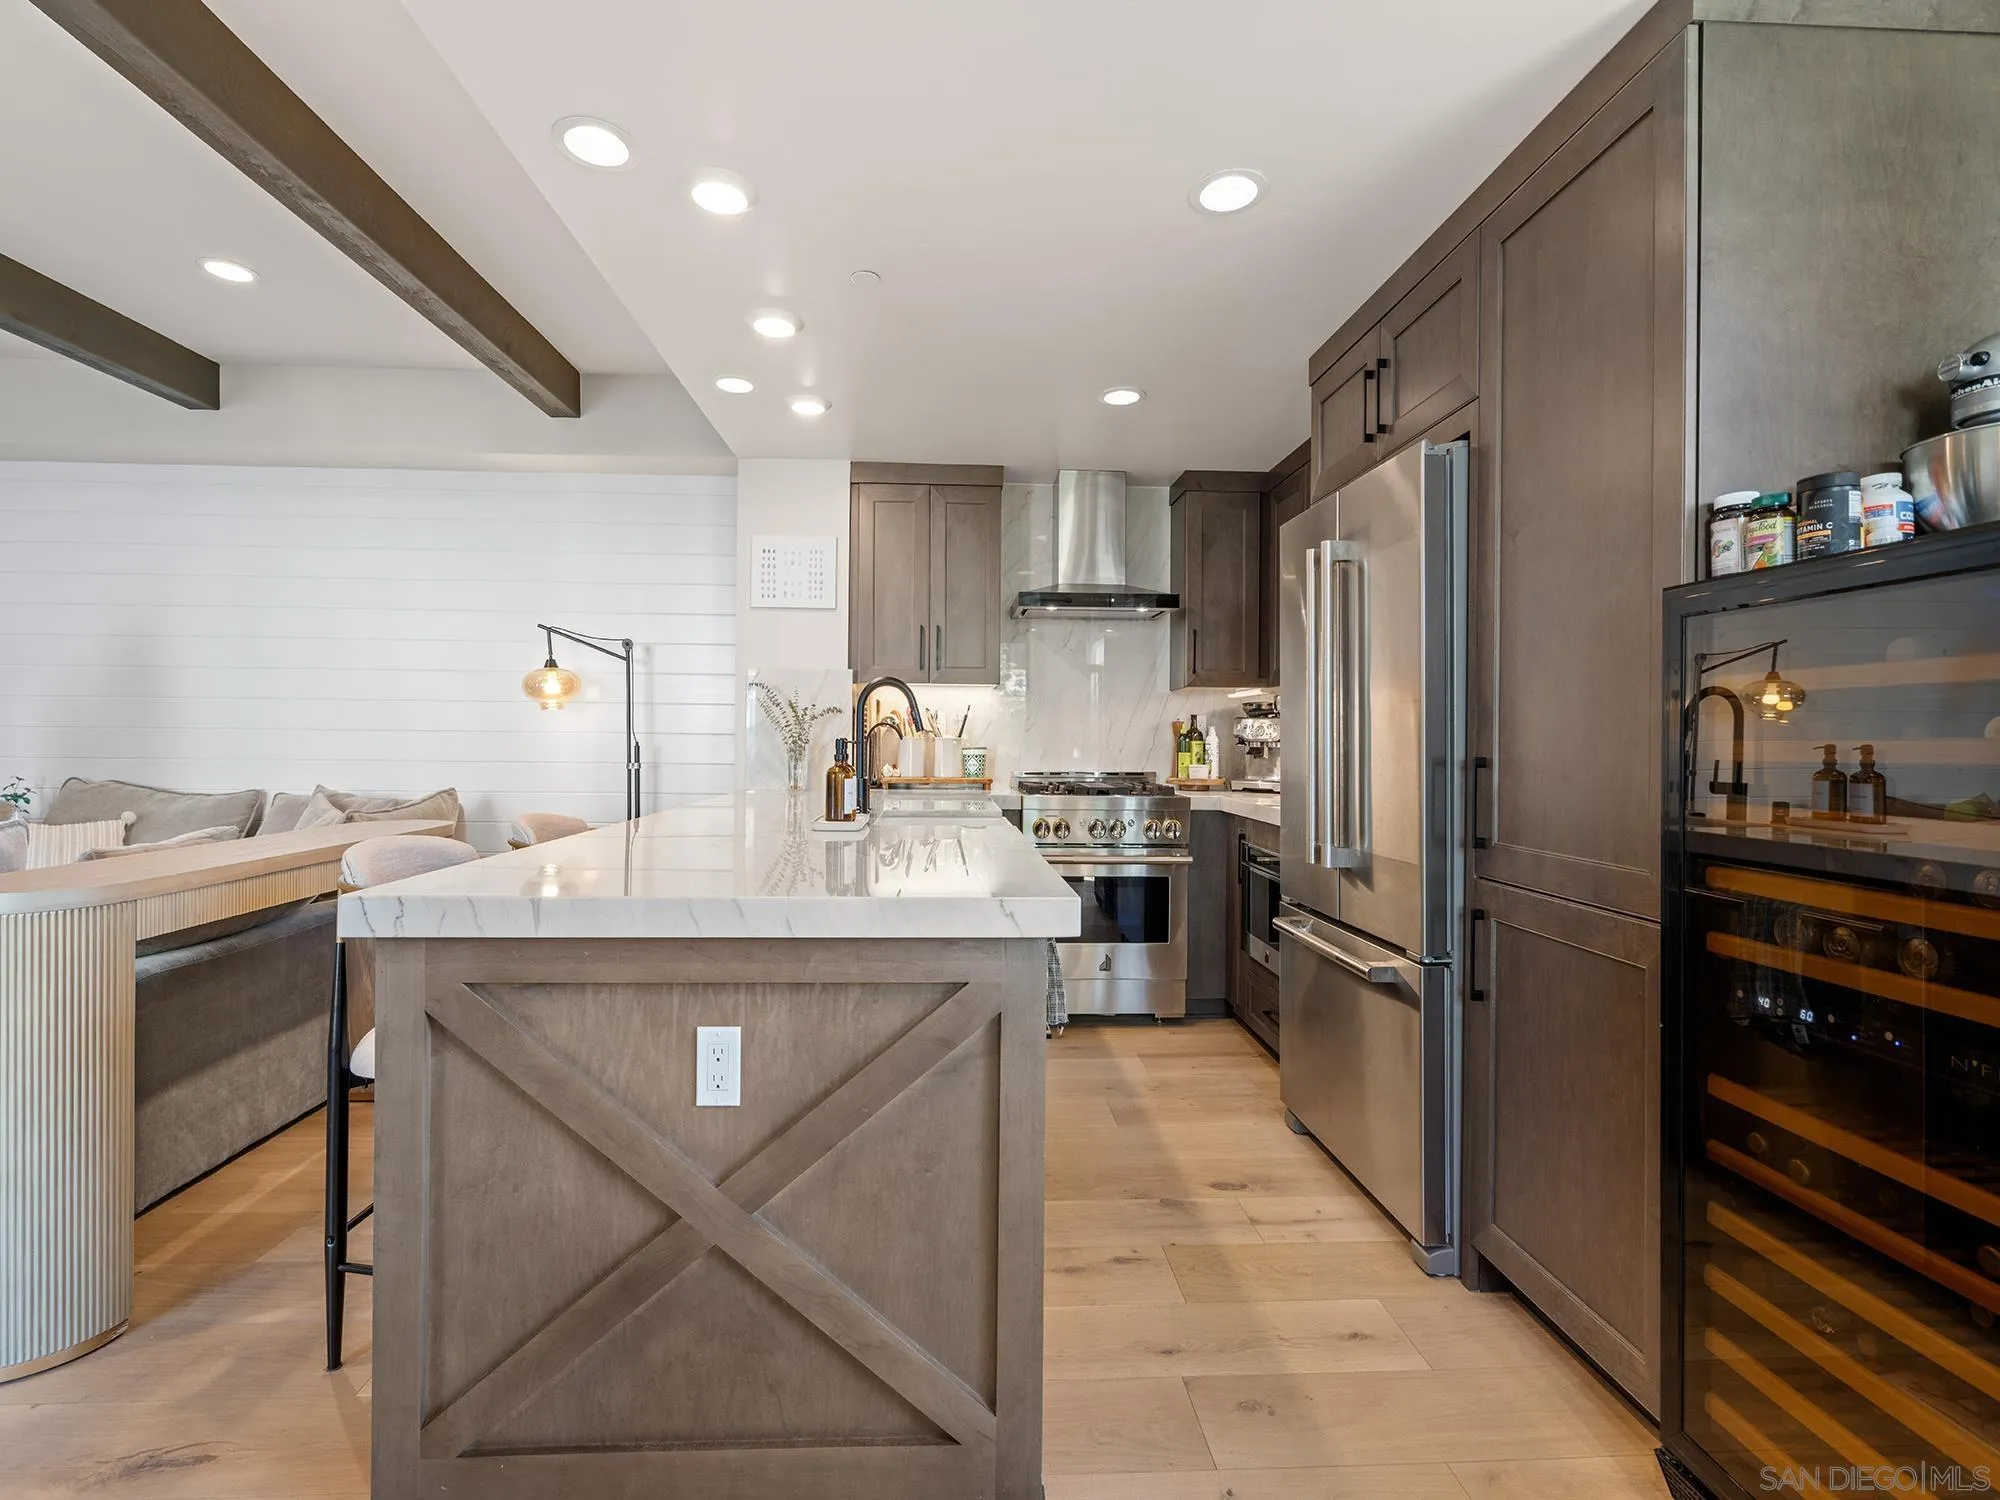
Open kitchen with a large stone island, dark wood cabinetry, and stainless steel appliances.
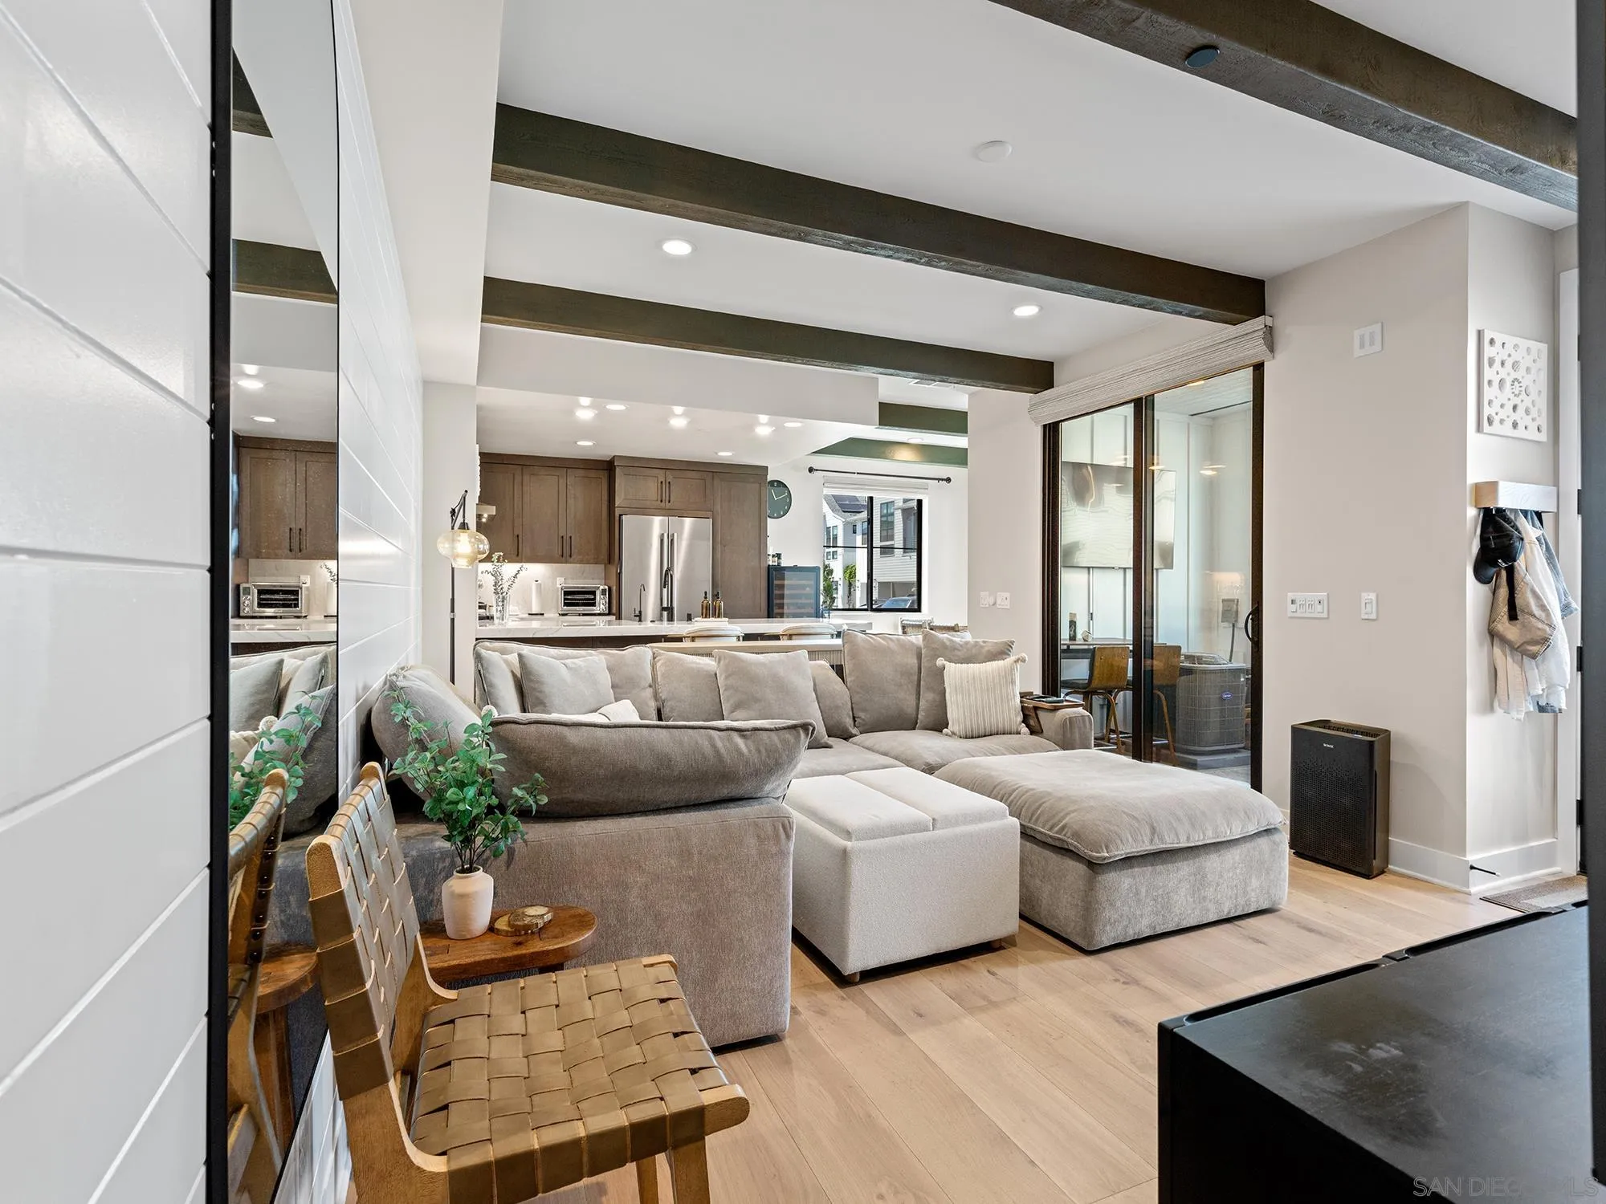
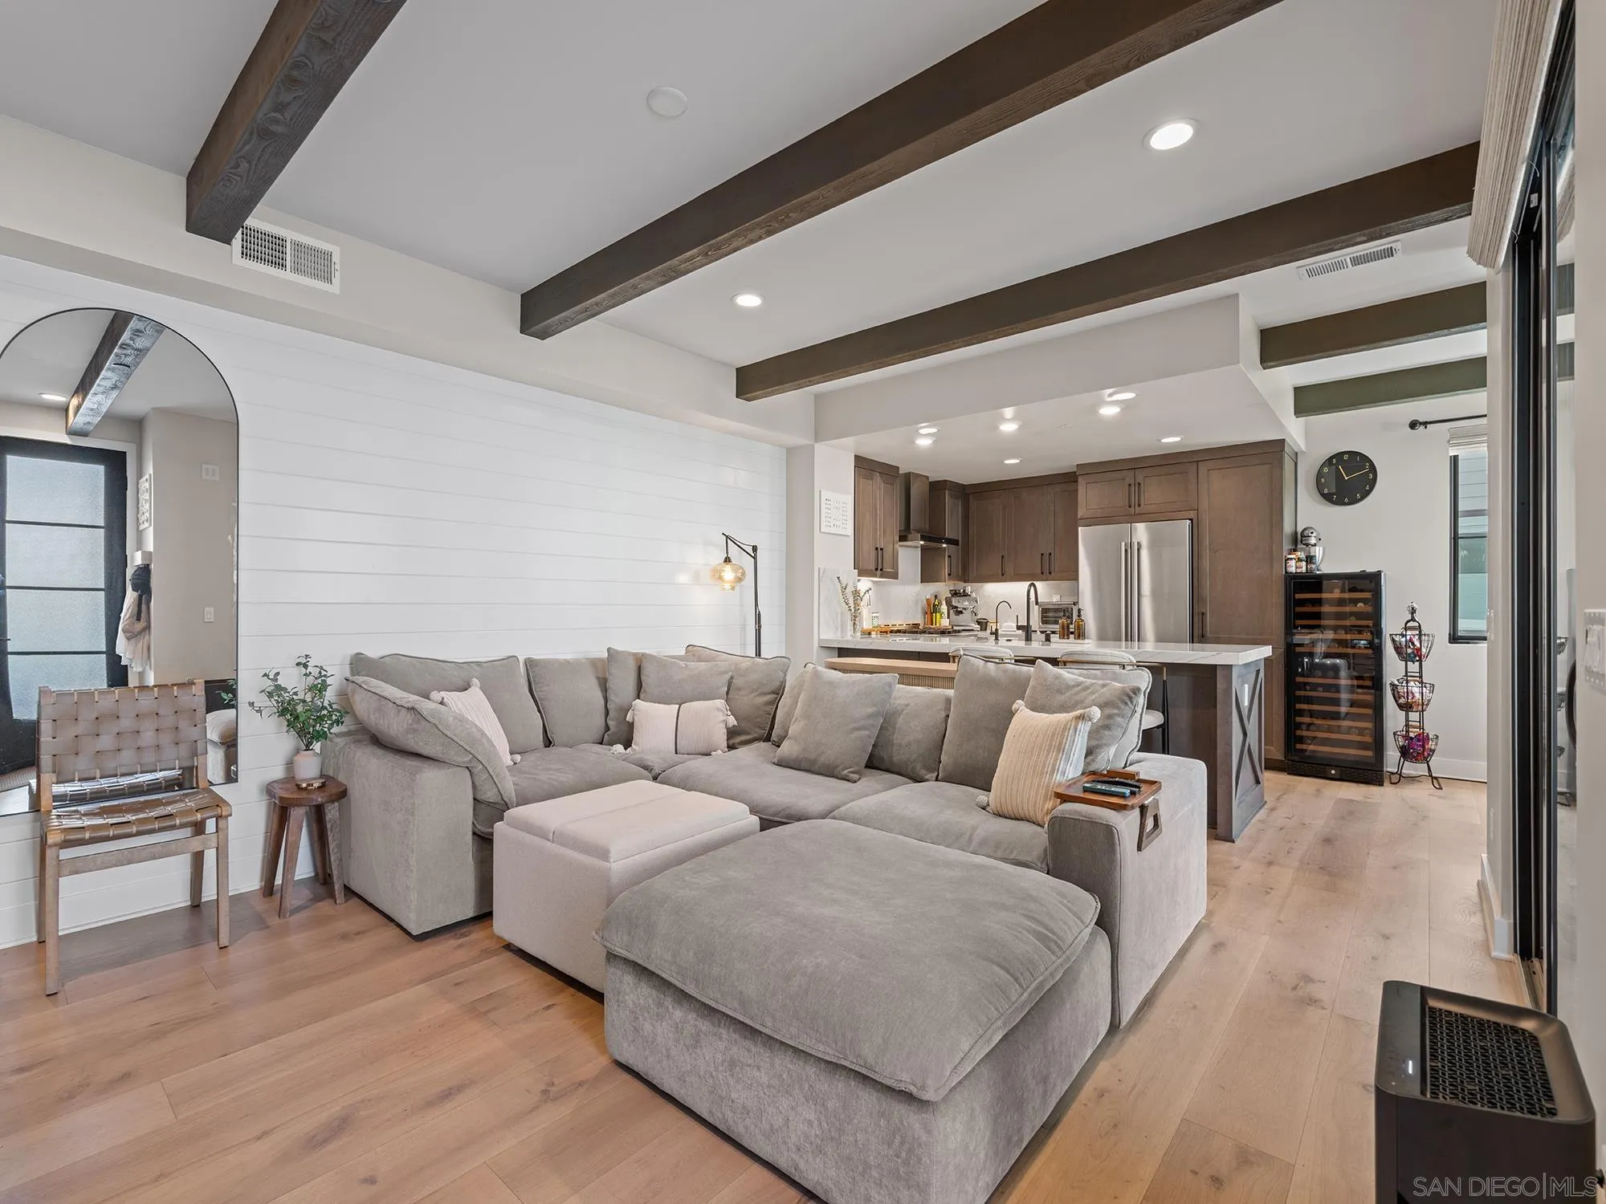
Living room with a gray sectional, light wood floors, exposed beams, and an open kitchen.
Open-plan living room with a large gray sectional, exposed ceiling beams, and a dark-cabinet kitchen.
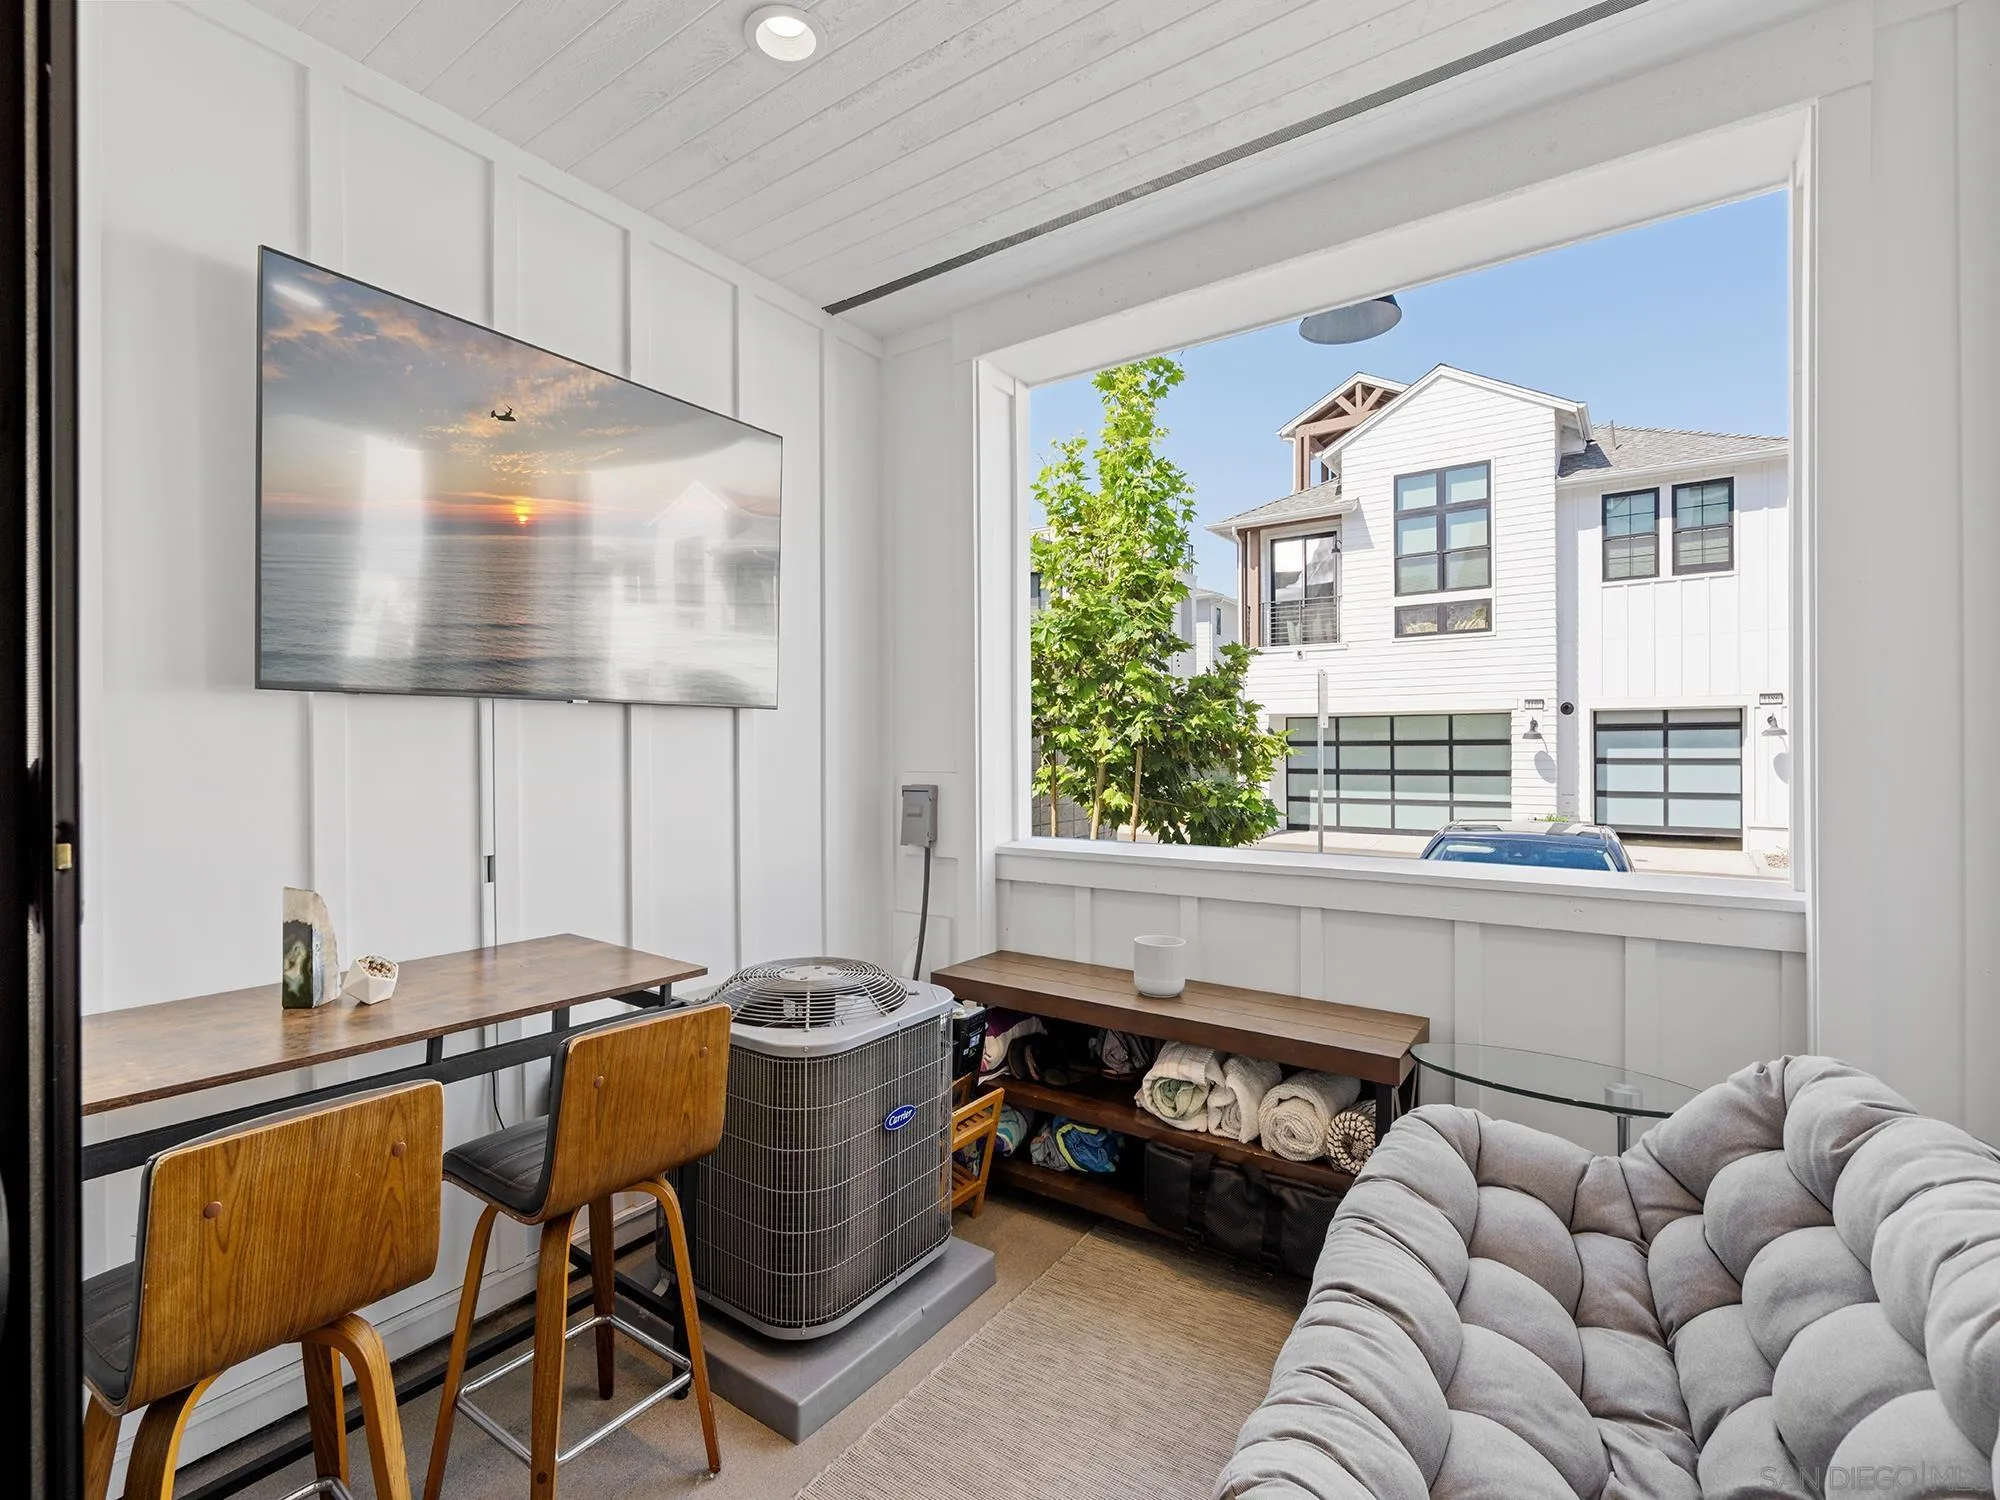
Furnished sitting area with a gray sofa, wood desk, and large window overlooking a neighboring home.
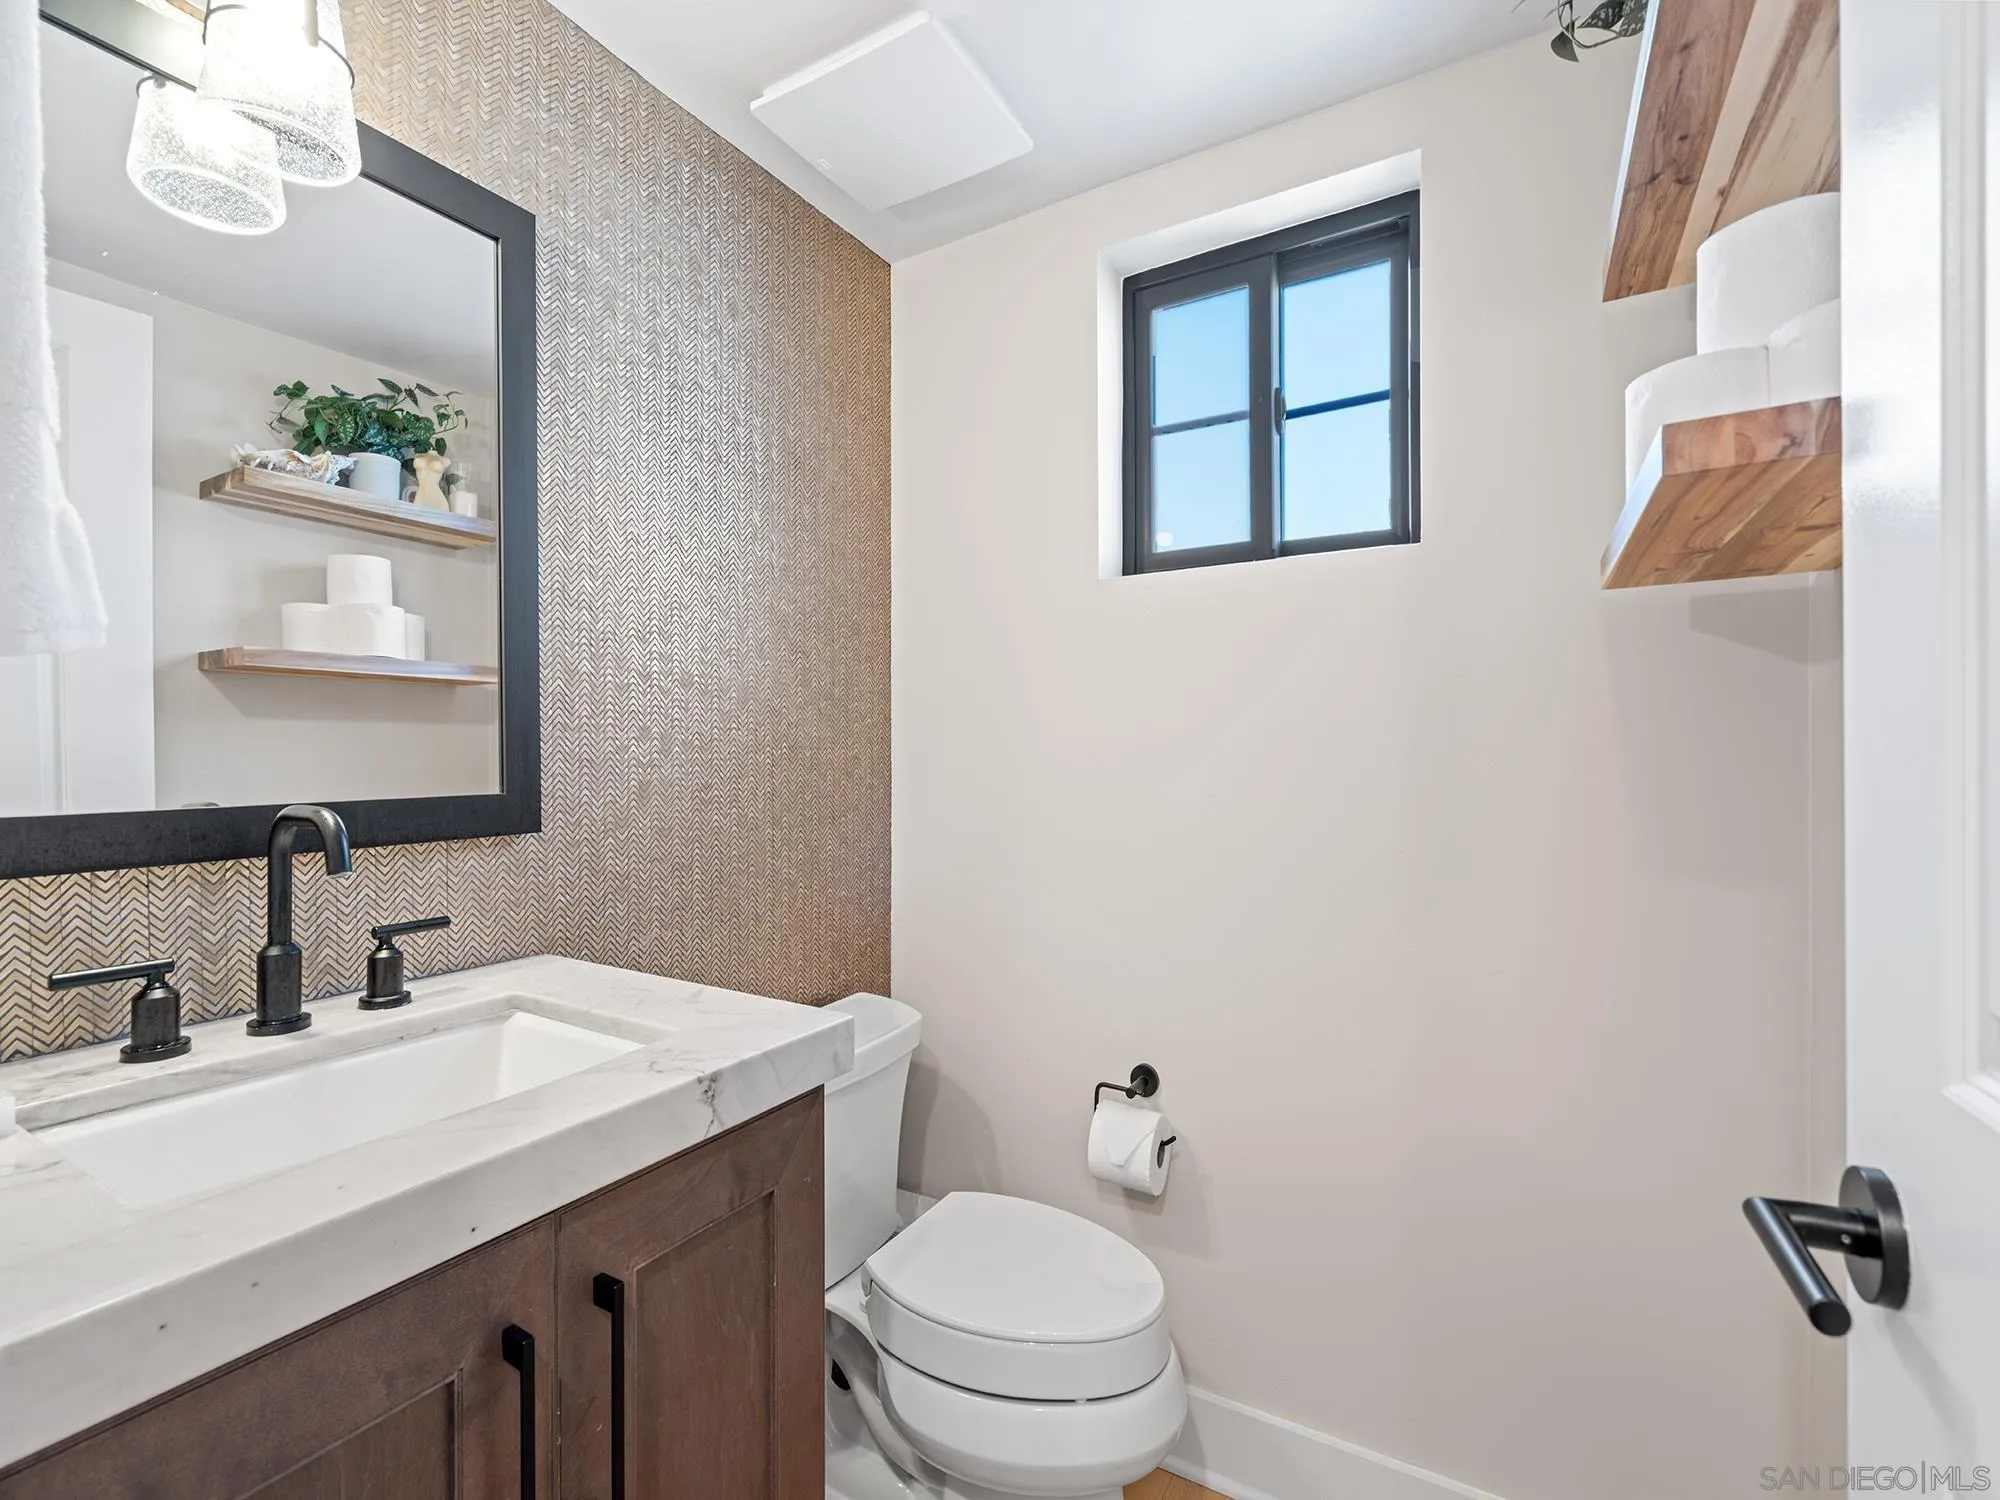
Bathroom with a marble vanity, patterned accent wall, black fixtures, and a small window.
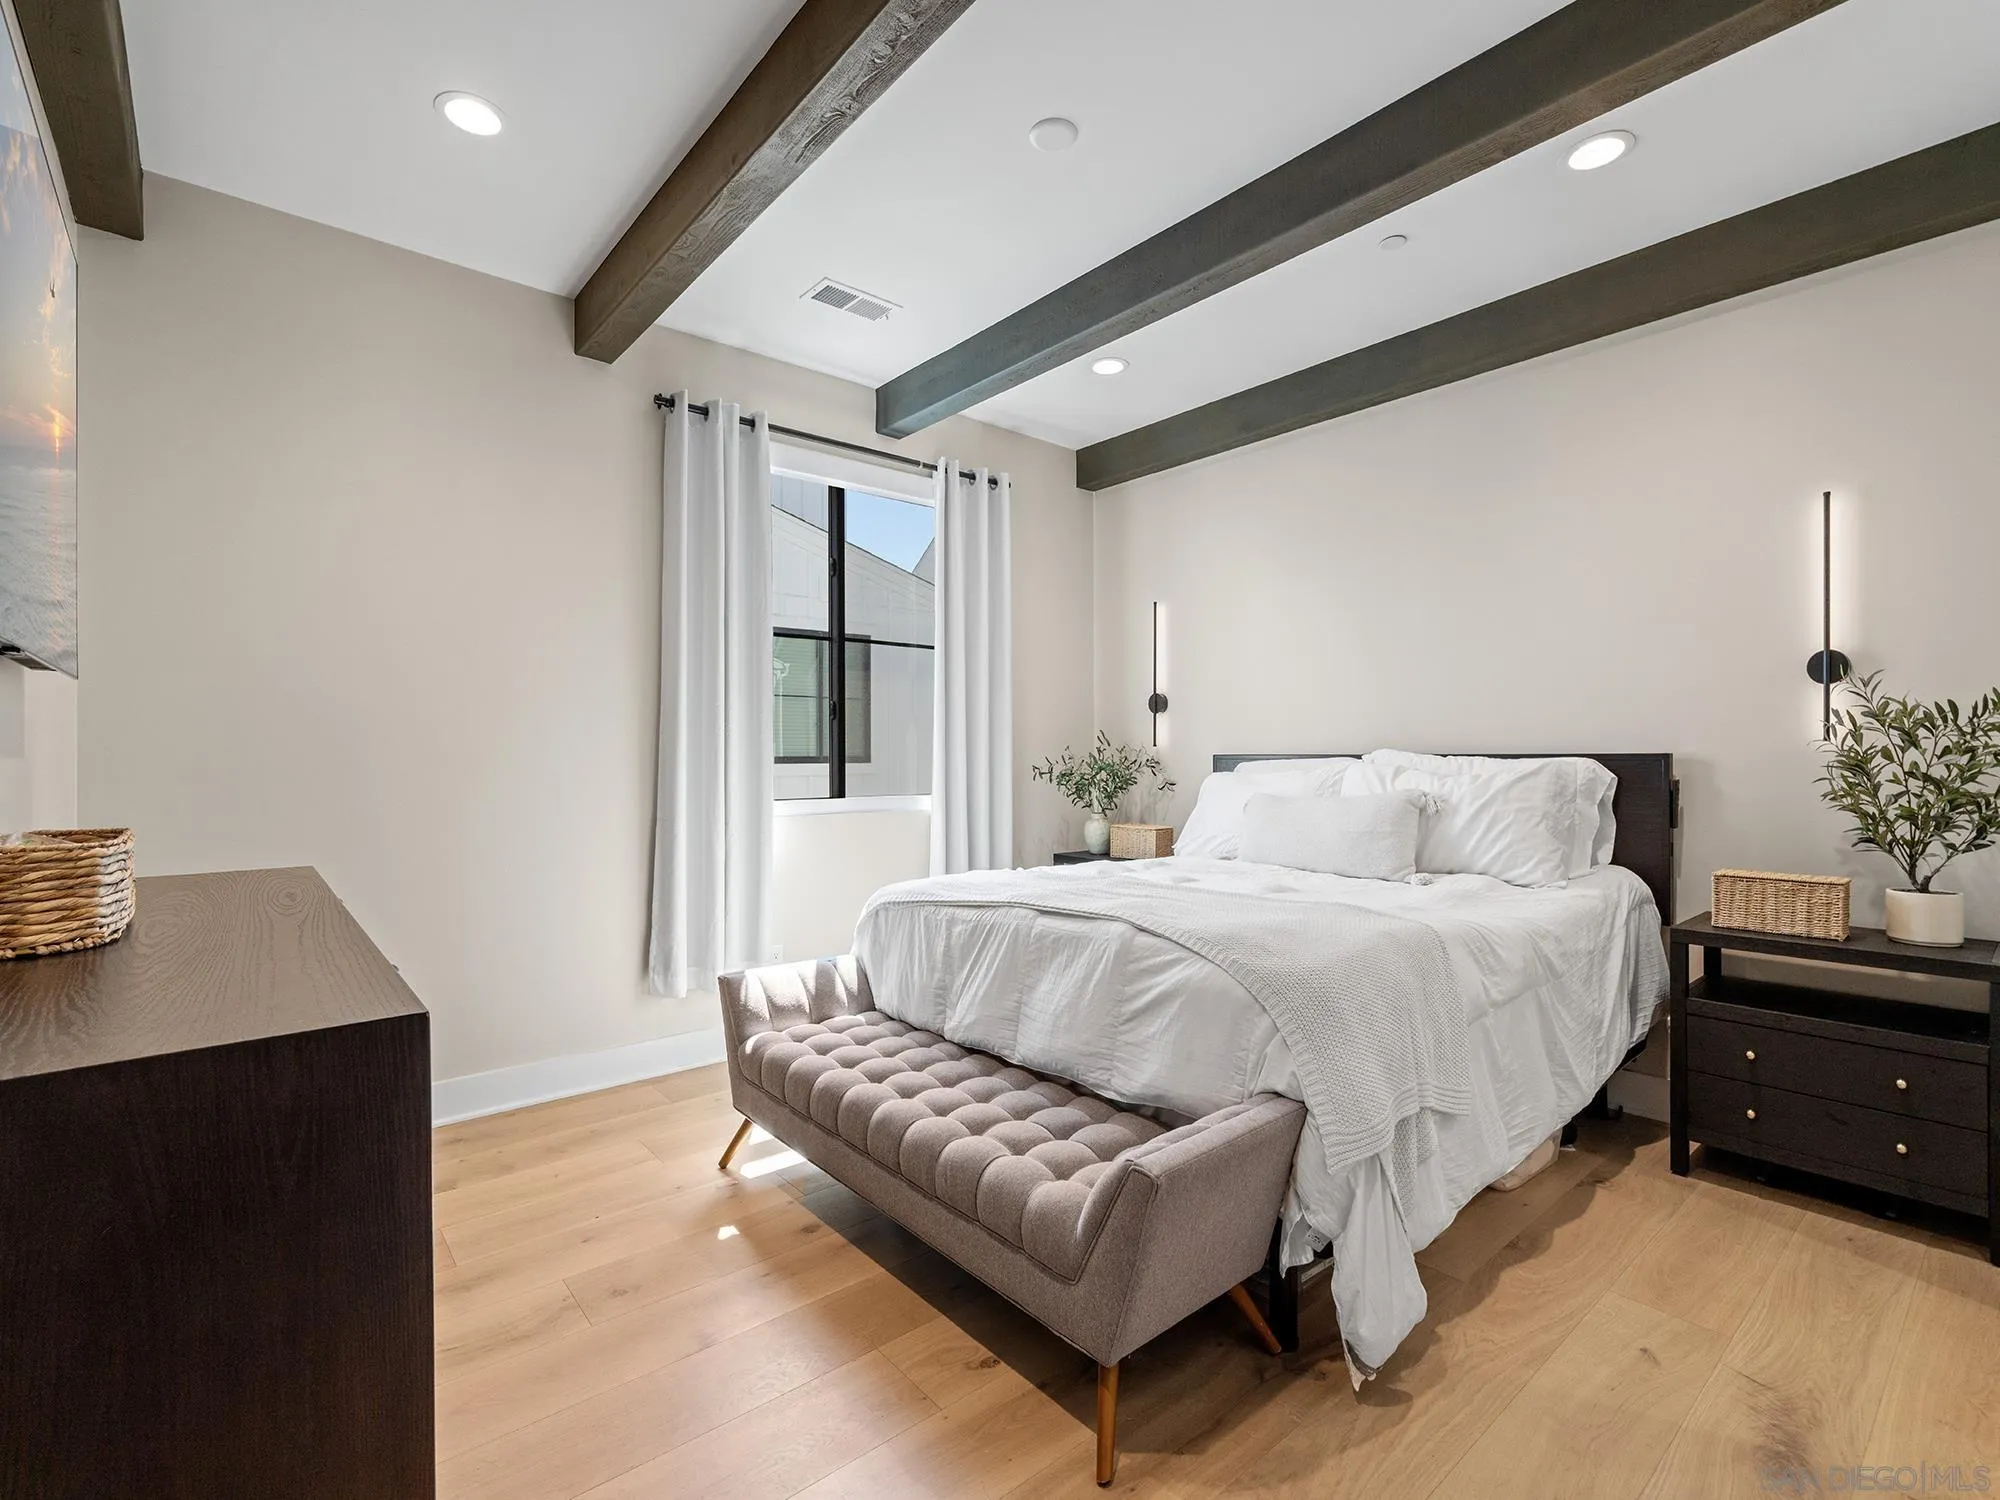
Staged bedroom with a white bed, tufted bench, and exposed dark ceiling beams.
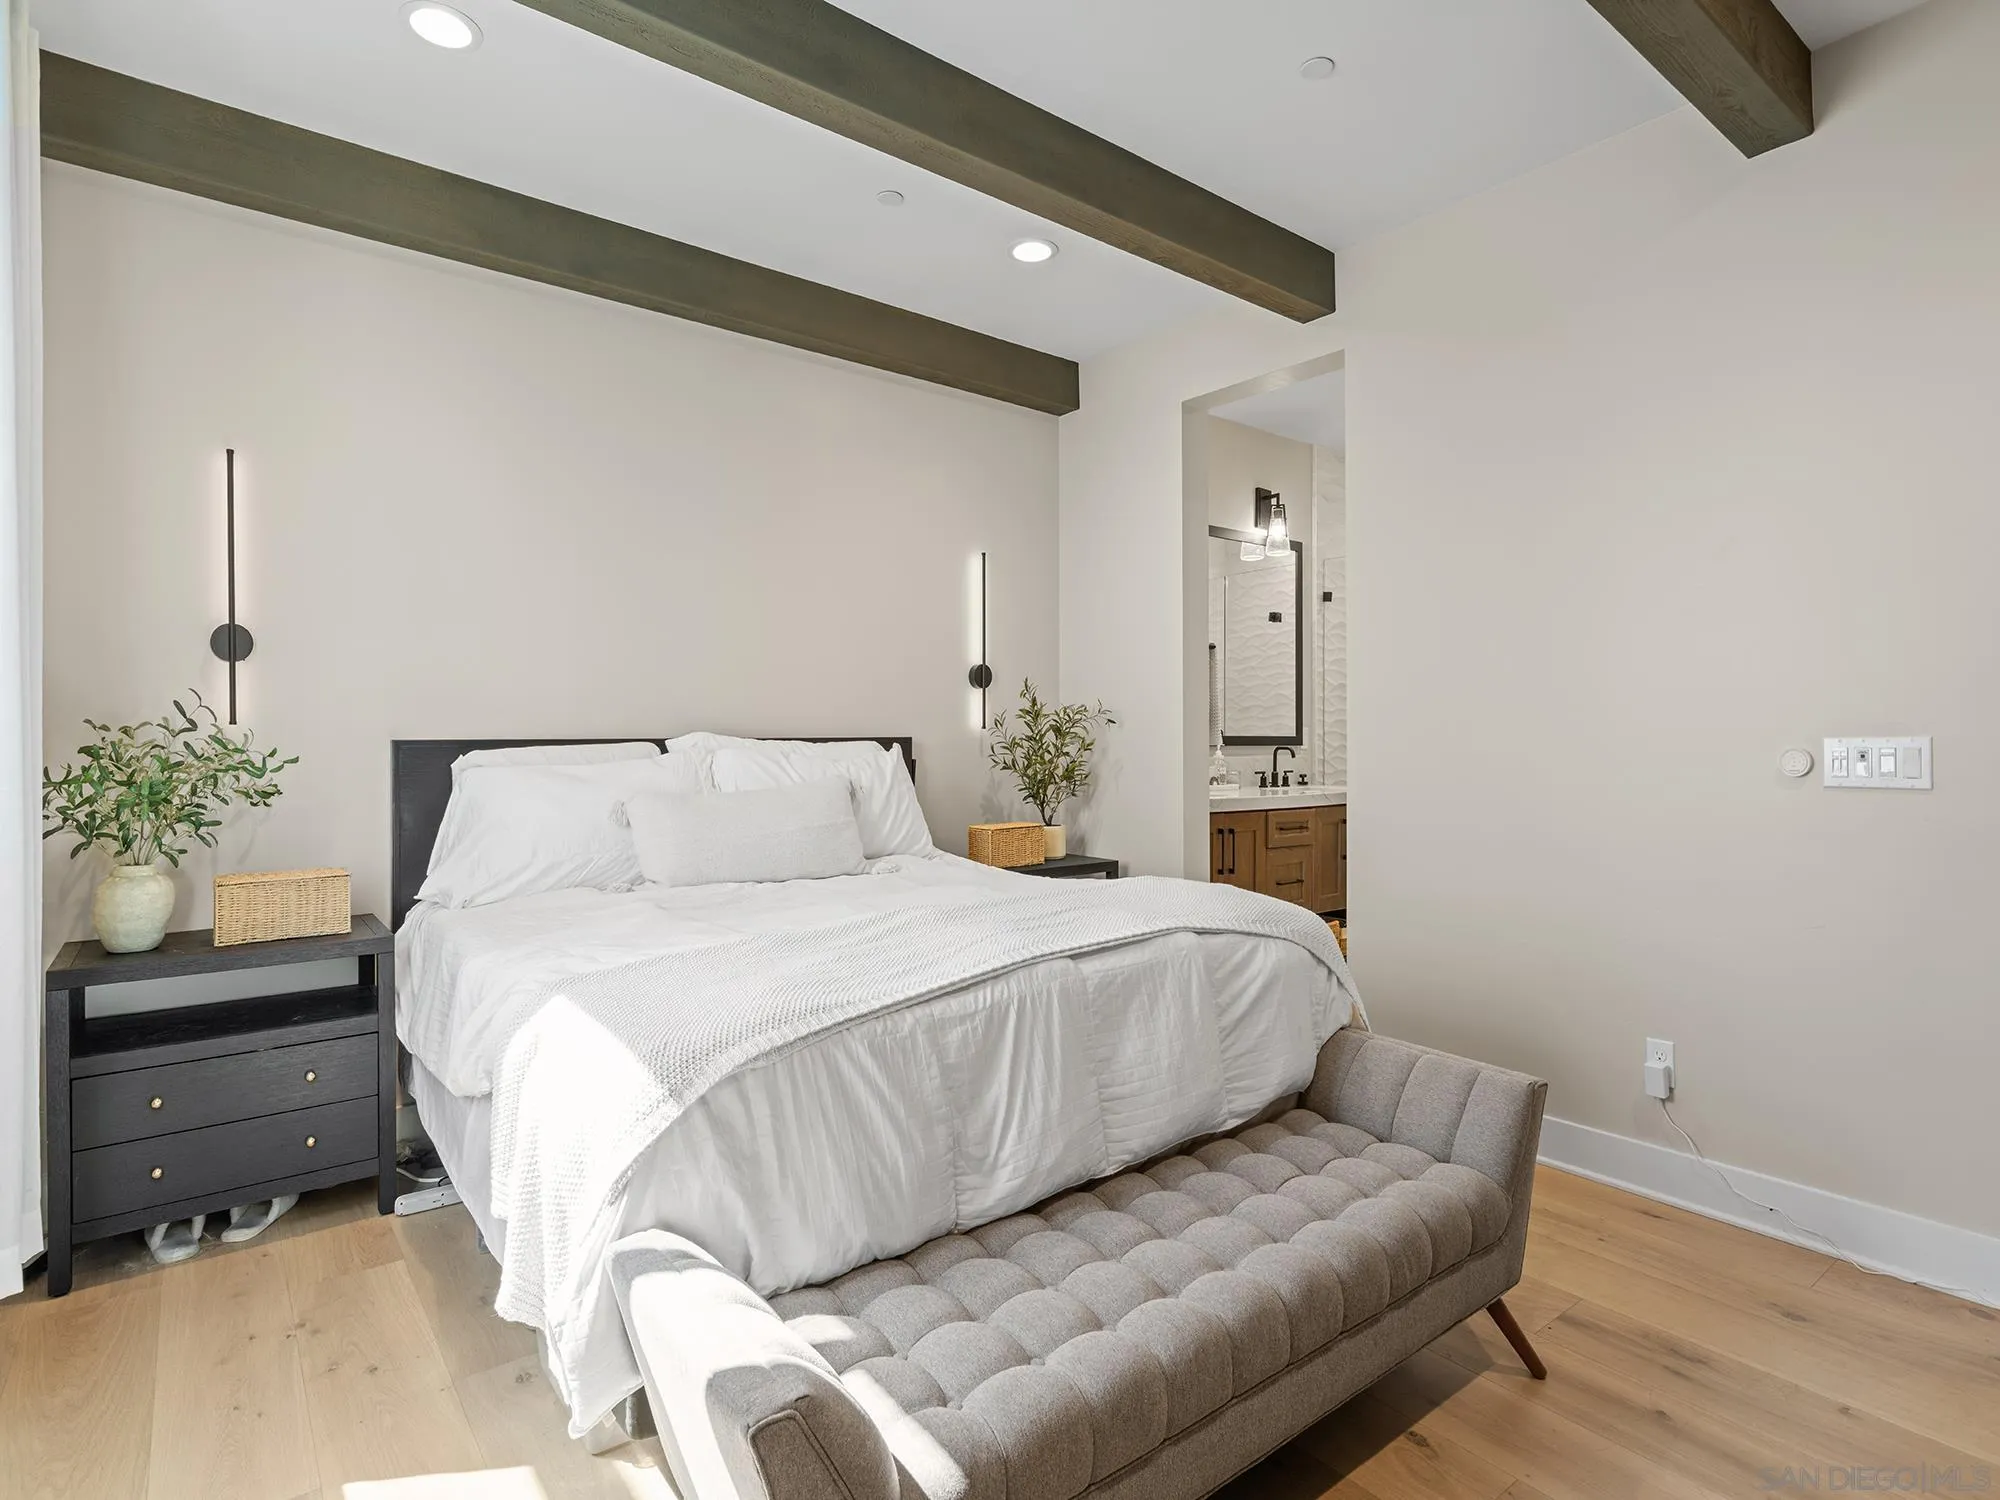
Bright bedroom with white bedding, exposed ceiling beams, a tufted gray bench, and an ensuite bathroom doorway.
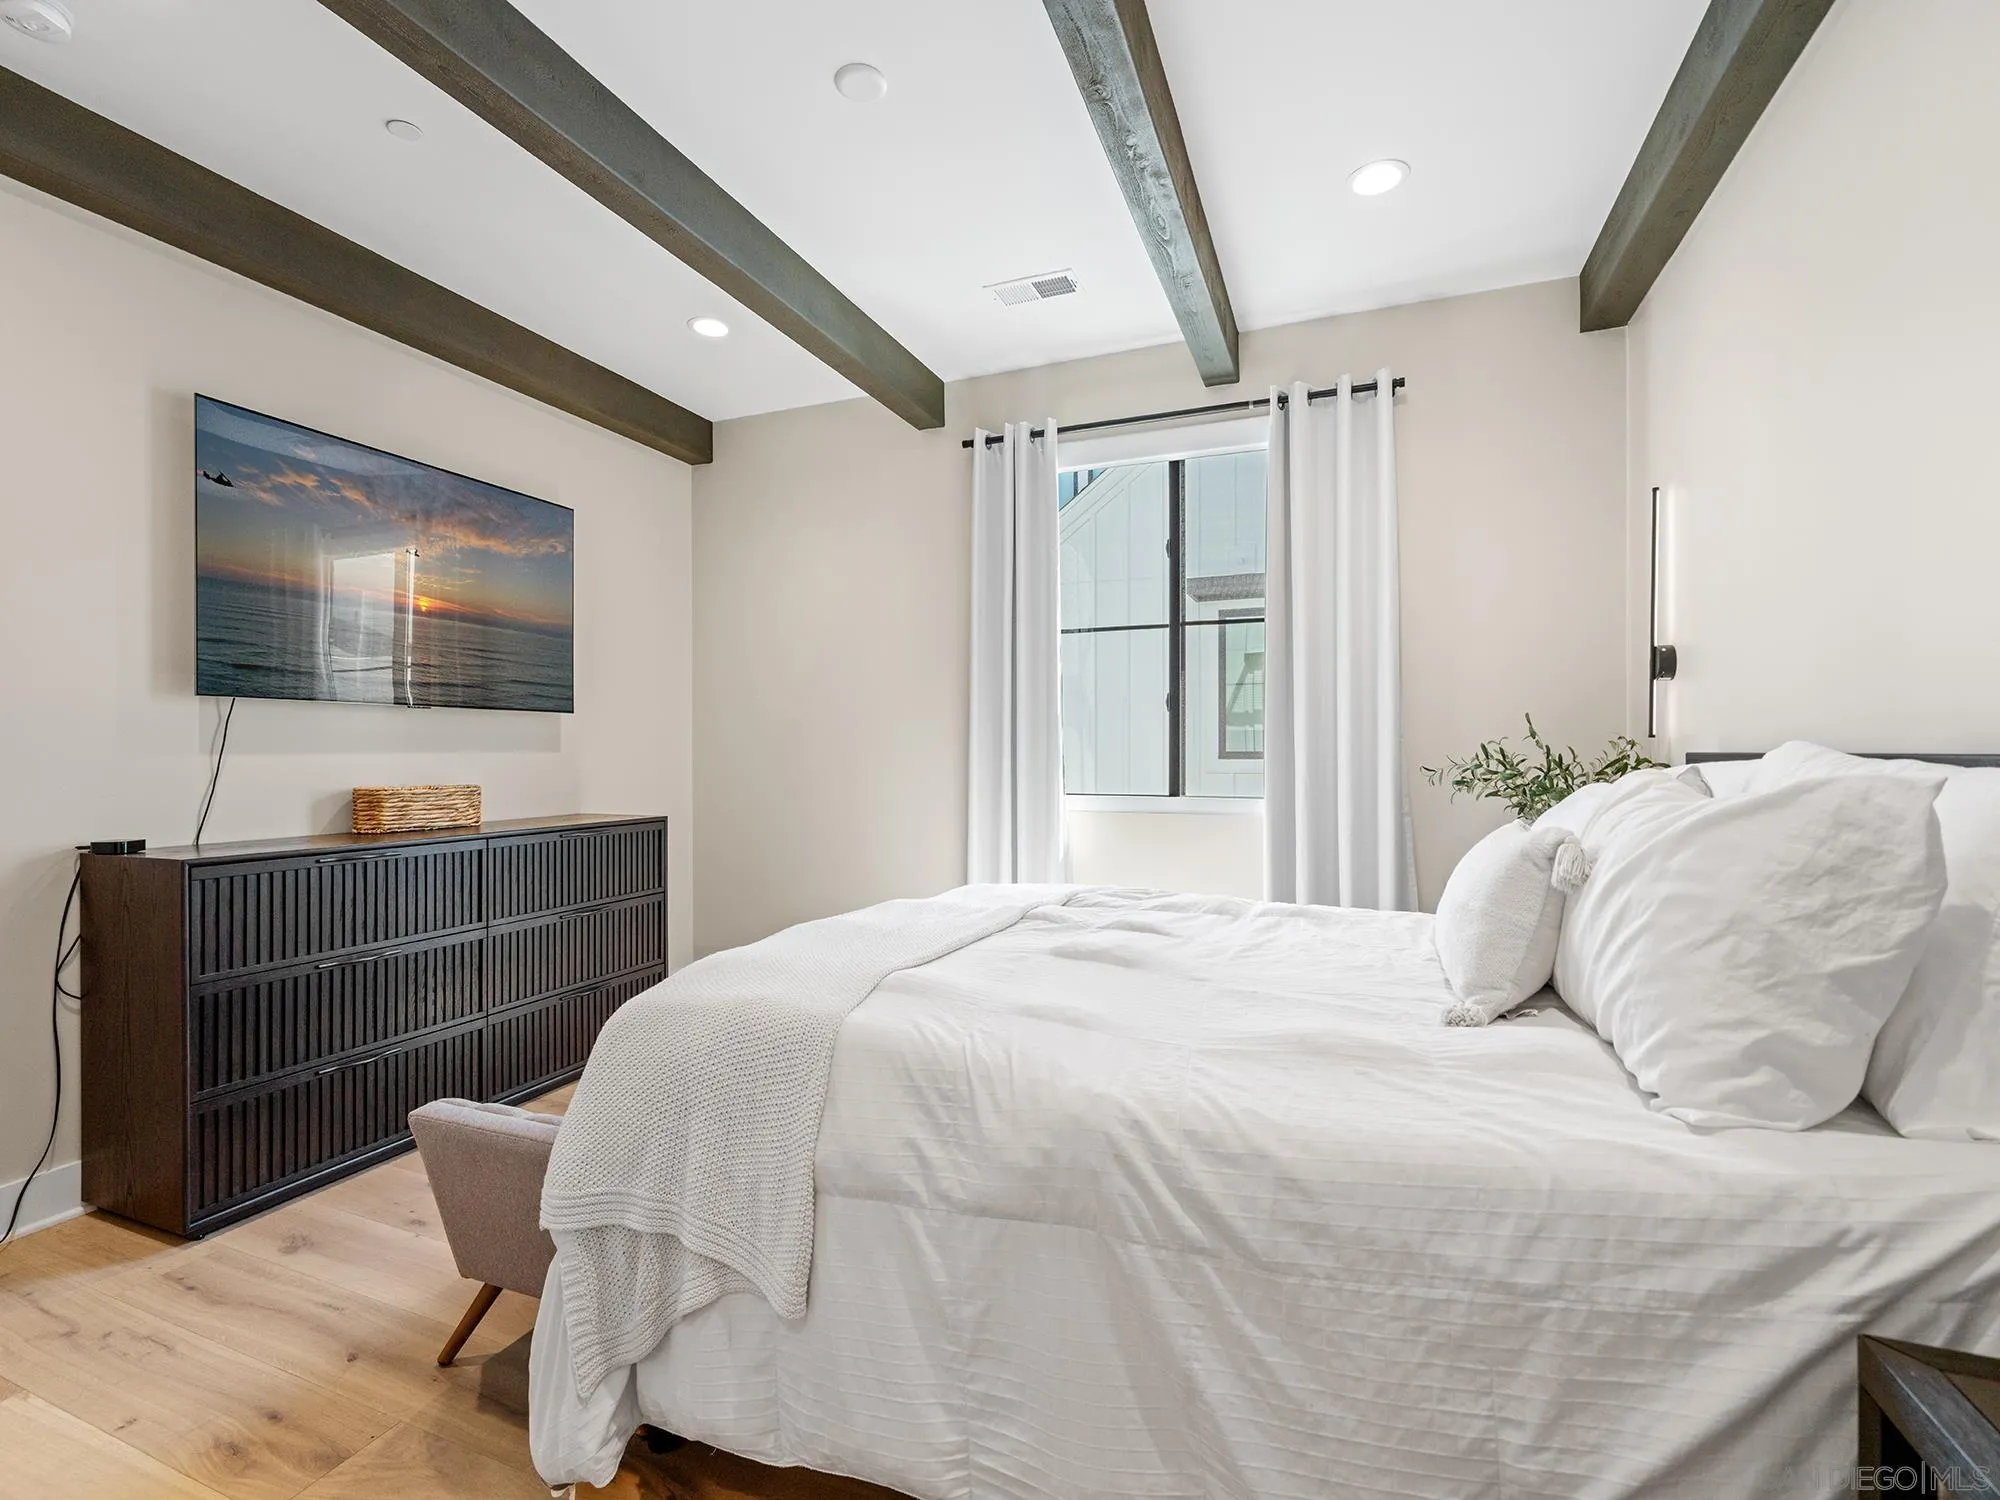
Staged bedroom with a white bed, exposed ceiling beams, and a dark wood dresser beneath a television.
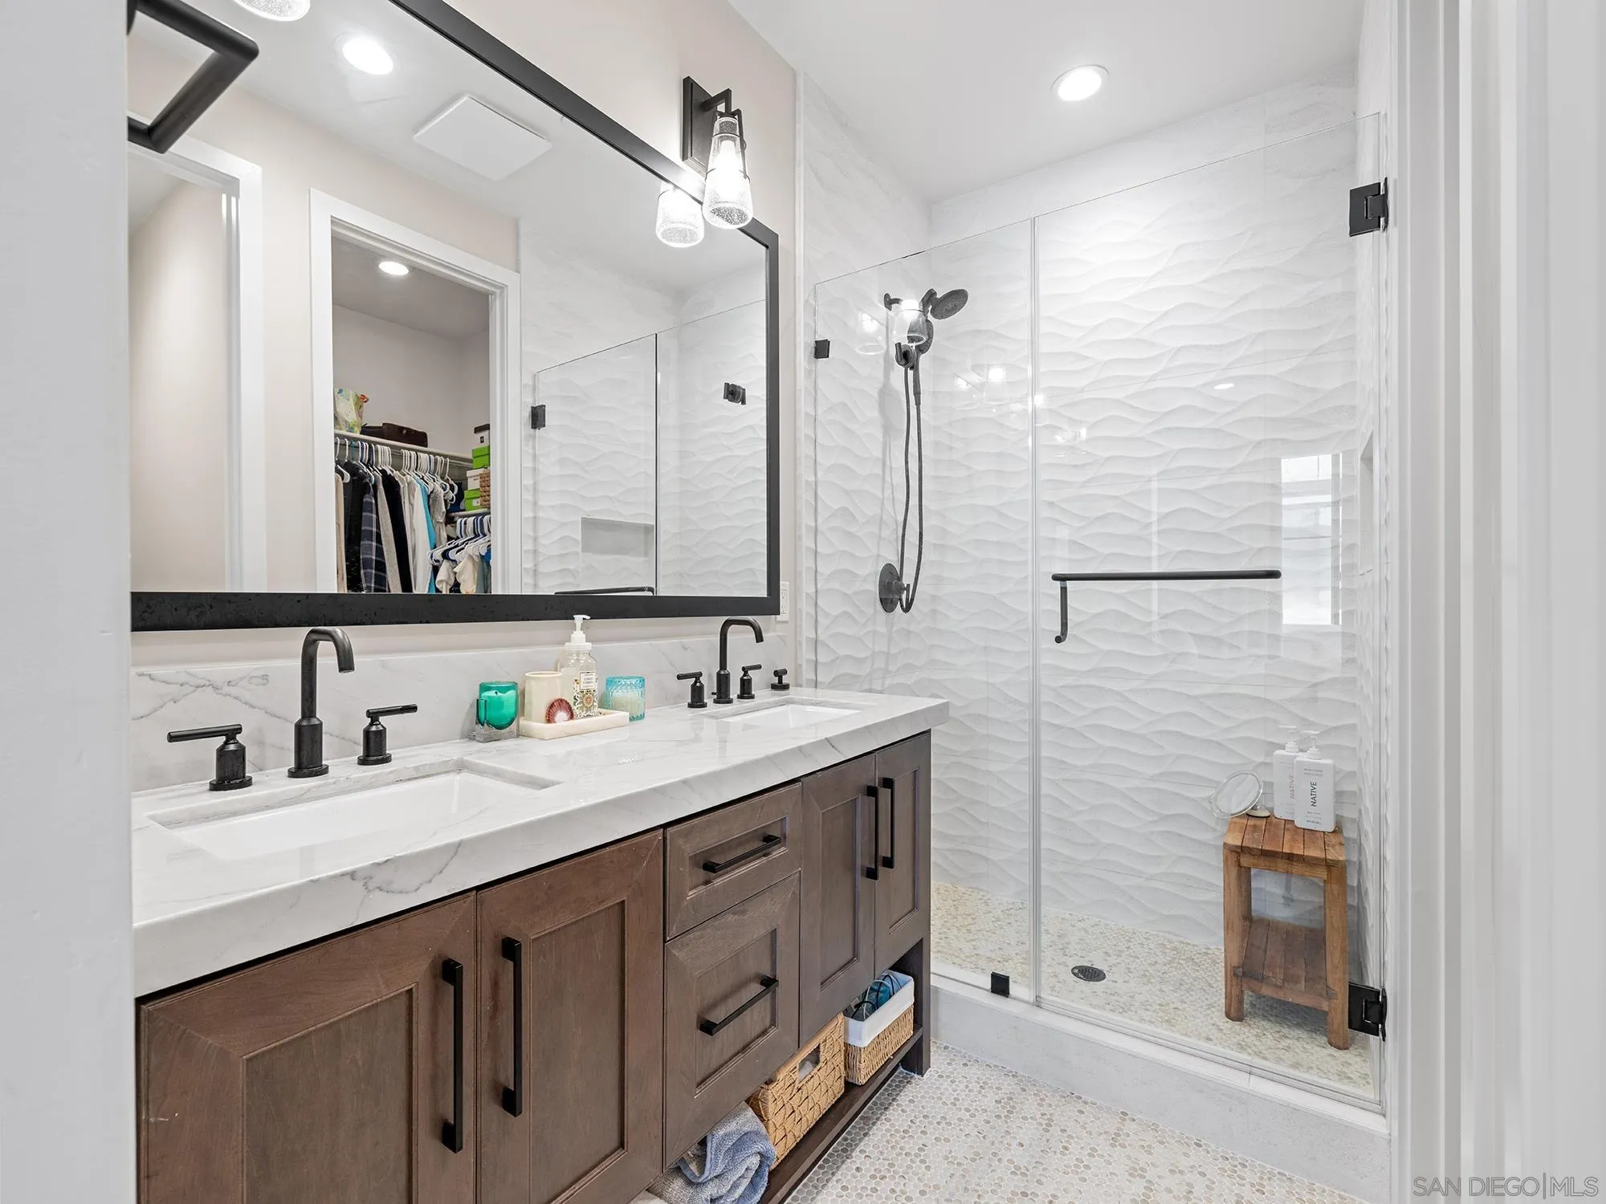
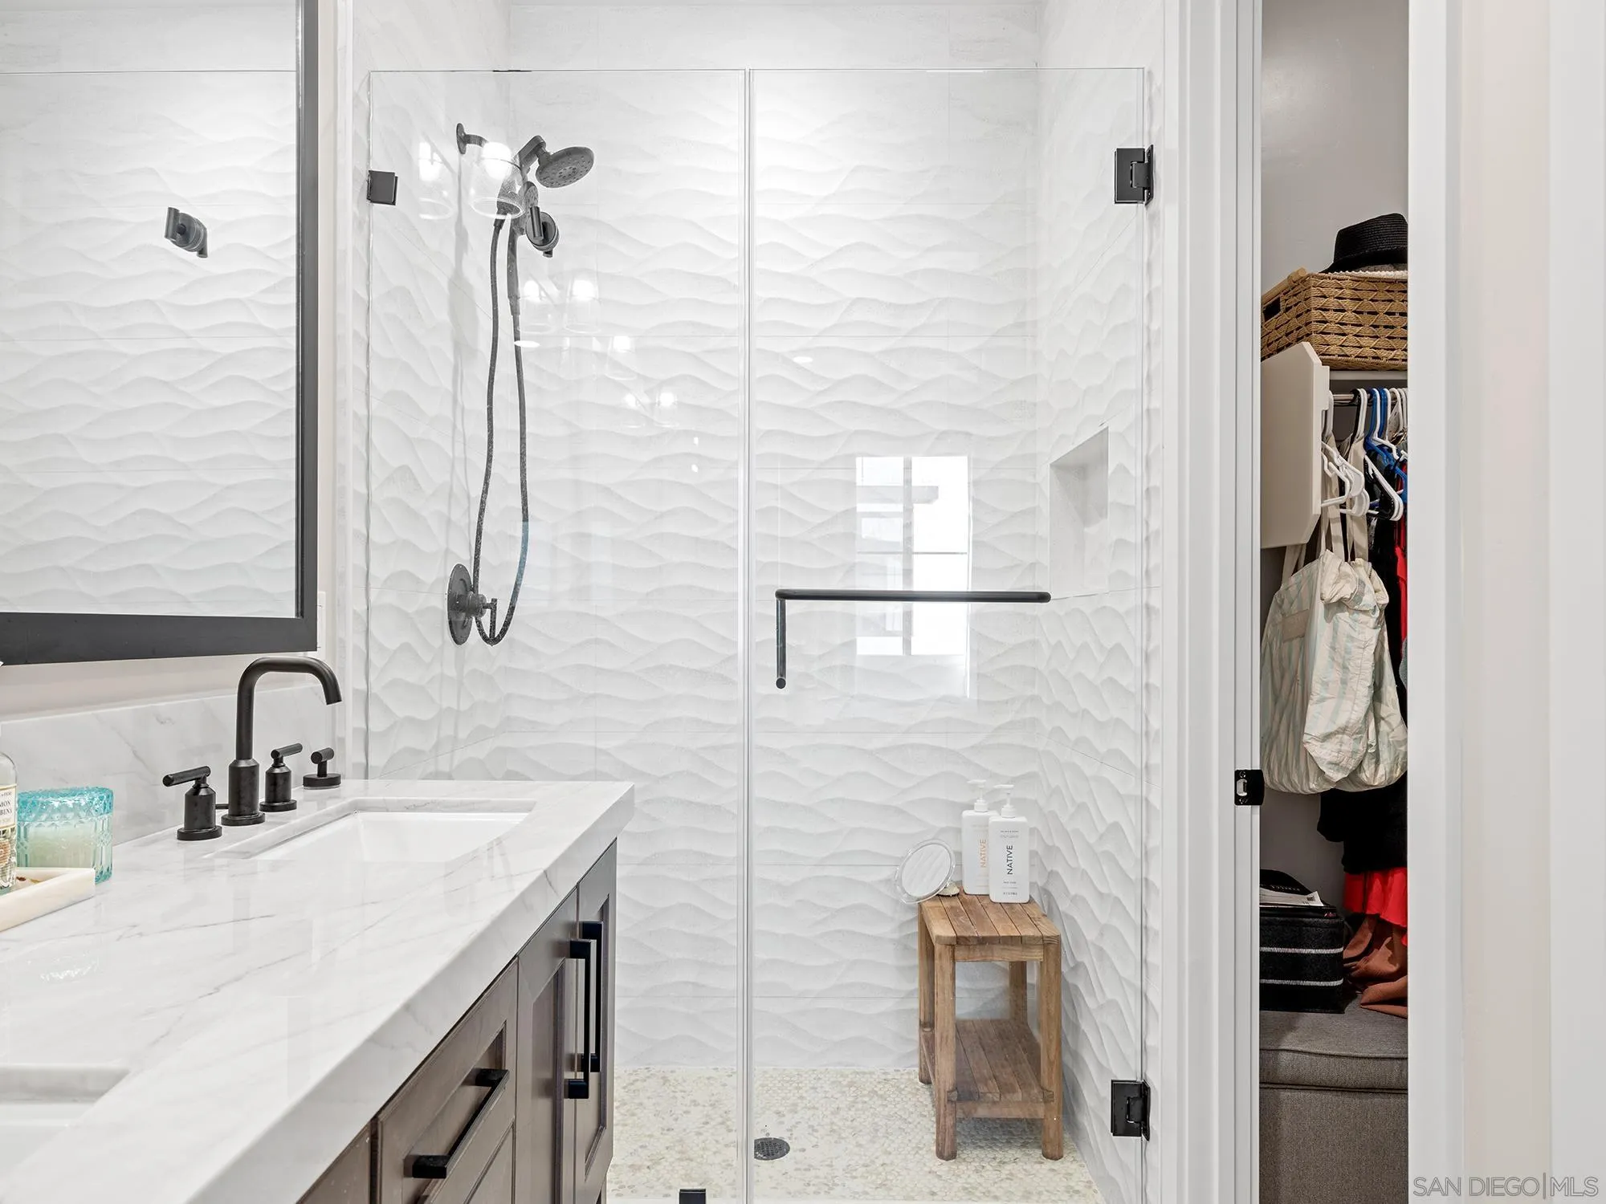
Bathroom with dark wood double vanity and glass shower featuring textured white tile.
Modern bathroom with a glass shower, sculpted white tile, marble vanity, and black fixtures.
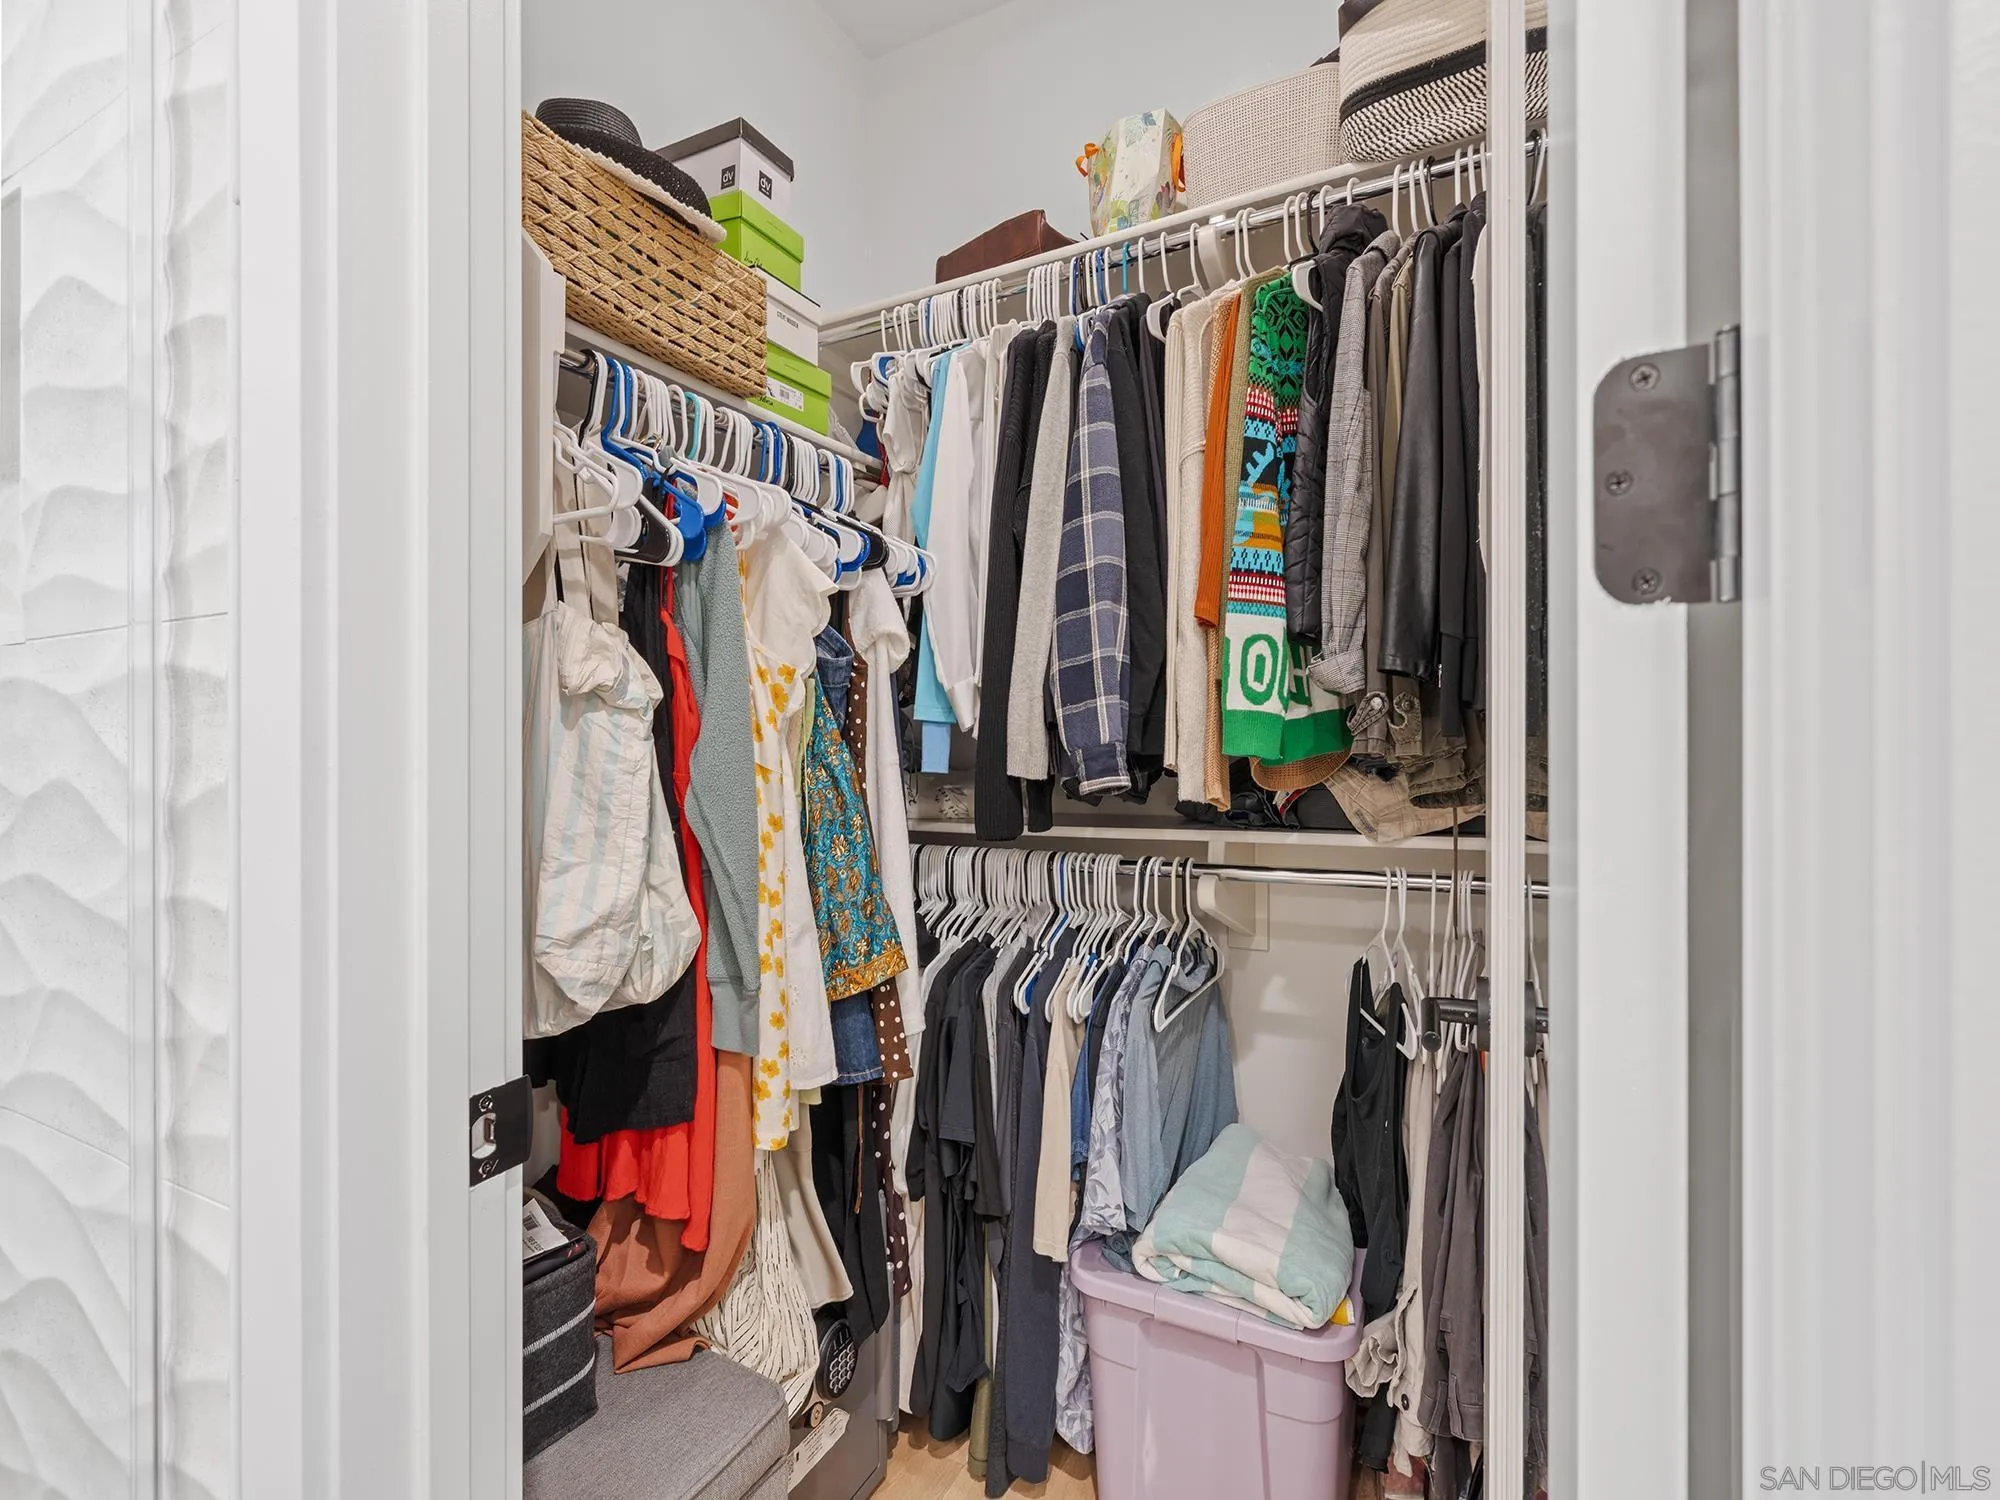
Walk-in closet with two levels of hanging clothes, woven baskets, and a storage bin.
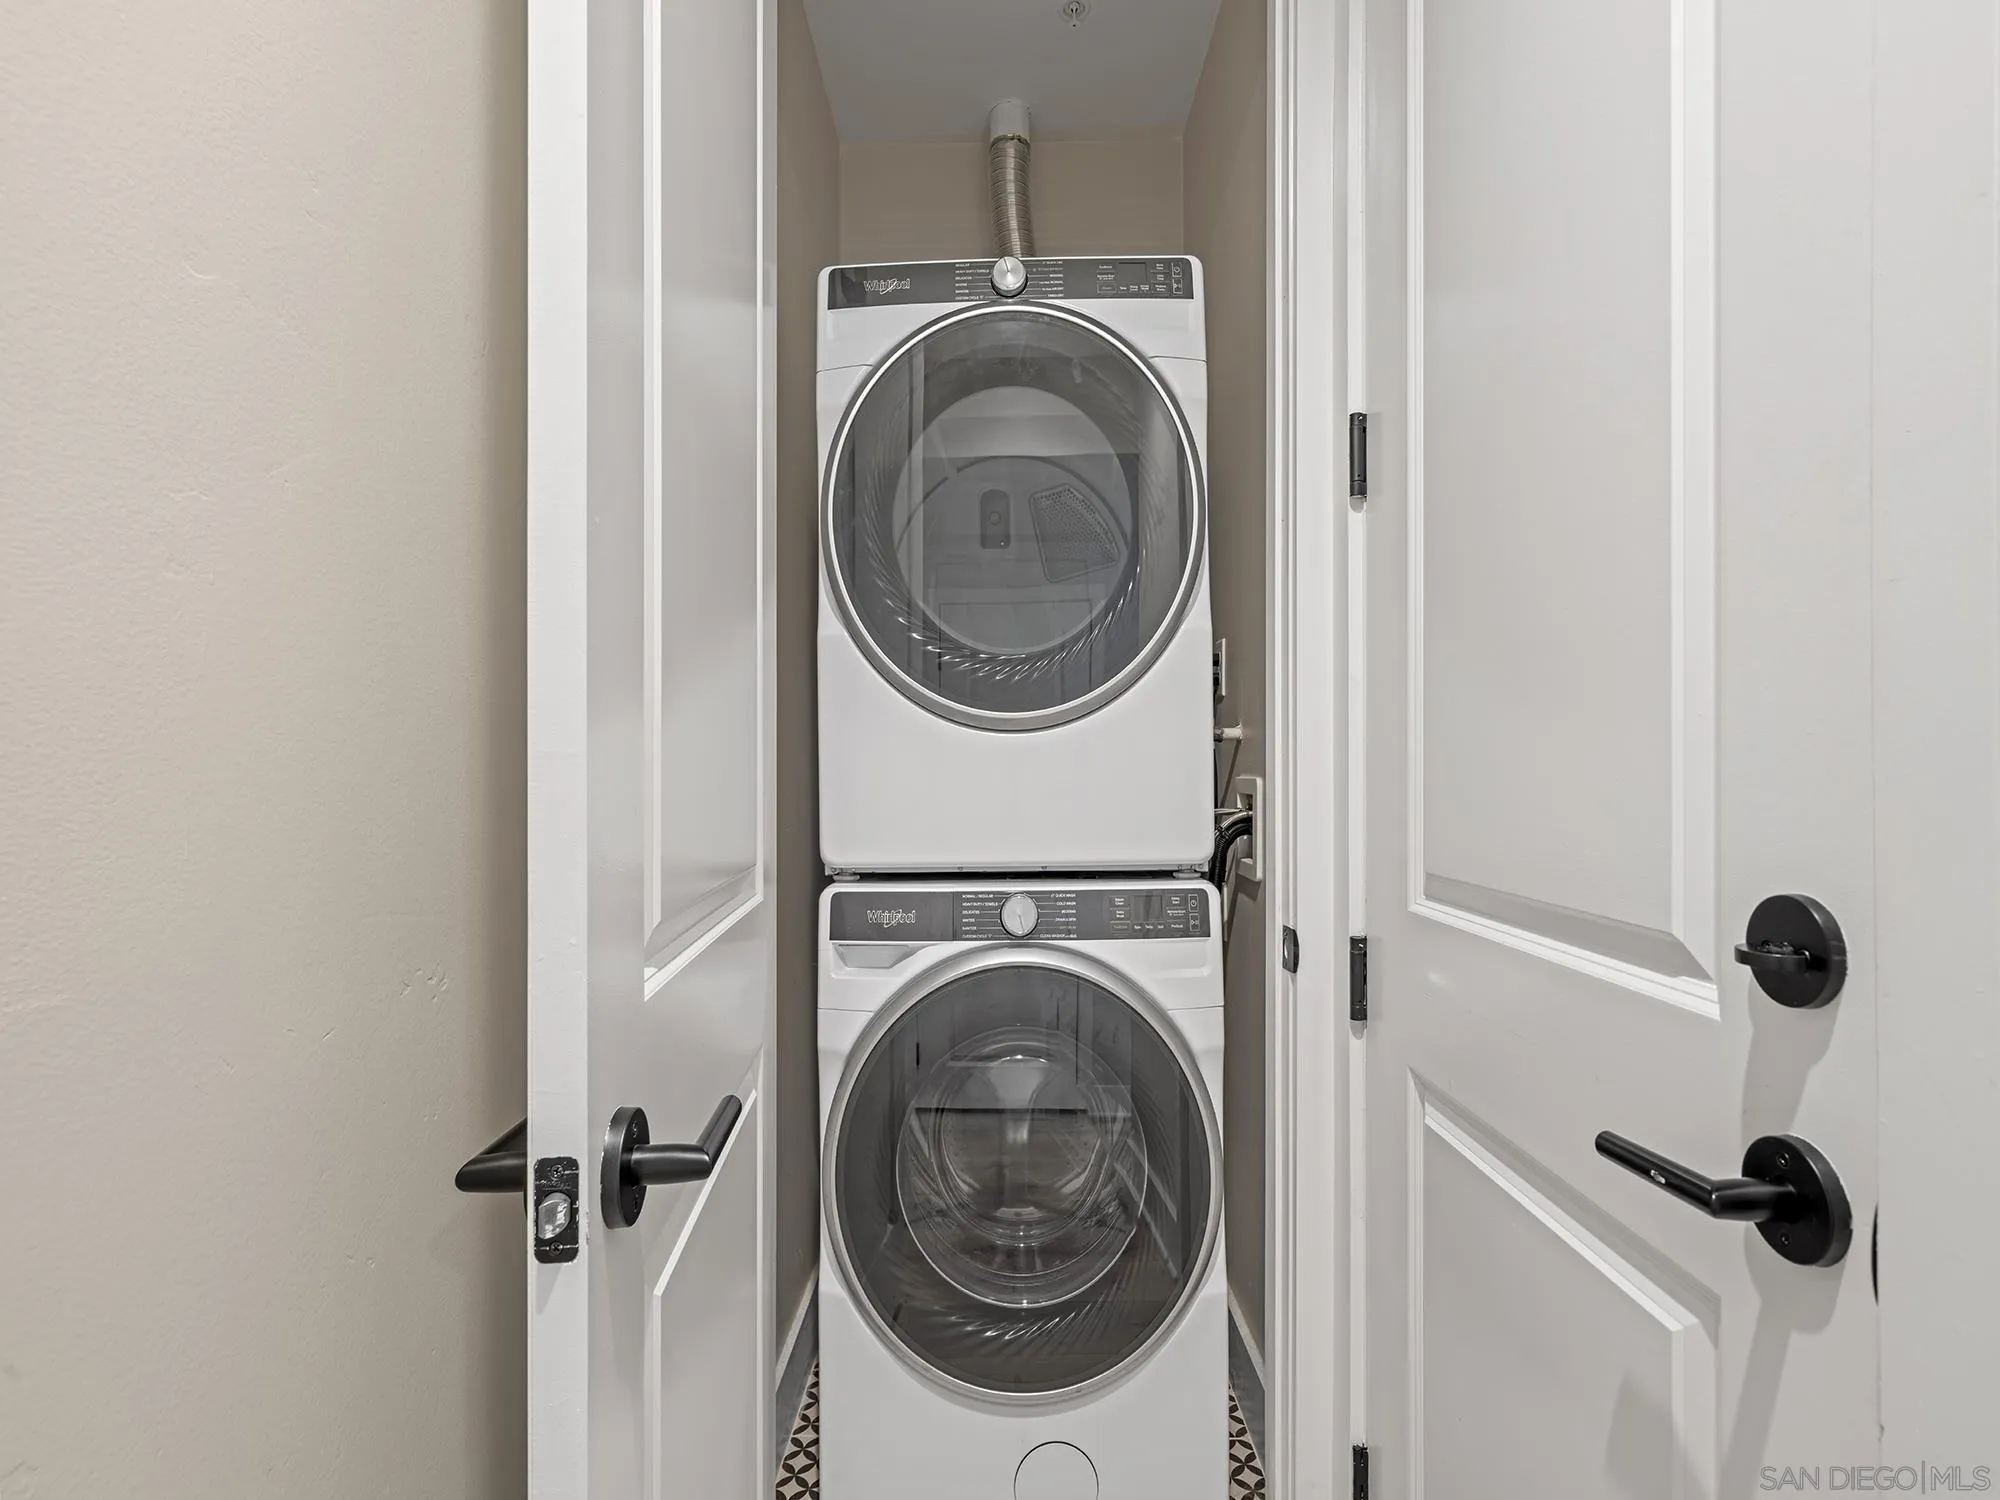
Stacked Whirlpool washer and dryer in a narrow laundry closet with open doors.
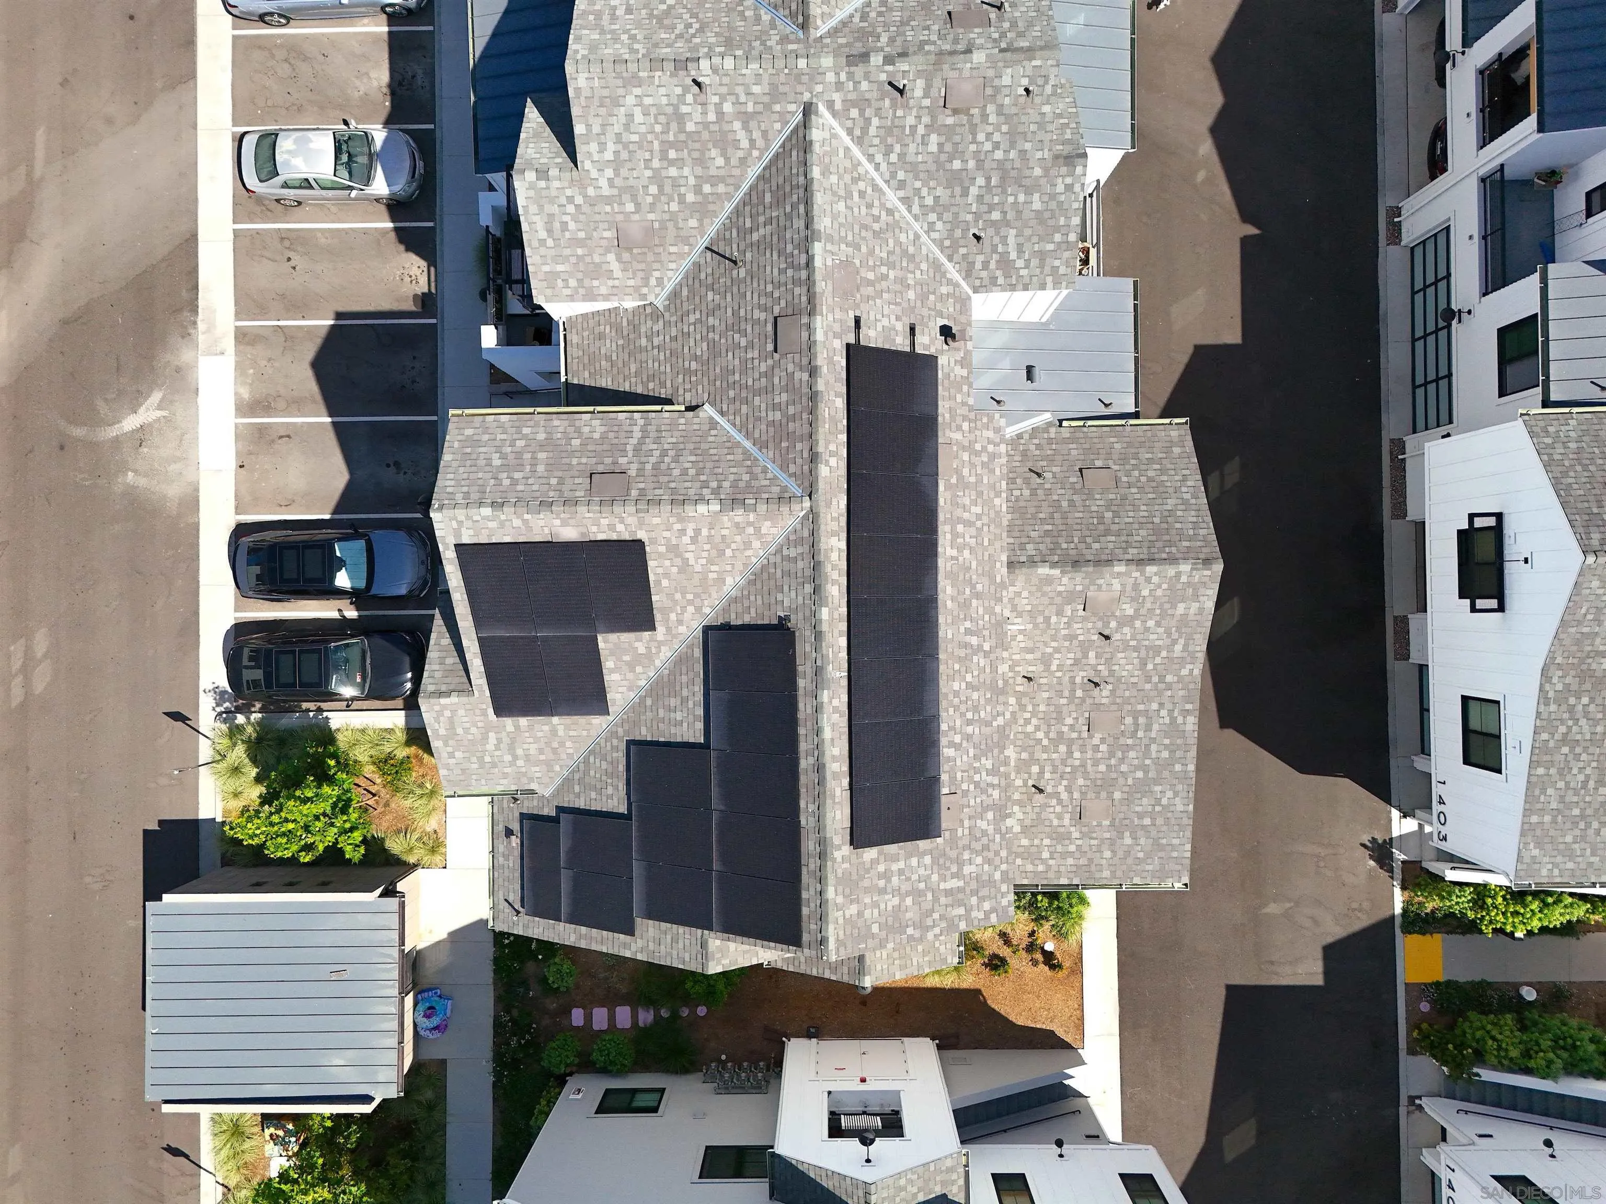
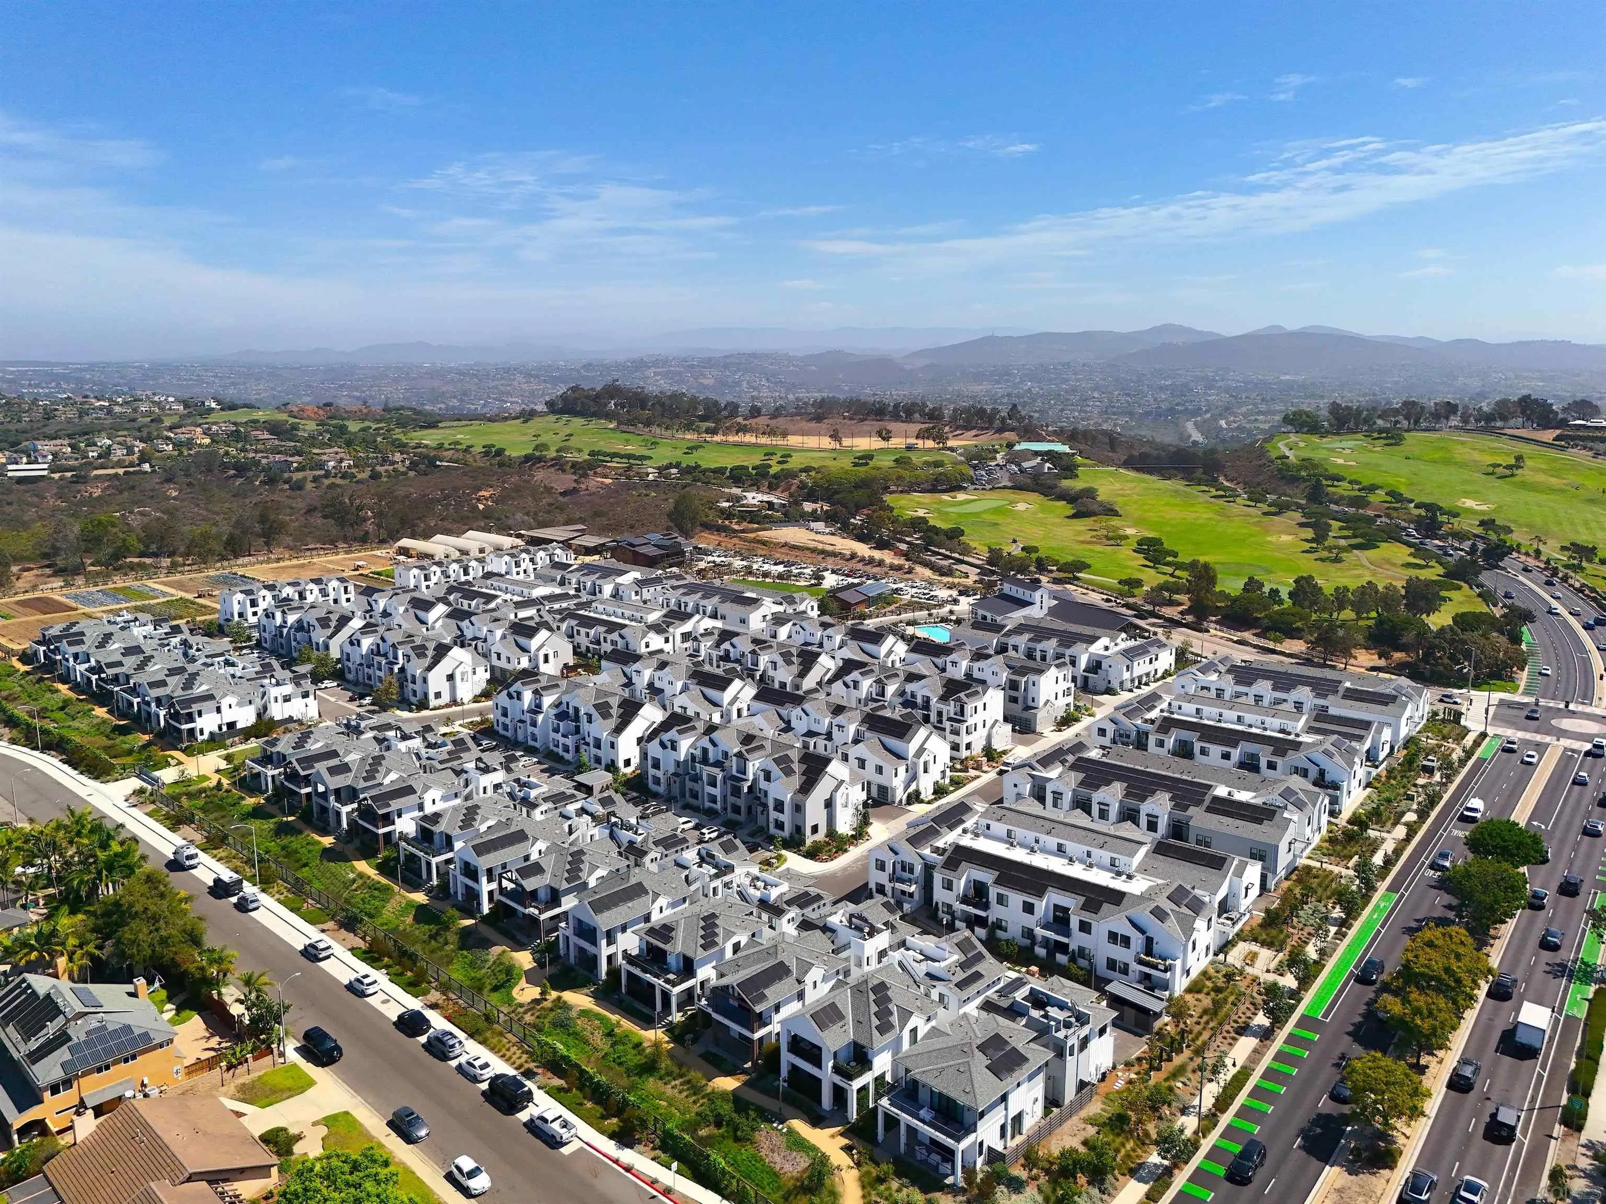
Aerial view of a residential building with extensive rooftop solar panels and adjacent parking spaces.
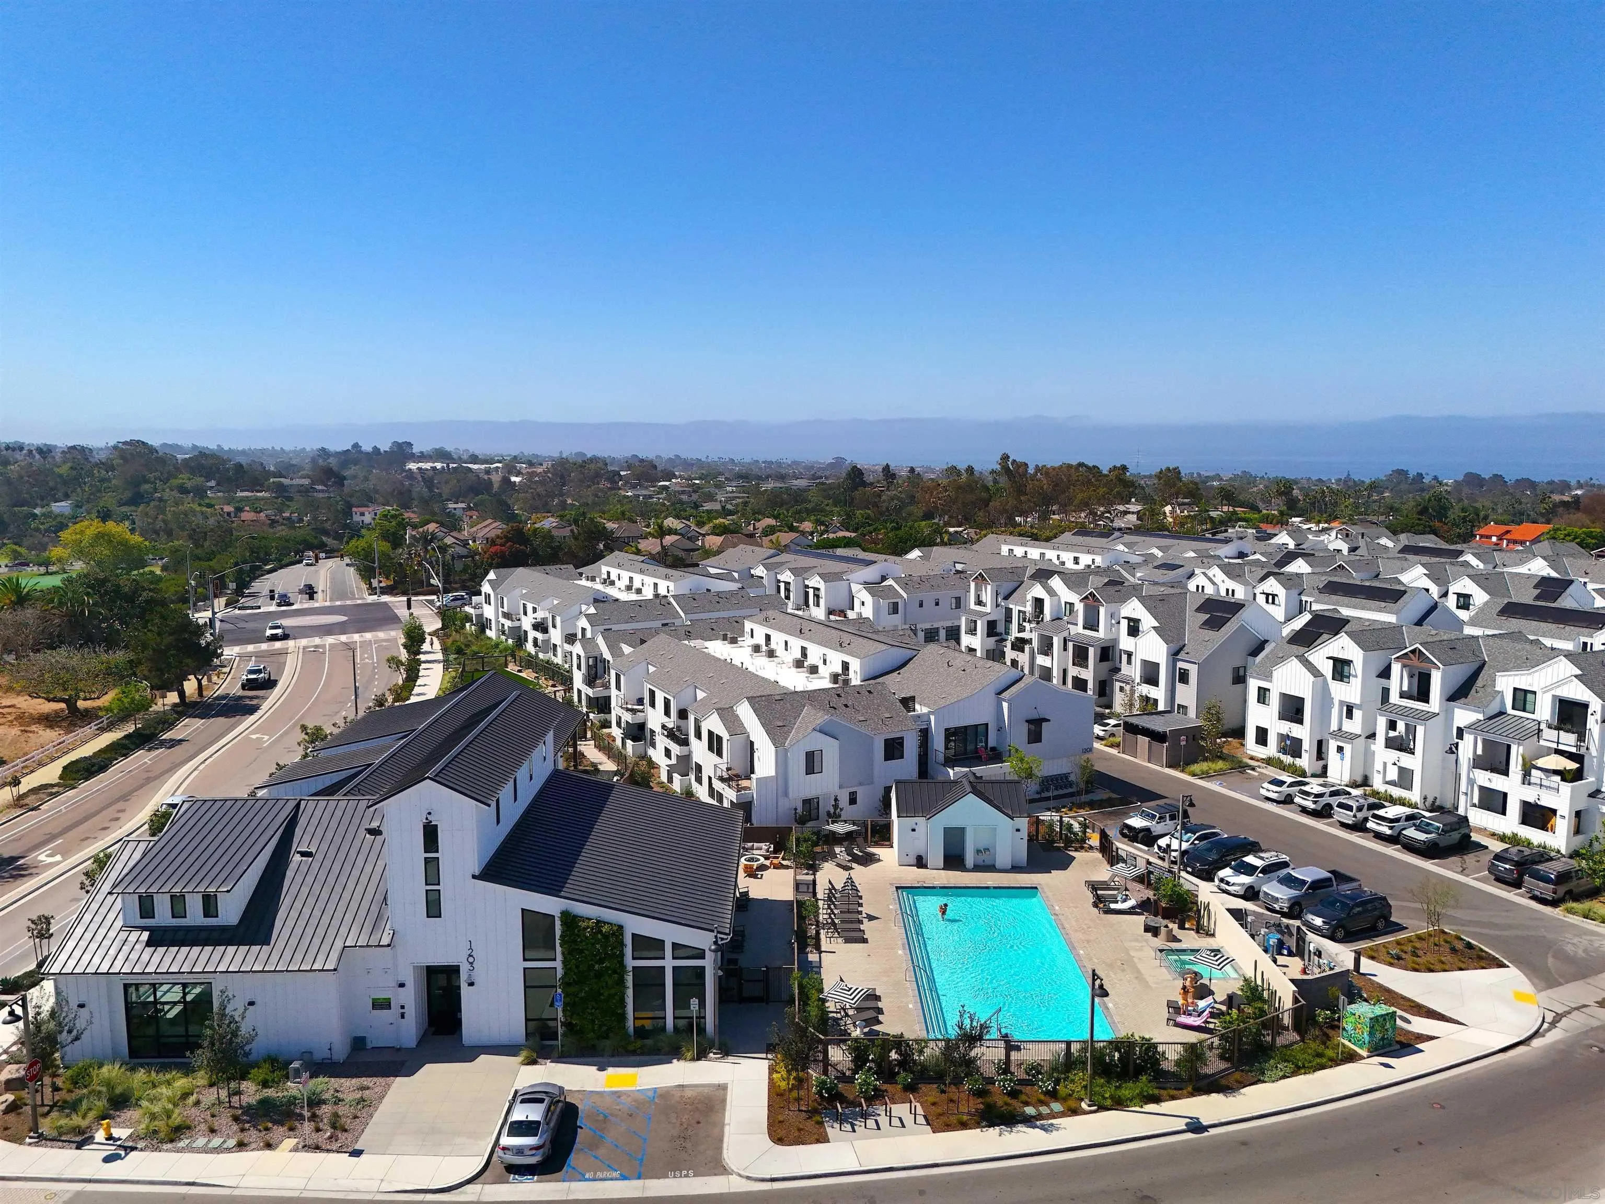
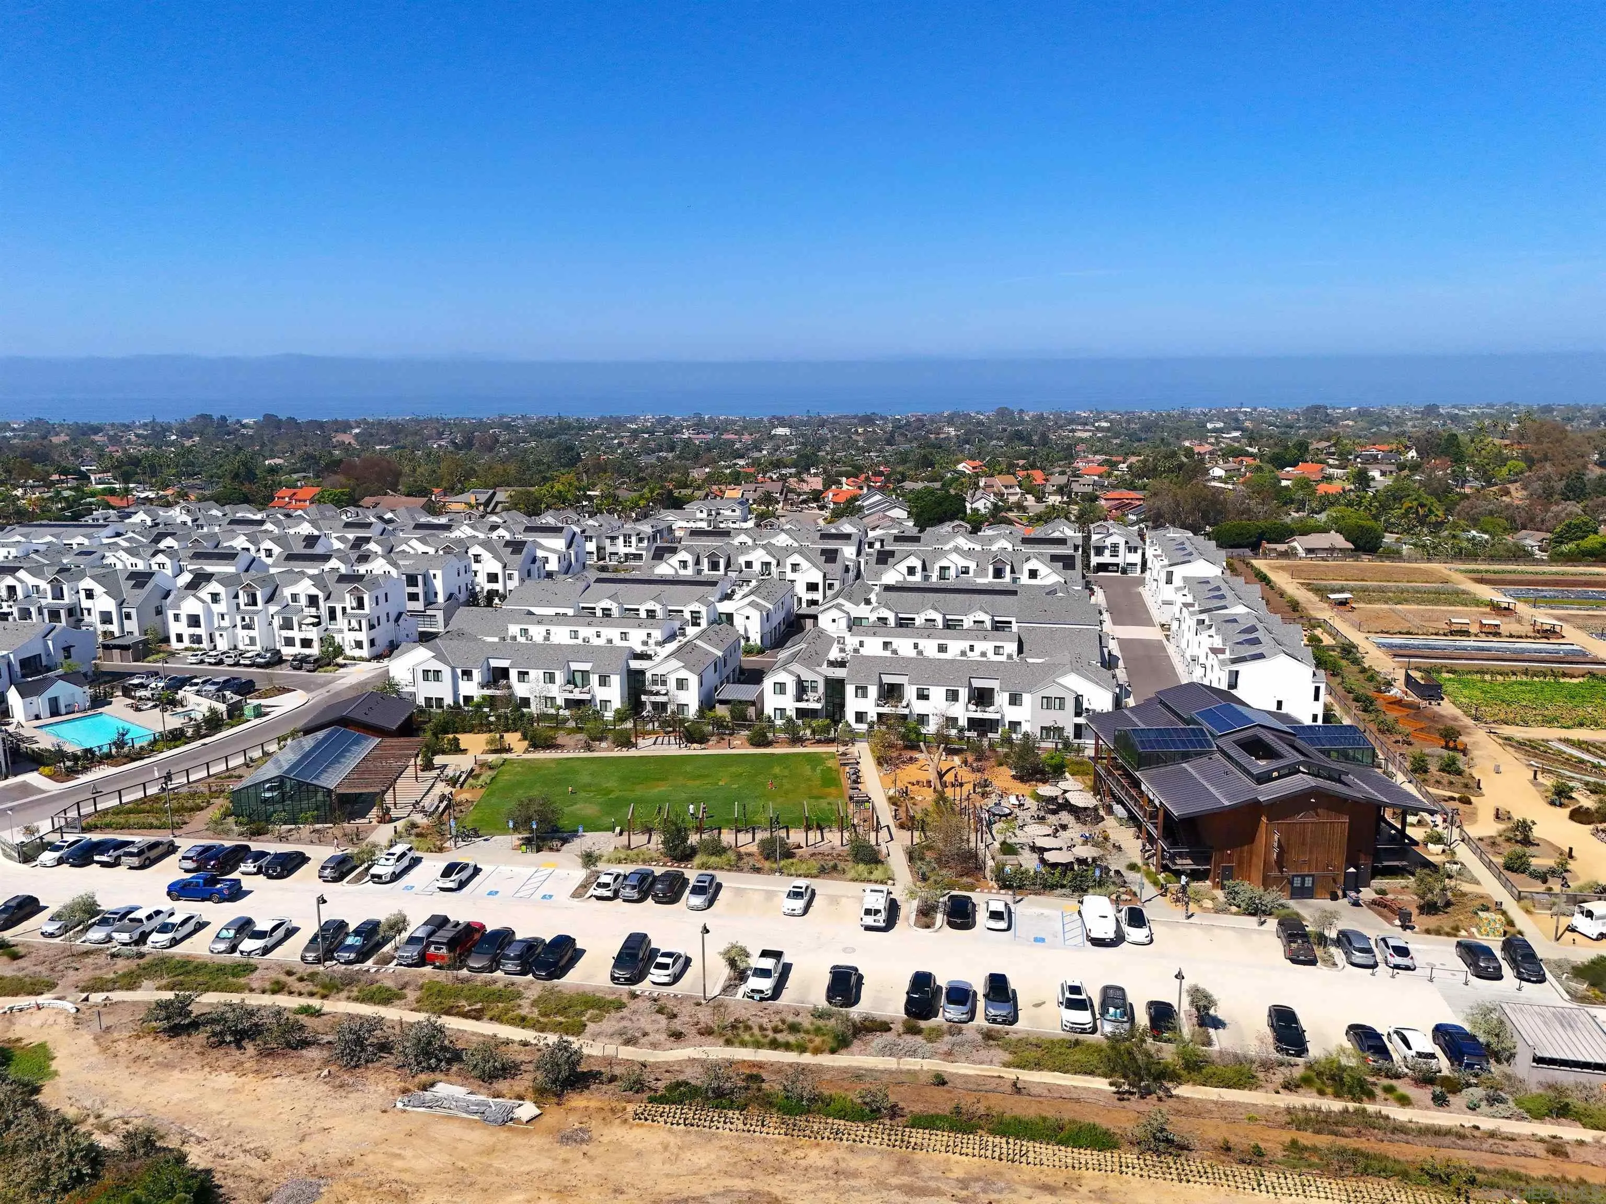
Aerial view of white townhomes surrounding a pool, with the ocean in the distance.
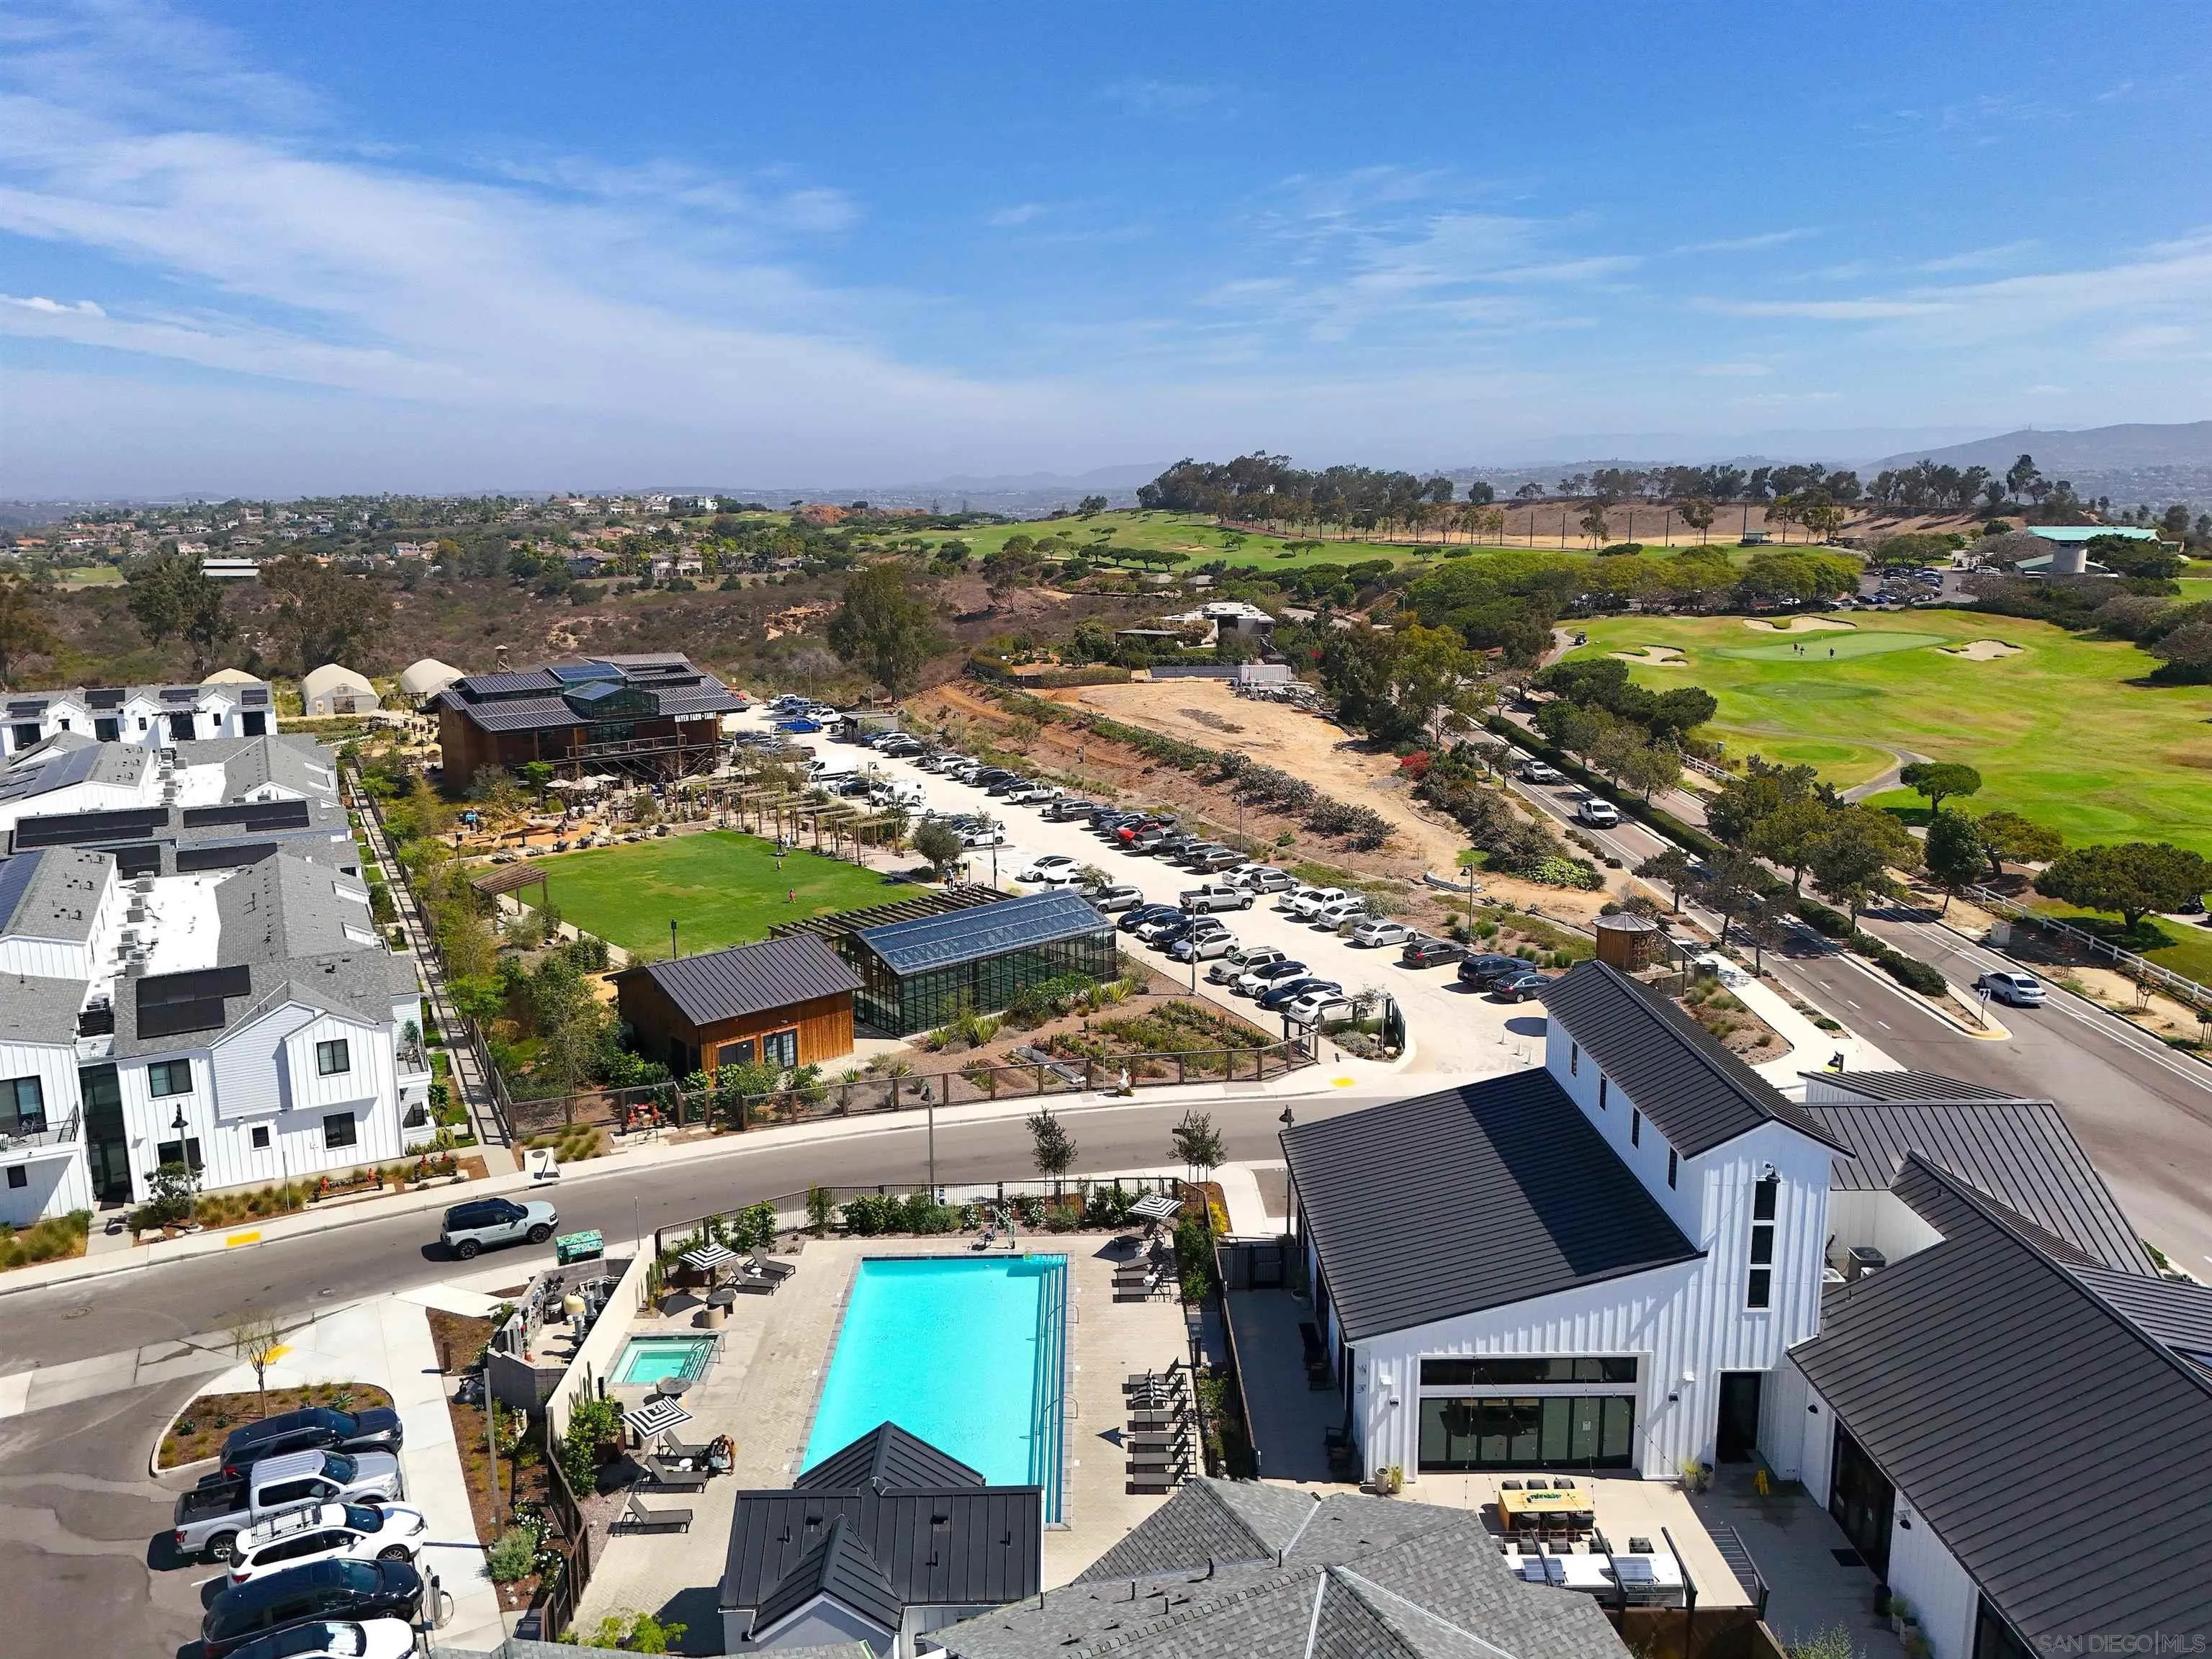
Aerial view of a residential community pool and clubhouse beside a golf course.
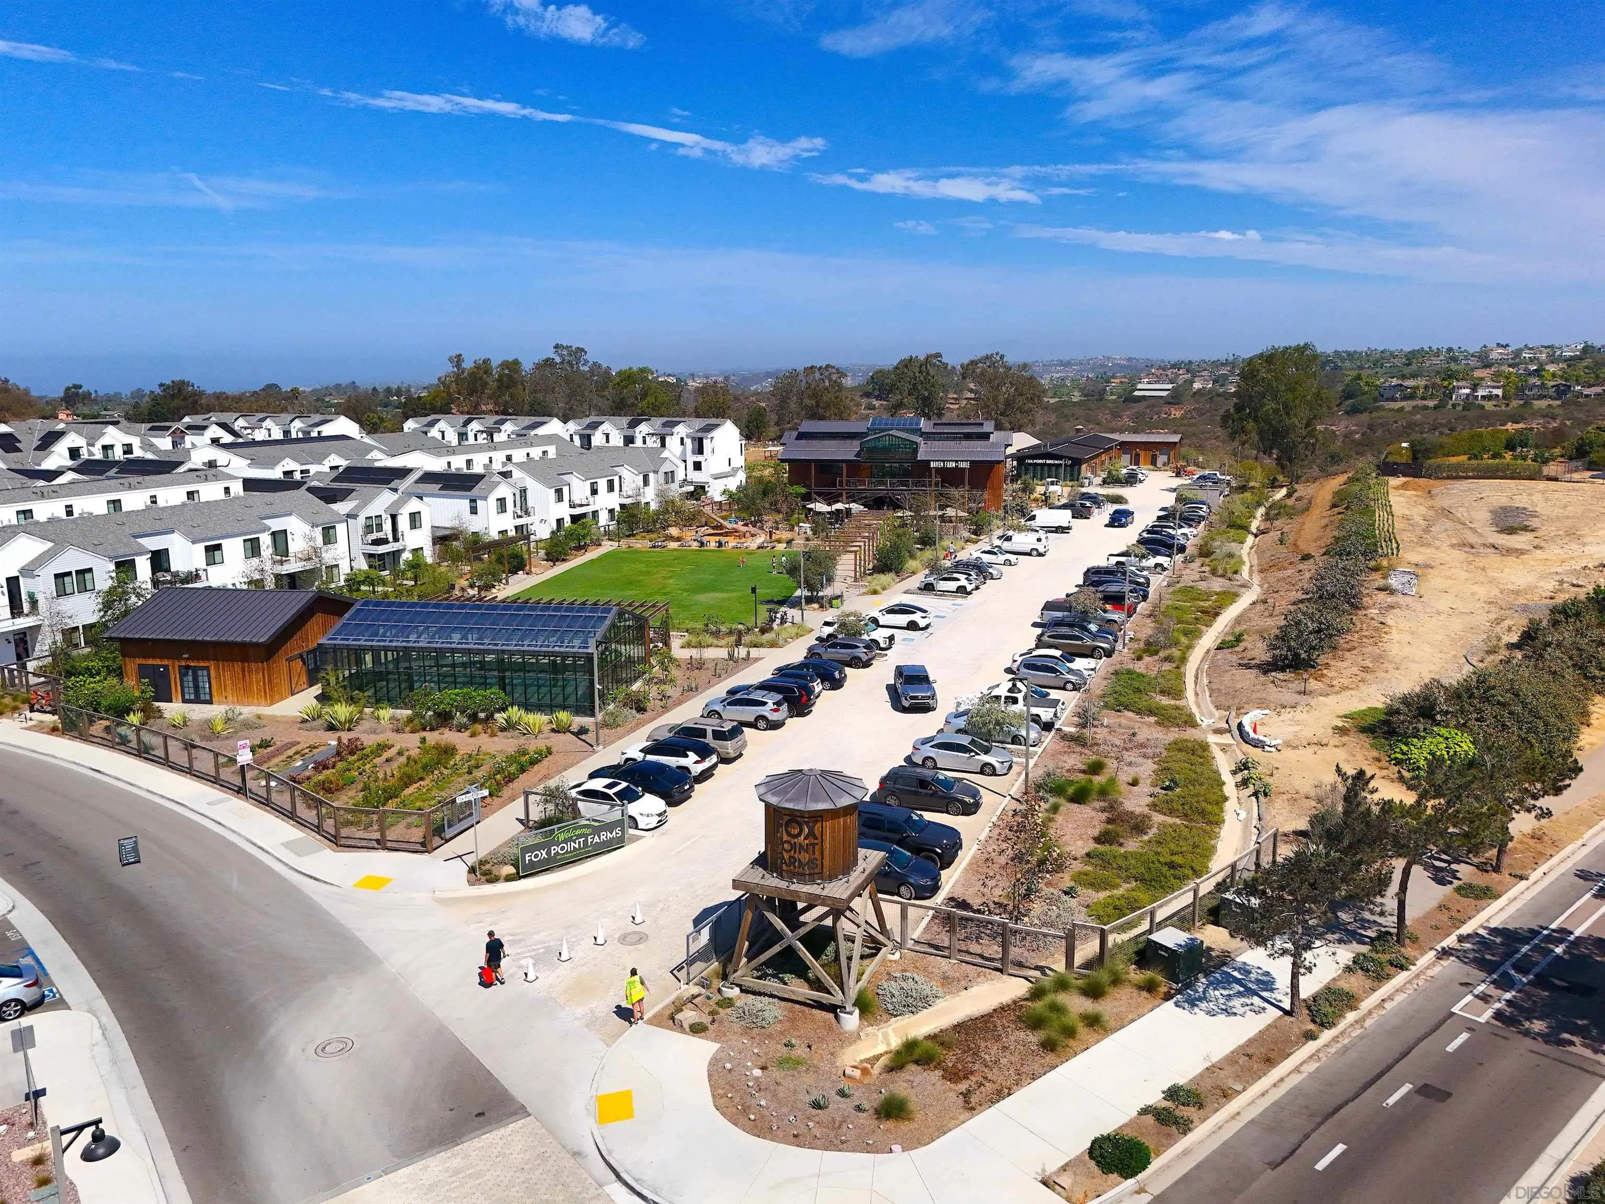
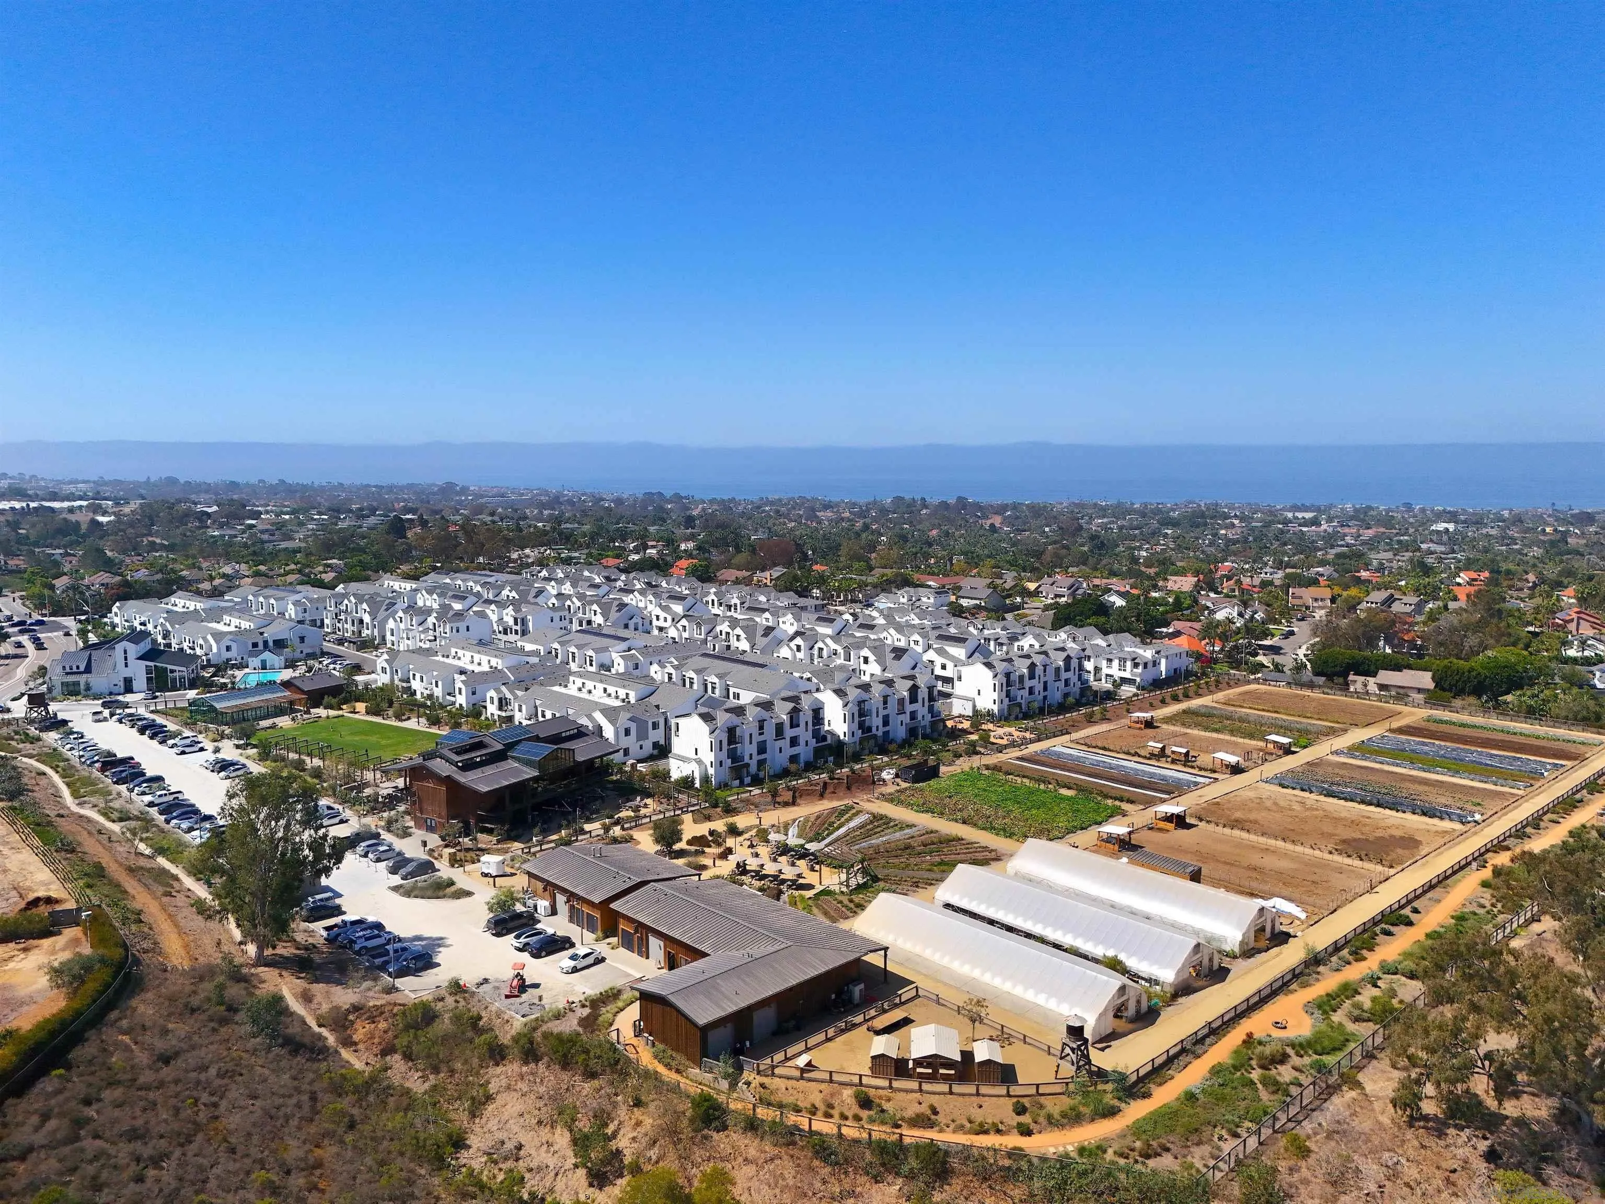
Aerial view of Fox Point Farms townhomes, central lawn, greenhouse buildings, and ocean horizon.
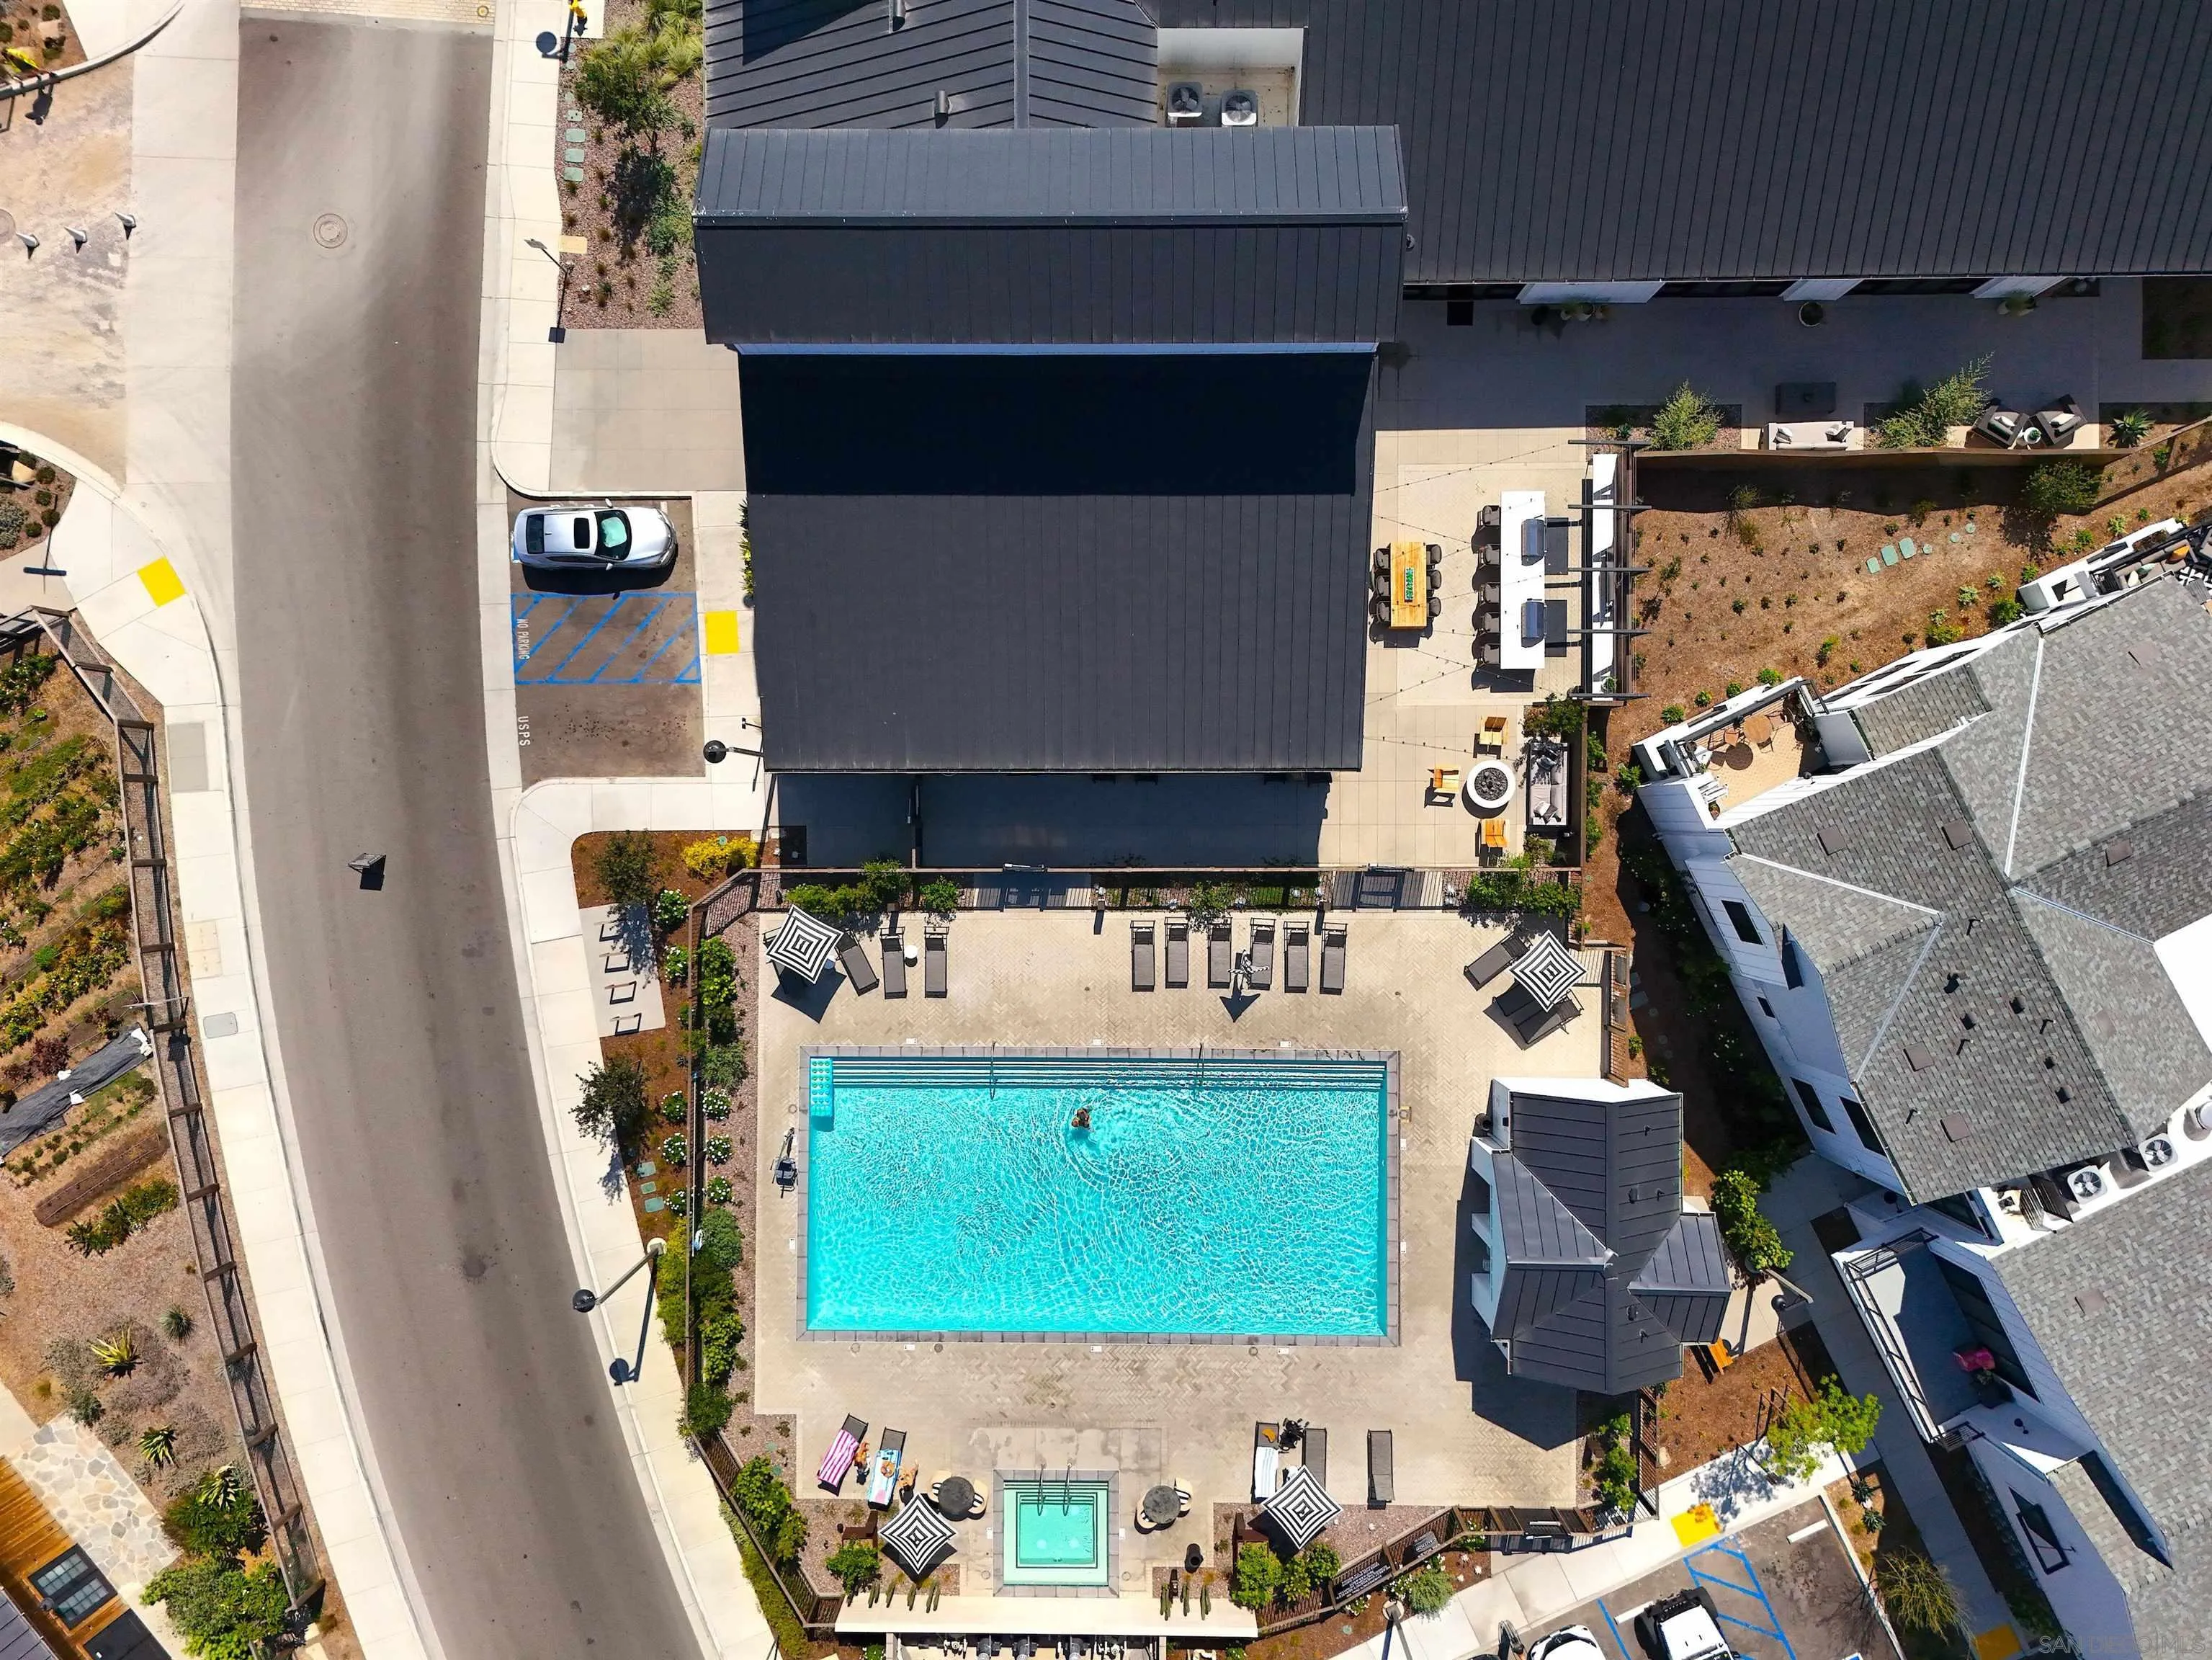
Aerial view of a residential pool courtyard with a spa and rows of lounge chairs.
Aerial view of white townhomes, community gardens, and greenhouses with the ocean beyond.
Aerial view of modern white homes beside a golf course, with distant hills.
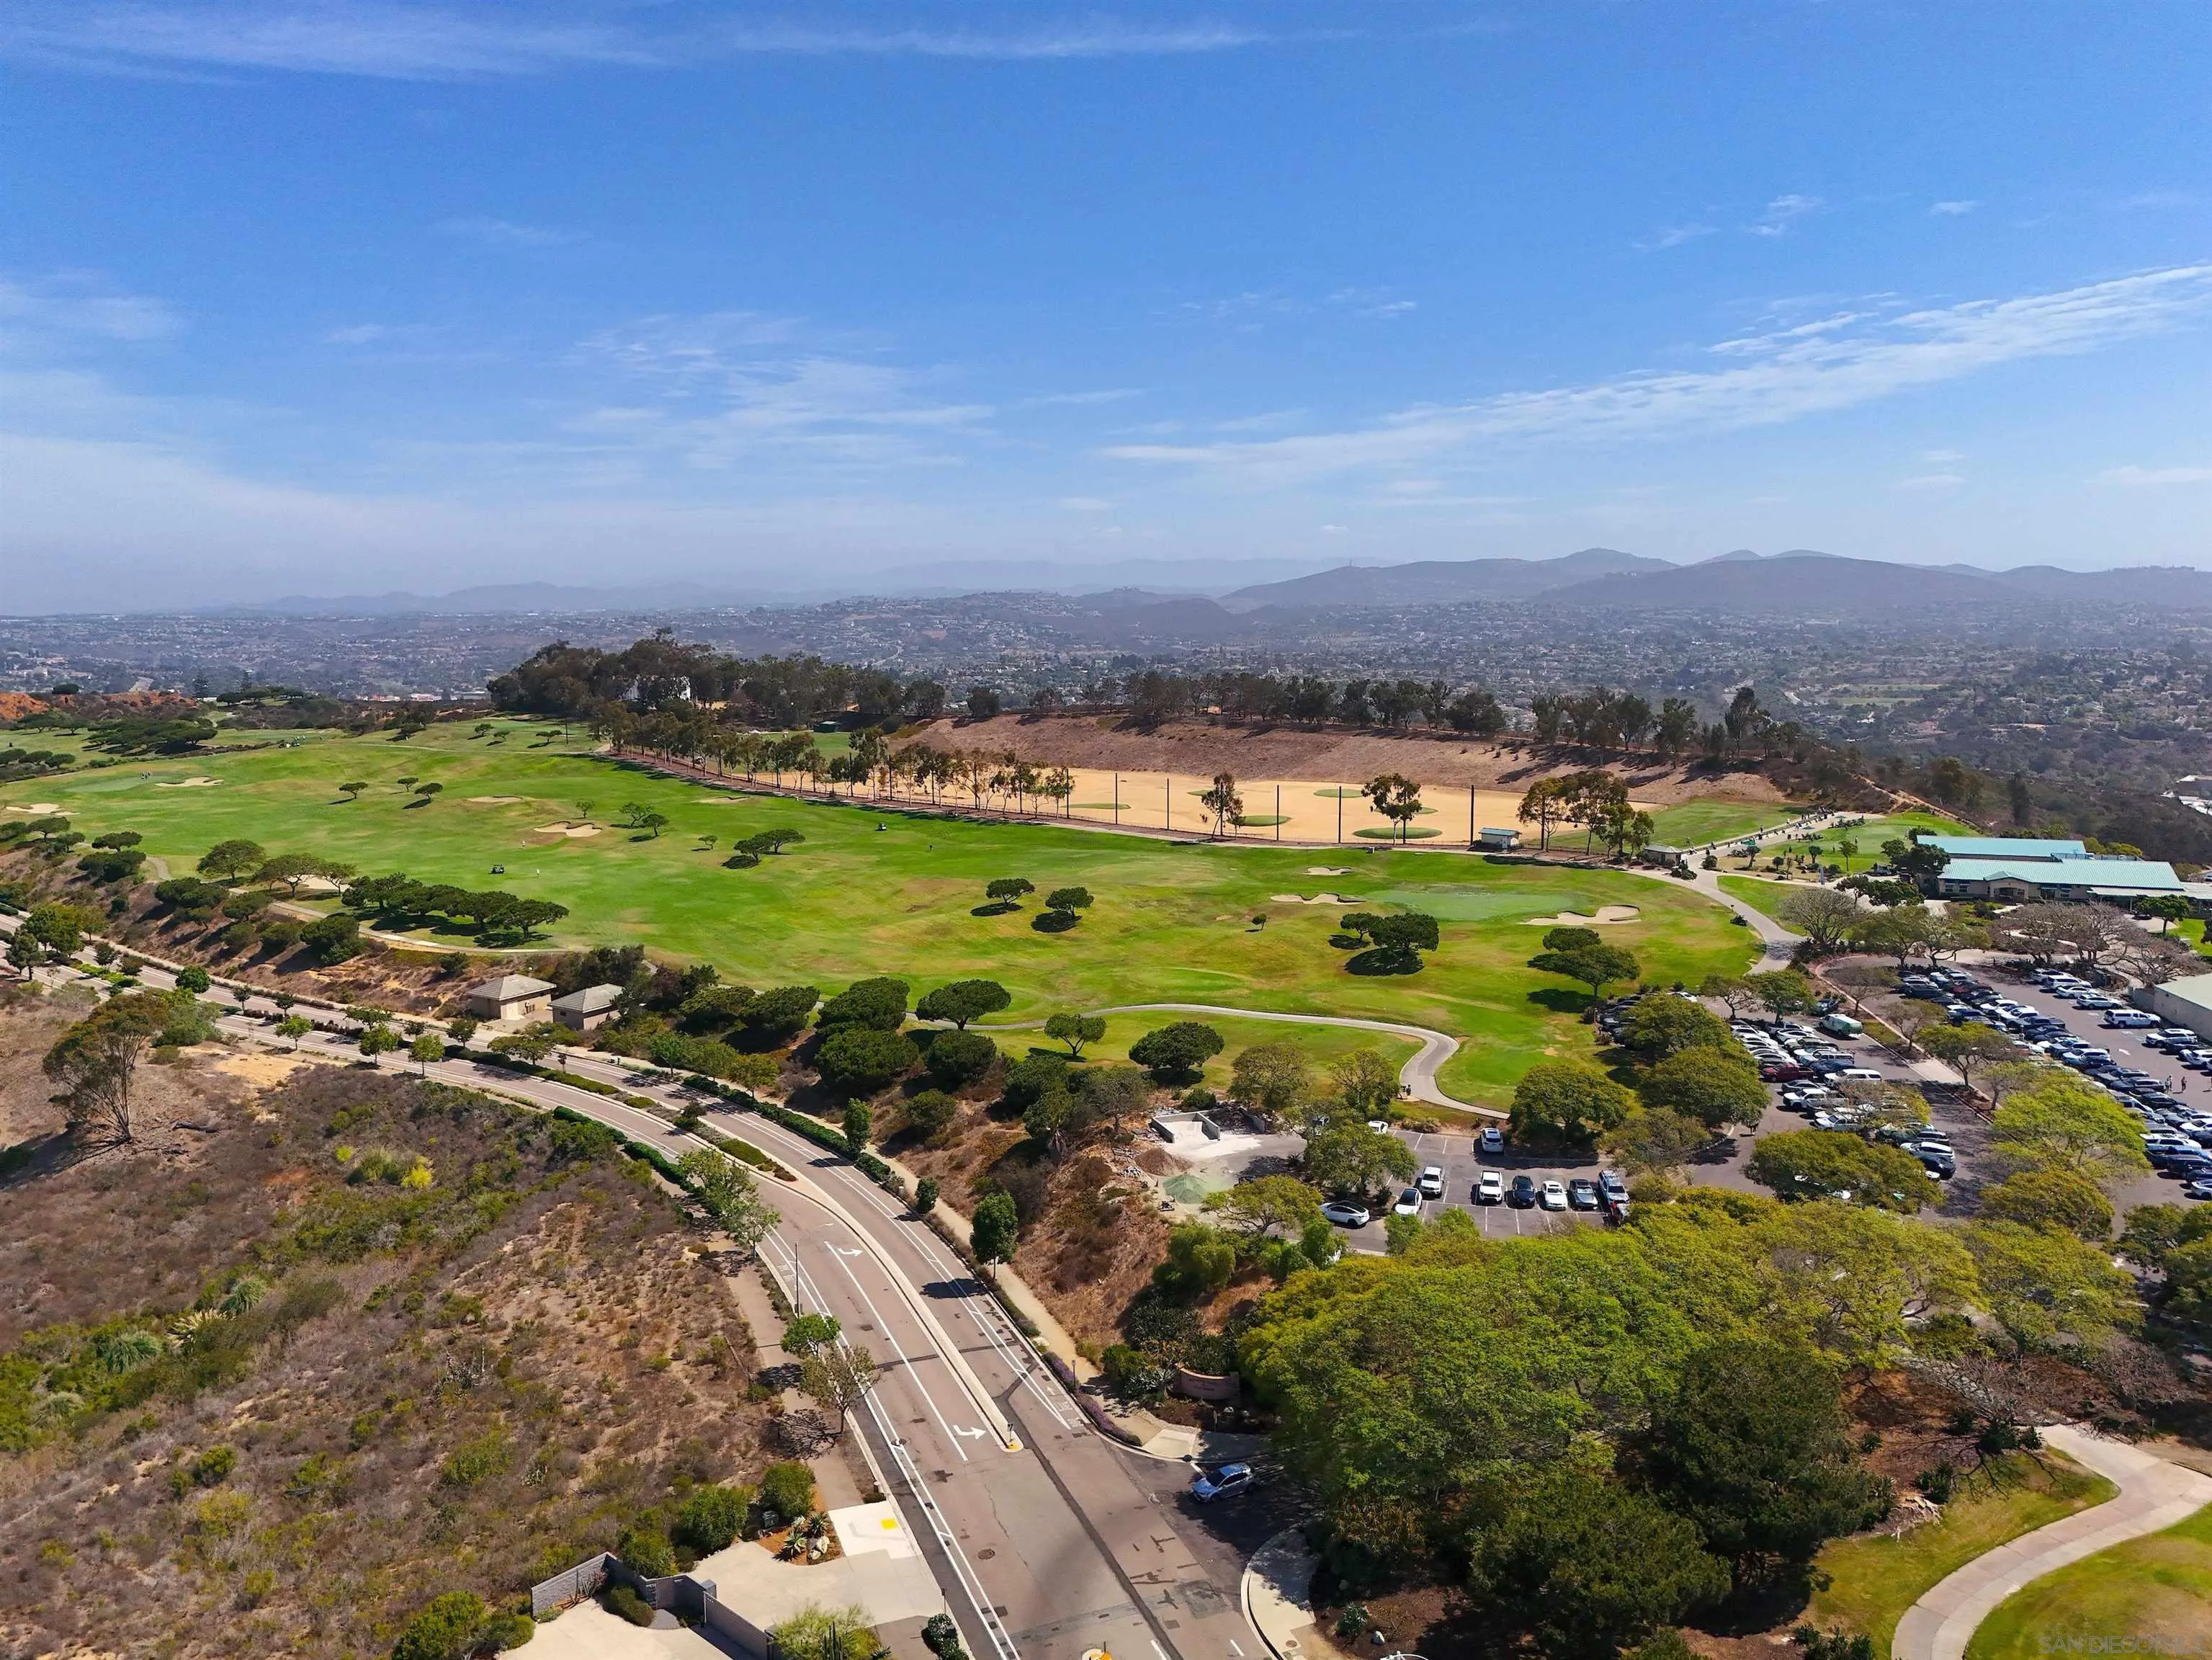
Aerial view of a golf course, with rolling hills and distant mountains beyond.
Aerial view of white homes, shared green space, and a pool with the ocean beyond.
SEE ALL PHOTOS
Modern white townhomes with black-framed windows, balconies, and landscaped paths.
Townhouse entrance marked 105, with concrete steps, black railings, and landscaped grasses.
Furnished living room with exposed wood ceiling beams and a gray sectional facing a television.
Dining room with a rustic wood table, woven chairs, and large windows overlooking neighboring homes.
Living room with a large sectional, pale wood island, exposed beams, and ocean-sunset artwork on the television.
Kitchen with a large white island, dark wood cabinets, stainless appliances, and a glass-front wine refrigerator.
Kitchen with dark wood cabinets, stainless appliances, and a large marble island with bar seating.
Open kitchen with a large stone island, dark wood cabinetry, and stainless steel appliances.
Living room with a gray sectional, light wood floors, exposed beams, and an open kitchen.
Open-plan living room with a large gray sectional, exposed ceiling beams, and a dark-cabinet kitchen.
Furnished sitting area with a gray sofa, wood desk, and large window overlooking a neighboring home.
Bathroom with a marble vanity, patterned accent wall, black fixtures, and a small window.
Staged bedroom with a white bed, tufted bench, and exposed dark ceiling beams.
Bright bedroom with white bedding, exposed ceiling beams, a tufted gray bench, and an ensuite bathroom doorway.
Staged bedroom with a white bed, exposed ceiling beams, and a dark wood dresser beneath a television.
Bathroom with dark wood double vanity and glass shower featuring textured white tile.
Modern bathroom with a glass shower, sculpted white tile, marble vanity, and black fixtures.
Walk-in closet with two levels of hanging clothes, woven baskets, and a storage bin.
Stacked Whirlpool washer and dryer in a narrow laundry closet with open doors.
Aerial view of a residential building with extensive rooftop solar panels and adjacent parking spaces.
Aerial view of white townhomes surrounding a pool, with the ocean in the distance.
Aerial view of a residential community pool and clubhouse beside a golf course.
Aerial view of Fox Point Farms townhomes, central lawn, greenhouse buildings, and ocean horizon.
Aerial view of a residential pool courtyard with a spa and rows of lounge chairs.
Aerial view of white townhomes, community gardens, and greenhouses with the ocean beyond.
Aerial view of modern white homes beside a golf course, with distant hills.
Aerial view of a golf course, with rolling hills and distant mountains beyond.
Aerial view of white homes, shared green space, and a pool with the ocean beyond.
Listed by Keller Williams Realty, Adam R Loew, Listing Contact: 858-342-8232 
For Sale

1402 Anacona Pl Unit 105

1402 Anacona Pl Unit 105, Encinitas, CA 92024

$1,199,000
Welcome to a rare opportunity in Fox Point Farms, where coastal living meets a thoughtfully curated farm-to-table lifestyle. This highly upgraded, end-unit sits in a prime location in the only regenerative farm, dining, and events community in North County San Diego. FPF offers a vibrant, built-in lifestyle centered on connection, wellness, and community. With over 110K in builder & post-closing upgrades, including photovoltaic solar, upgraded flooring, lighting, counters throughout, premium kitchen appliance & cabinet package and much more, Also great storage racks in the garage and designer window treatments throughout , this spacious unit, is move-in ready, perfect for the most discerning buyer, looking to enjoy this amazing lifestyle.

1
bed

2
baths

940 Sq.Ft. LIVING AREA

Adam Loew

Adam Loew

Features & Amenities

Interior

  • total bedrooms1
  • Total bathrooms2
  • full bathroom1
  • half bathroom1
  • Laundry room Gas, Electric Dryer HU
  • Flooring Tile, Wood
  • APPLIANCES Dishwasher, Disposal, Microwave, Solar Panels, Built In Range, Continuous Clean Oven, Convection Oven, Gas & Electric Range, Vented Exhaust Fan

Area & Lot

  • Status For Sale
  • Living Area940 Sq.Ft.
  • Total Area940 Sq.Ft.
  • MLS® ID260021231
  • TypeTownhouse
  • YEAR BUILT2025
  • NeighborhoodEncinitas
  • School DistrictSan Dieguito High School Distric

Exterior

  • STORIES2
  • Garage Space1.0
  • water SourceMeter on Property
  • PoolCommunity/Common
  • roofConcrete
  • parkingAttached
  • HEAT TYPEForced Air Unit
  • AIR CONDITIONINGCentral Forced Air
  • sewerPublic Sewer

Financial

  • Sales Price$1,199,000
  • HOA $489/mo
  • Zoning R-1:SINGLE
View Virtual Tour
Townhouse entrance marked 105, with concrete steps, black railings, and landscaped grasses.

Schedule a Showing

I would love to show you my beautiful property. Please select your preferred date and time below. I will be in touch shortly to confirm your appointment.

Schedule a Showing

I would love to show you my beautiful property. Please select your preferred date and time below. I will be in touch shortly to confirm your appointment.

Thank you for your interest in 1402 Anacona Pl Unit 105, Encinitas, CA 92024. We are reviewing your request and will be in touch shortly!

Mortgage Calculator

Estimate your monthly mortgage payment, including the principal and interest, property taxes, and HOA. Adjust the values to generate a more accurate rate.

All estimates are provided for informational purposes only. Actual amounts may vary.
$0,000 Your Payment 20 15 65
$0,000 Your Payment

Encinitas

Characterized by coastal beaches, cliffs, flat-topped coastal areas, steep mesa bluffs, and rolling hills.

Explore

Luxury Real Estate, Crafted Around You

From the moment we begin working together, we customize every aspect of the real estate process to fit your lifestyle, goals, and preferences. Whether it’s a high-end home or an investment property, our focus is on delivering exceptional service with personalized care that exceeds expectations.

Follow Me on Instagram