
*
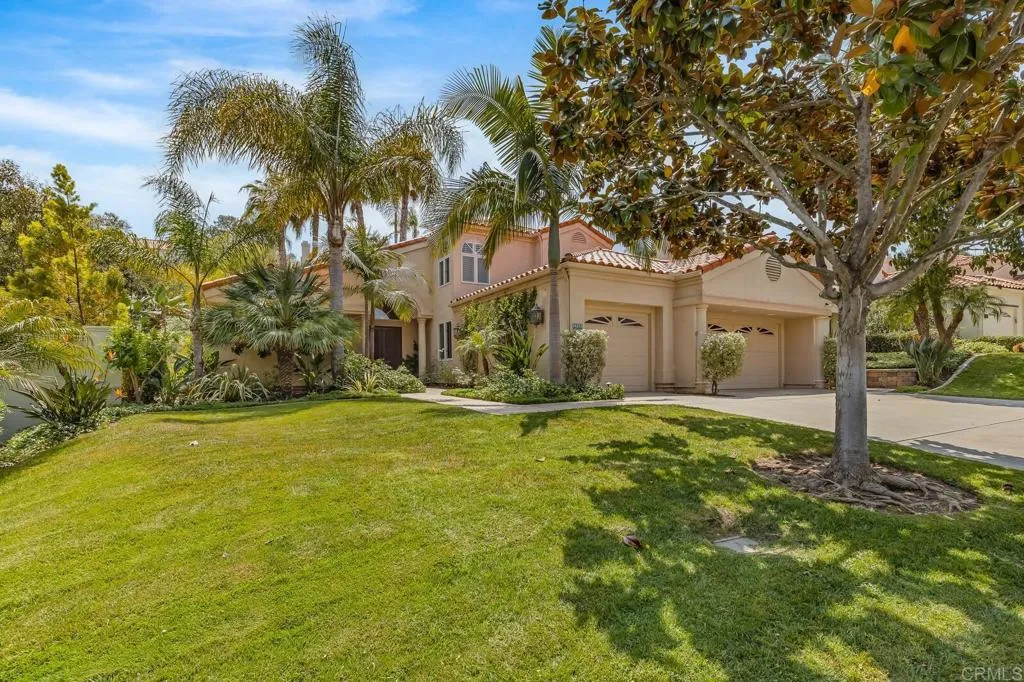
Two-story stucco home with a tiled roof, double garage, mature palms, and broad front lawn.
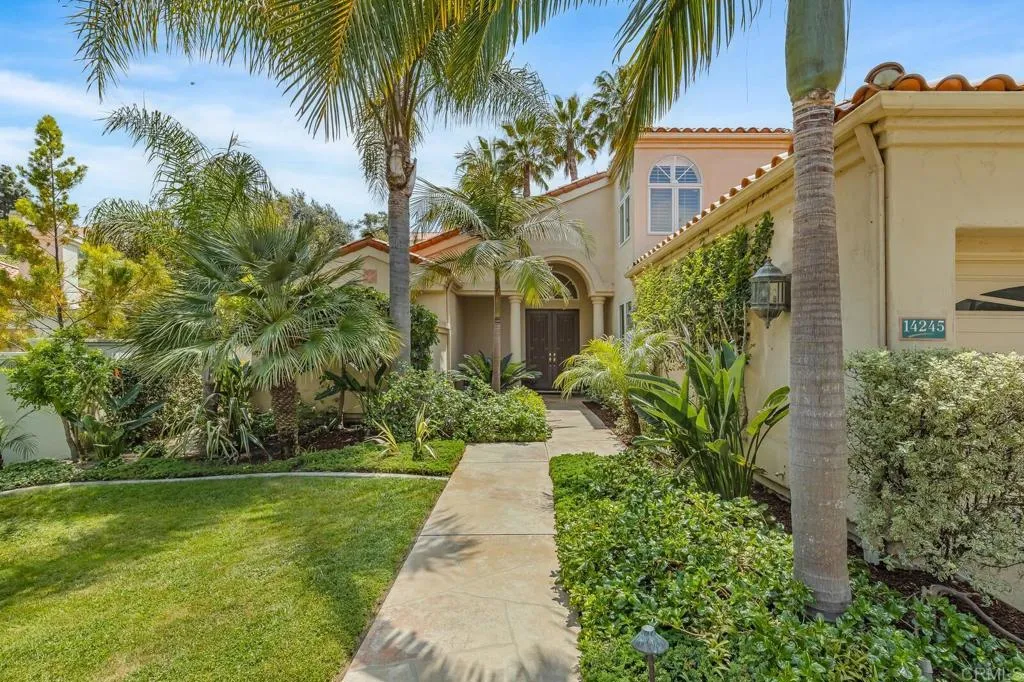
Two-story stucco home with an arched entryway, palm trees, and a landscaped walkway.
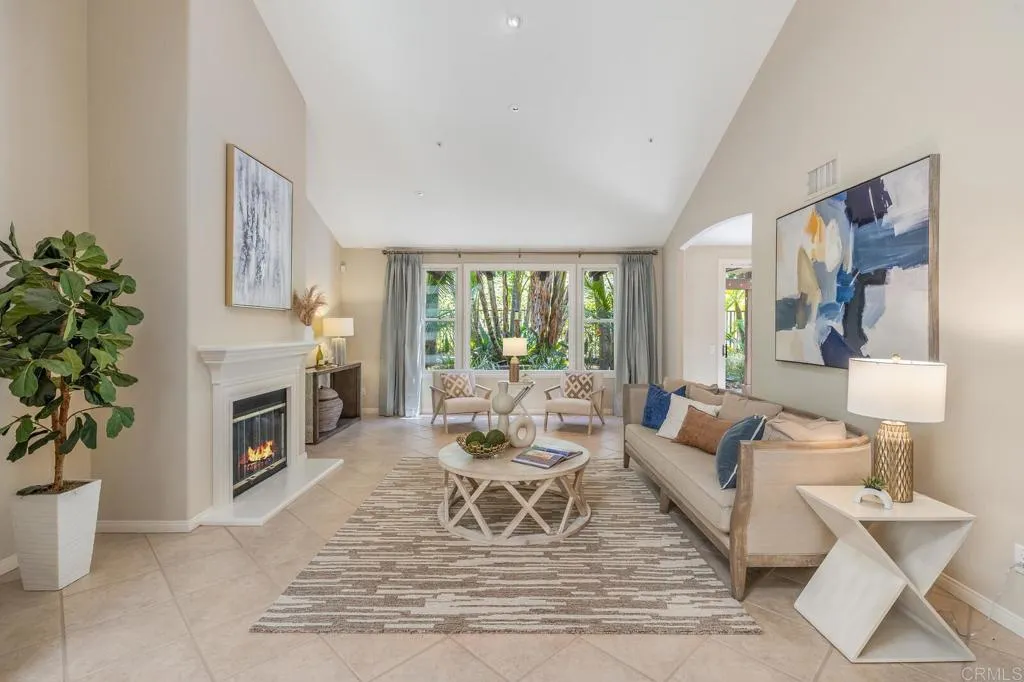
Staged living room with a fireplace, cream sofa, and large windows facing leafy greenery.
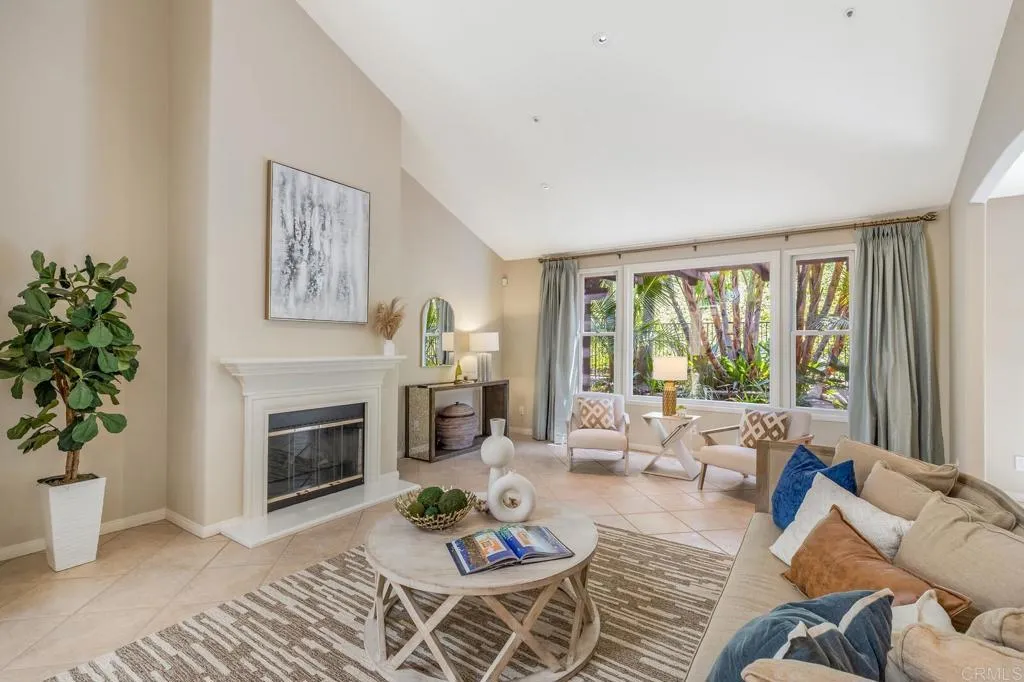
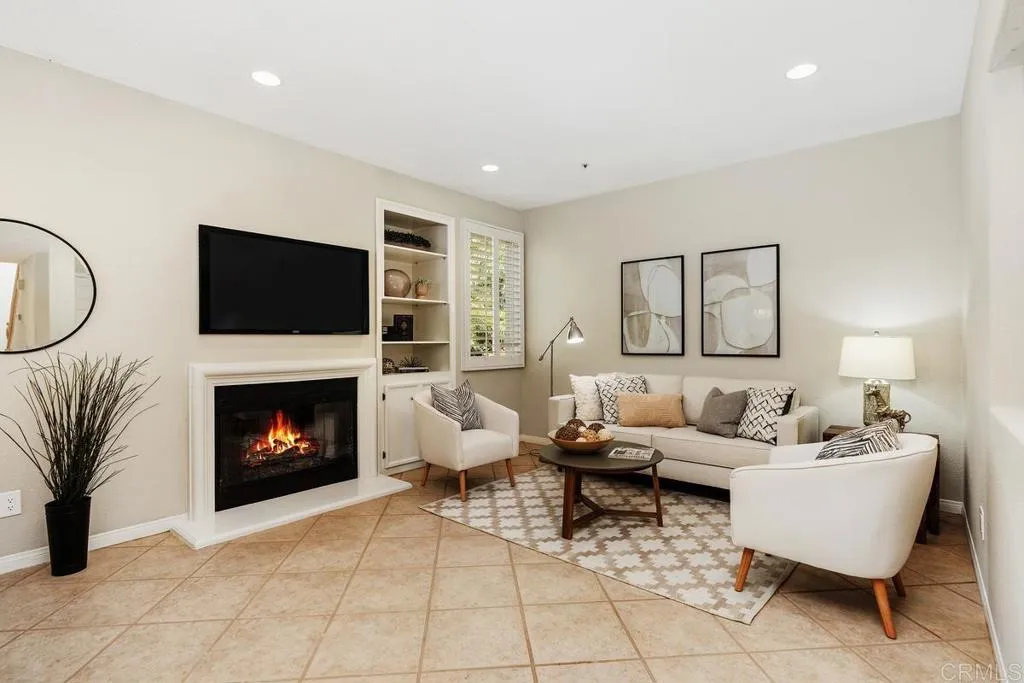
Staged living room with a white fireplace, round coffee table, and large windows overlooking tropical landscaping.
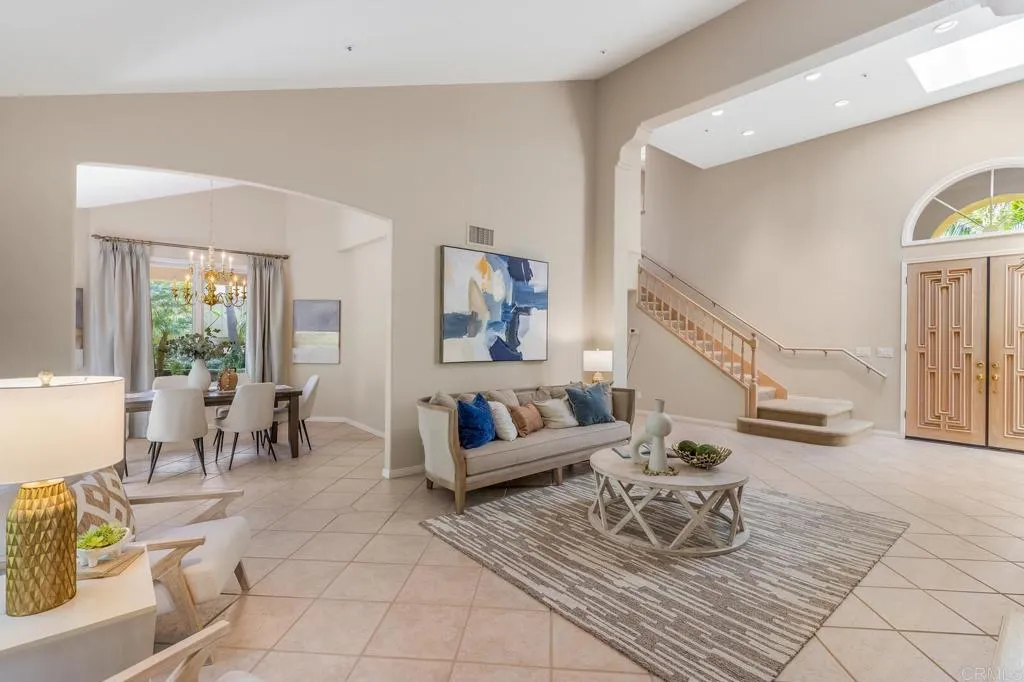
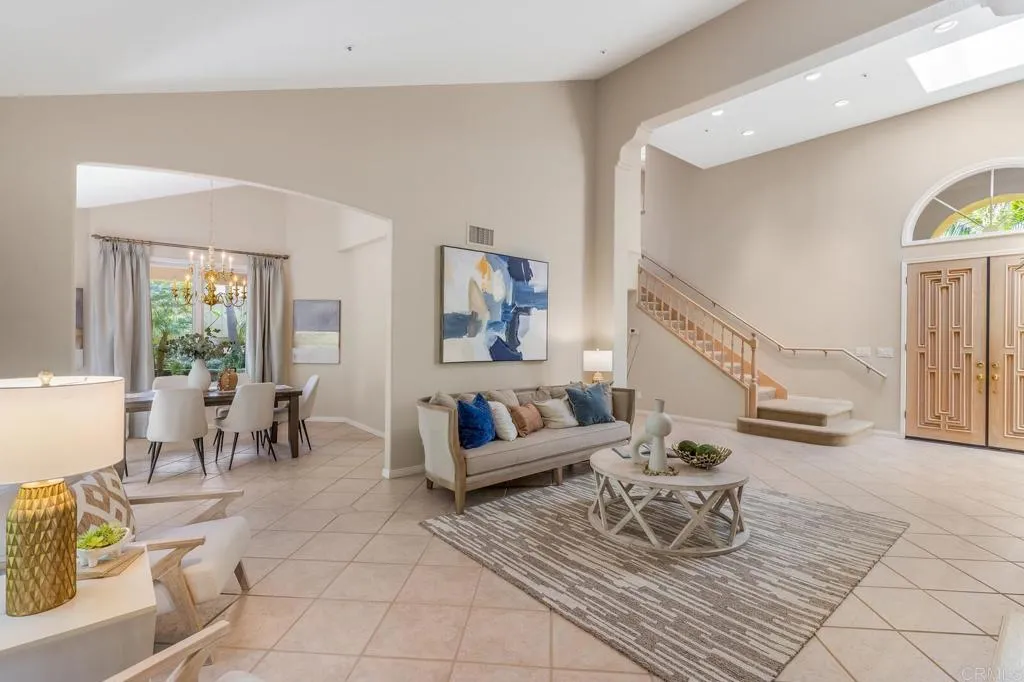
Staged living room with tiled floors, a staircase, and ornate double front doors.
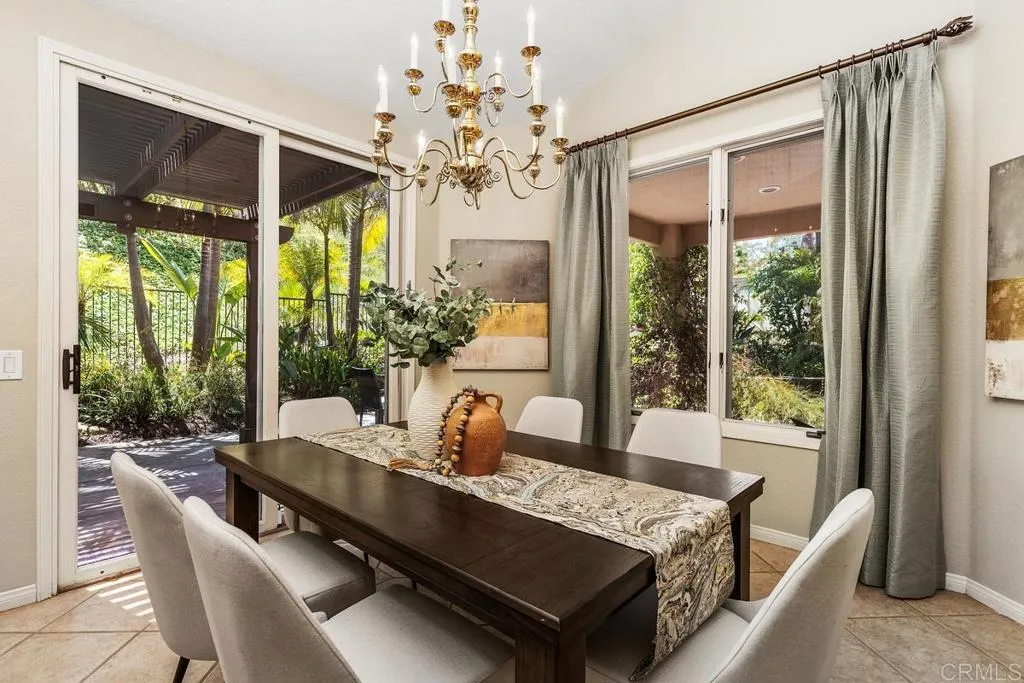
Dining room with a dark wood table, chandelier, and leafy garden visible through glass doors.
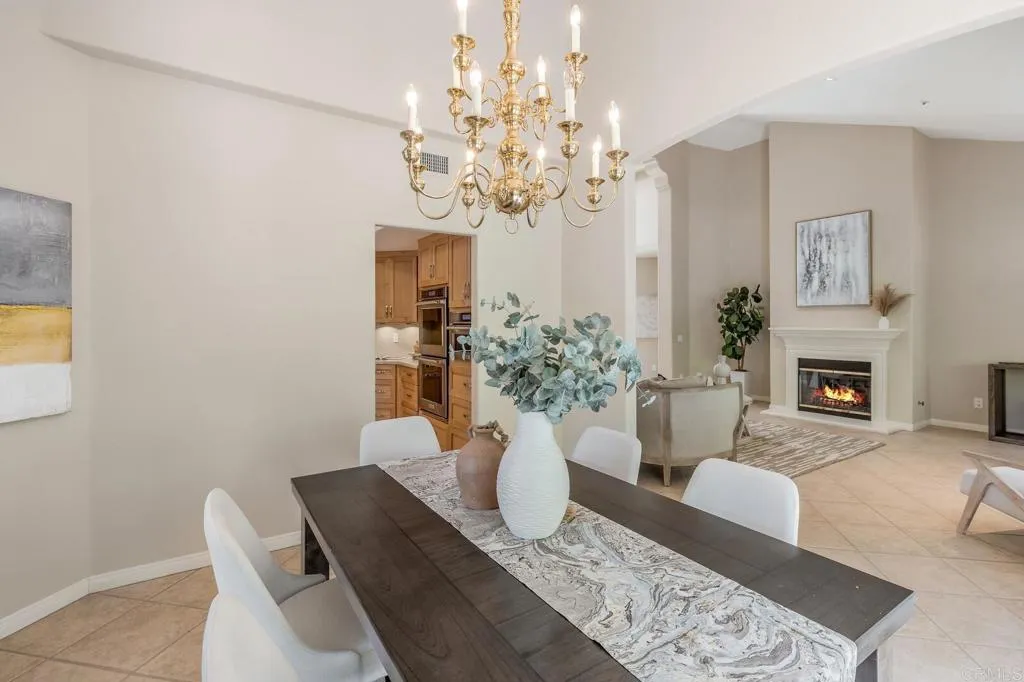
Dining area with a dark wood table and gold chandelier overlooking a living room with a fireplace.
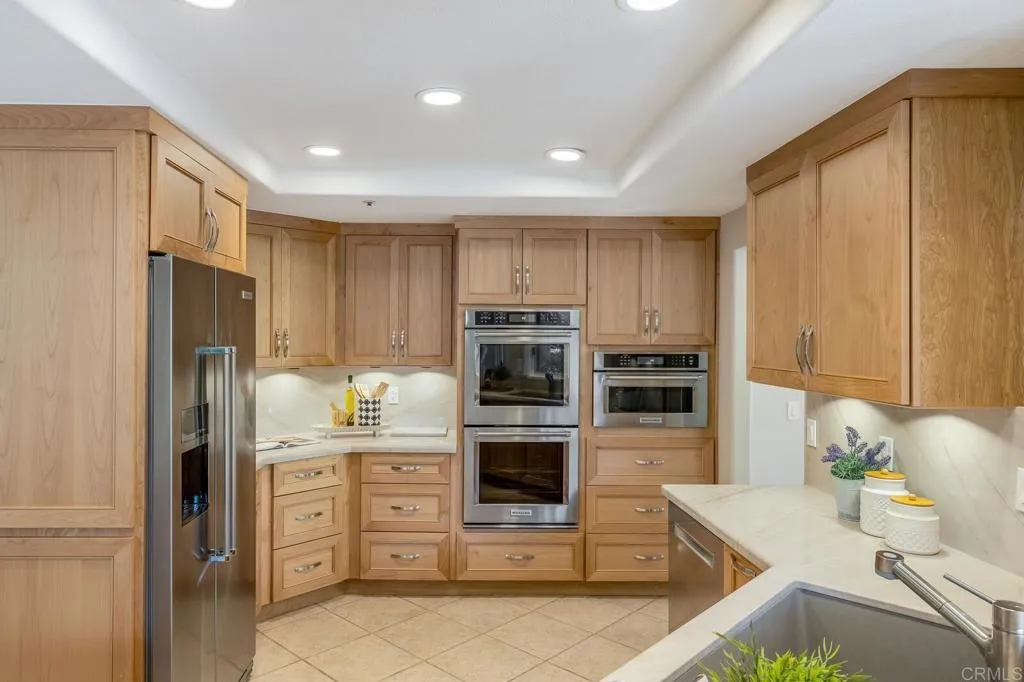
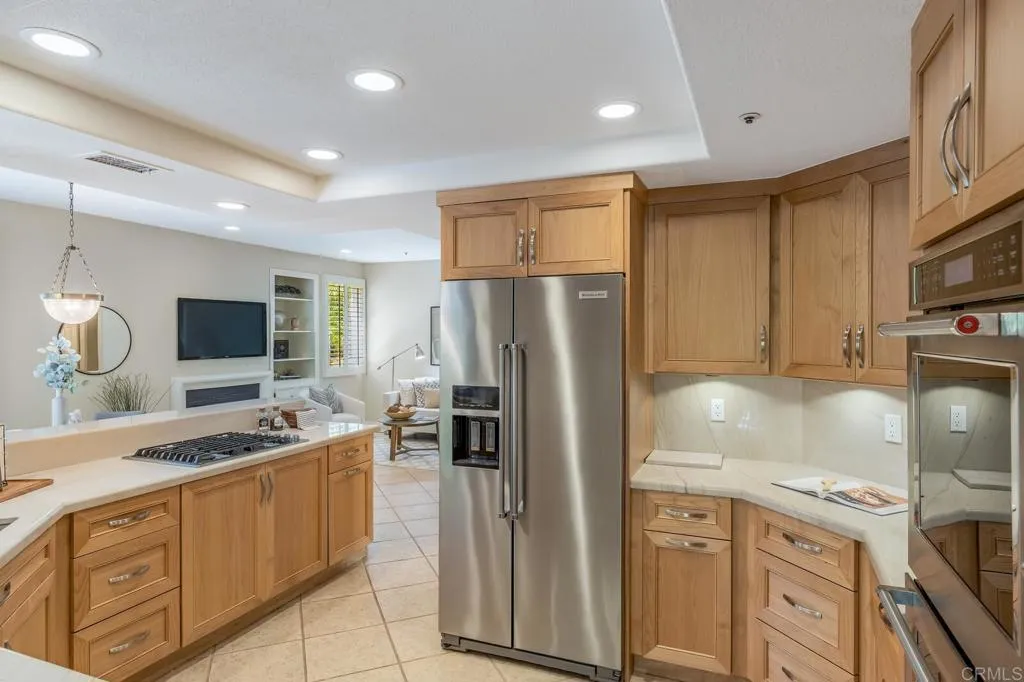
Kitchen with light wood cabinets, stainless steel appliances, double wall oven, and a sink peninsula.
Kitchen with warm wood cabinets, stainless steel appliances, and an adjoining living area.
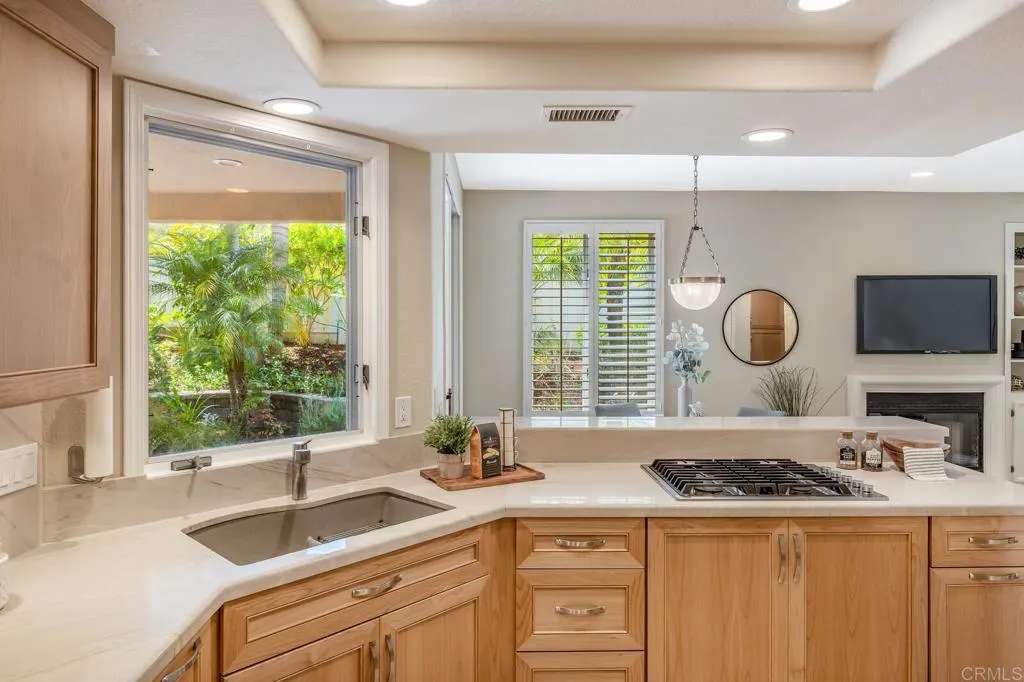
Kitchen with light wood cabinetry, white counters, a gas cooktop island, and a garden view through the window.
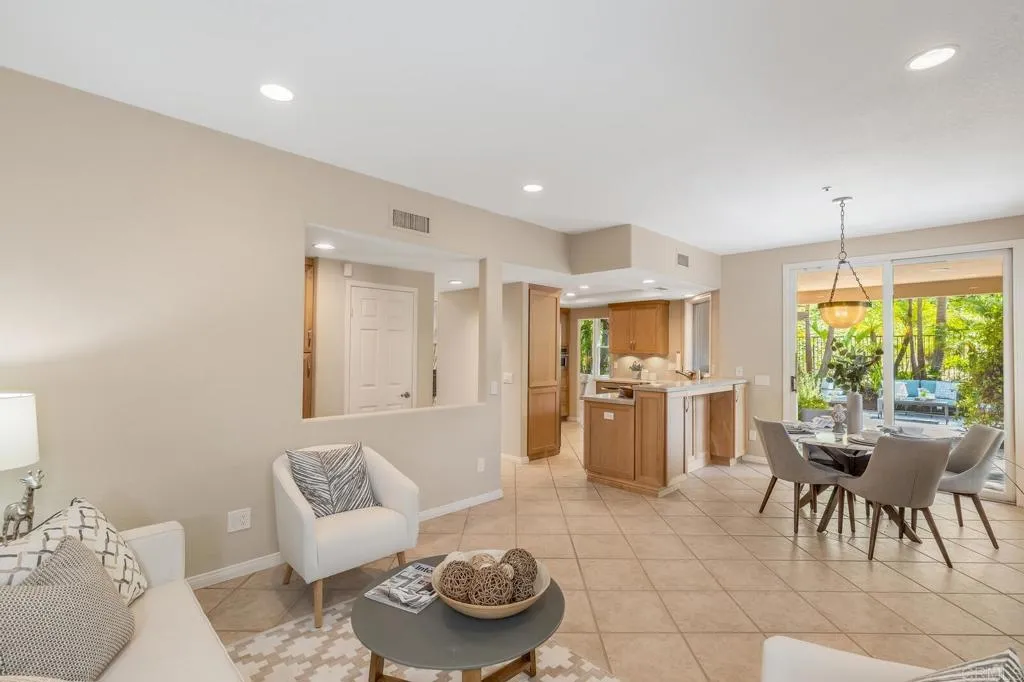
Open-plan living and dining area with a wood kitchen island and sliding doors to a leafy patio.
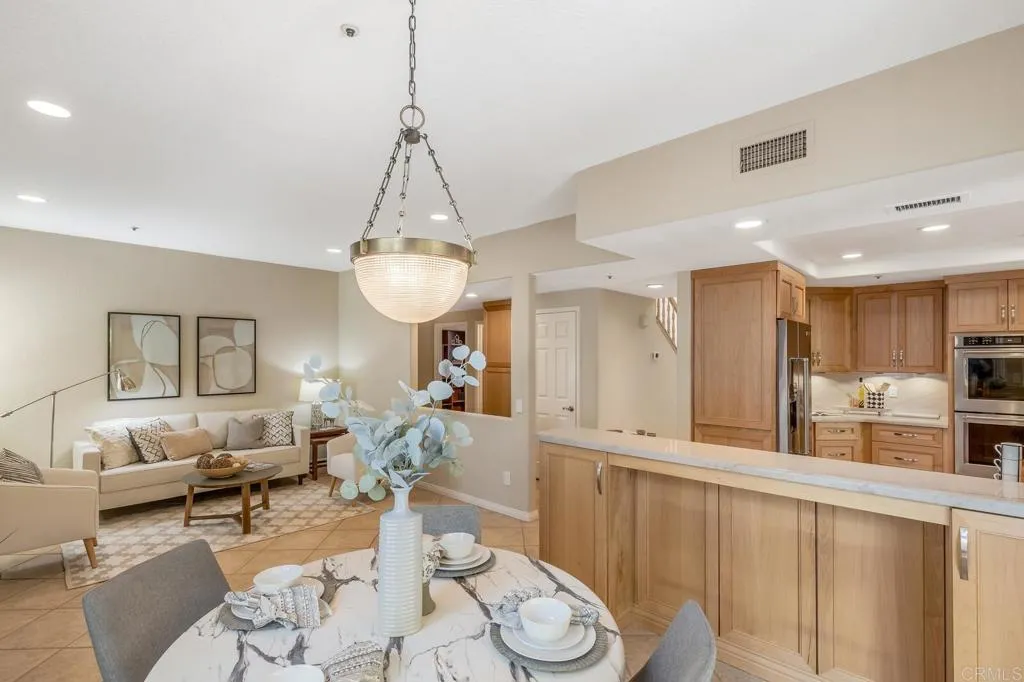
Open-plan dining and living area with a round table, cream sofa, and wood kitchen cabinetry.
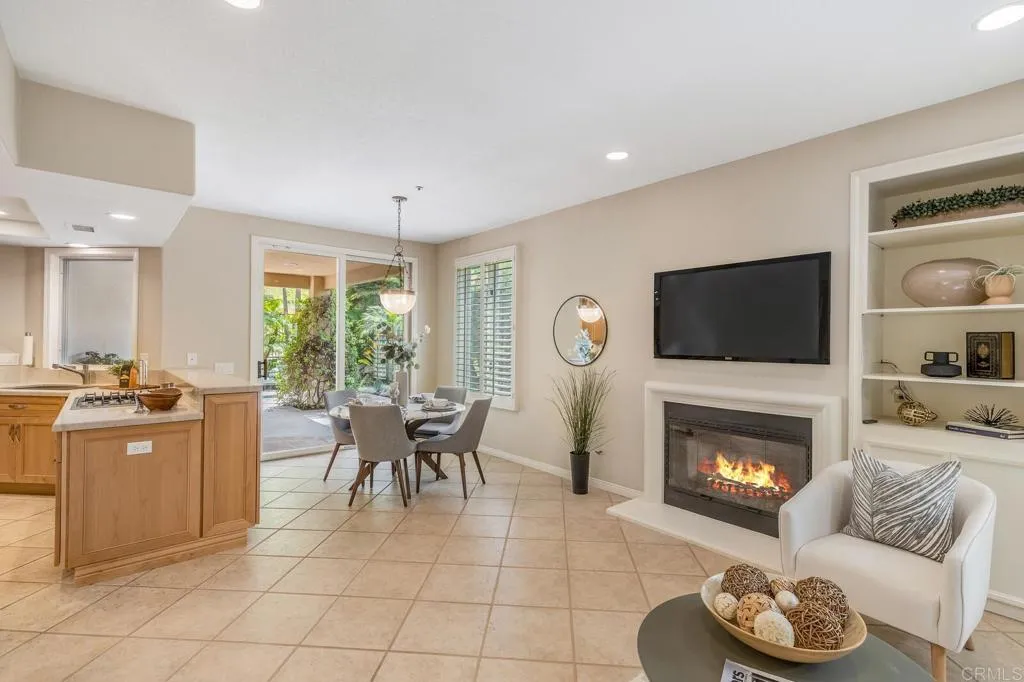
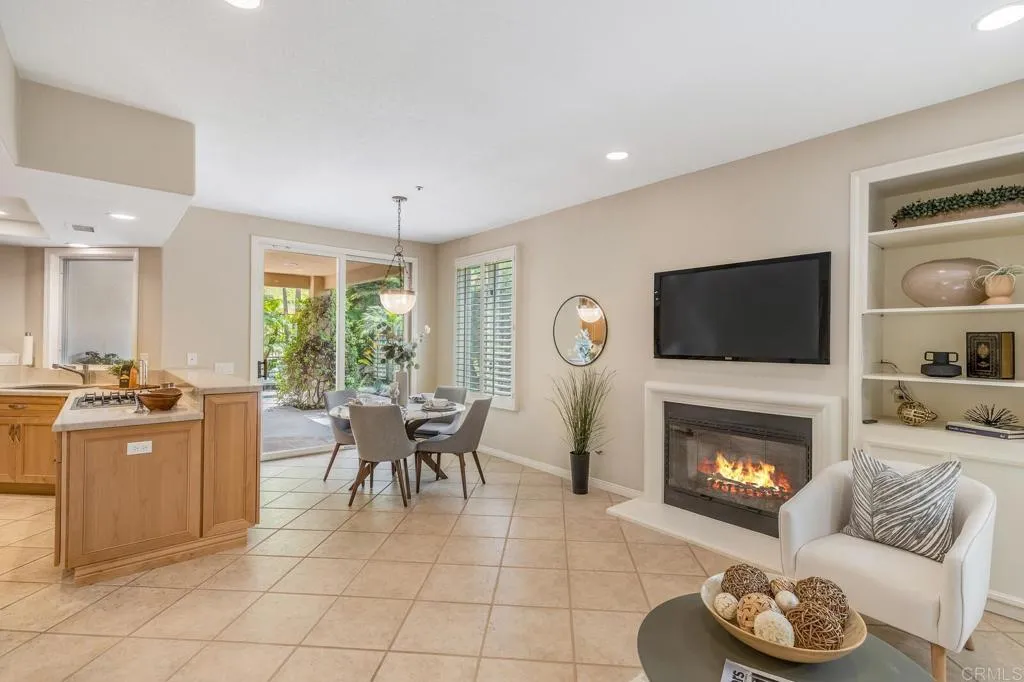
Open-plan living room with a fireplace and TV, dining area, and wood kitchen island.
Staged living room with a lit fireplace, wall-mounted television, built-in shelves, and tile flooring.
Open-plan living room with a fireplace, kitchen peninsula, and dining area opening to a leafy patio.
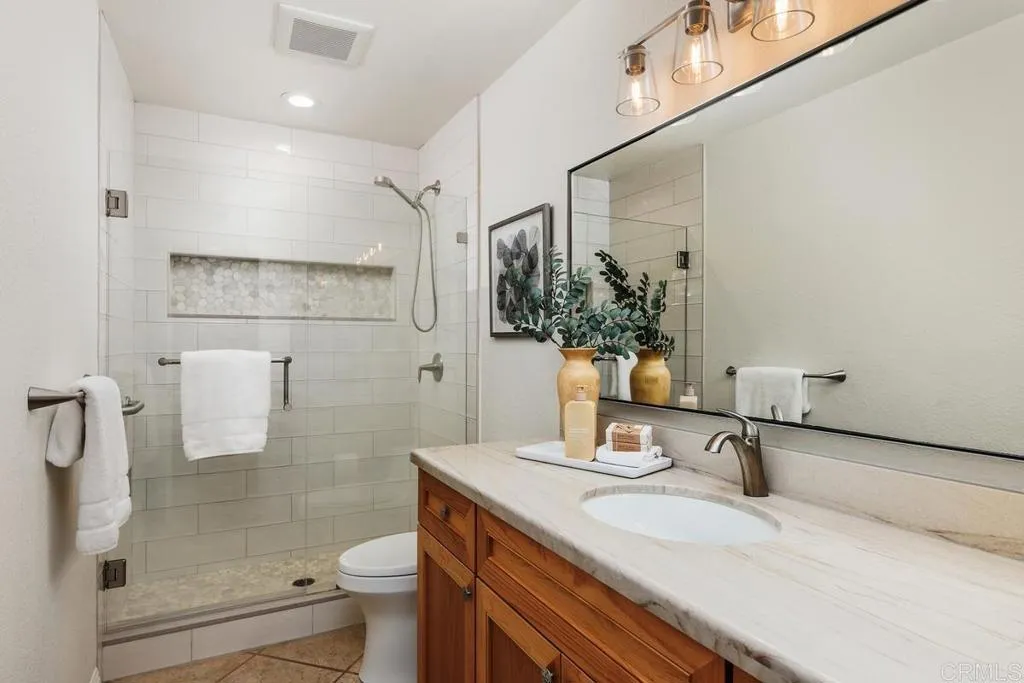
Bathroom with a glass walk-in shower, pebble accent niche, and long vanity with wooden cabinets.
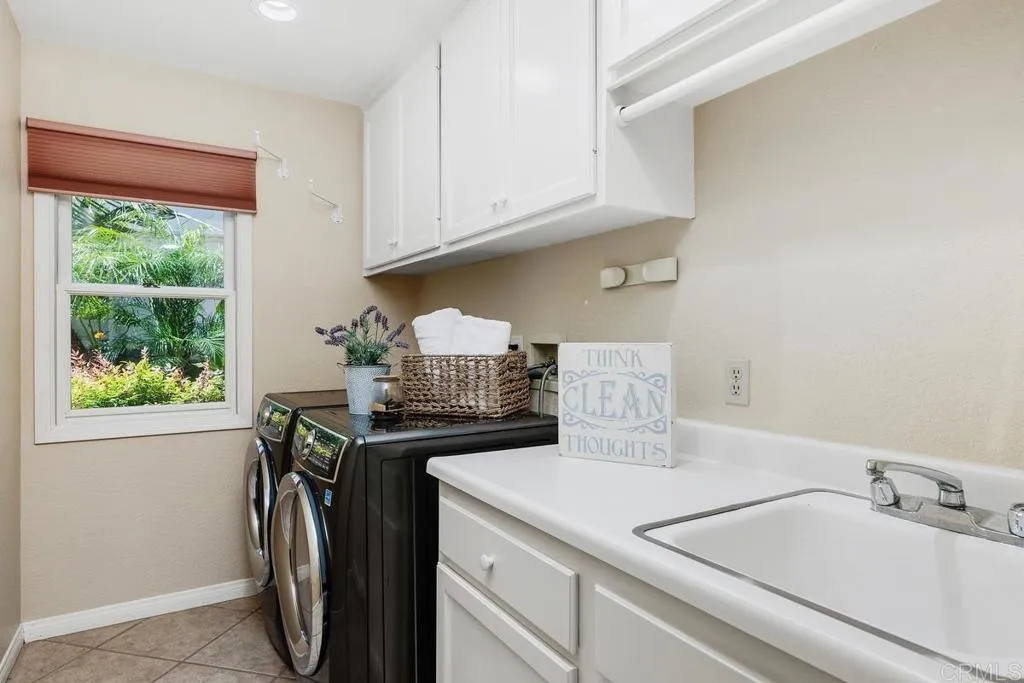
Laundry room with front-loading washer and dryer, white cabinetry, utility sink, and a window overlooking greenery.
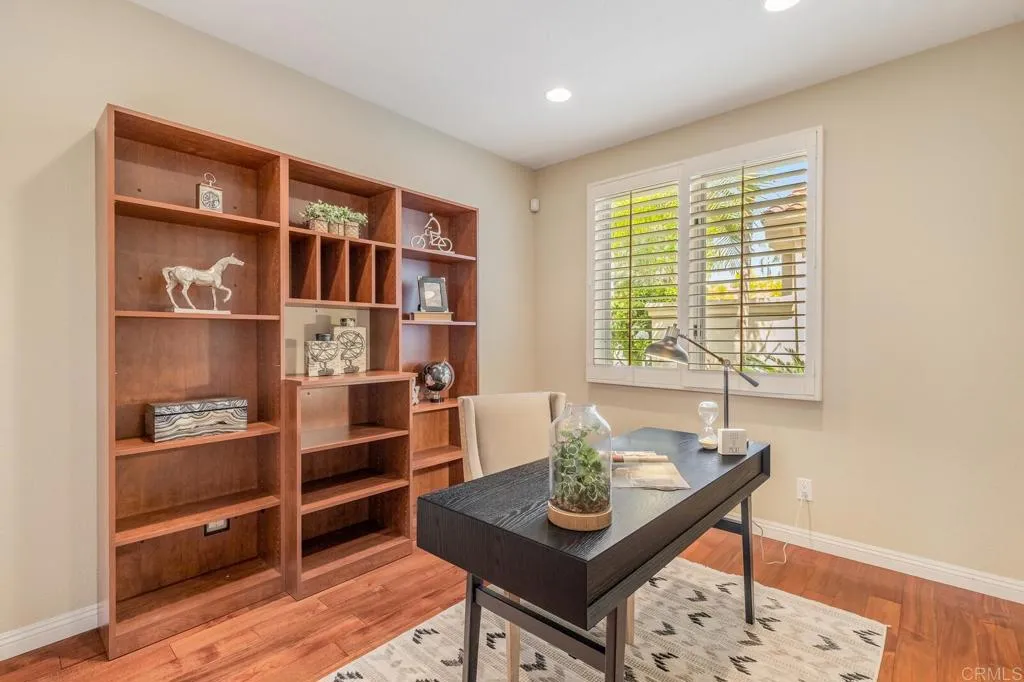
Home office with built-in wood shelving, a dark desk, and a shuttered window.
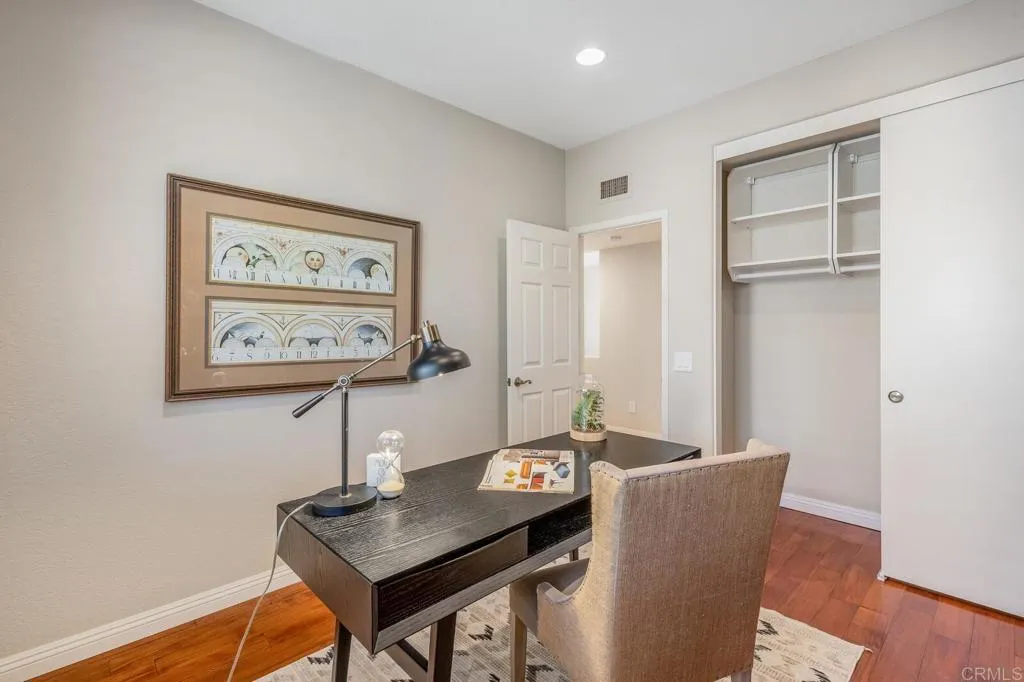
Home office with a dark desk, upholstered chair, and open closet with built-in shelving.
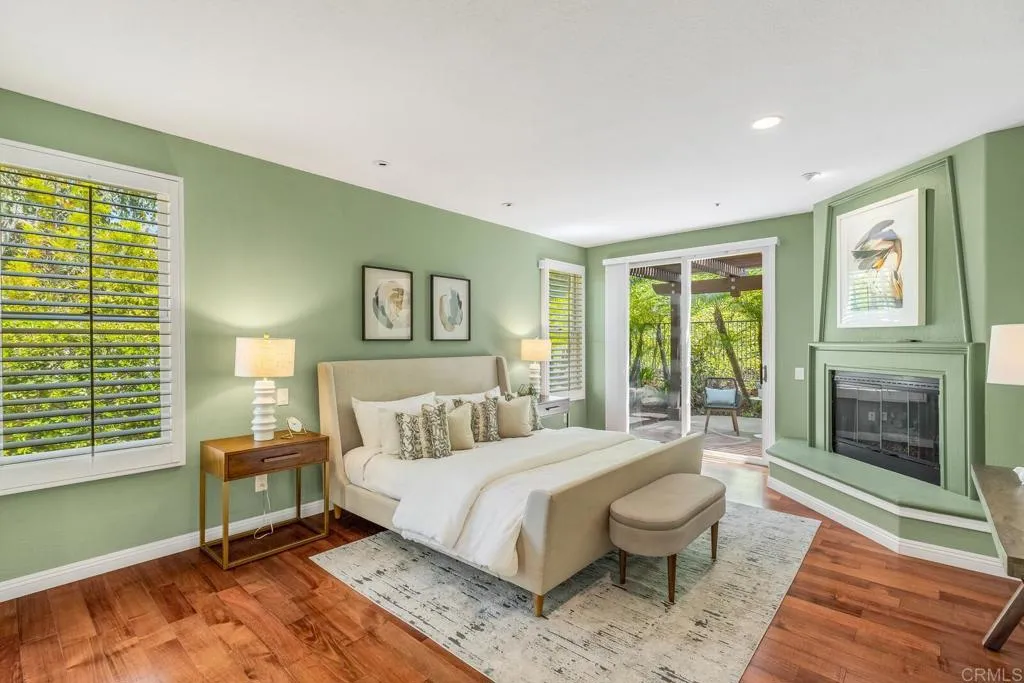
Staged bedroom with a fireplace and sliding glass doors opening to a leafy patio.
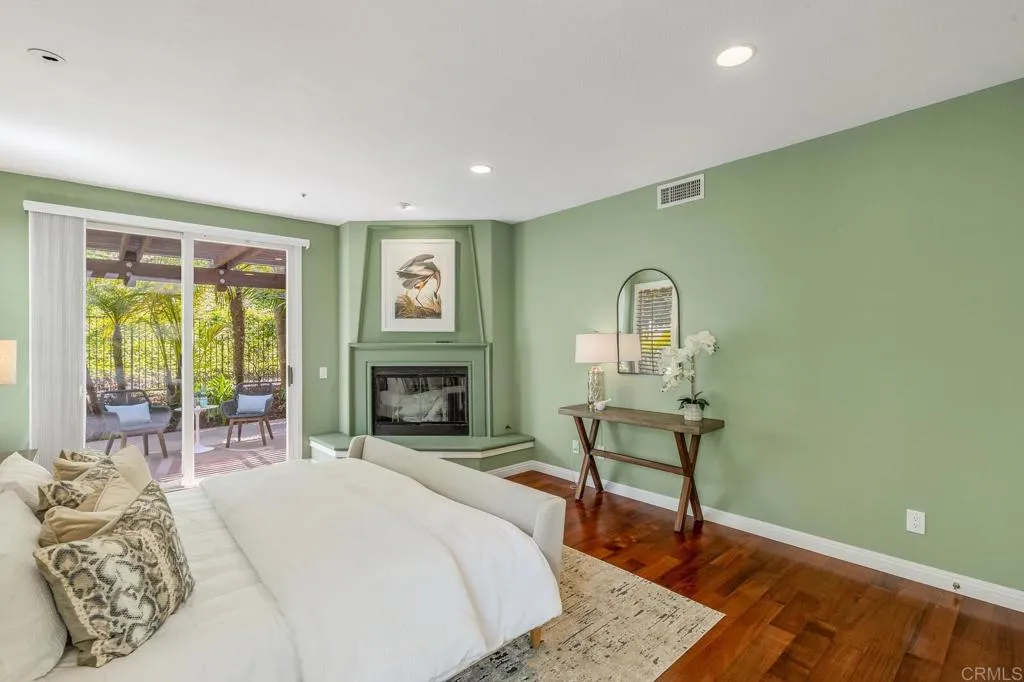
Bedroom with a king bed, sage-green walls, fireplace, and sliding doors to a covered patio.
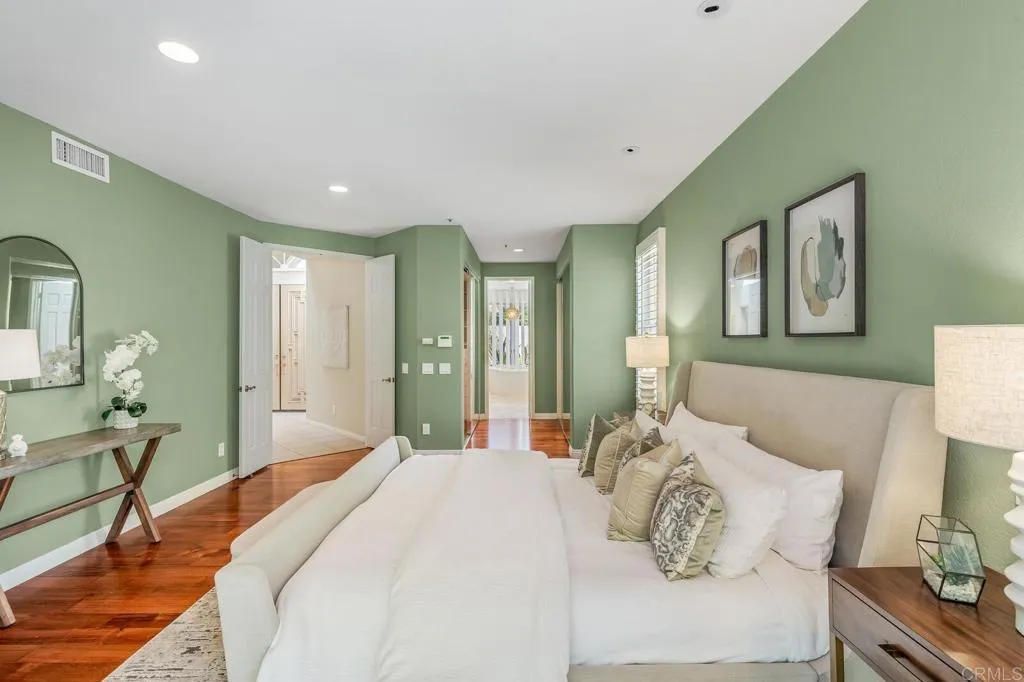
Staged bedroom with sage-green walls, white bedding, and polished hardwood floors.
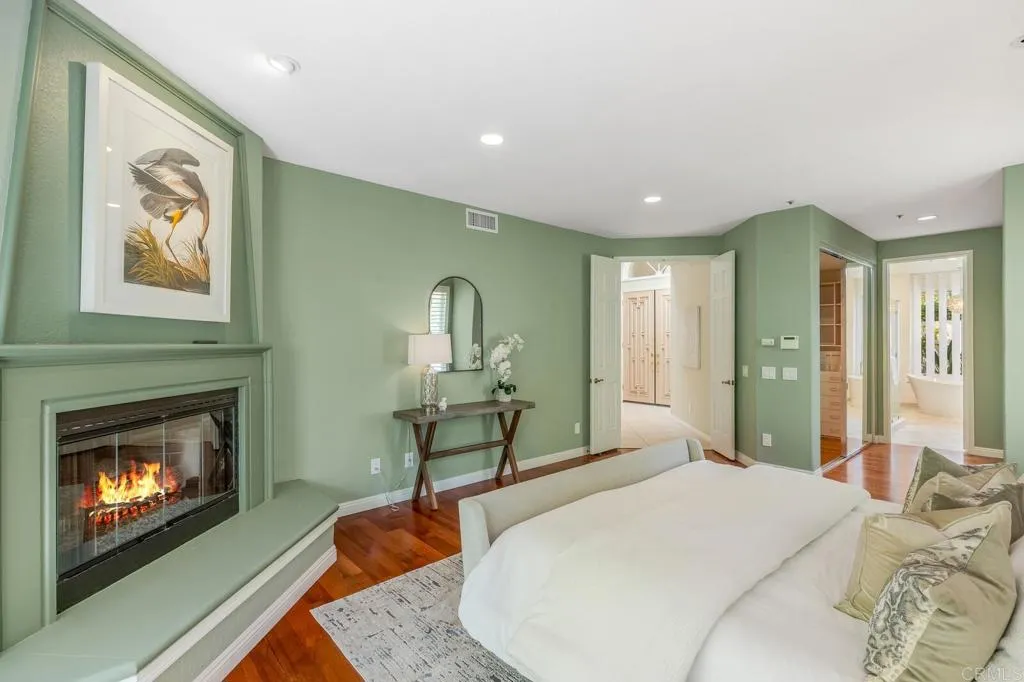
Bedroom with a lit fireplace, sage-green walls, and a white bed.
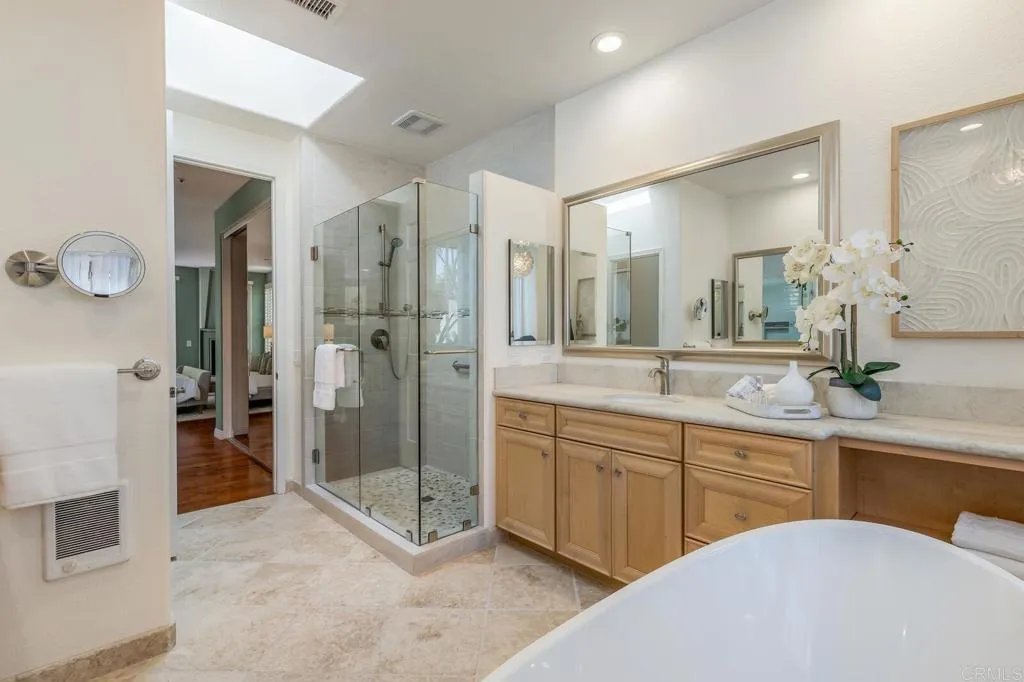
Primary bathroom with a soaking tub, double vanity, and shower reflected in the mirror.
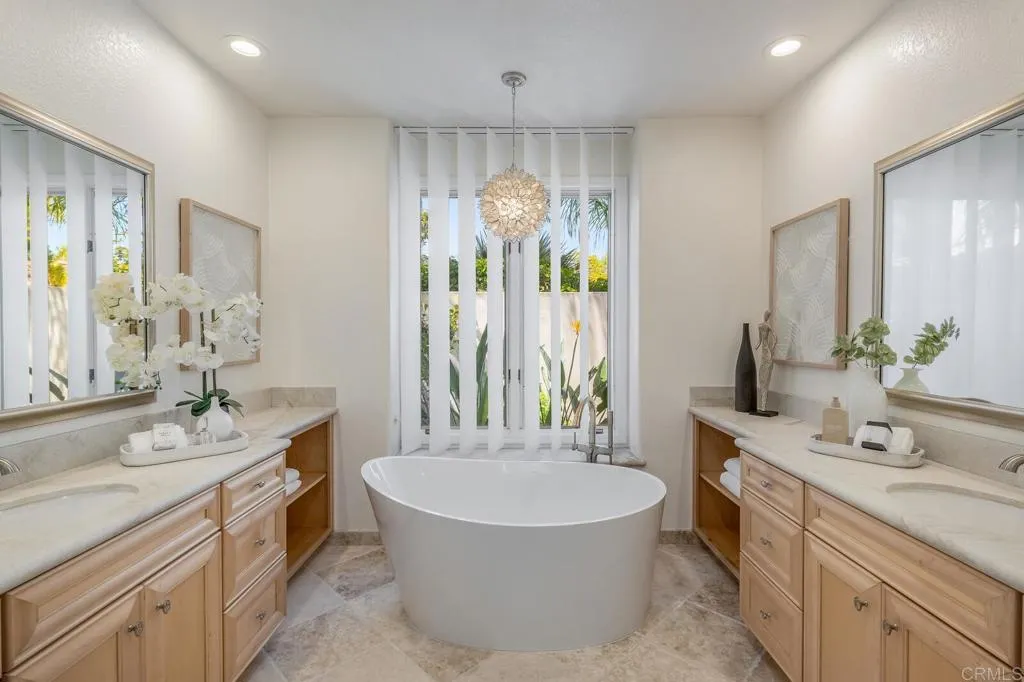
Primary bathroom with a freestanding soaking tub between matching wood vanities and tall windows.
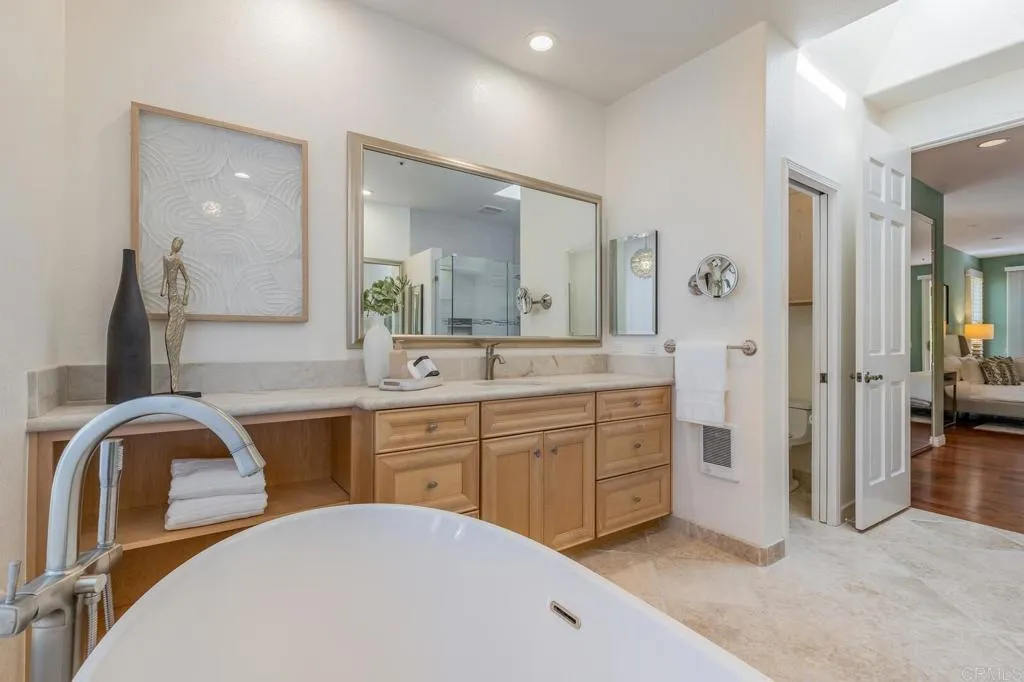
Bathroom with a glass shower, soaking tub, light wood vanity, and skylight.
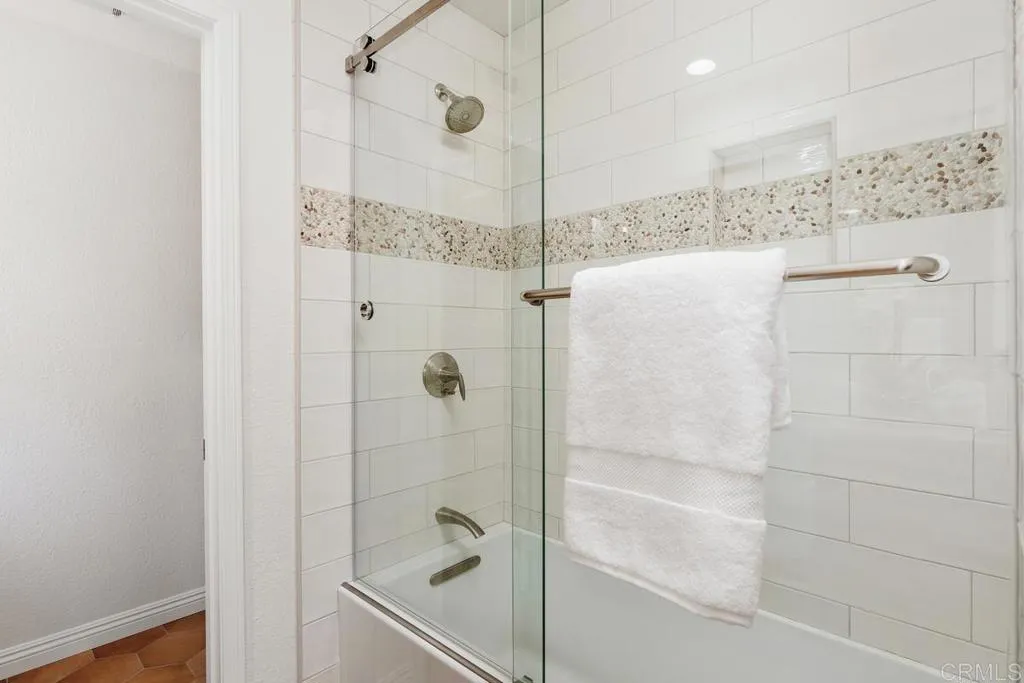
White-tiled bathtub and shower with a glass enclosure and pebble accent stripe.
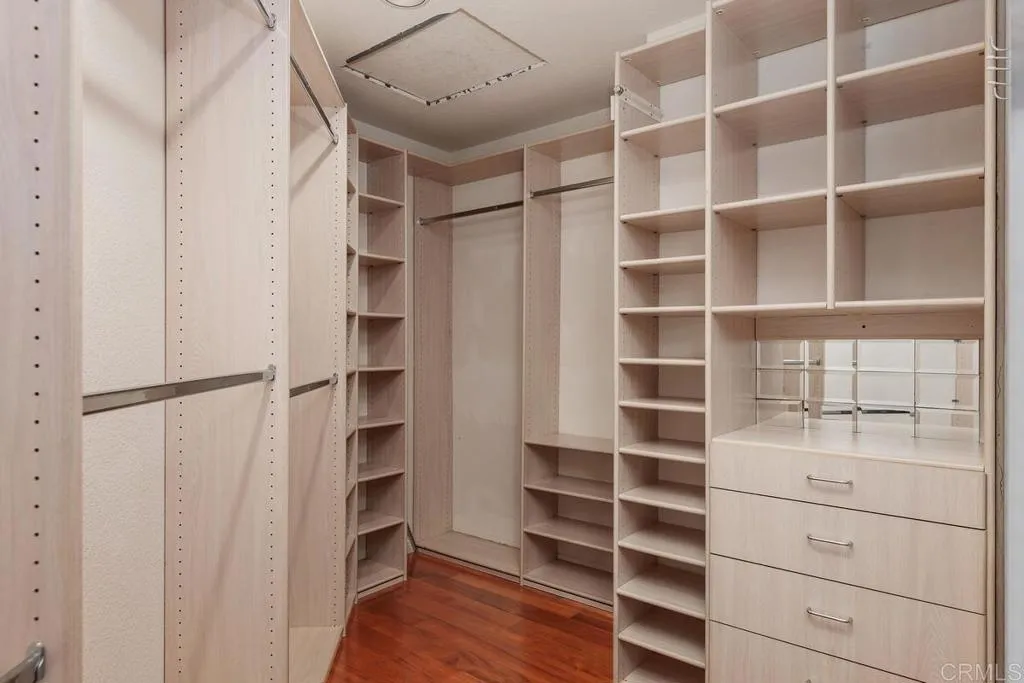
Walk-in closet with extensive built-in shelving, hanging rods, mirrored panels, and drawers.
Staged living room with tiled floors, dining area, staircase, and ornate double entry doors.
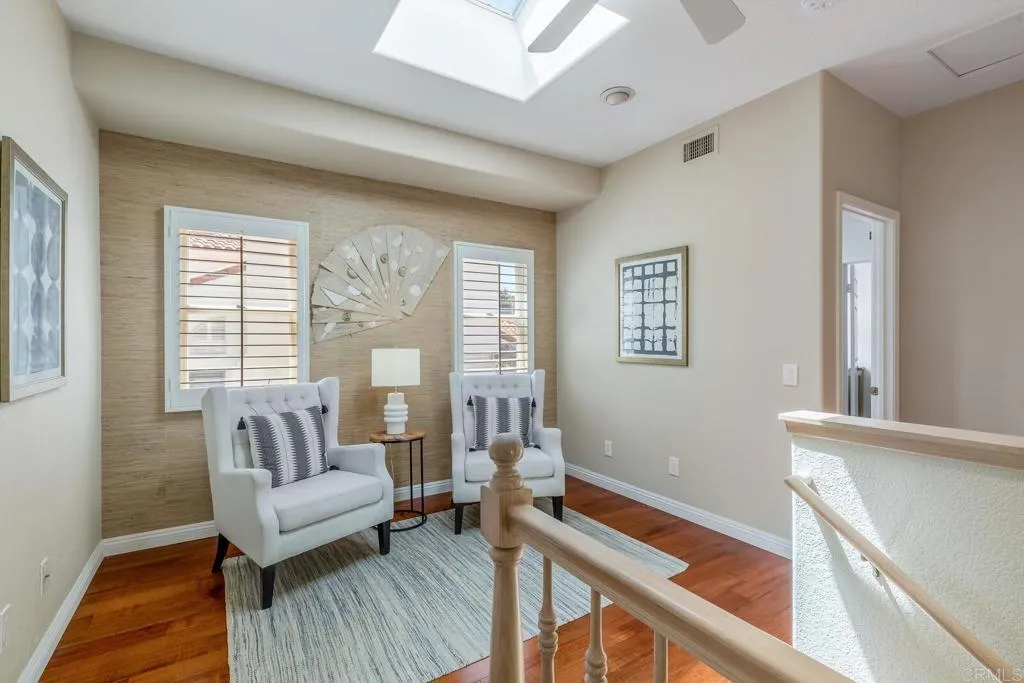
Upstairs sitting area with two white armchairs beneath a skylight and a textured accent wall.
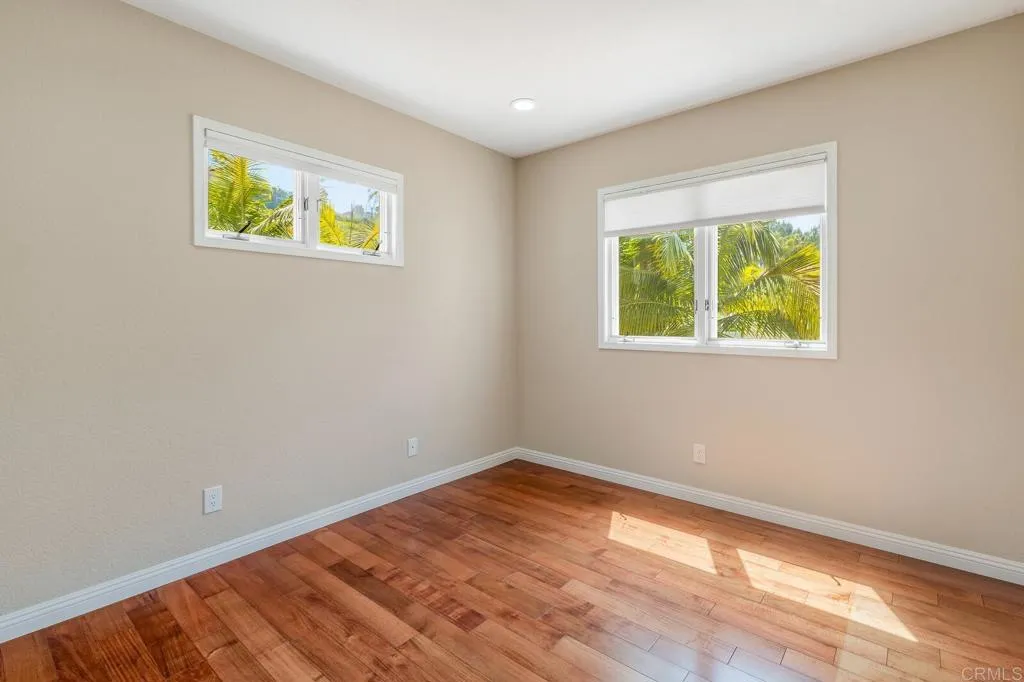
Empty bedroom with hardwood floors and two windows overlooking palm trees.
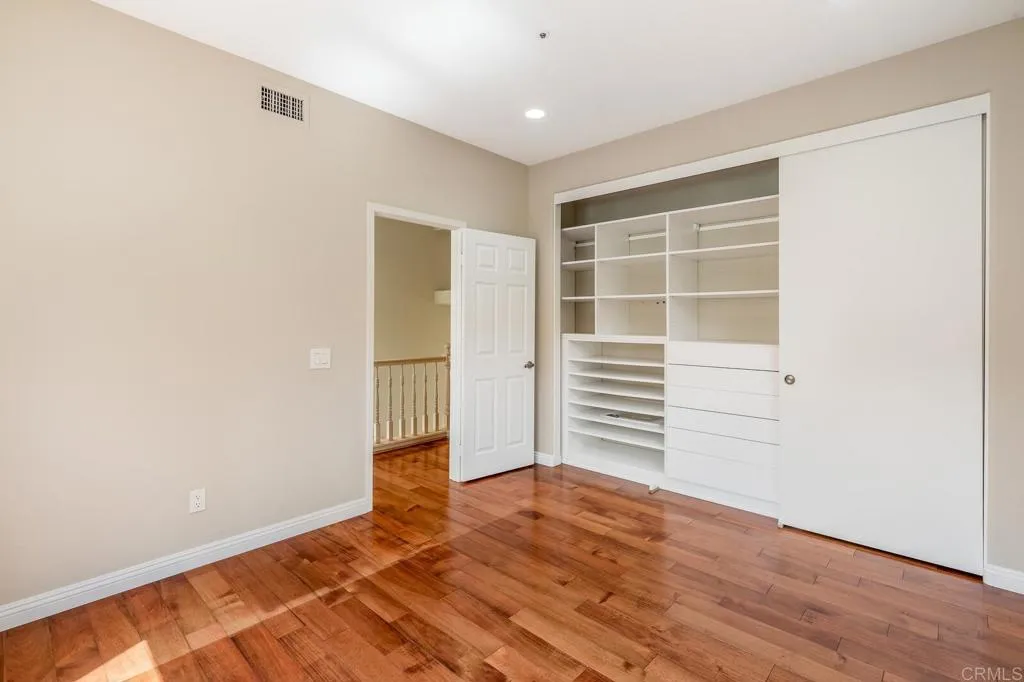
Empty bedroom with hardwood floors and an open closet fitted with white shelves and drawers.
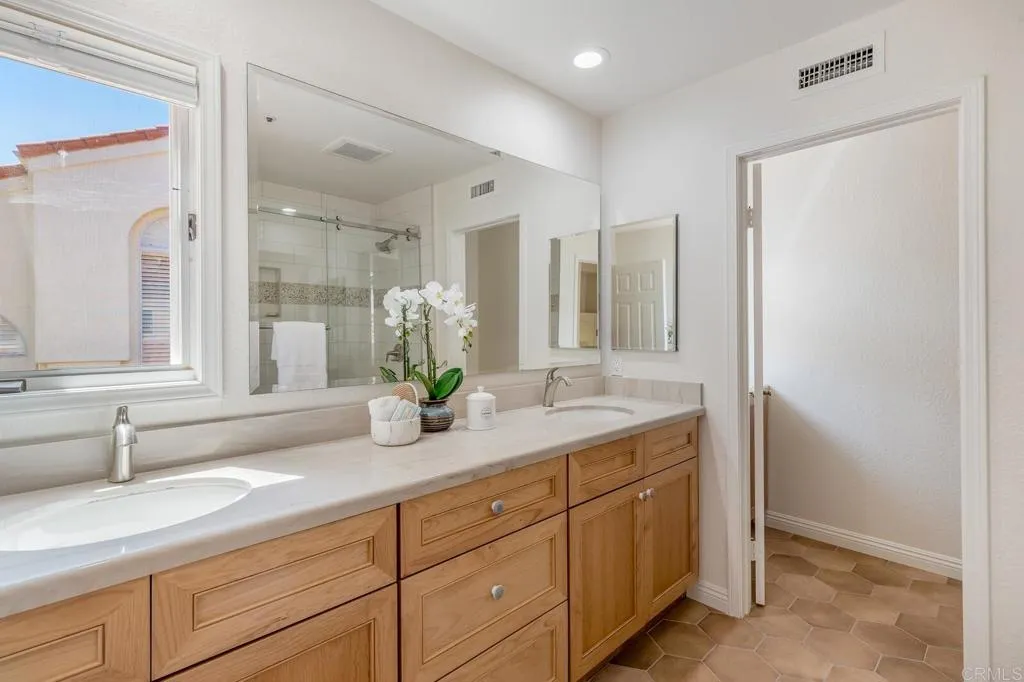
Bathroom with a long wood double vanity, two sinks, large mirrors, and a glass-enclosed shower.
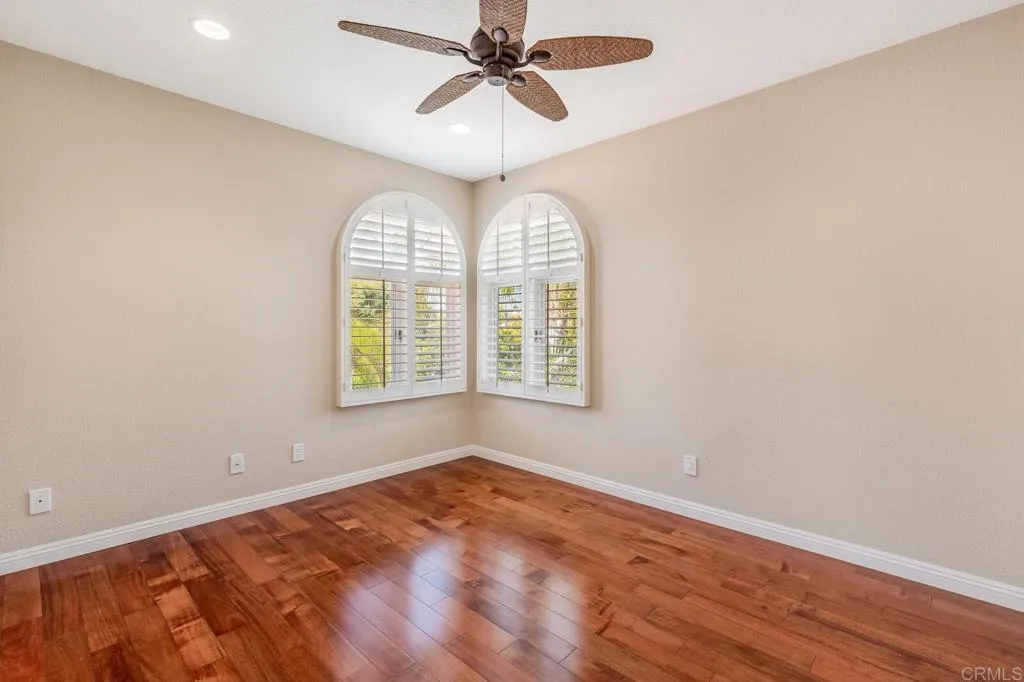
Empty bedroom with hardwood floors, arched shuttered windows, and a ceiling fan.
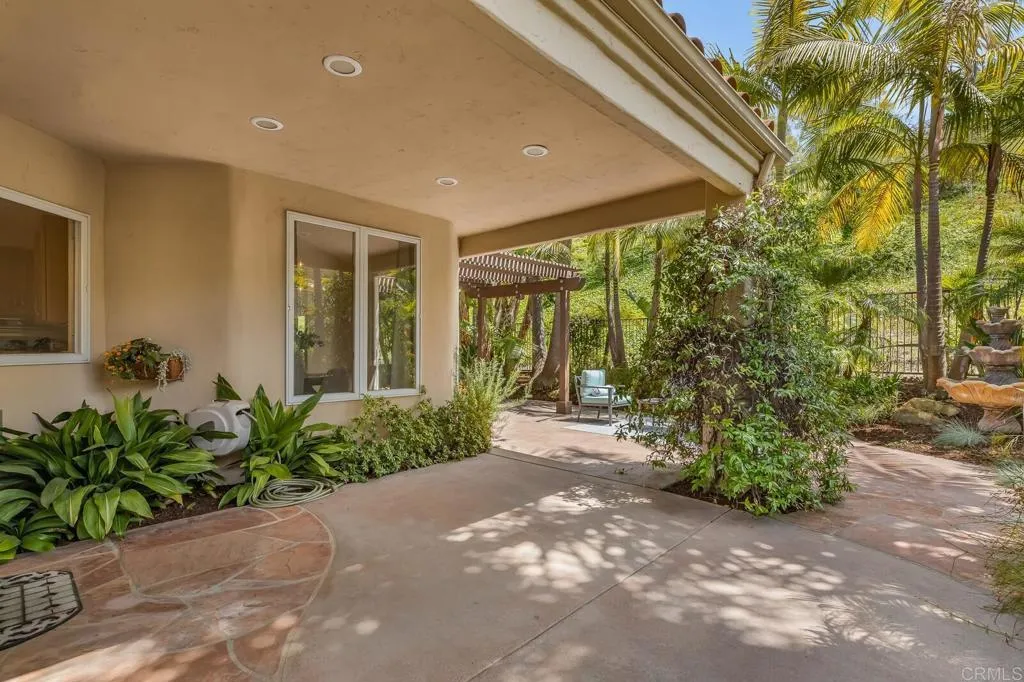
Covered patio with sliding glass doors, pergola seating, tropical landscaping, and a tiered stone fountain.
Rear patio with lounge seating beneath a wooden pergola, surrounded by tropical landscaping.
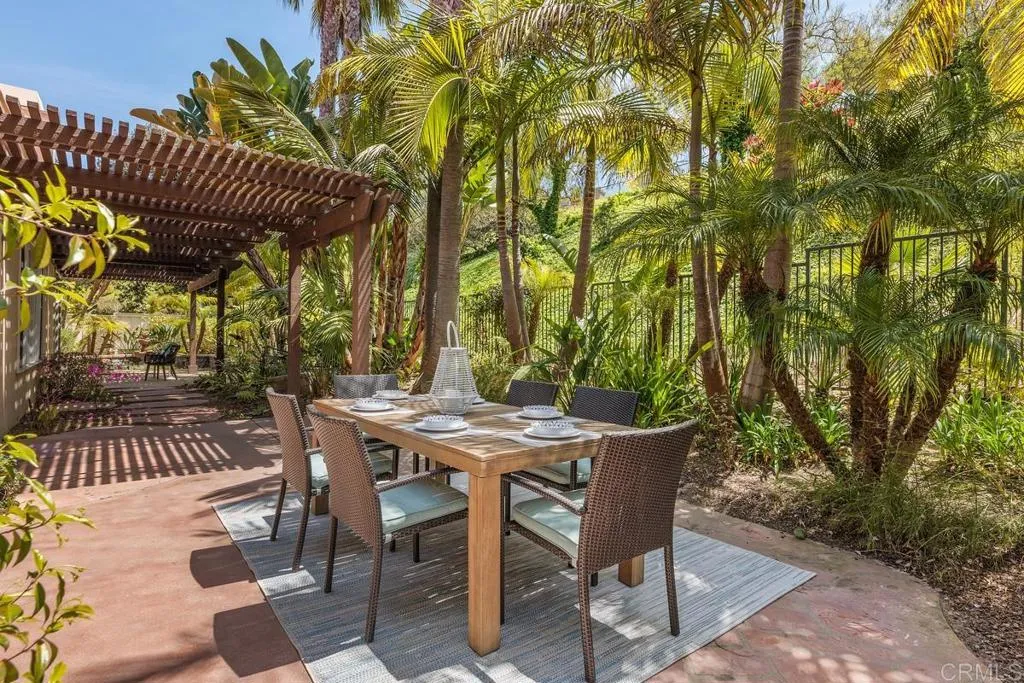
Outdoor dining patio beneath a timber pergola, surrounded by palms and lush landscaping.
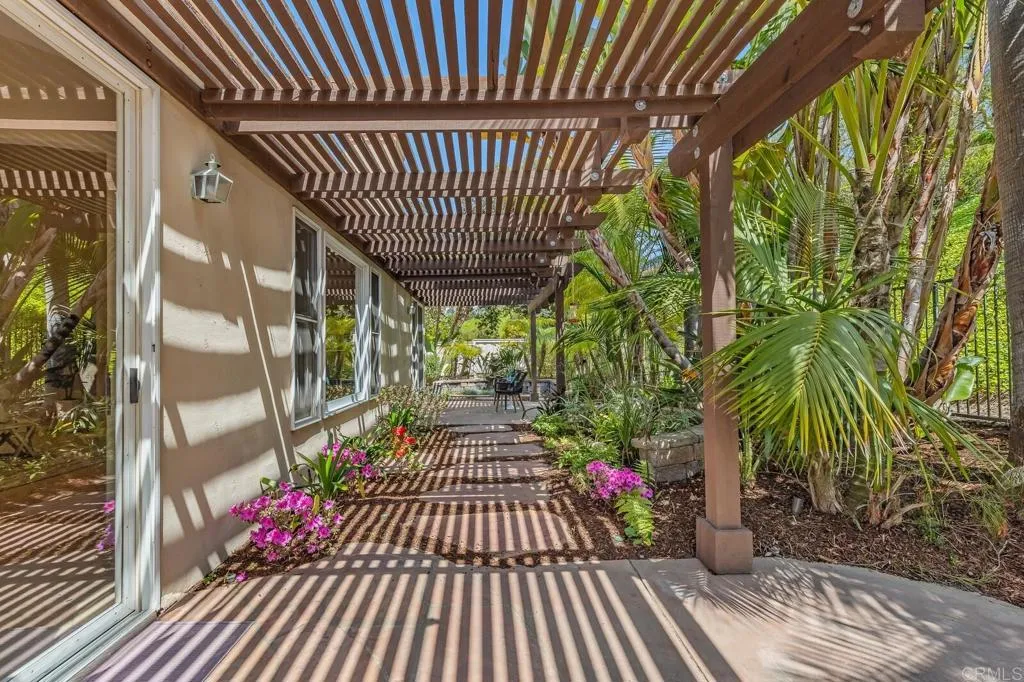
Patio beneath a wooden pergola, with flowering plants and tropical foliage beside the house.
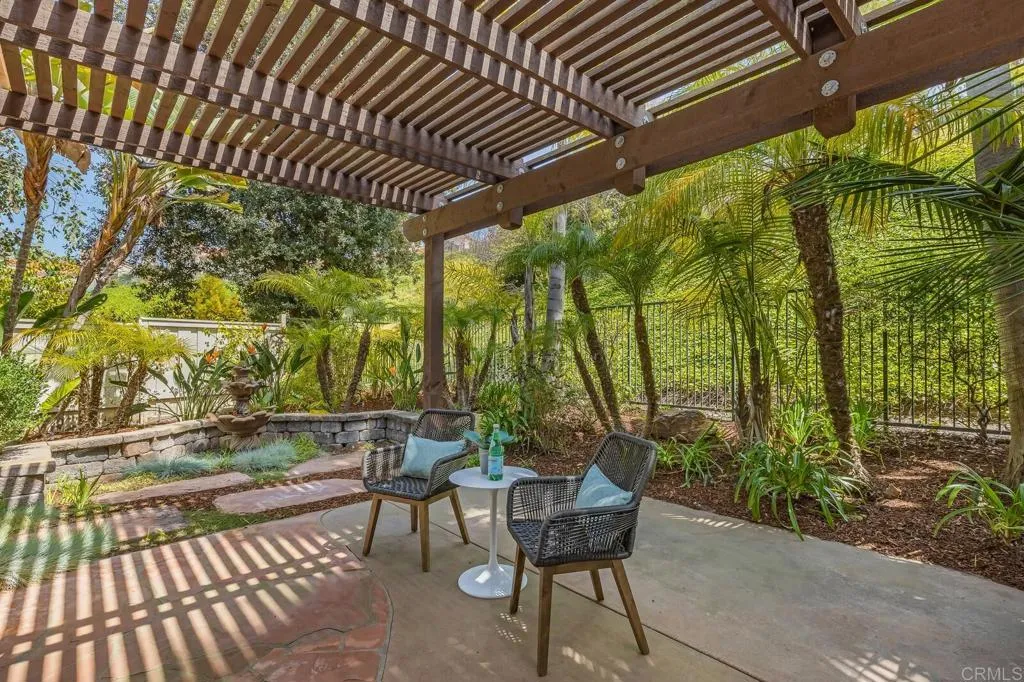
Patio with wicker seating beneath a wooden pergola, surrounded by palms and a stone planter wall.
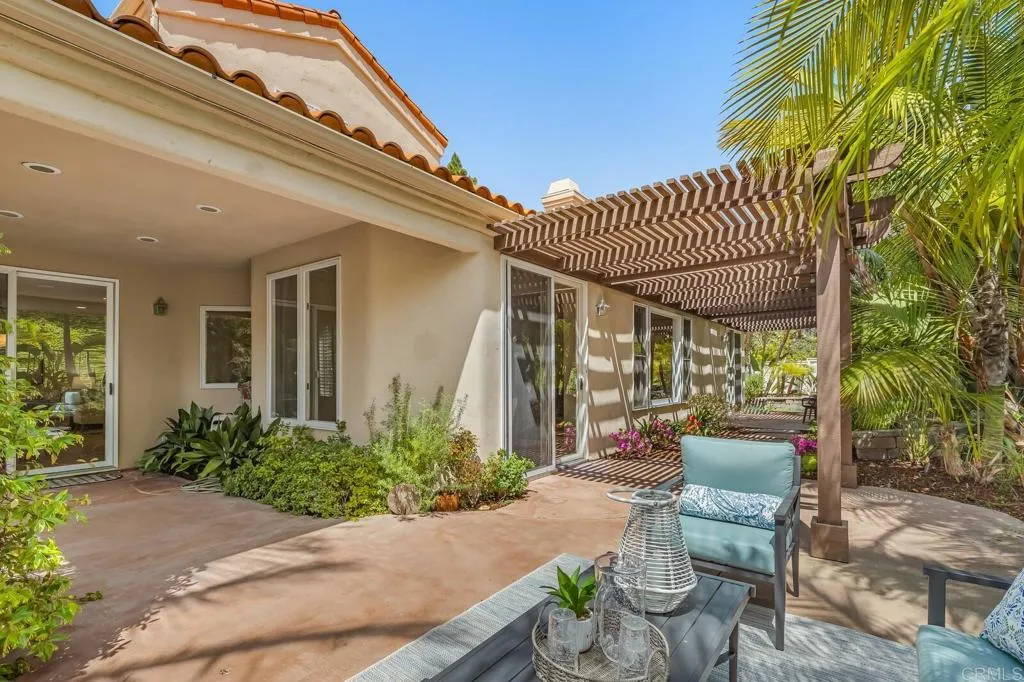
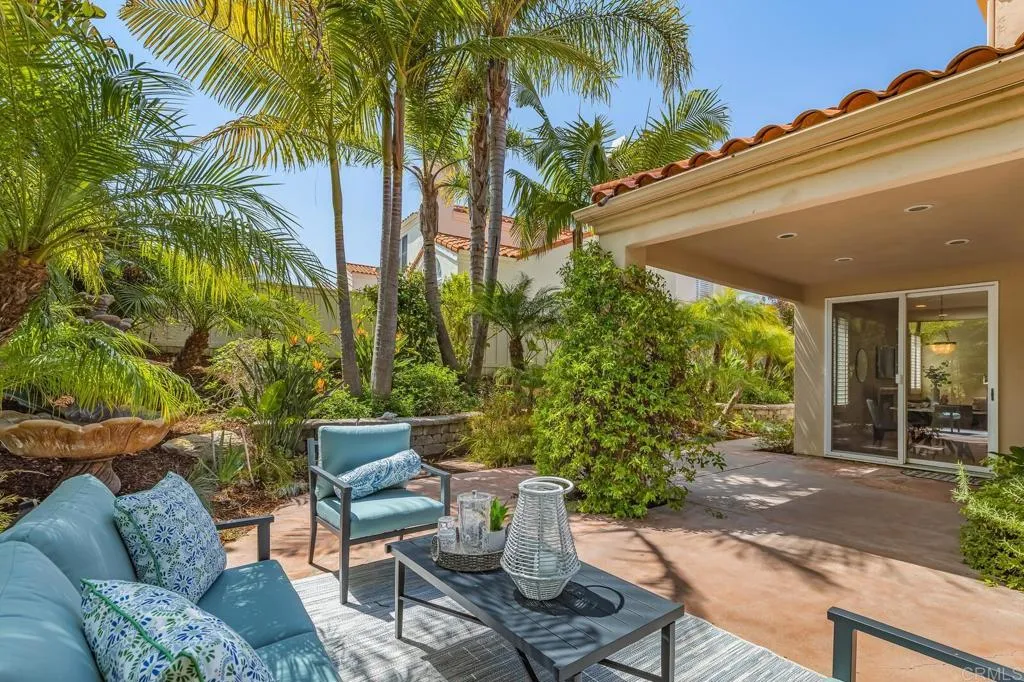
Patio with blue-cushioned seating, tropical palms, and sliding glass doors beneath a covered roof.
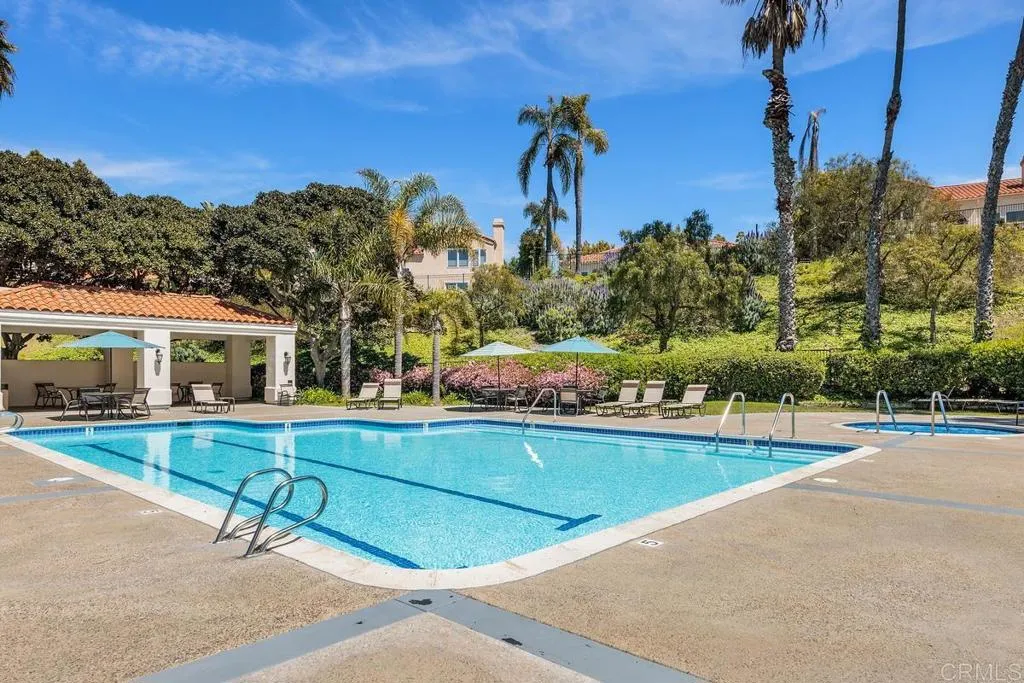
Outdoor swimming pool beside a covered cabana, lounge chairs, and palm trees.
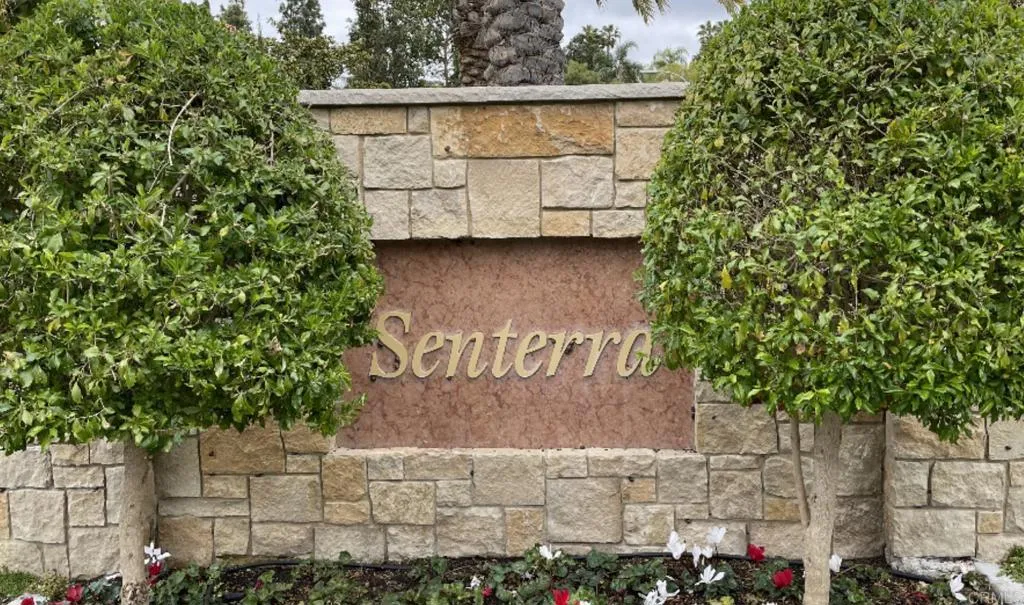
Senterra community entrance sign set in a stone wall between trimmed hedges.
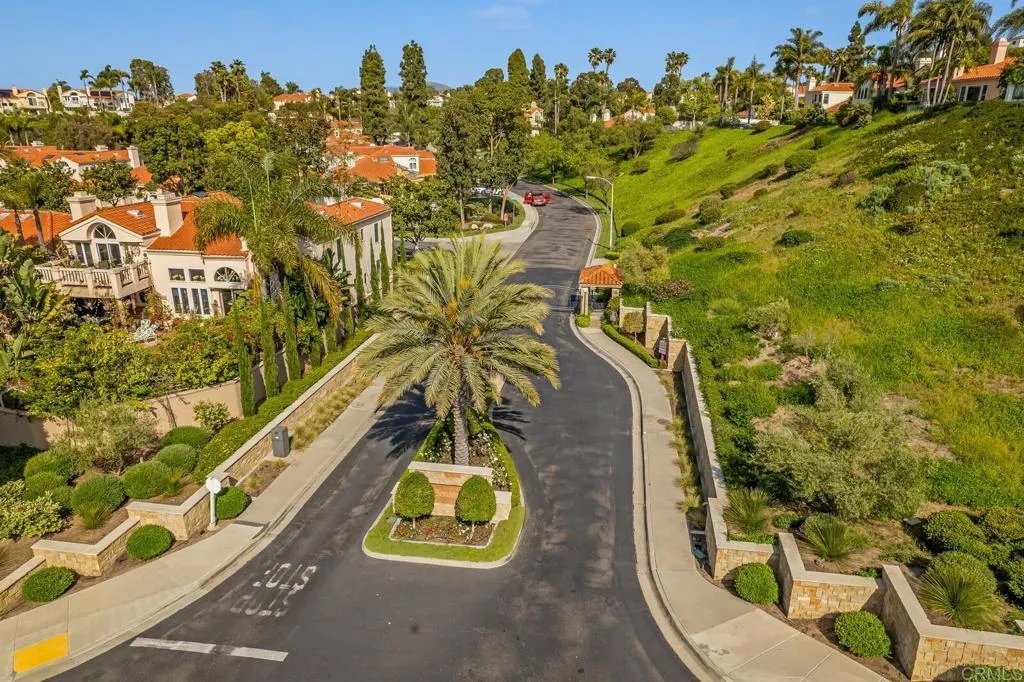
Aerial view of a curving residential street lined with terracotta-roofed homes and a green hillside.
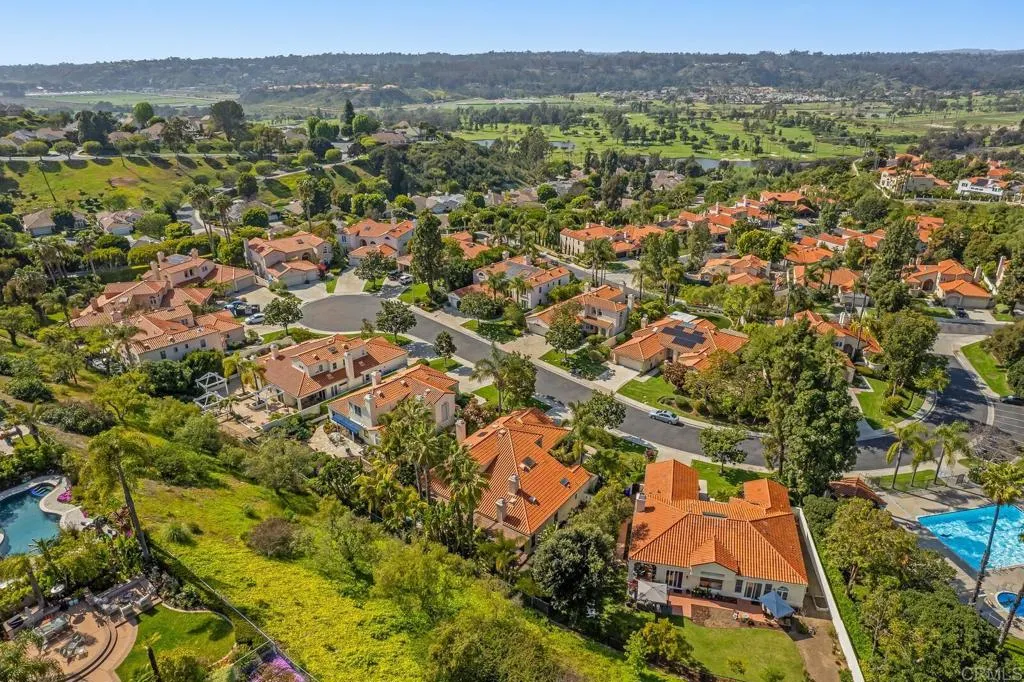
Aerial view of terracotta-roofed homes among trees, with hills and a swimming pool nearby.
Hot air balloon over a hillside neighborhood at golden hour.
SEE ALL PHOTOS
Two-story stucco home with a tiled roof, double garage, mature palms, and broad front lawn.
Two-story stucco home with an arched entryway, palm trees, and a landscaped walkway.
Staged living room with a fireplace, cream sofa, and large windows facing leafy greenery.
Staged living room with a white fireplace, round coffee table, and large windows overlooking tropical landscaping.
Staged living room with tiled floors, a staircase, and ornate double front doors.
Dining room with a dark wood table, chandelier, and leafy garden visible through glass doors.
Dining area with a dark wood table and gold chandelier overlooking a living room with a fireplace.
Kitchen with light wood cabinets, stainless steel appliances, double wall oven, and a sink peninsula.
Kitchen with warm wood cabinets, stainless steel appliances, and an adjoining living area.
Kitchen with light wood cabinetry, white counters, a gas cooktop island, and a garden view through the window.
Open-plan living and dining area with a wood kitchen island and sliding doors to a leafy patio.
Open-plan dining and living area with a round table, cream sofa, and wood kitchen cabinetry.
Open-plan living room with a fireplace and TV, dining area, and wood kitchen island.
Staged living room with a lit fireplace, wall-mounted television, built-in shelves, and tile flooring.
Open-plan living room with a fireplace, kitchen peninsula, and dining area opening to a leafy patio.
Bathroom with a glass walk-in shower, pebble accent niche, and long vanity with wooden cabinets.
Laundry room with front-loading washer and dryer, white cabinetry, utility sink, and a window overlooking greenery.
Home office with built-in wood shelving, a dark desk, and a shuttered window.
Home office with a dark desk, upholstered chair, and open closet with built-in shelving.
Staged bedroom with a fireplace and sliding glass doors opening to a leafy patio.
Bedroom with a king bed, sage-green walls, fireplace, and sliding doors to a covered patio.
Staged bedroom with sage-green walls, white bedding, and polished hardwood floors.
Bedroom with a lit fireplace, sage-green walls, and a white bed.
Primary bathroom with a soaking tub, double vanity, and shower reflected in the mirror.
Primary bathroom with a freestanding soaking tub between matching wood vanities and tall windows.
Bathroom with a glass shower, soaking tub, light wood vanity, and skylight.
White-tiled bathtub and shower with a glass enclosure and pebble accent stripe.
Walk-in closet with extensive built-in shelving, hanging rods, mirrored panels, and drawers.
Staged living room with tiled floors, dining area, staircase, and ornate double entry doors.
Upstairs sitting area with two white armchairs beneath a skylight and a textured accent wall.
Empty bedroom with hardwood floors and two windows overlooking palm trees.
Empty bedroom with hardwood floors and an open closet fitted with white shelves and drawers.
Bathroom with a long wood double vanity, two sinks, large mirrors, and a glass-enclosed shower.
Empty bedroom with hardwood floors, arched shuttered windows, and a ceiling fan.
Covered patio with sliding glass doors, pergola seating, tropical landscaping, and a tiered stone fountain.
Rear patio with lounge seating beneath a wooden pergola, surrounded by tropical landscaping.
Outdoor dining patio beneath a timber pergola, surrounded by palms and lush landscaping.
Patio beneath a wooden pergola, with flowering plants and tropical foliage beside the house.
Patio with wicker seating beneath a wooden pergola, surrounded by palms and a stone planter wall.
Patio with blue-cushioned seating, tropical palms, and sliding glass doors beneath a covered roof.
Outdoor swimming pool beside a covered cabana, lounge chairs, and palm trees.
Senterra community entrance sign set in a stone wall between trimmed hedges.
Aerial view of a curving residential street lined with terracotta-roofed homes and a green hillside.
Aerial view of terracotta-roofed homes among trees, with hills and a swimming pool nearby.
Hot air balloon over a hillside neighborhood at golden hour.
Listed by Berkshire Hathaway HomeService, Gracinda Maier, Listing Contact: 858-395-2949 
Sold

14245 Via Grandar

14245 Via Grandar, San Diego, CA 92130

$2,415,000
Stunning 4-bedroom, 3-bath home, lives like a single level, your own private oasis within the sought-after Senterra gated community in the Villages of Fairbanks! This immaculate home offers a spacious first-floor primary suite overlooking a peaceful yard, custom walk-in closet, fireplace, and a luxurious spa-like bathroom. Accompanied by an additional first-floor bedroom, two more upstairs bedrooms, a spacious bathroom, and a sitting area on the second level. Theres ample space for many family and friends! The Gorgeous updated bathrooms and kitchen feature premium neutral materials, while the open-concept kitchen seamlessly flows into the family room, dining area, and lush outdoor gardens. Lovely wood flooring in all the bedrooms, skylights, high ceilings, shutters, ceiling fans, stainless steel appliances and so much more. Enjoy the convenience of a 3-car garage and your secluded retreat backyard just steps away from the community pool. Nestled in a tranquil cul-de-sac, this home is minutes from golf courses, beaches, shopping centers, theaters, and fine-dining restaurants. Plus, benefit from top-notch schools and no Mello Roos fees!

4
beds

3
baths

2,842 Sq.Ft. LIVING AREA

8.8 Sq.Ft. lot

Adam Loew

Adam Loew

Features & Amenities

Interior

  • total bedrooms4
  • Total bathrooms3
  • full bathrooms3
  • Flooring Carpet, Tile, Wood
  • Fireplace FP in Family Room, FP in Living Room
  • APPLIANCES Dishwasher, Disposal, Dryer, Microwave, Refrigerator, Washer, Water Softener, Gas Stove

Area & Lot

  • Status Sold
  • Date Sold June 6, 2024
  • Living Area2,842 Sq.Ft.
  • Total Area2,842 Sq.Ft.
  • Lot Area8.8 Sq.Ft.
  • MLS® IDNDP2403488
  • TypeResidential
  • YEAR BUILT1989
  • NeighborhoodUTC
  • View DescriptionN/K
  • School DistrictSan Dieguito High School Distric

Exterior

  • STORIES2
  • Garage Space3.0
  • PoolCommunity/Common, Association, Heated
  • HEAT TYPEForced Air Unit
  • AIR CONDITIONINGCentral Forced Air
  • sewerPublic Sewer
  • HOA AmenitiesControlled Access
  • security FeaturesGated Community, Wired for Alarm System

Financial

  • Sales Price$2,415,000
  • HOA $592/mo
  • Zoning R-1
View Virtual Tour

UTC

Home to many of the world’s biggest trailblazers in the biotech, high tech and telecom sectors, University Town Center attracts inspired innovators and industry-leading research facilities.

Explore

Luxury Real Estate, Crafted Around You

From the moment we begin working together, we customize every aspect of the real estate process to fit your lifestyle, goals, and preferences. Whether it’s a high-end home or an investment property, our focus is on delivering exceptional service with personalized care that exceeds expectations.

Follow Me on Instagram