*
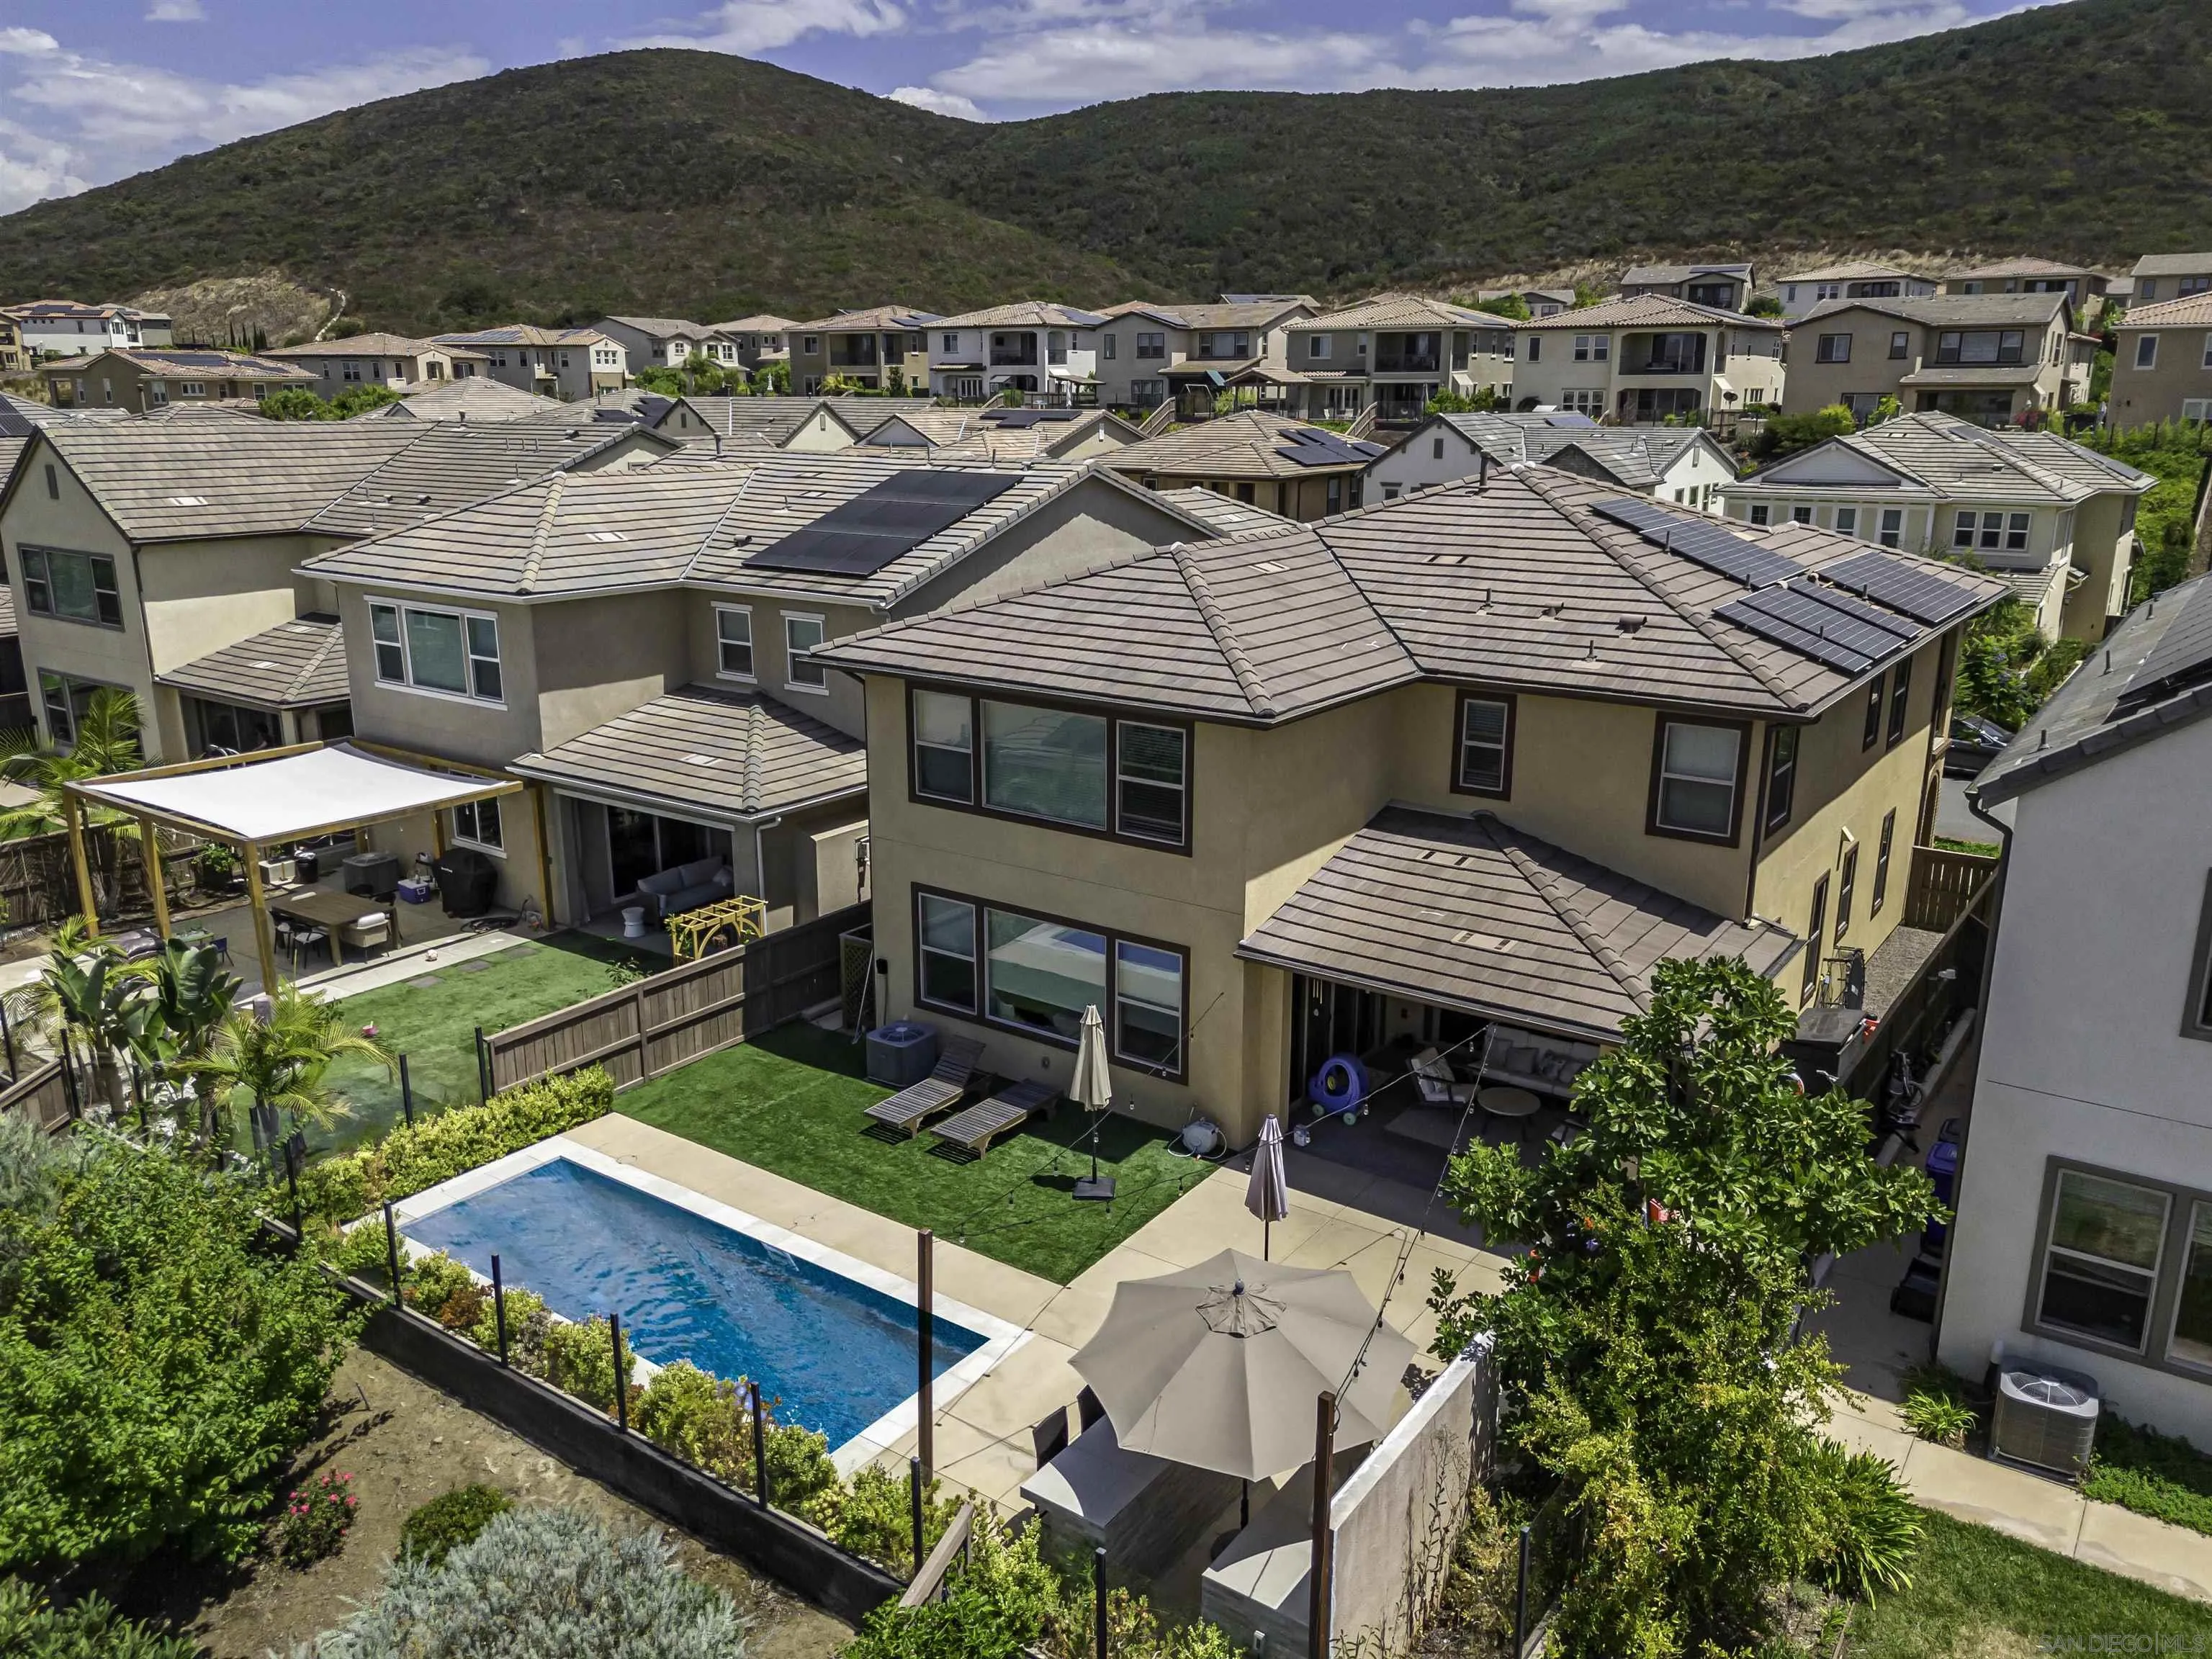
Aerial view of a two-story home with a backyard pool, artificial turf, patio, and rooftop solar panels.
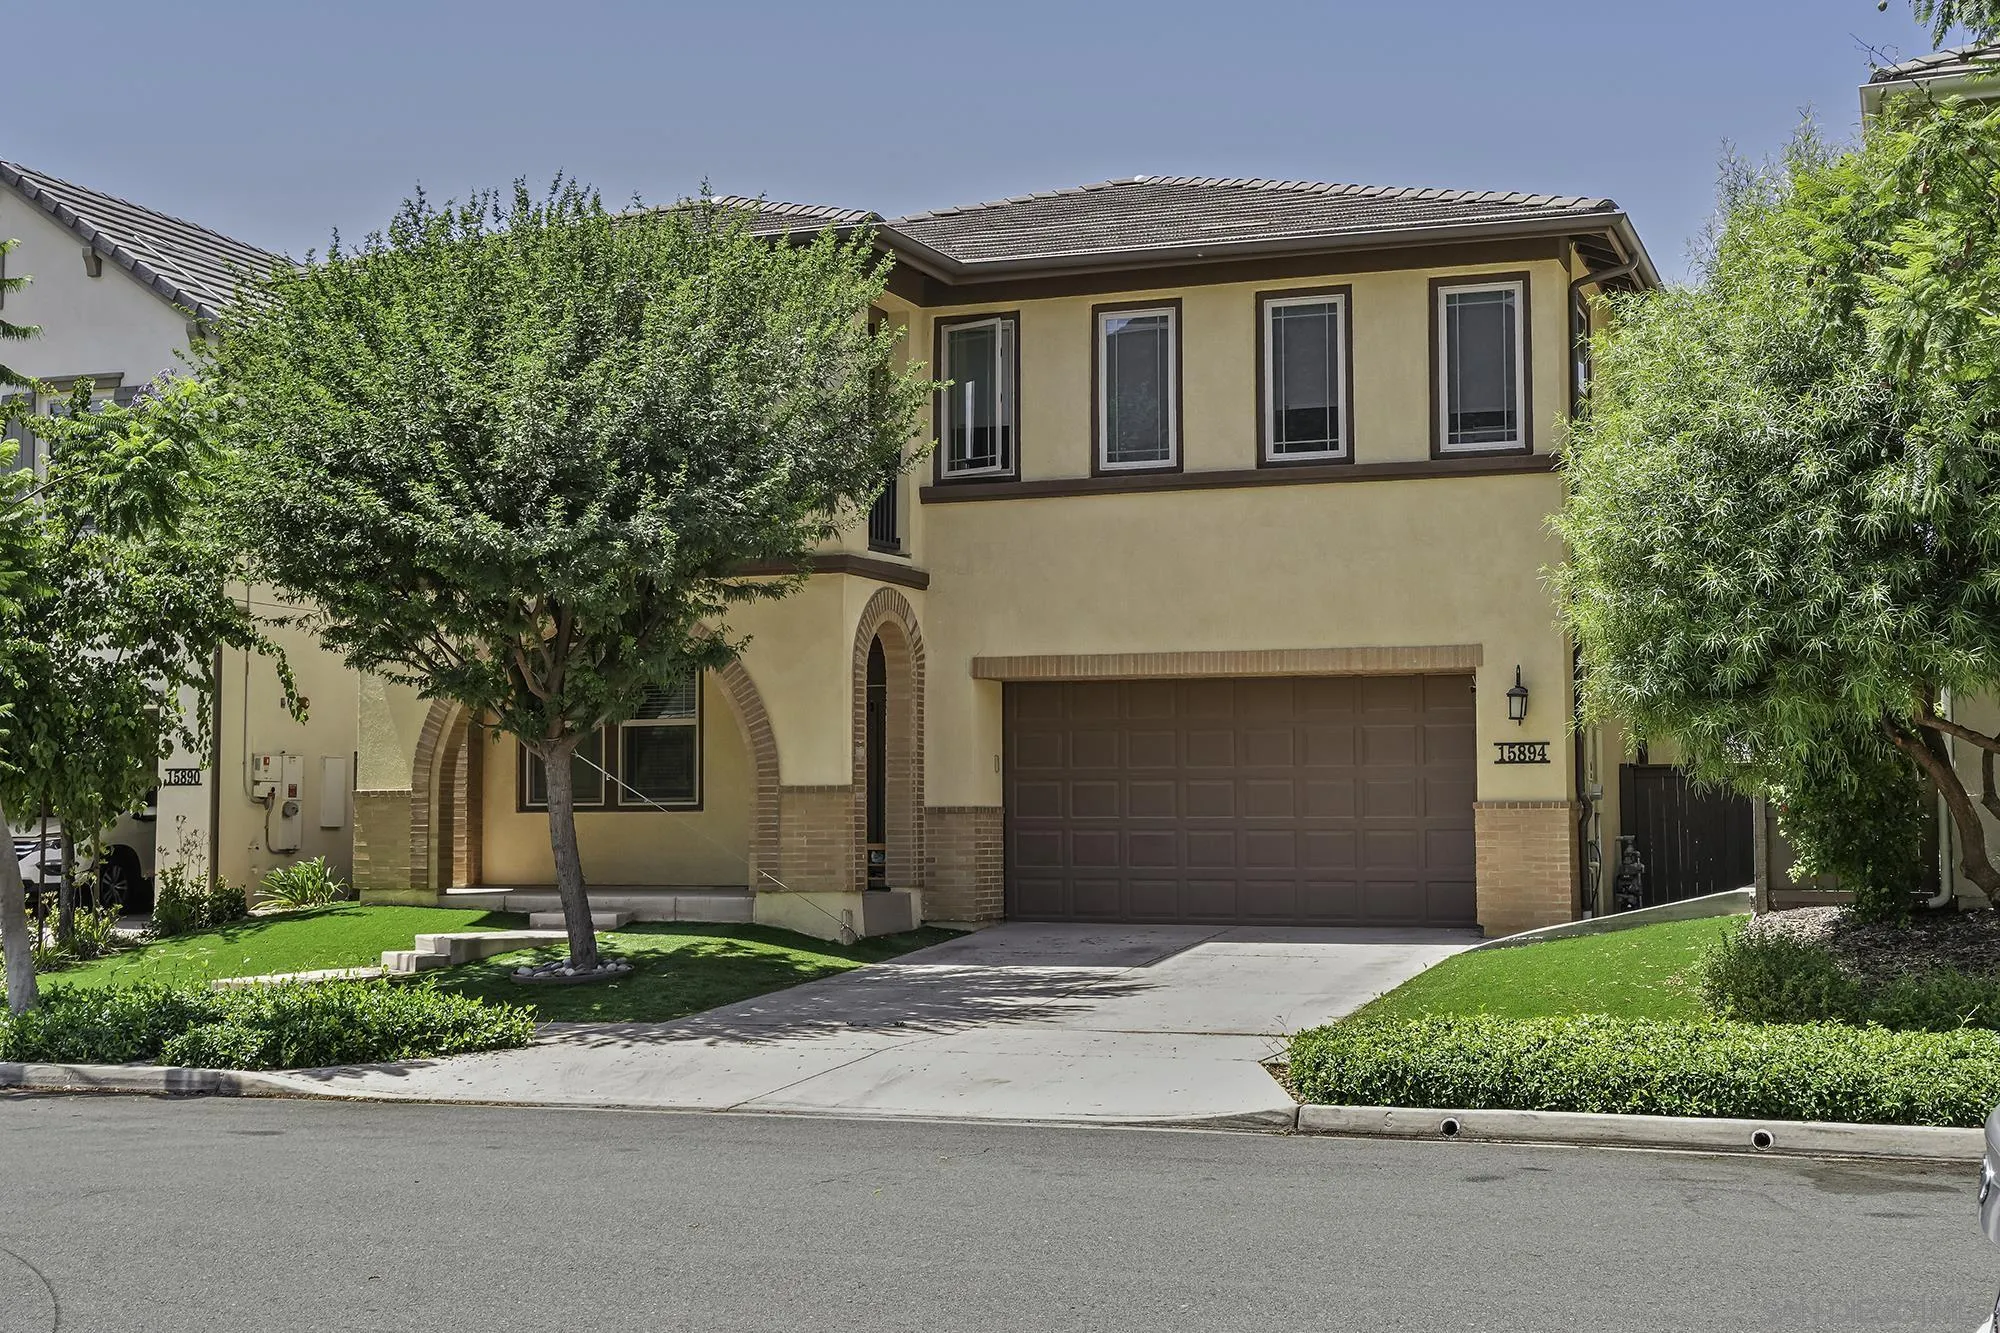
Two-story beige stucco house with a brown double garage and brick-trimmed arched entry.
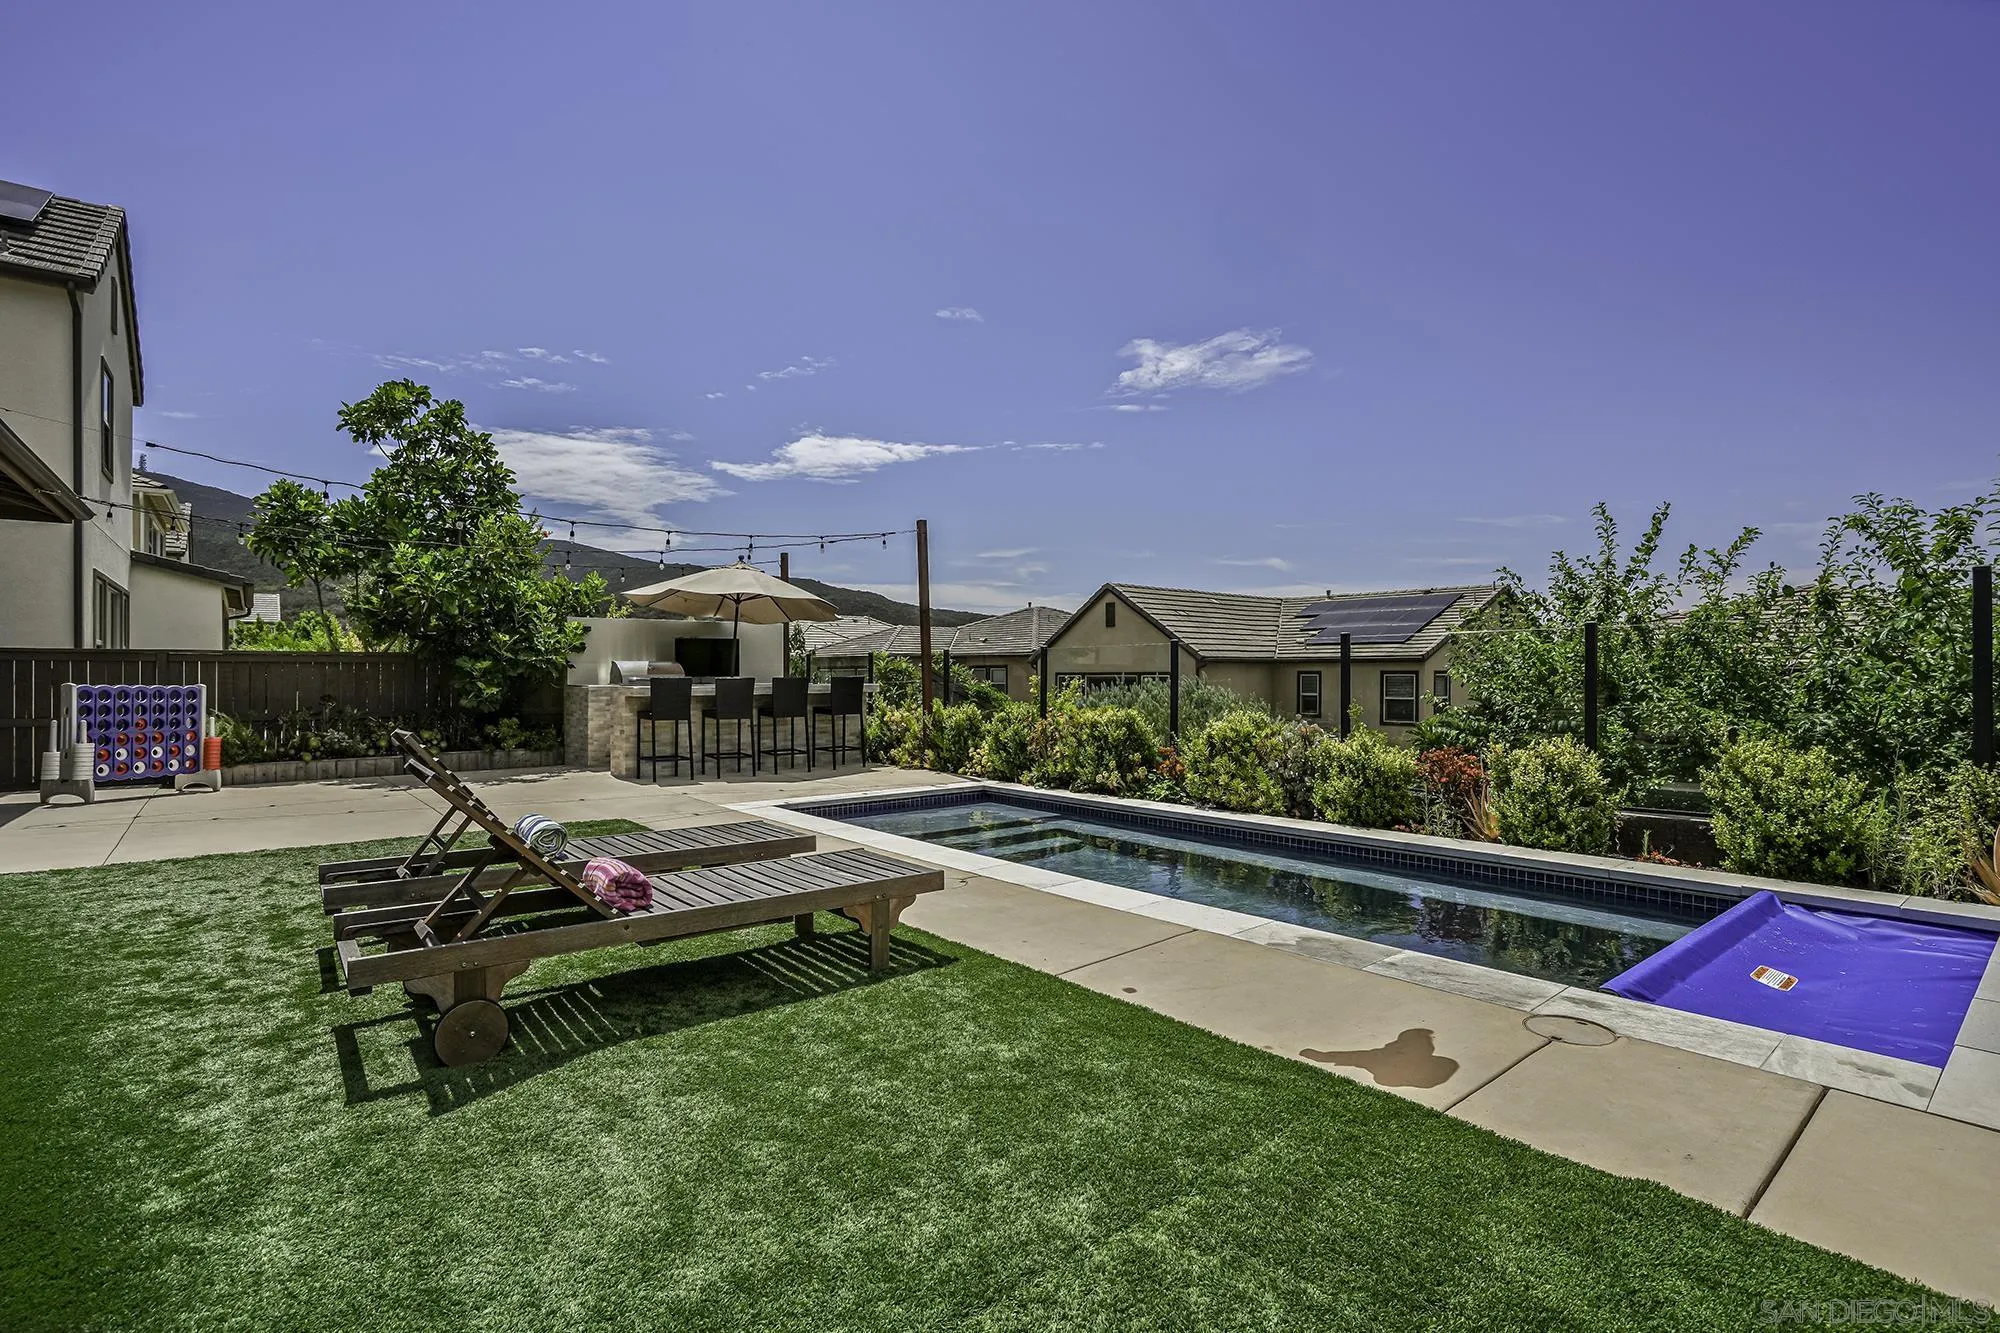
Backyard pool beside artificial turf, wooden loungers, and a shaded outdoor bar.
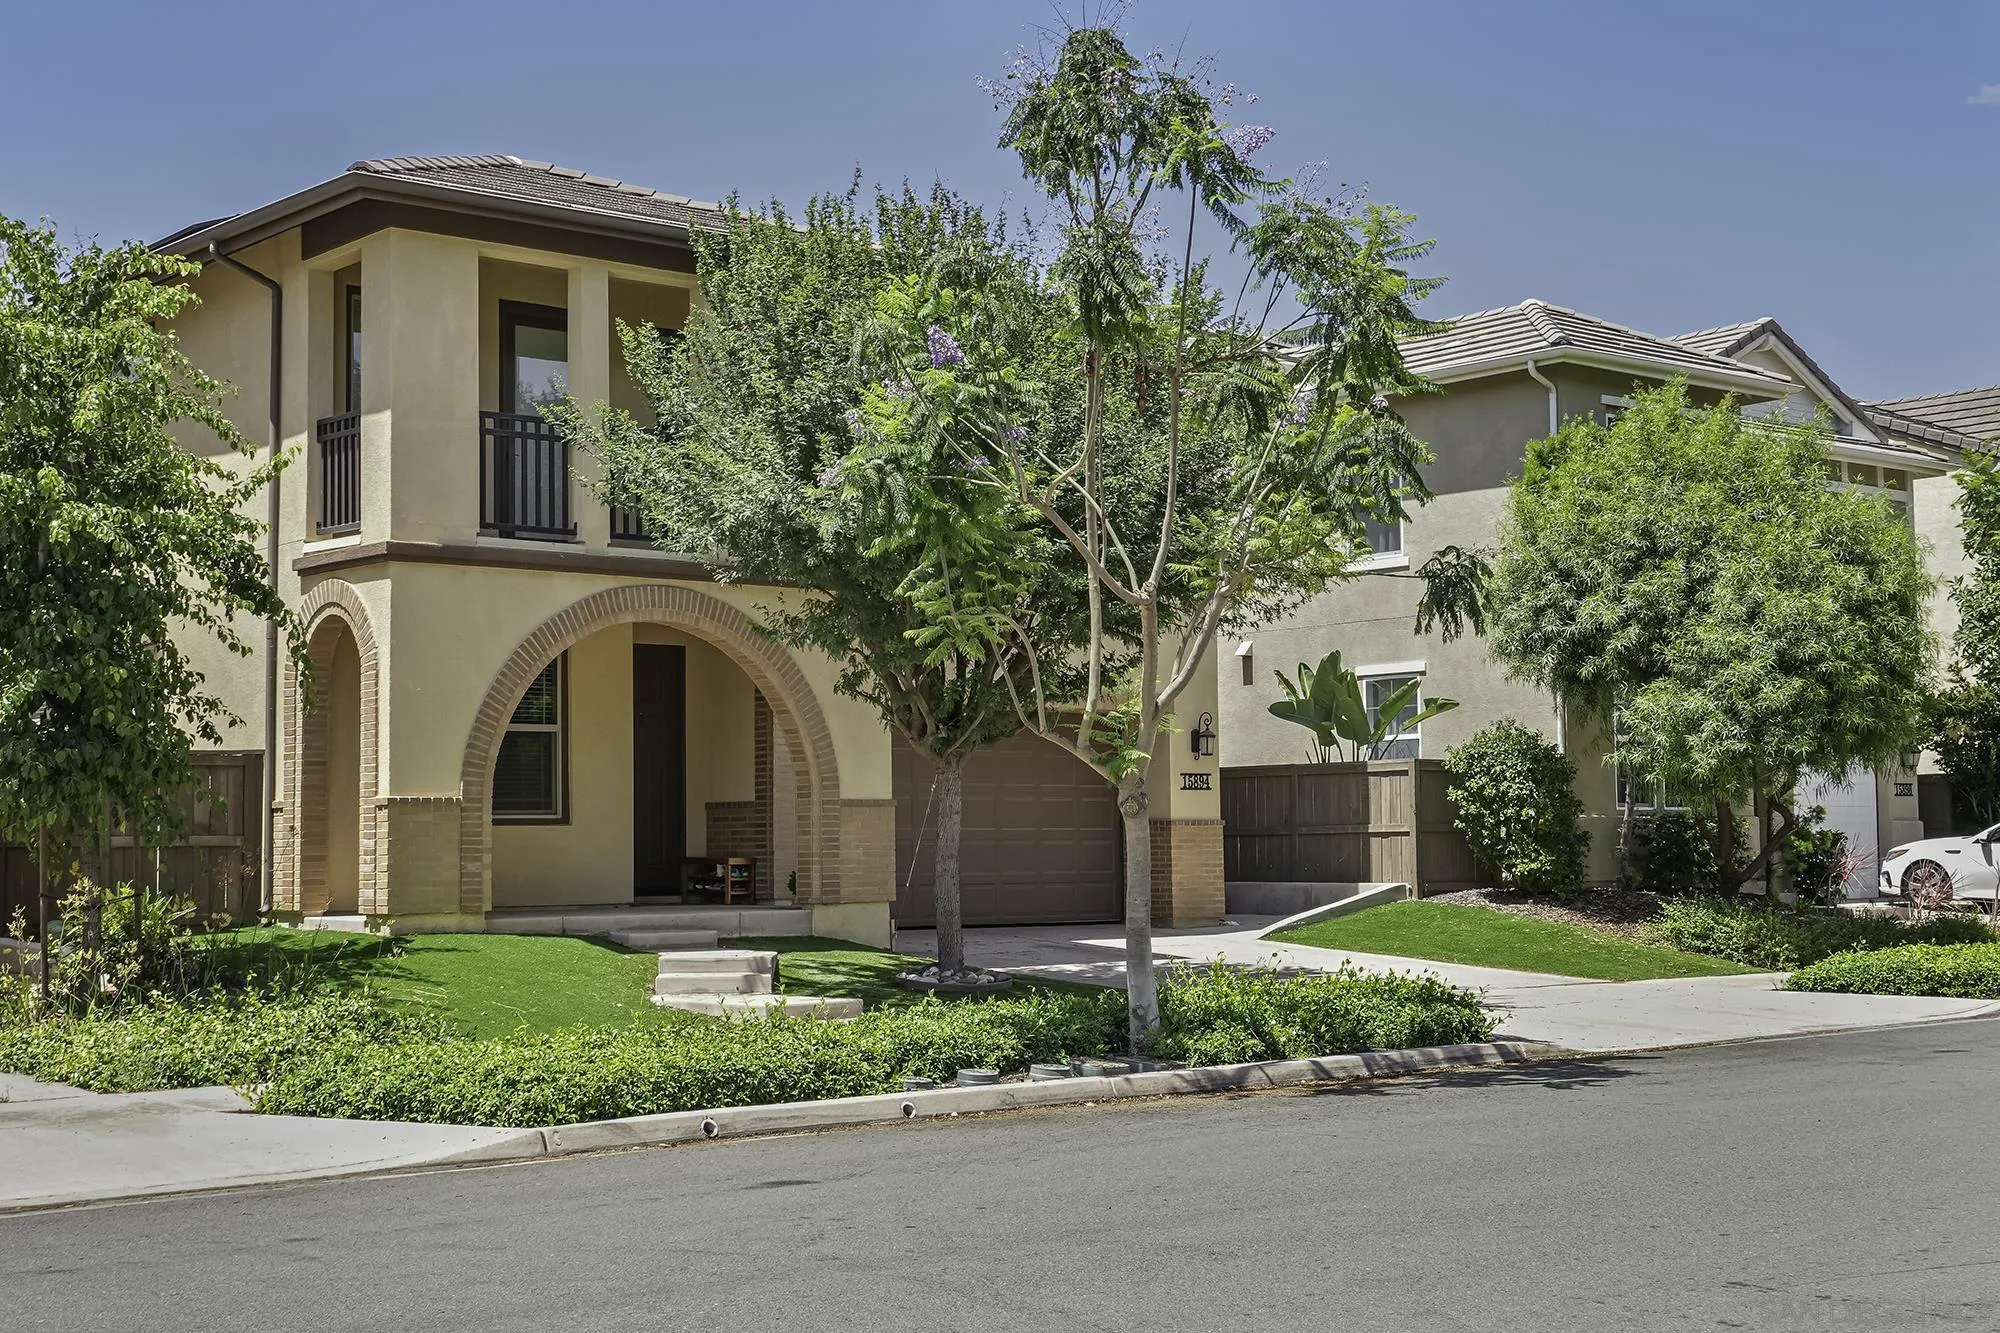
Two-story beige stucco house with a brick-trimmed arched porch, attached garage, and leafy front yard.
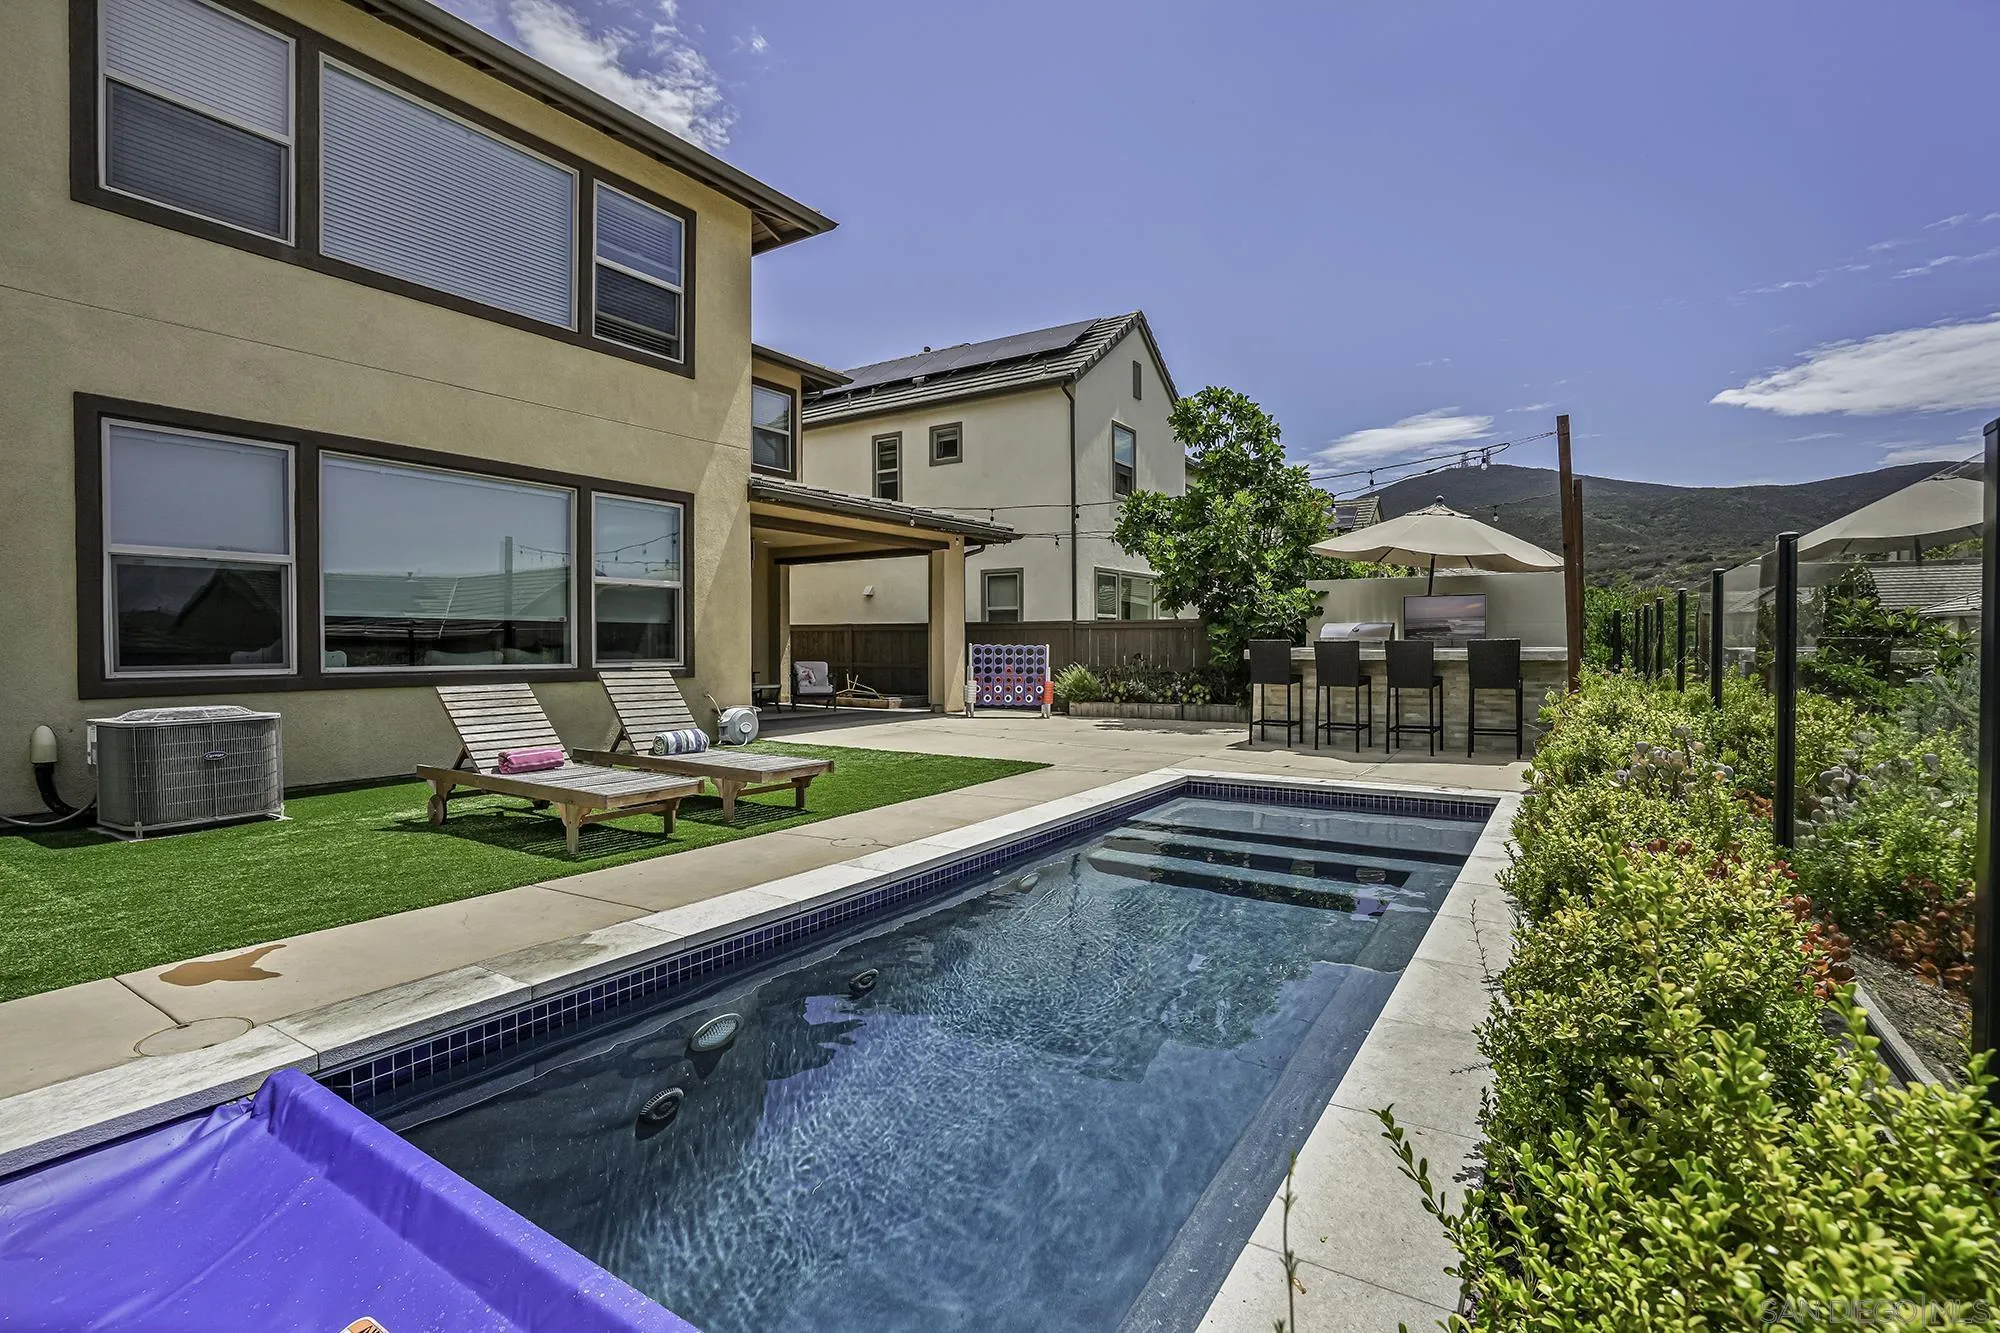
Backyard pool beside a two-story home, with lounge chairs, an outdoor bar, and hills beyond.
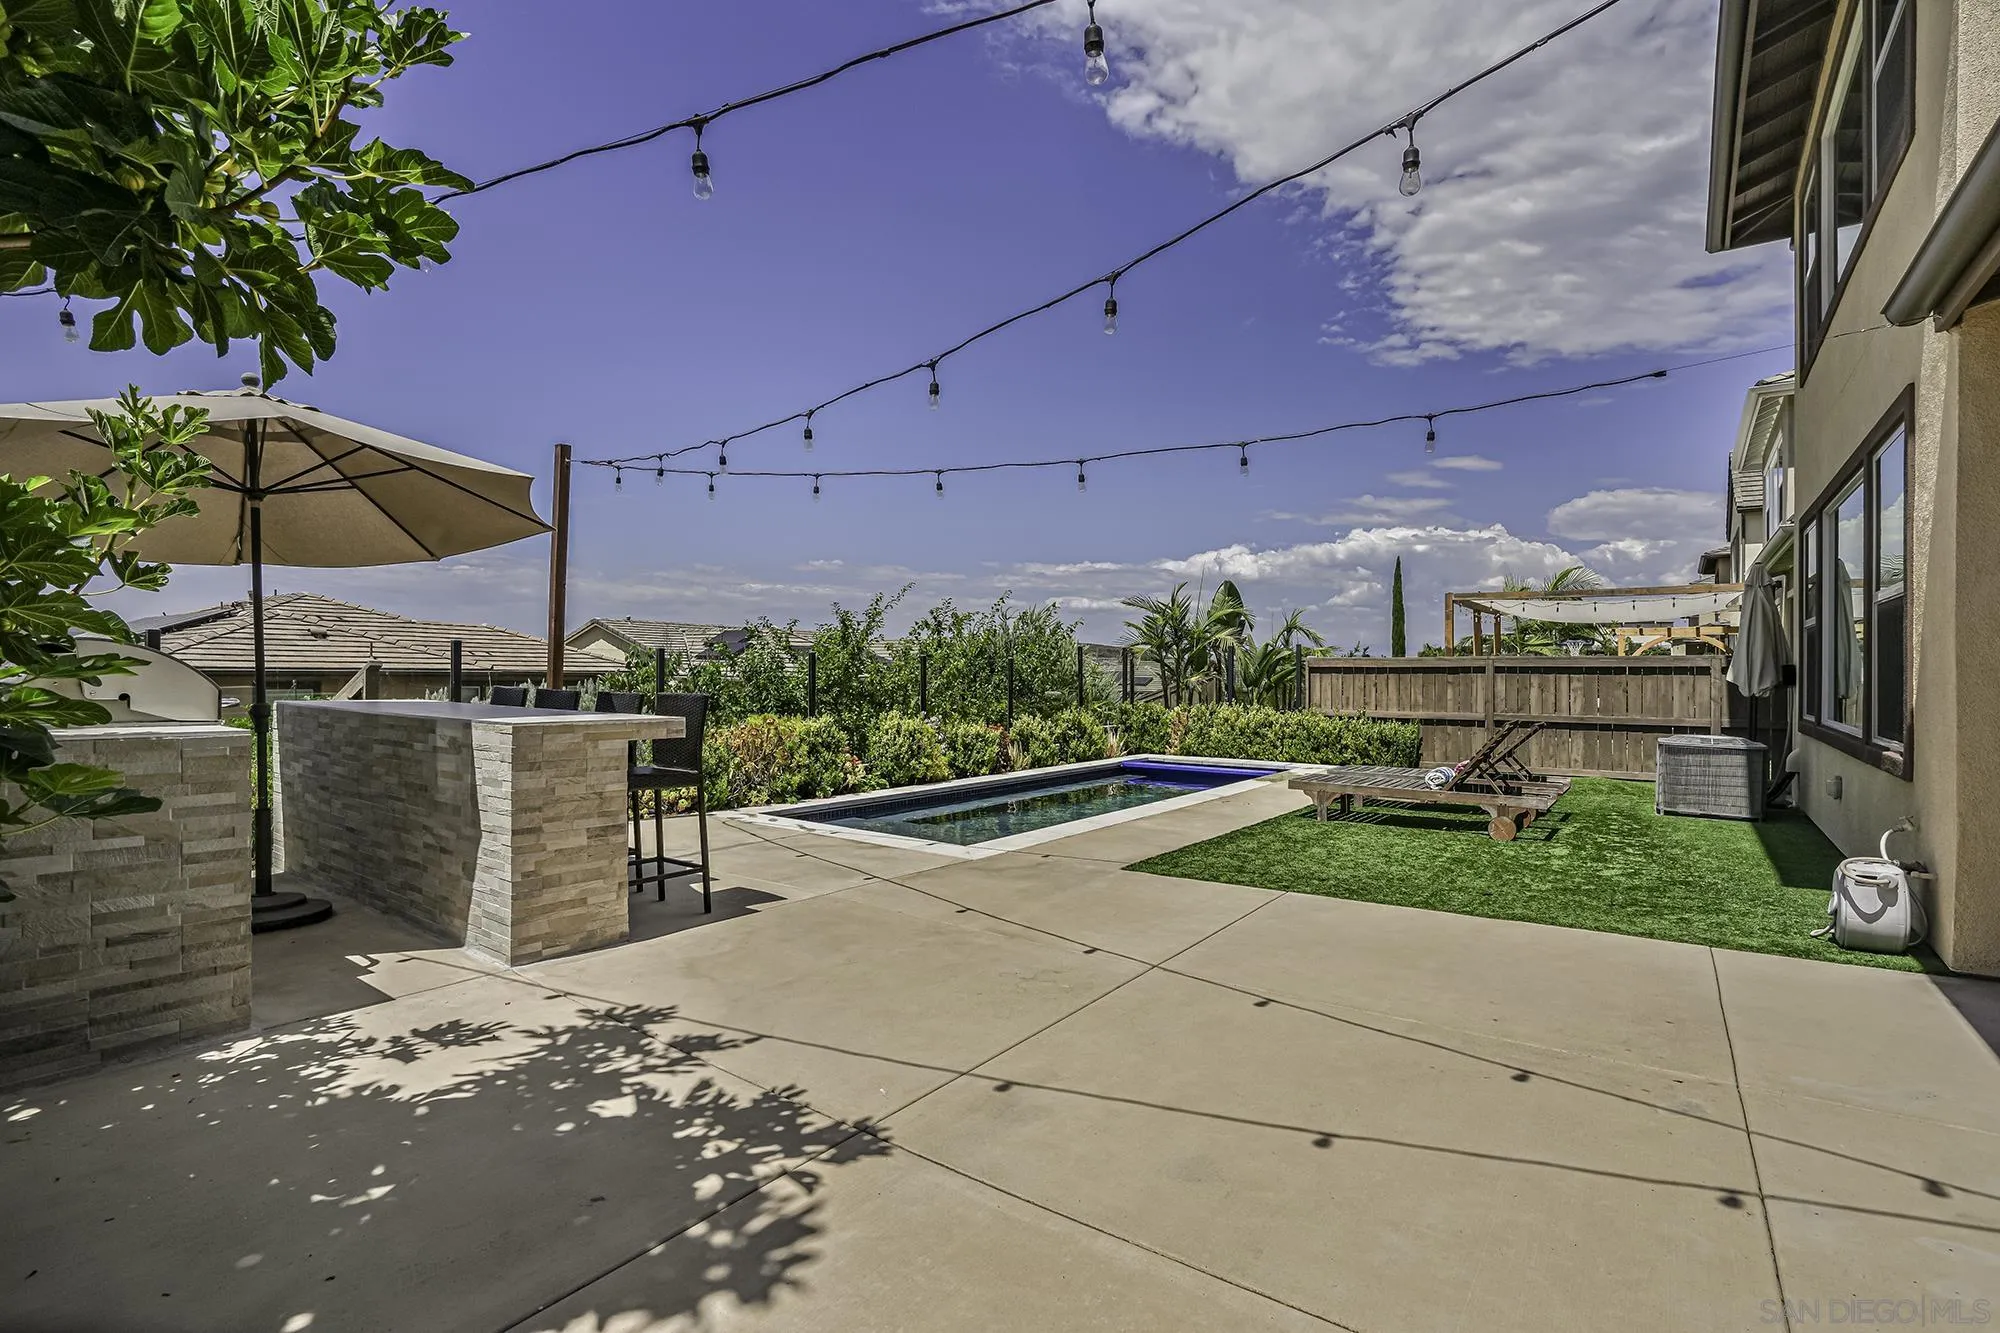
Backyard pool and patio with a stone bar, lounge chairs, artificial turf, and overhead string lights.
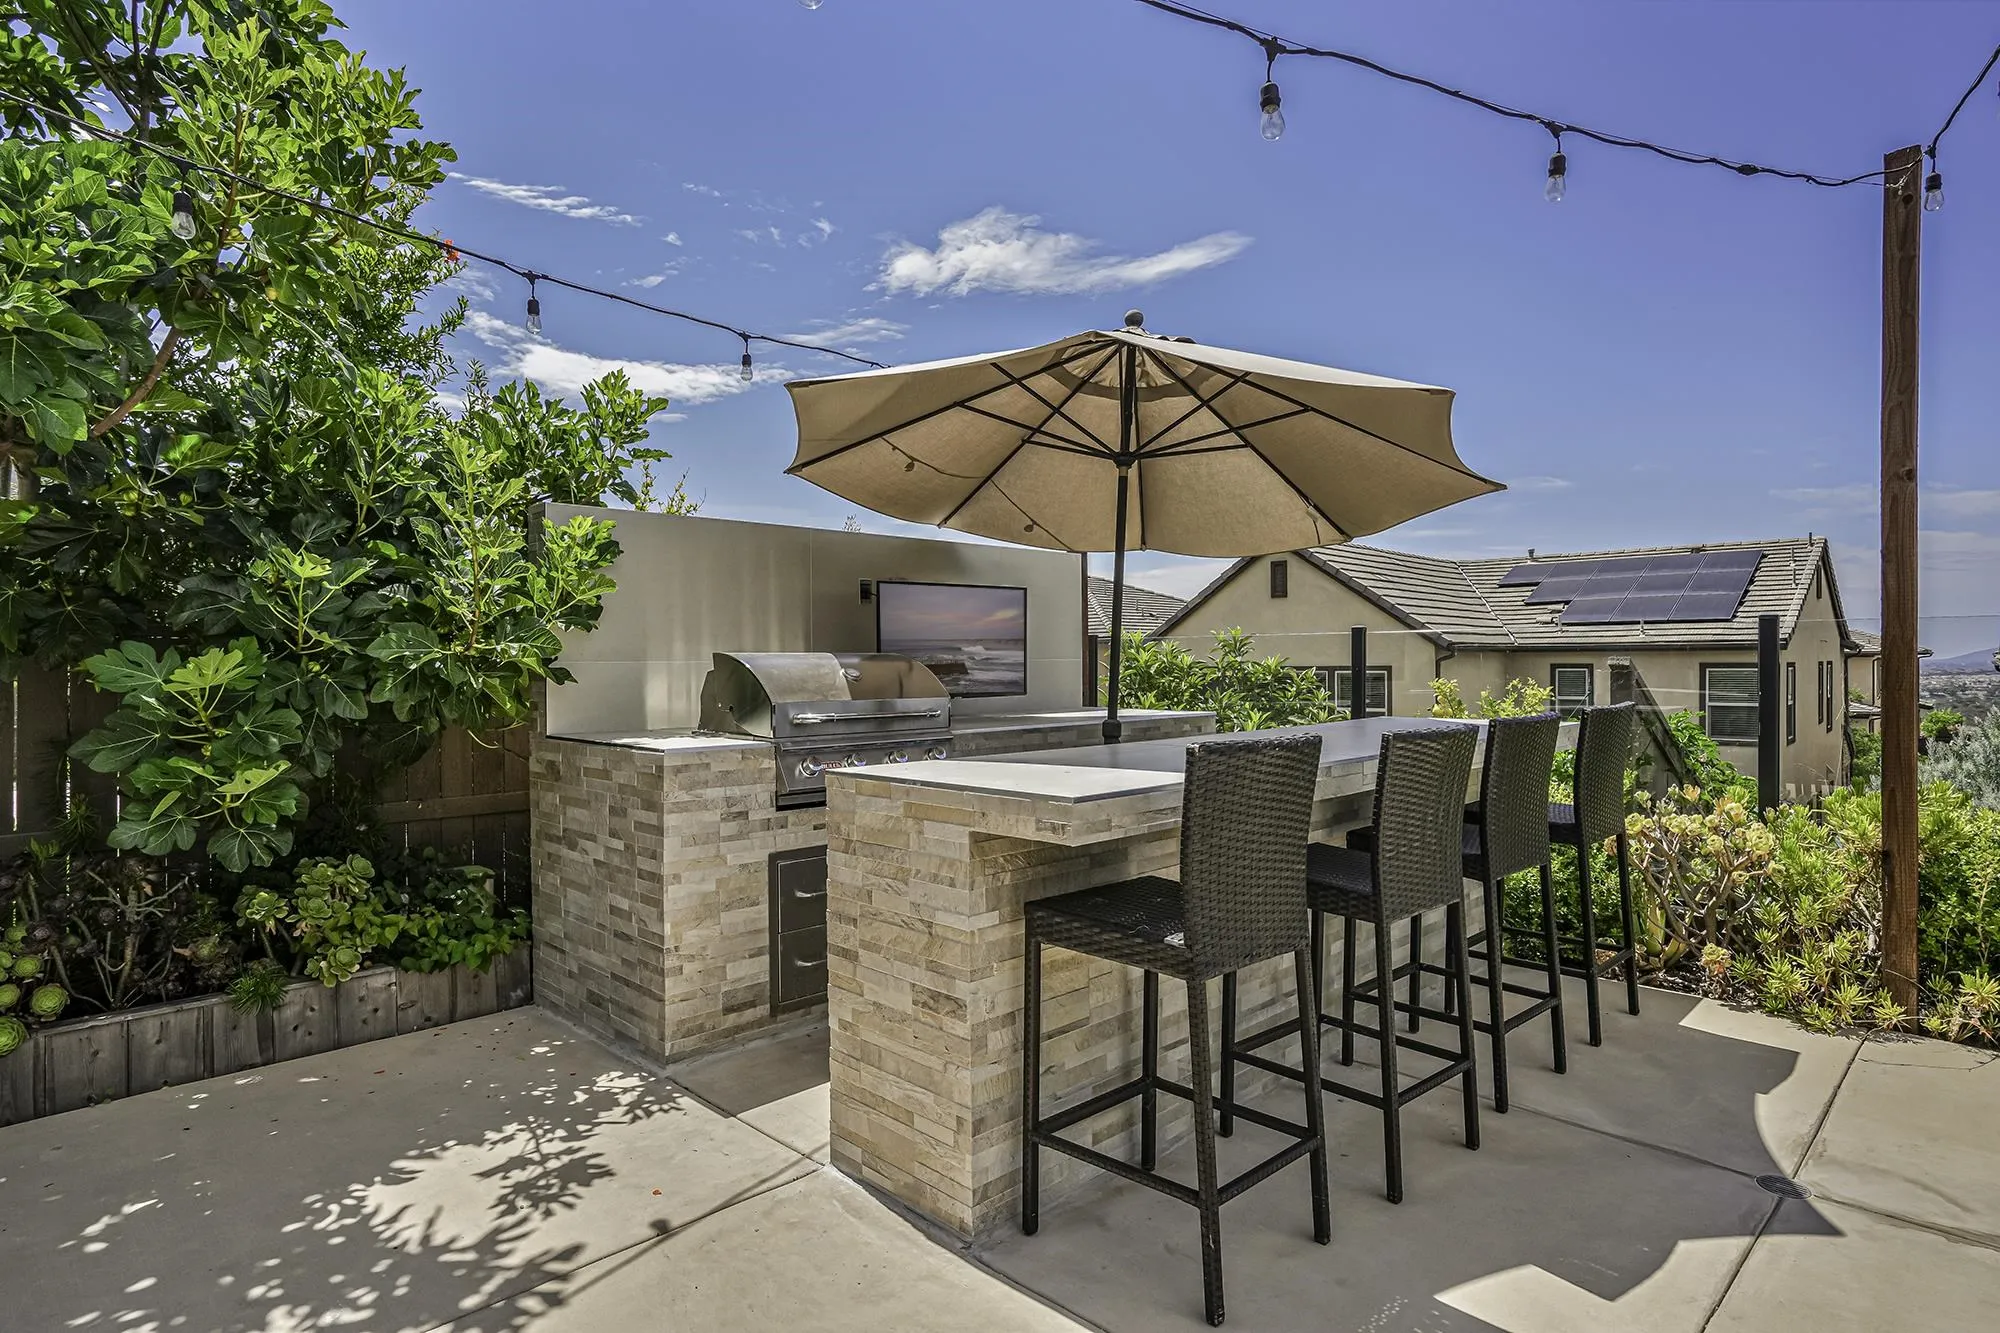
Outdoor kitchen and bar patio with a stainless grill, umbrella, tall chairs, and string lights.
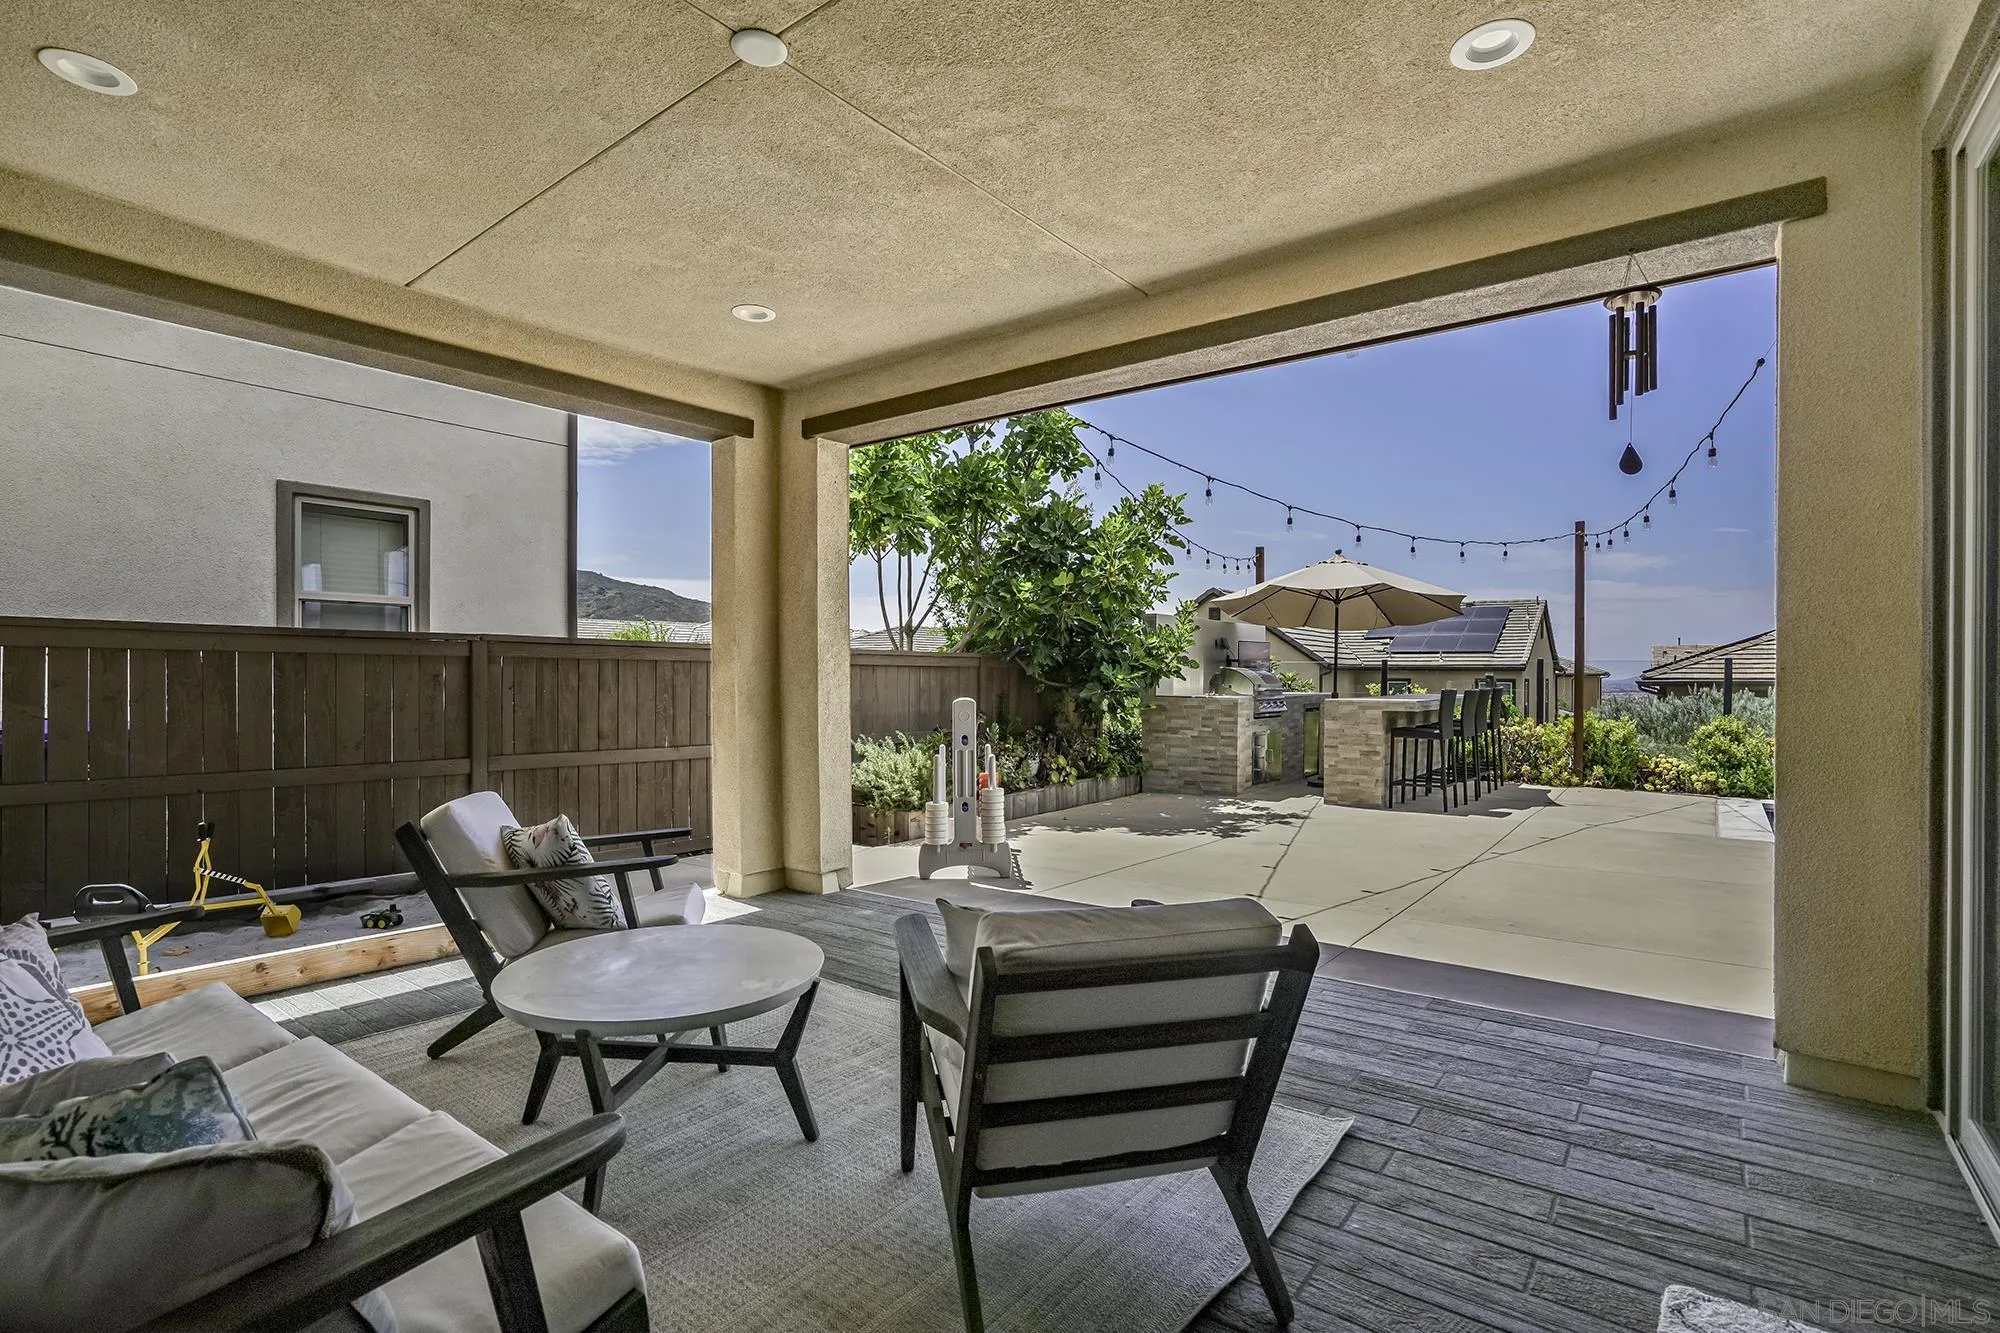
Covered patio with lounge seating opens to an outdoor kitchen and bar with distant hills beyond.
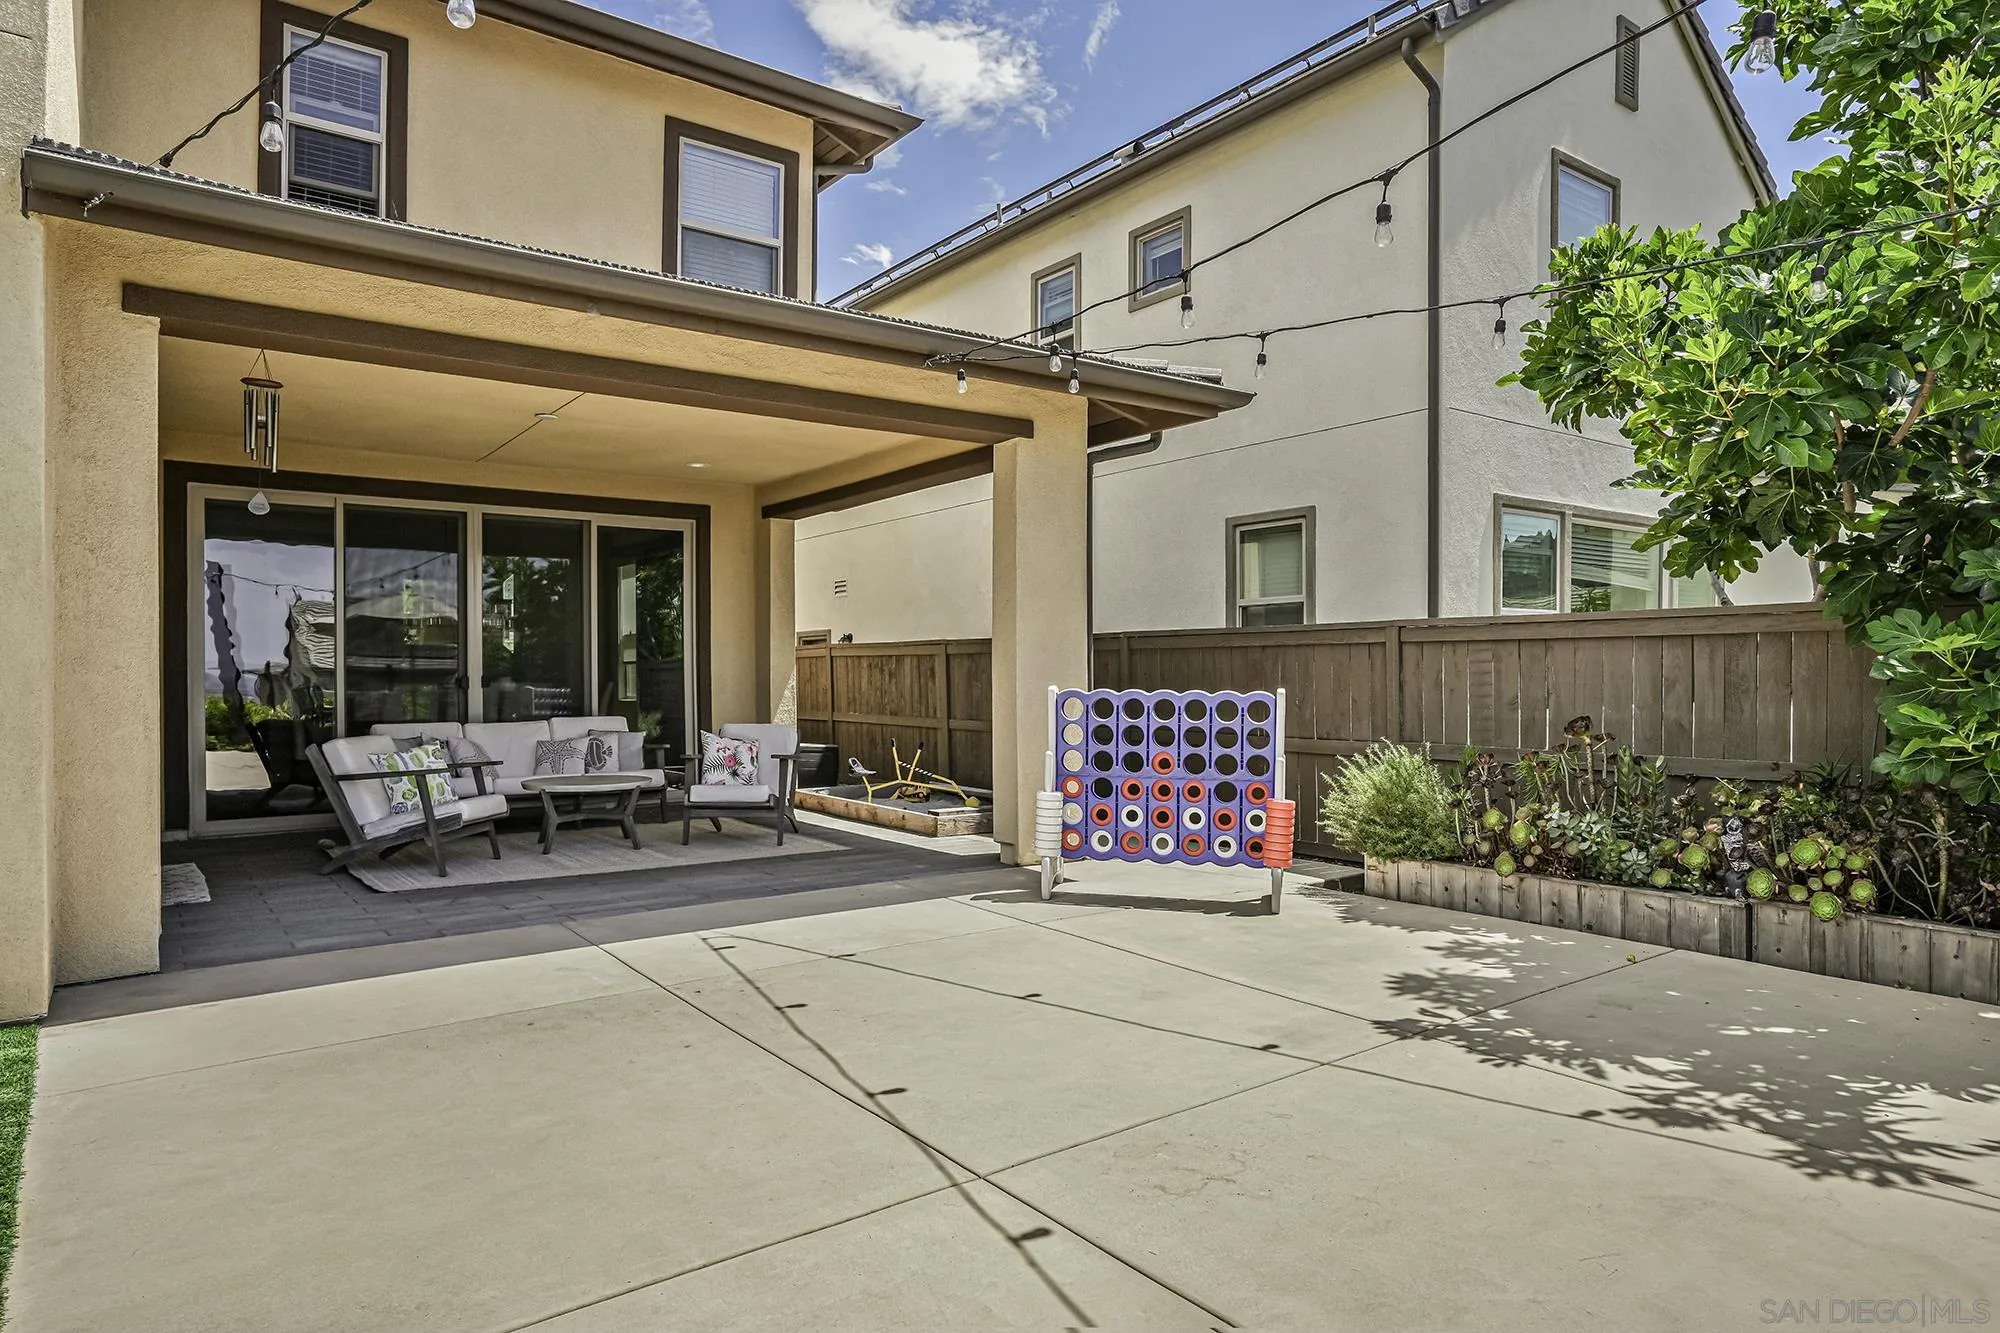
Covered backyard patio with lounge seating, string lights, and a colorful game set in the courtyard.
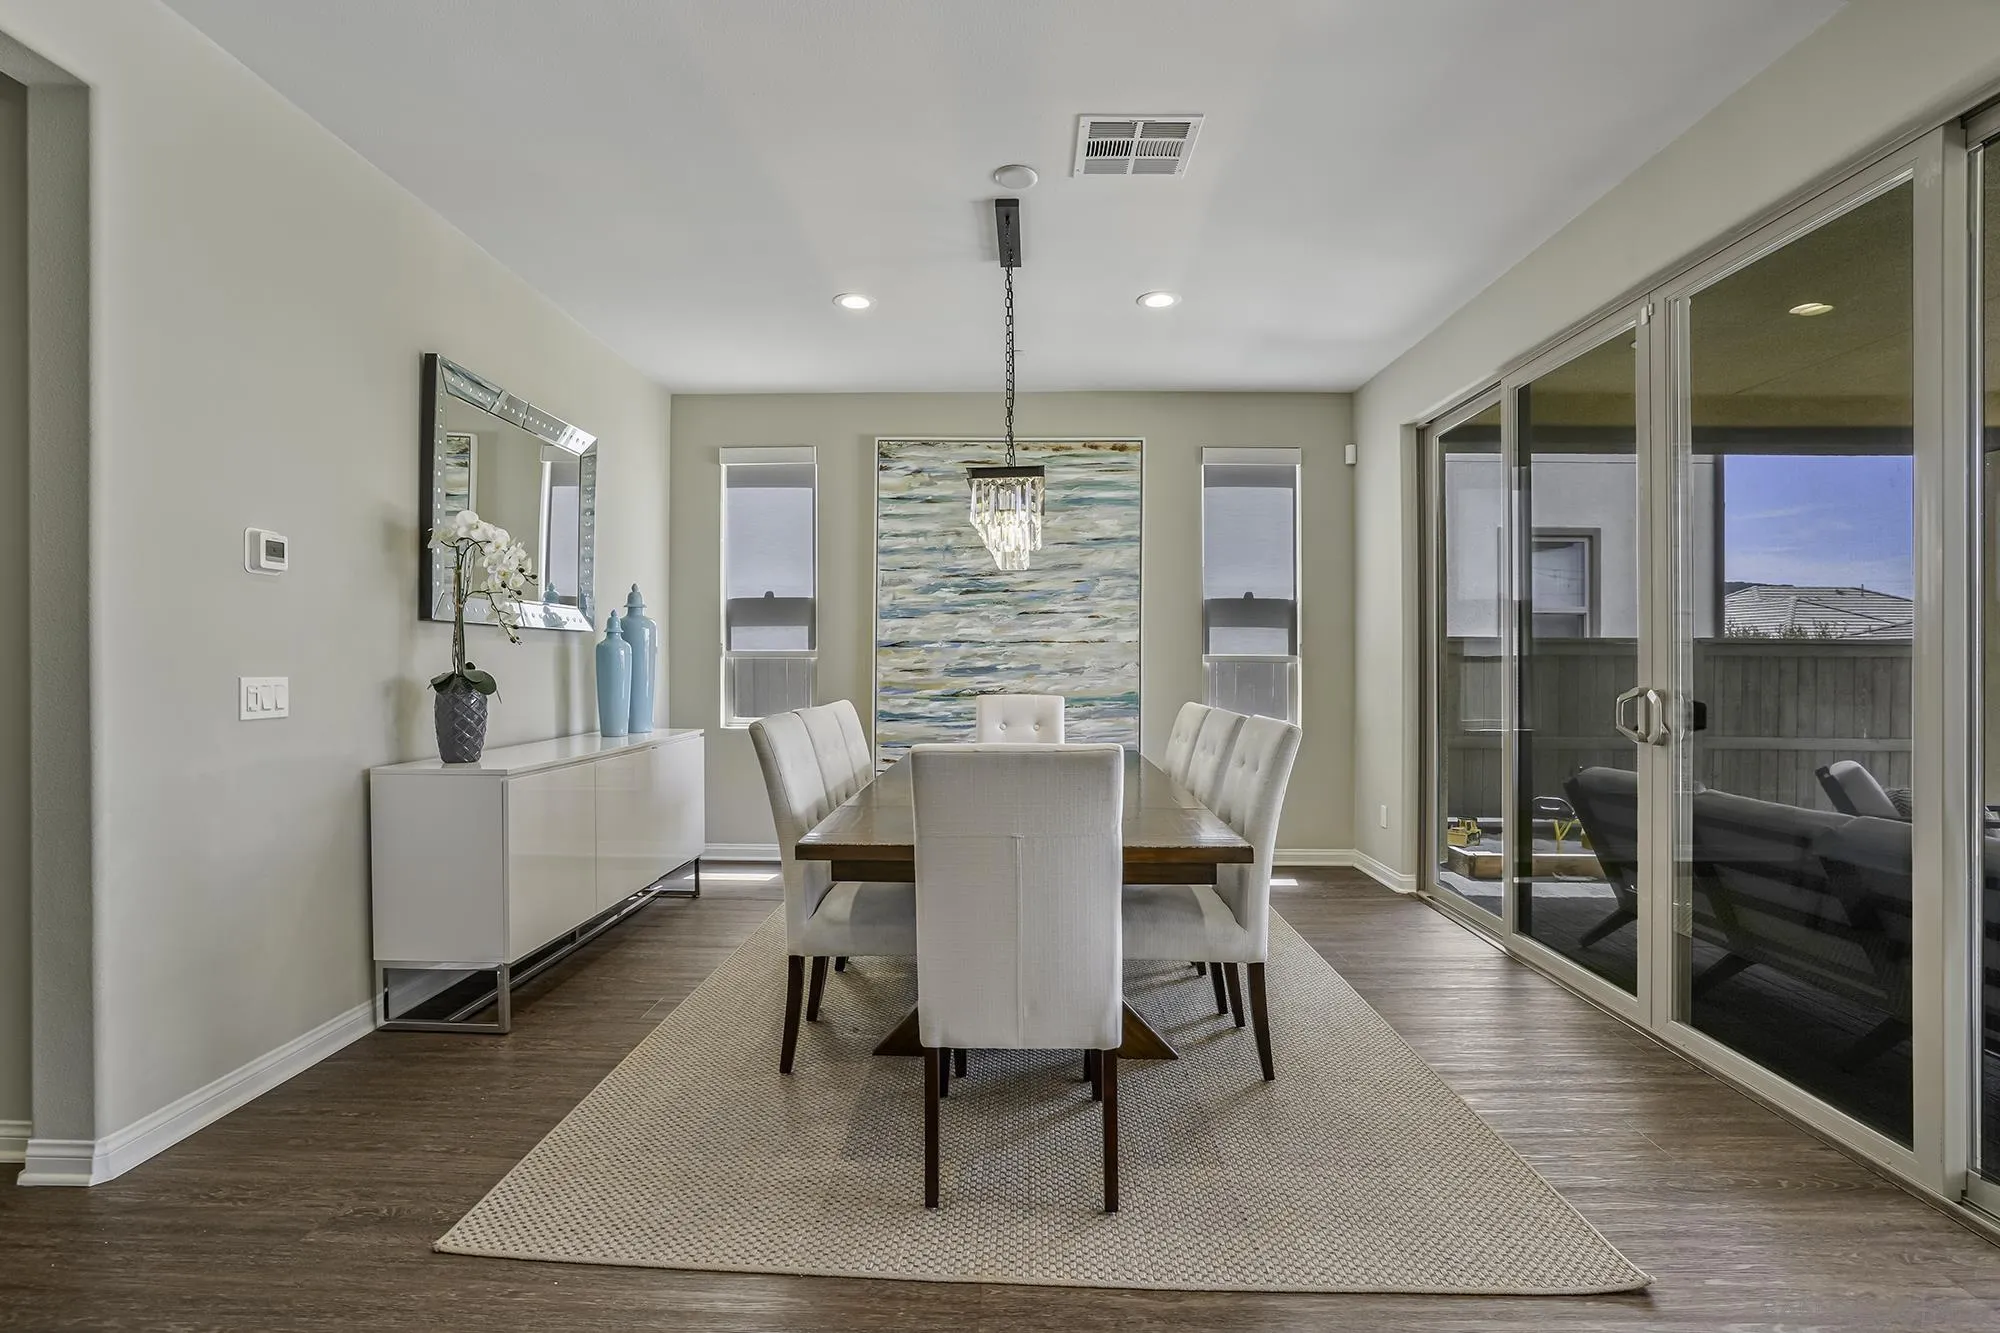
Dining room with a long table, white upholstered chairs, and sliding glass doors to a covered patio.
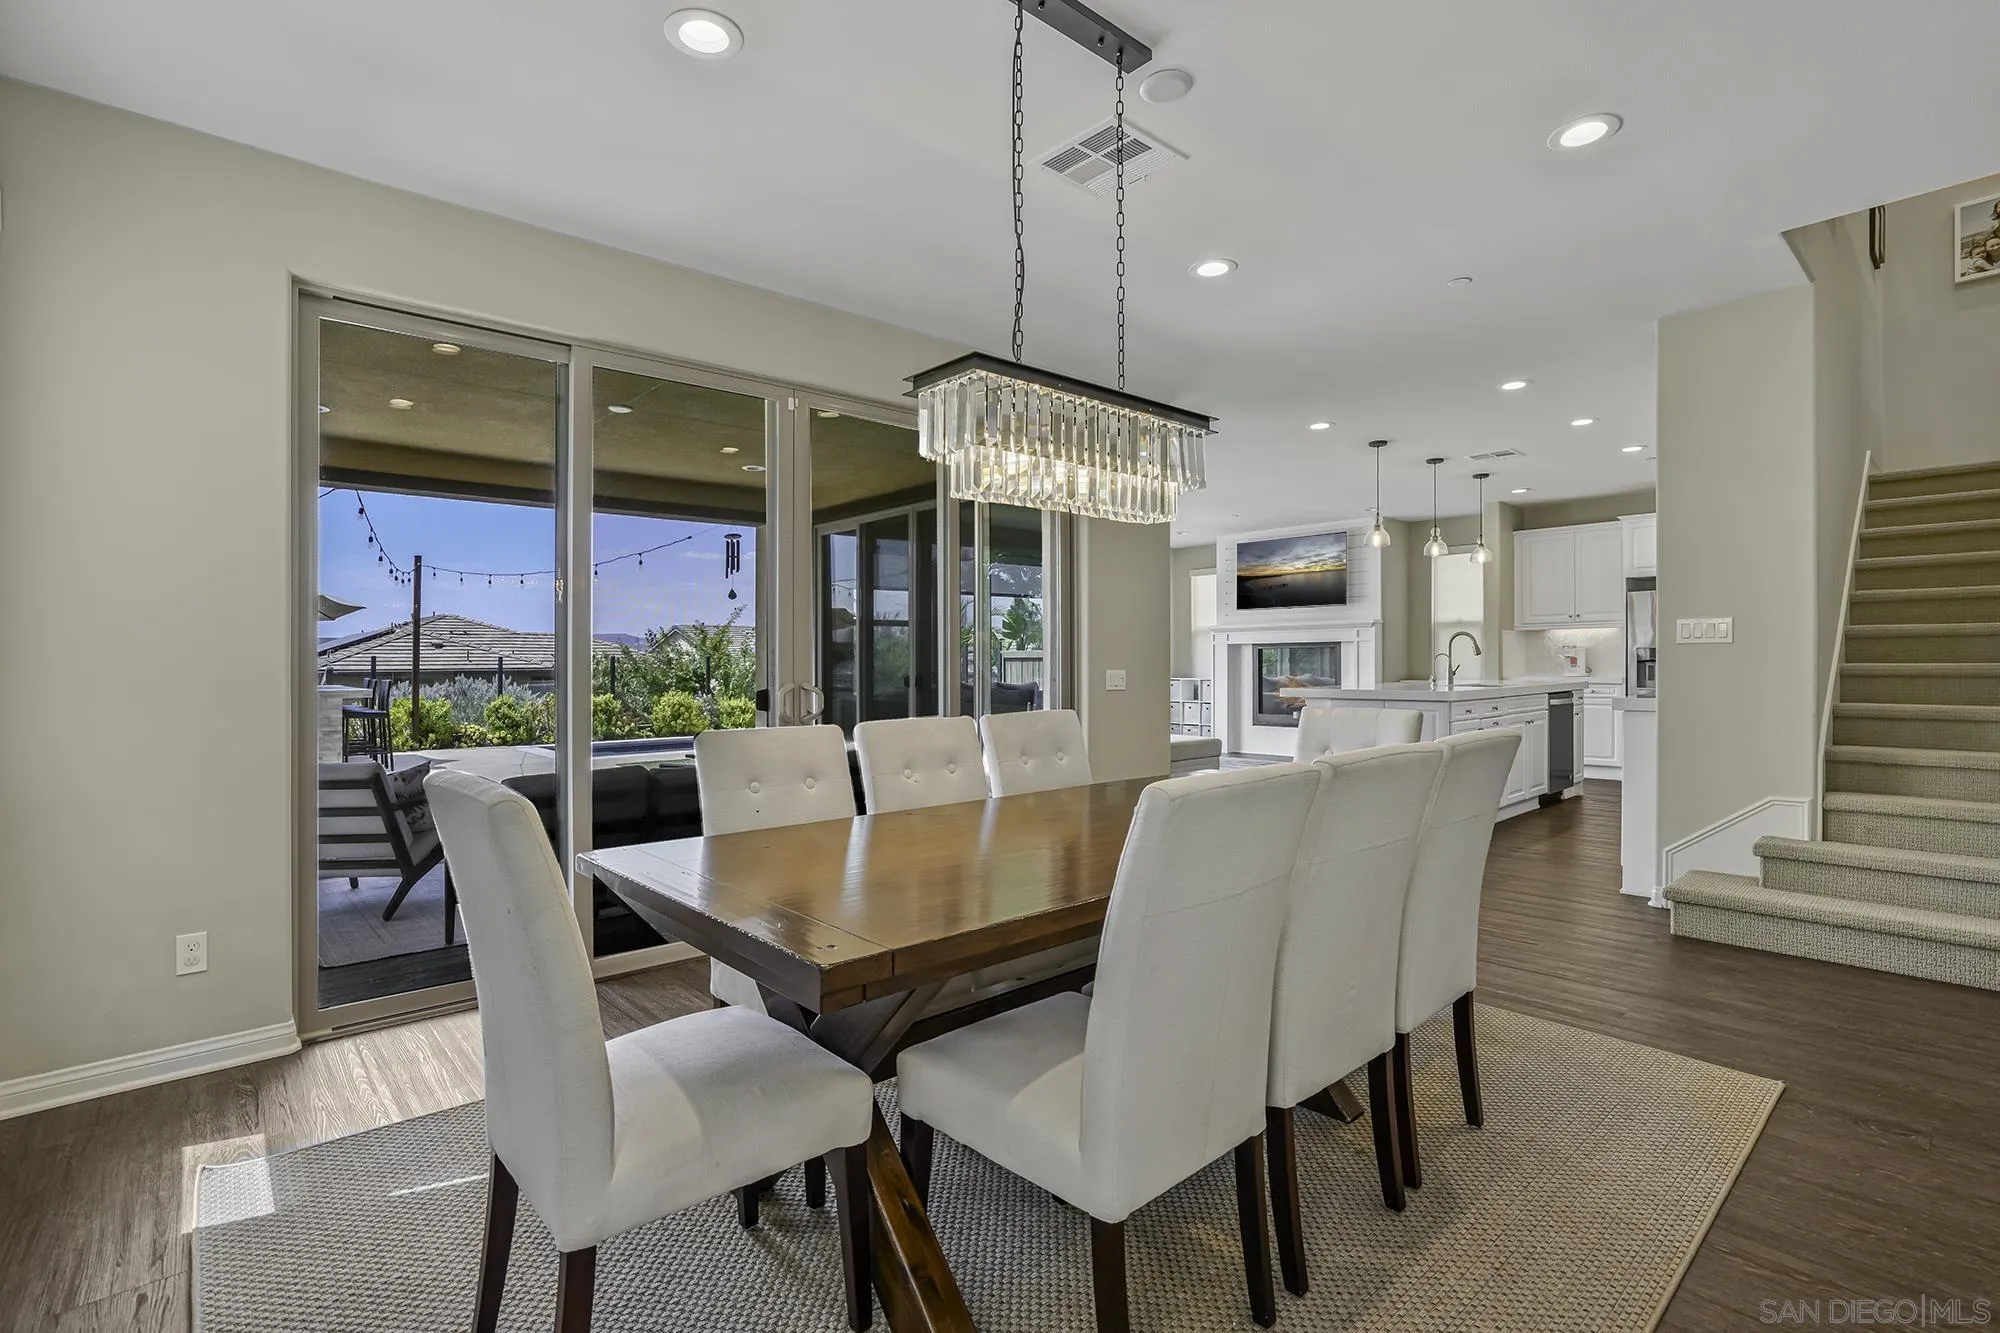
Dining room with a long wood table, white chairs, and sliding glass doors opening to the patio.
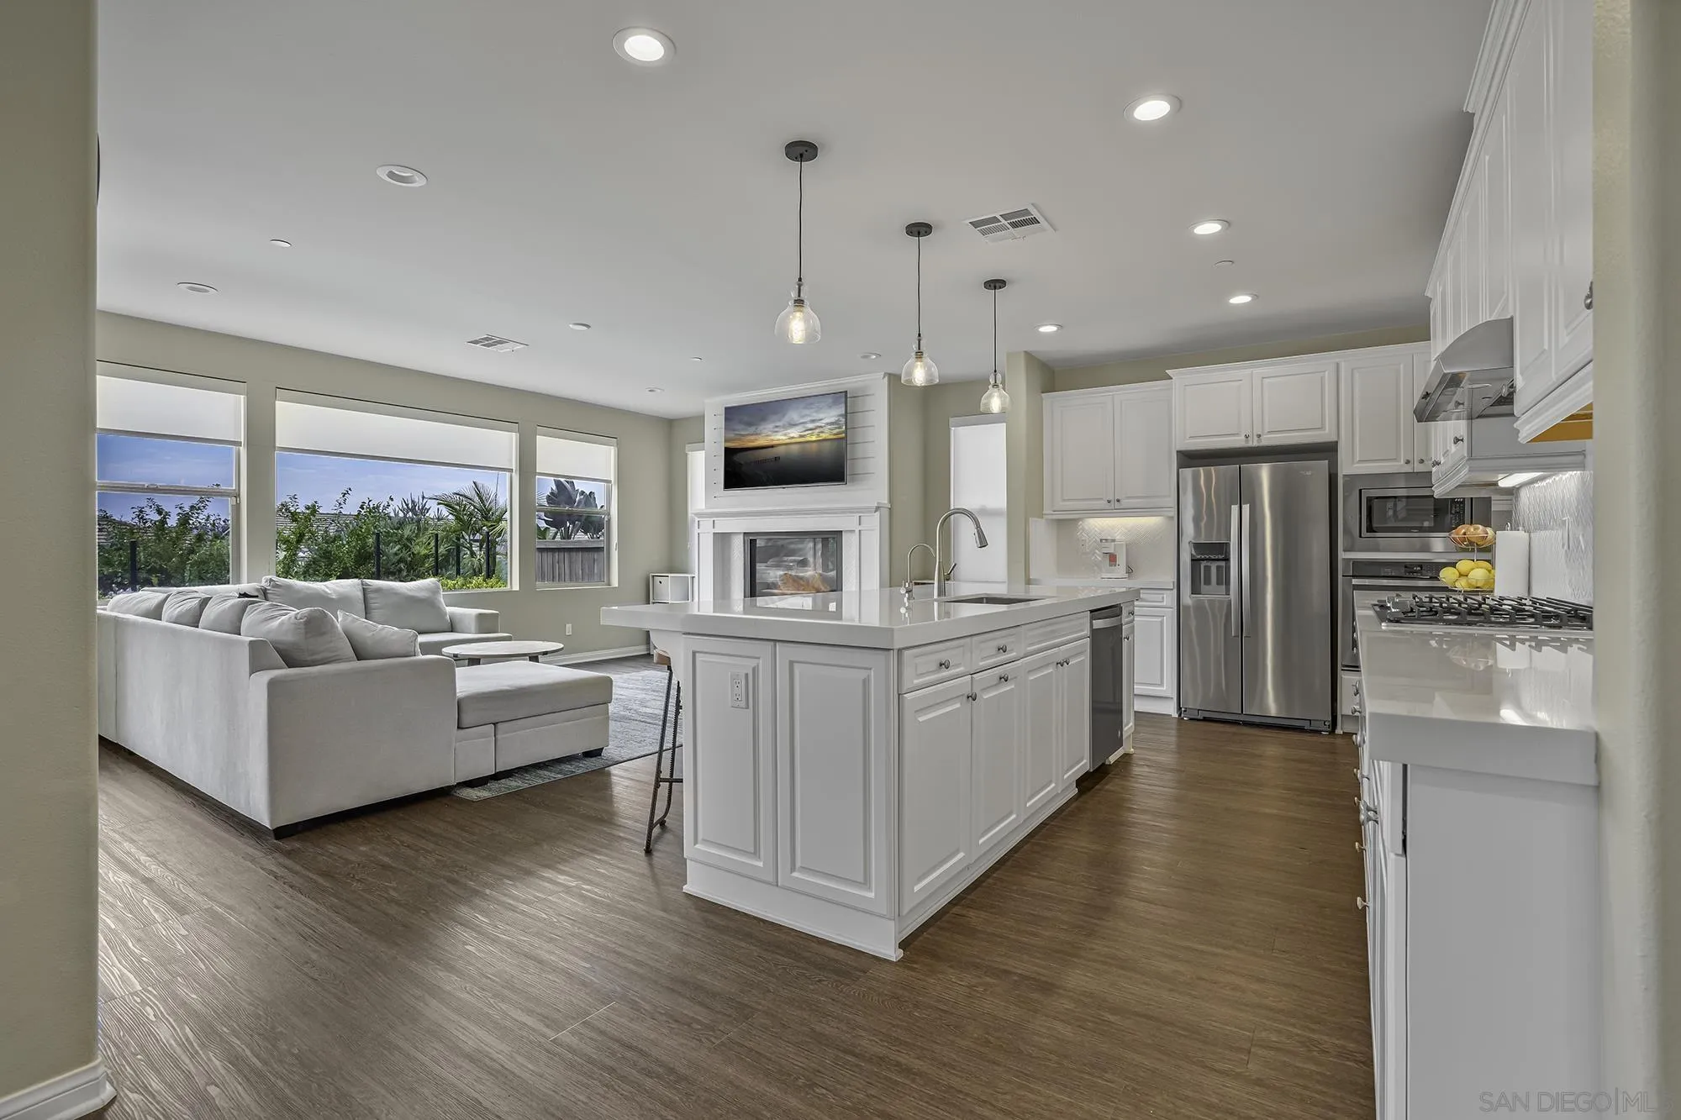
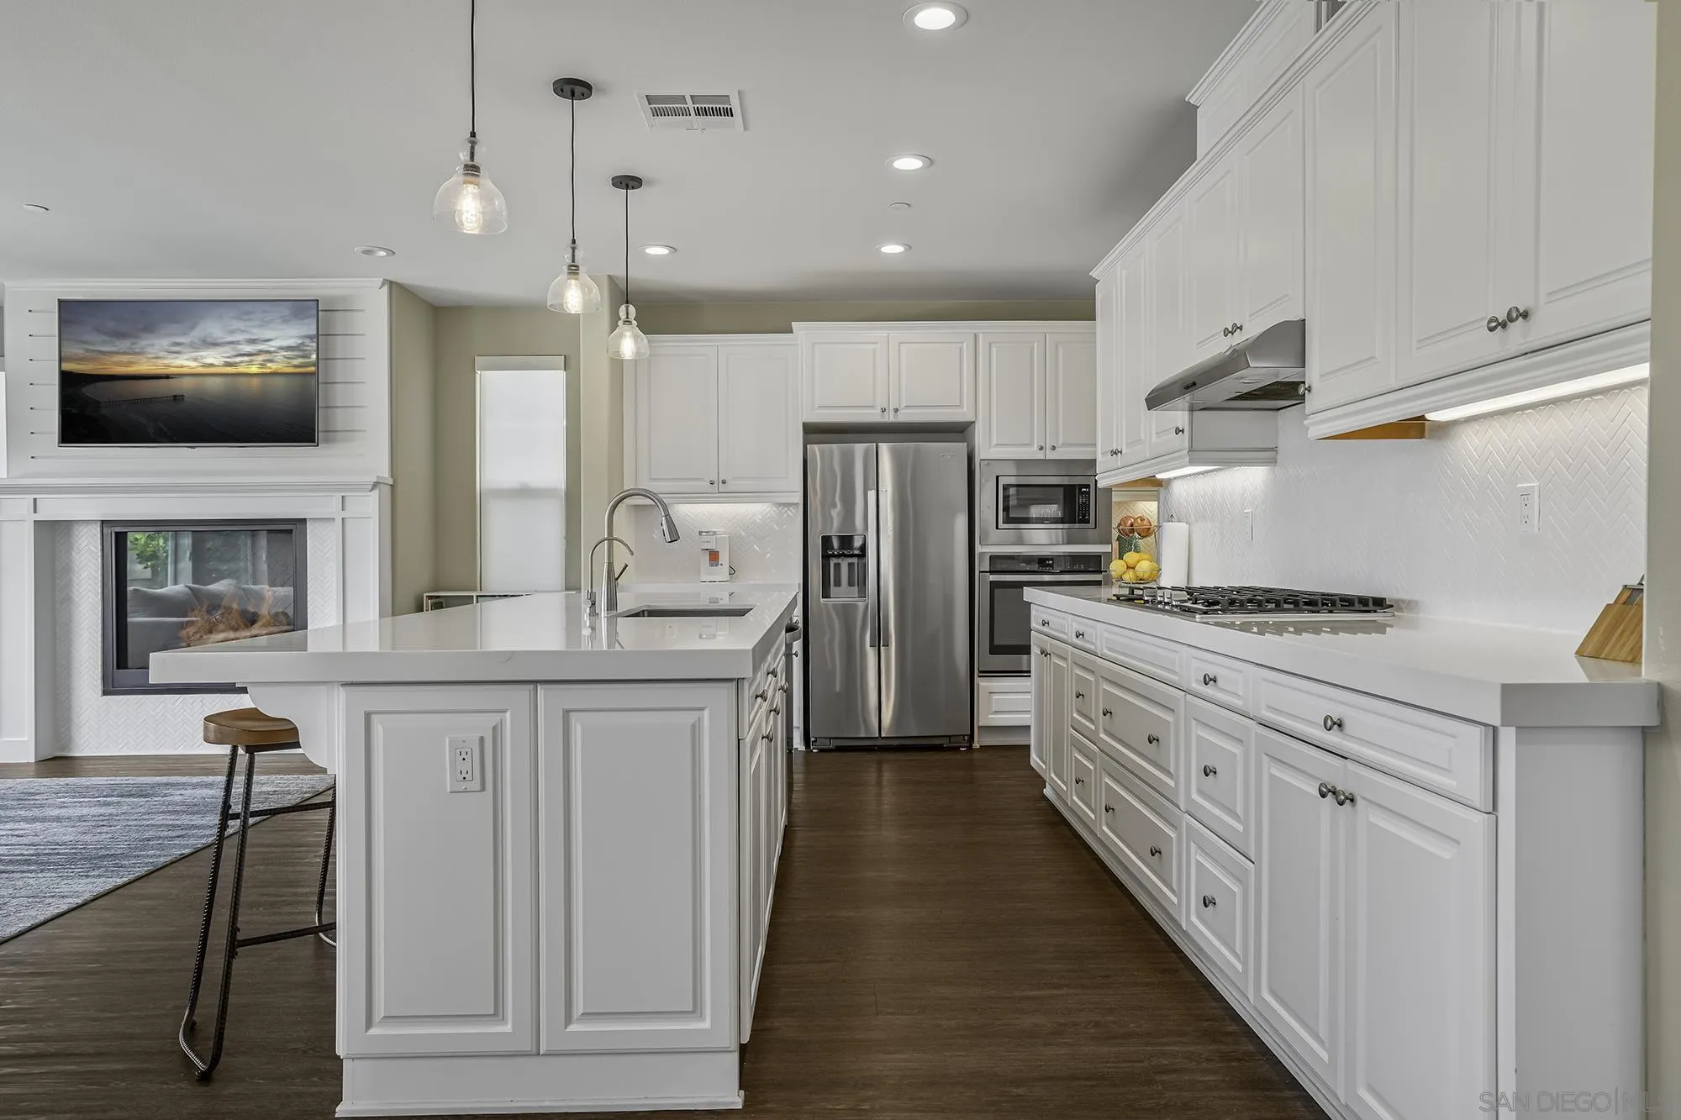
Open-plan kitchen and living room with a large island, stainless appliances, and a fireplace.
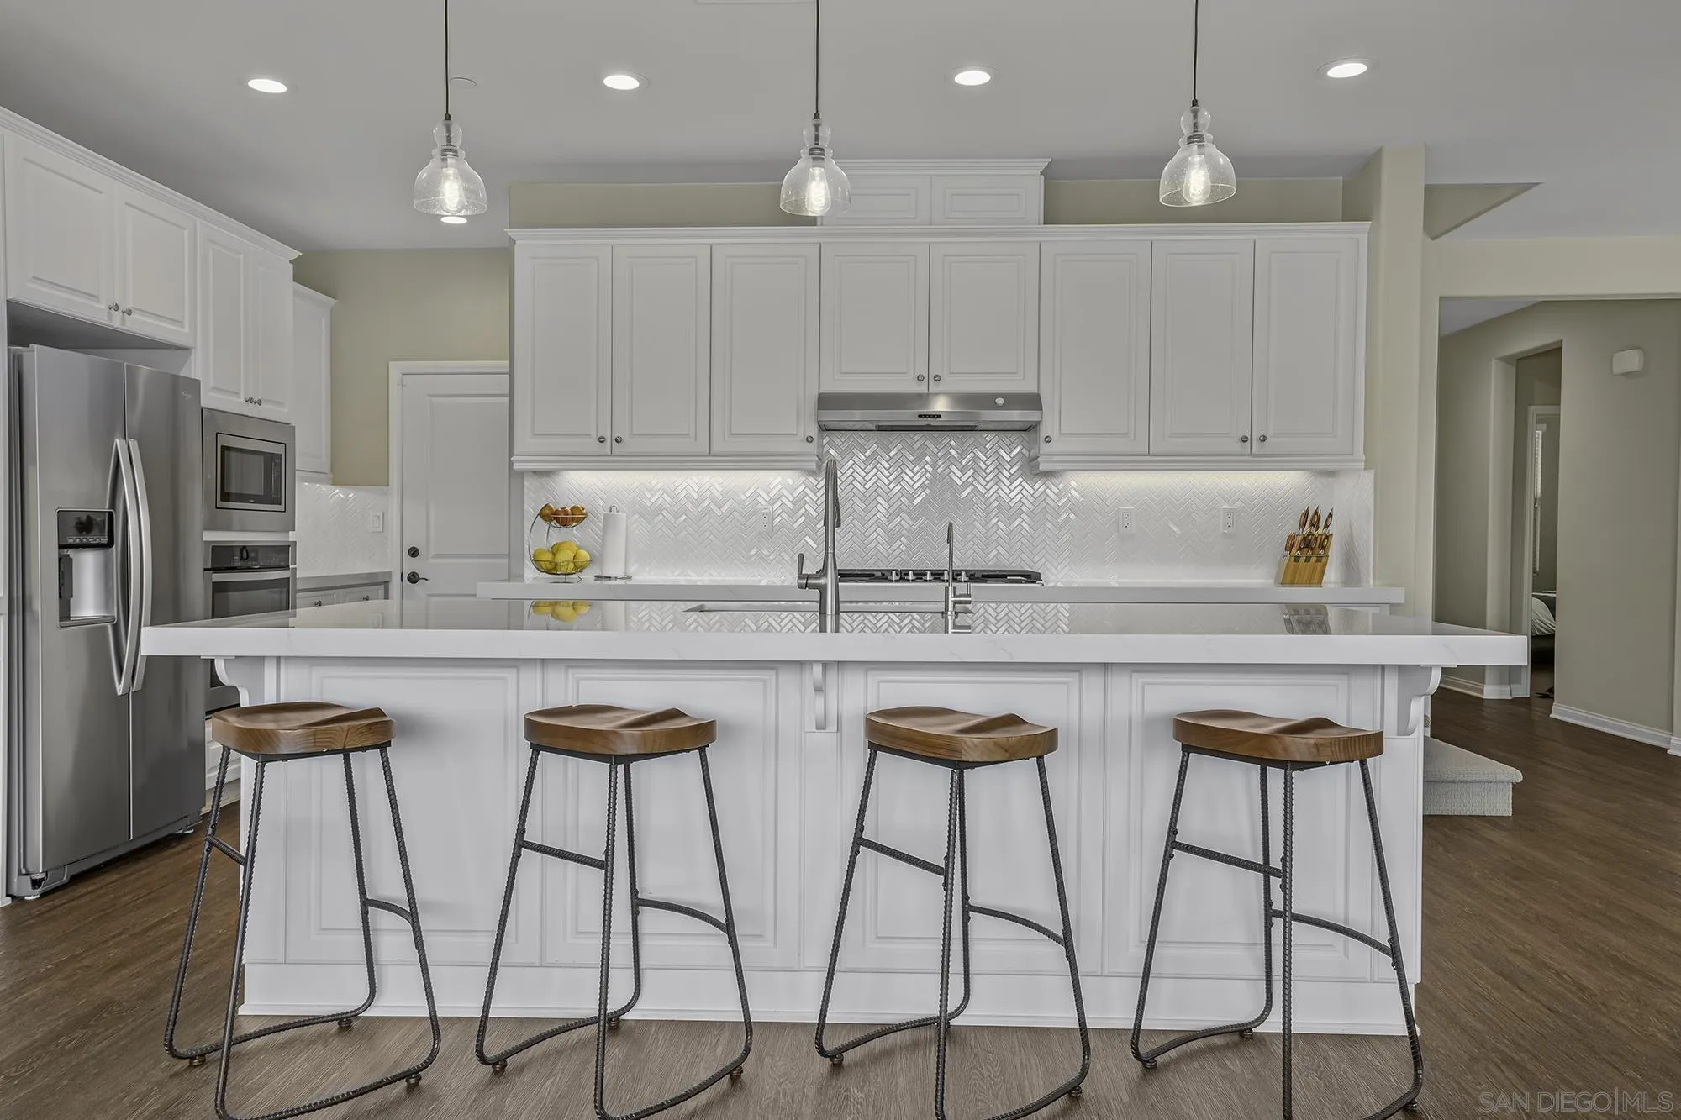
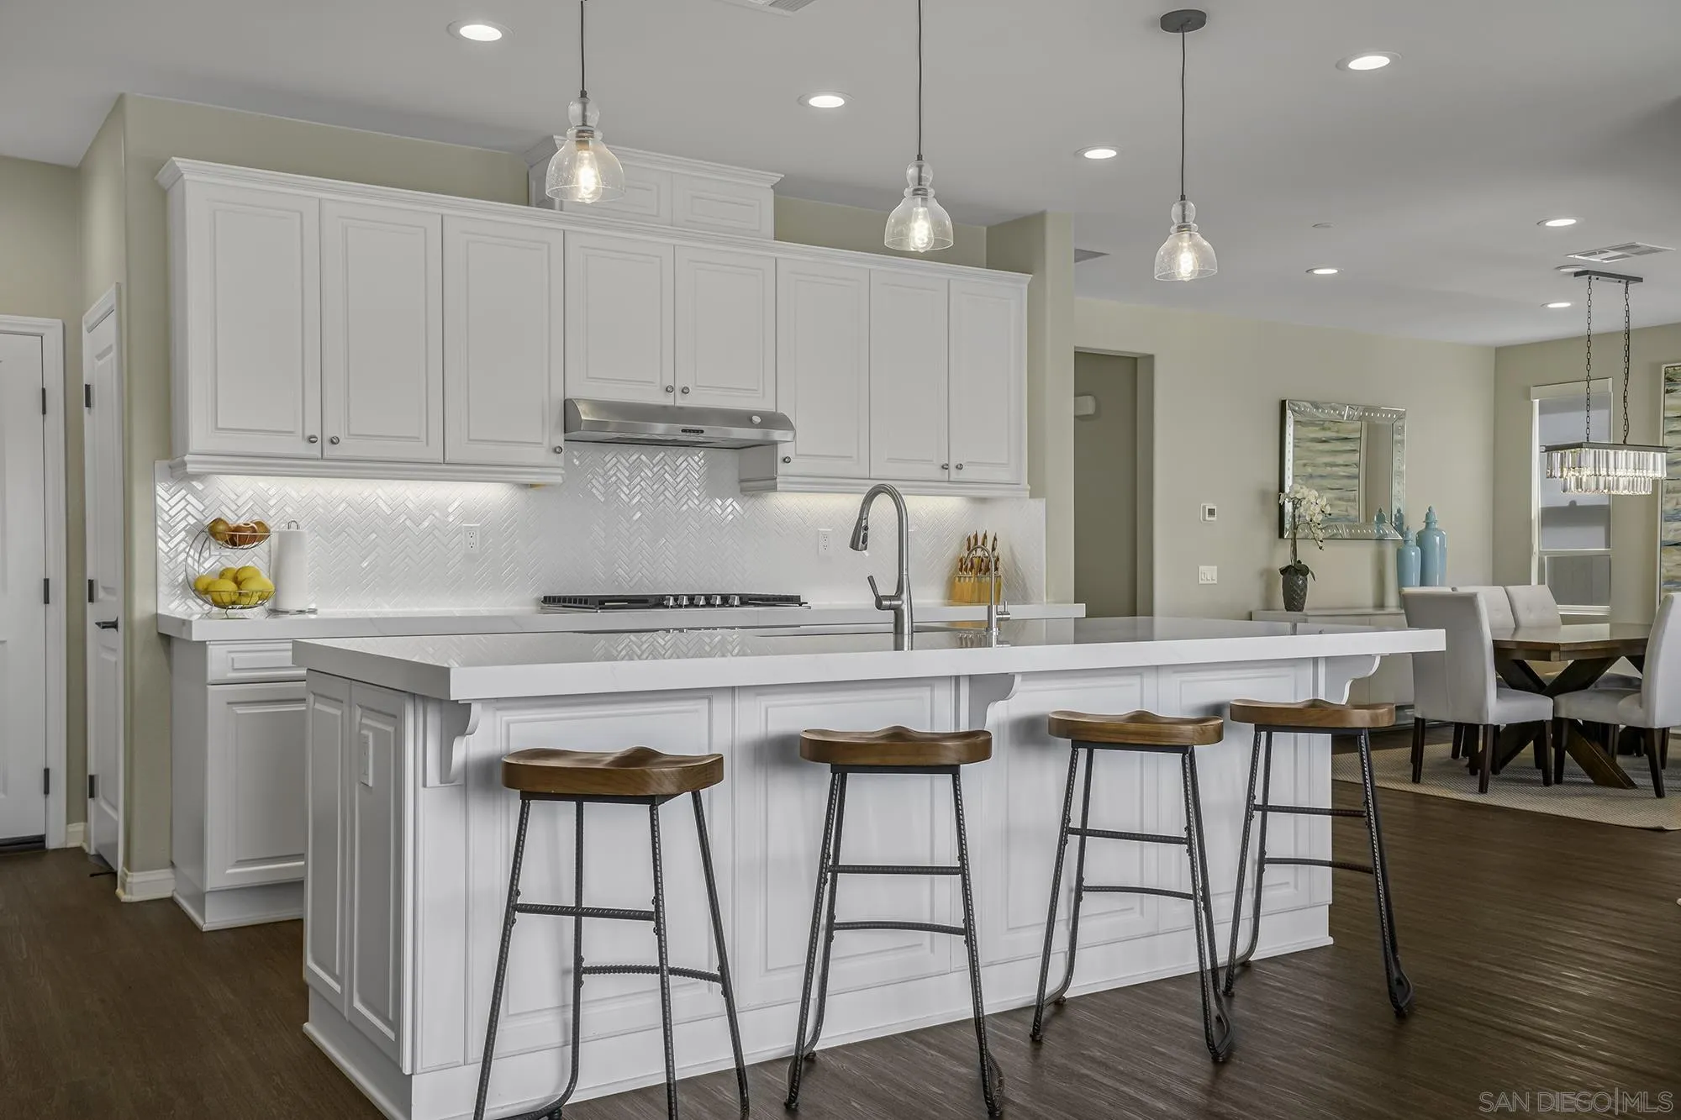
Modern white kitchen with a large island, four wooden stools, and stainless steel appliances.
Kitchen with a large white island, four bar stools, and a herringbone backsplash.
White kitchen with a large island, stainless steel appliances, and an adjacent fireplace.
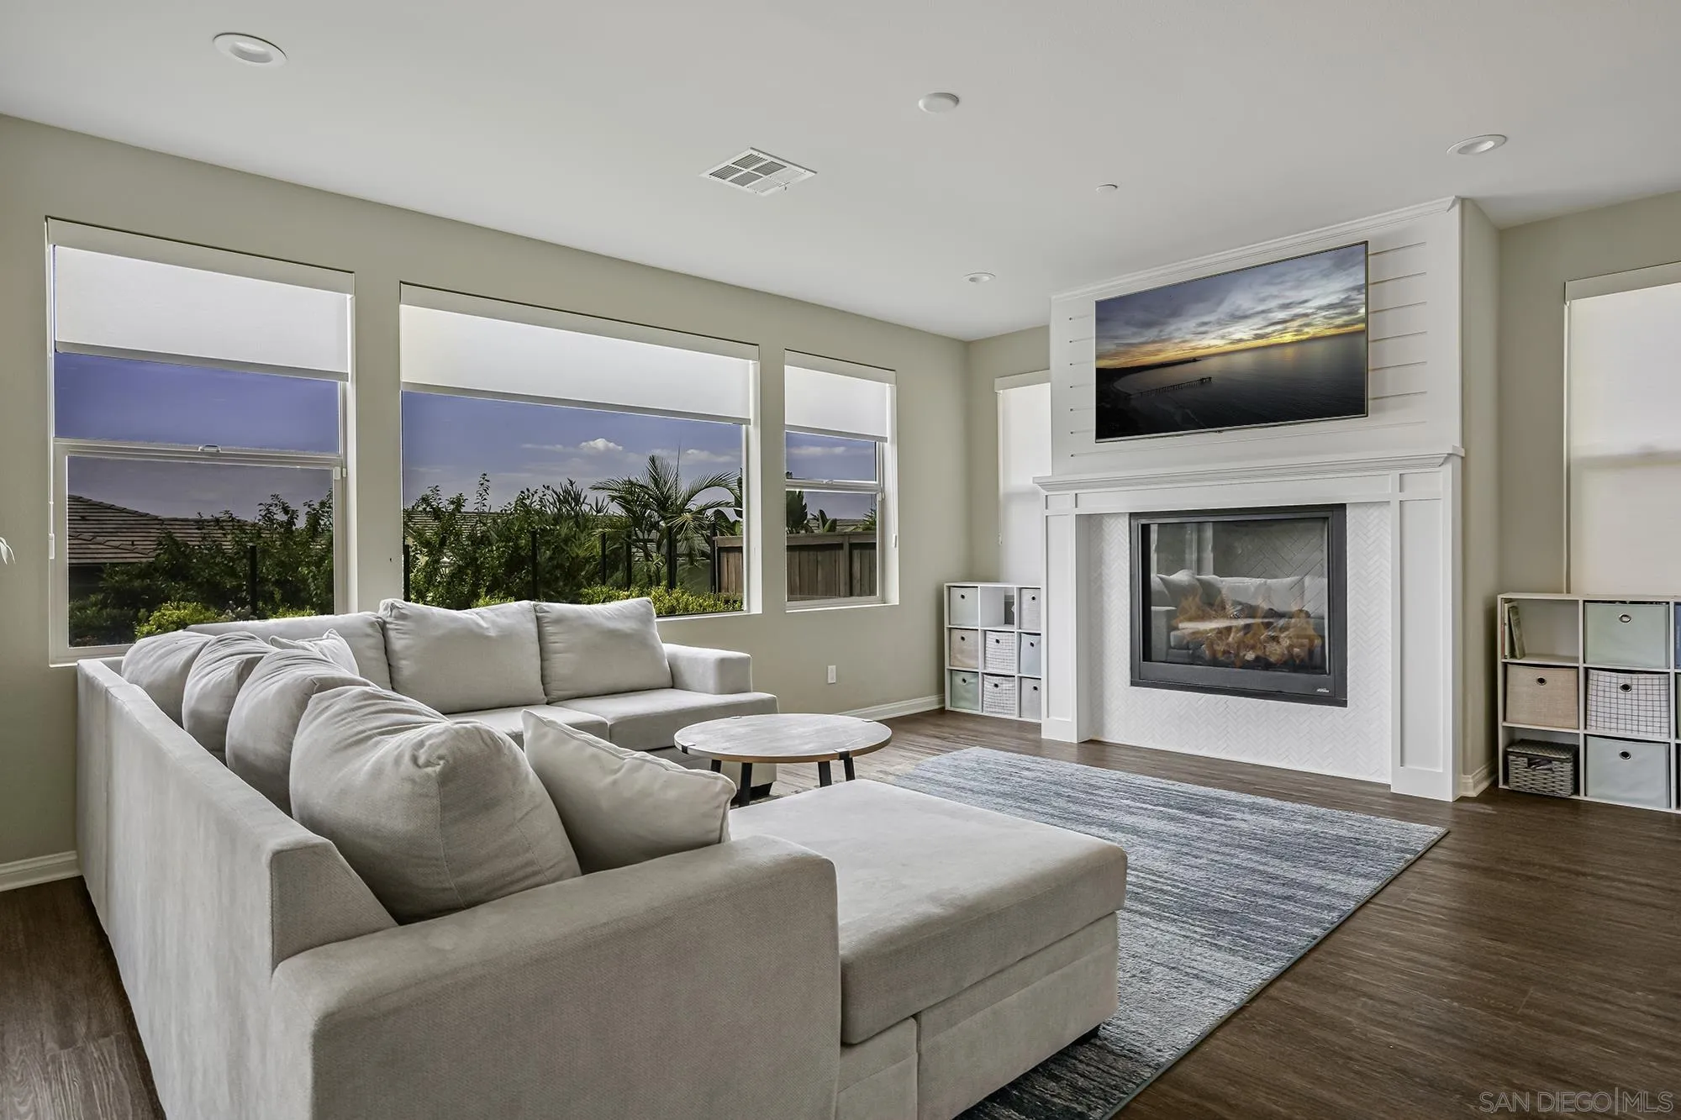
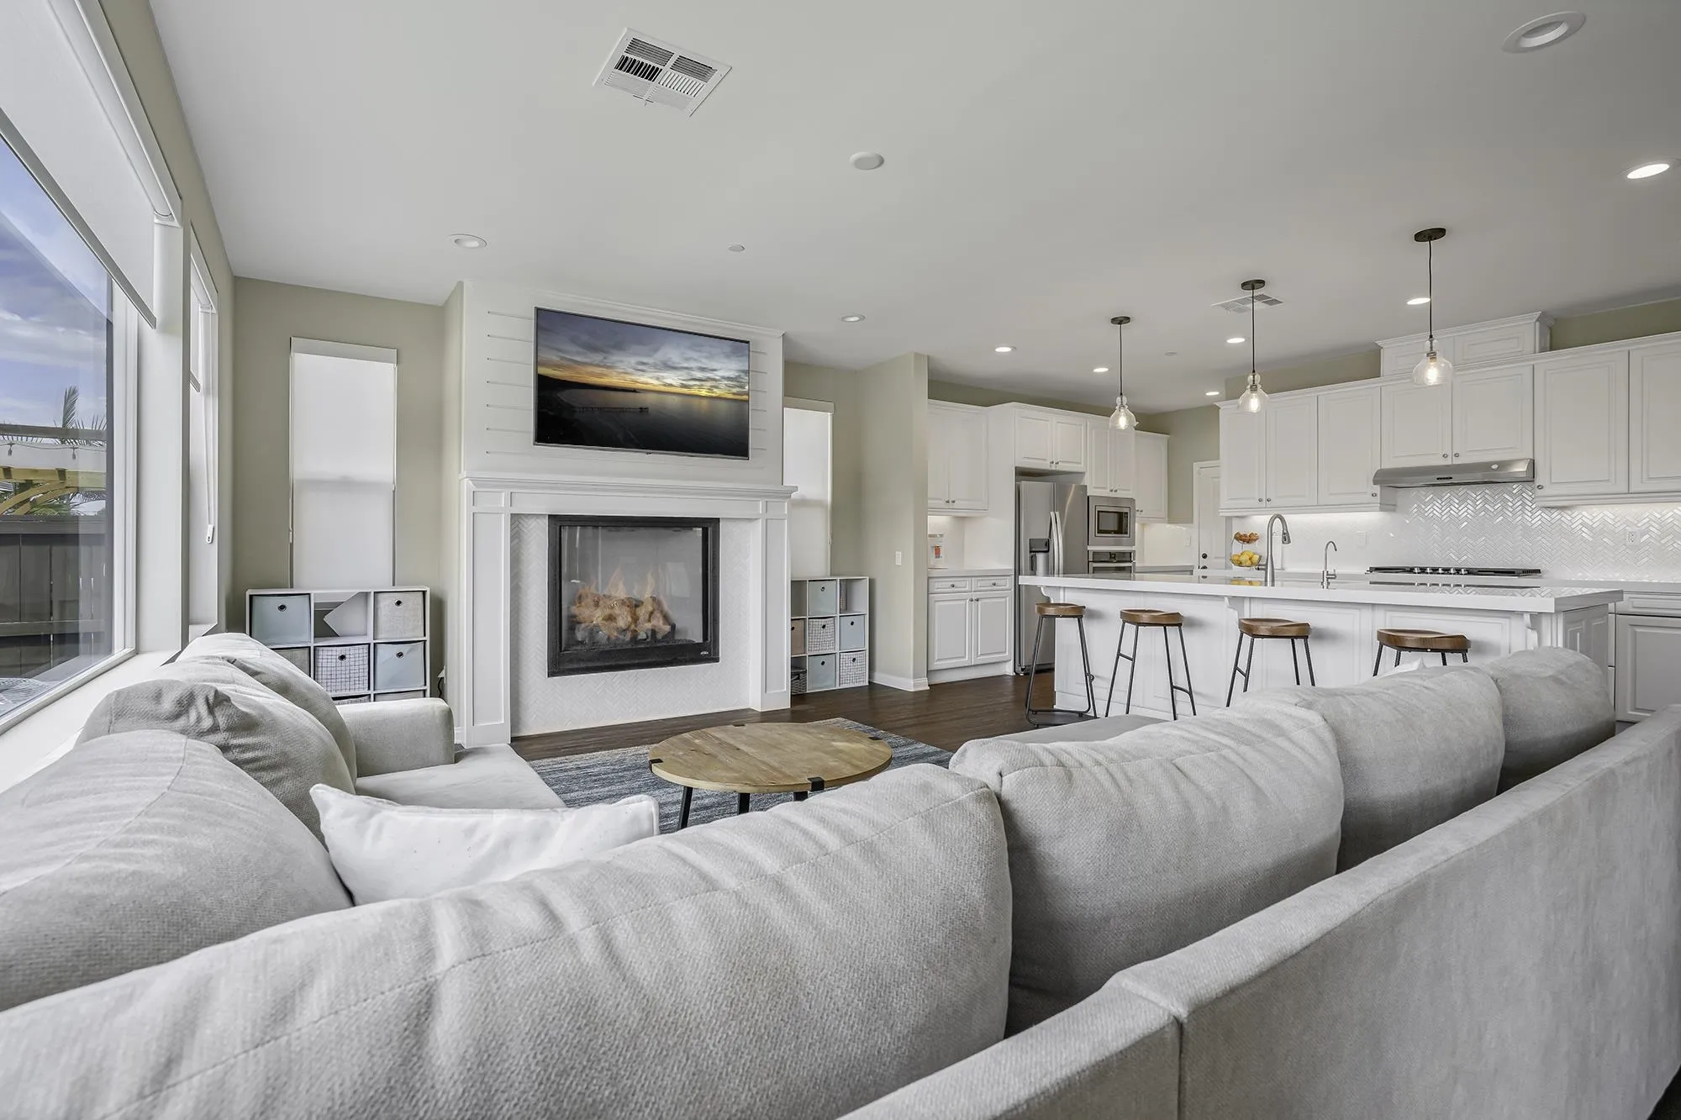
Living room with a large sectional sofa, white fireplace, and windows overlooking a leafy yard.
Open-plan living room and kitchen with a gray sectional, fireplace, and white island kitchen.
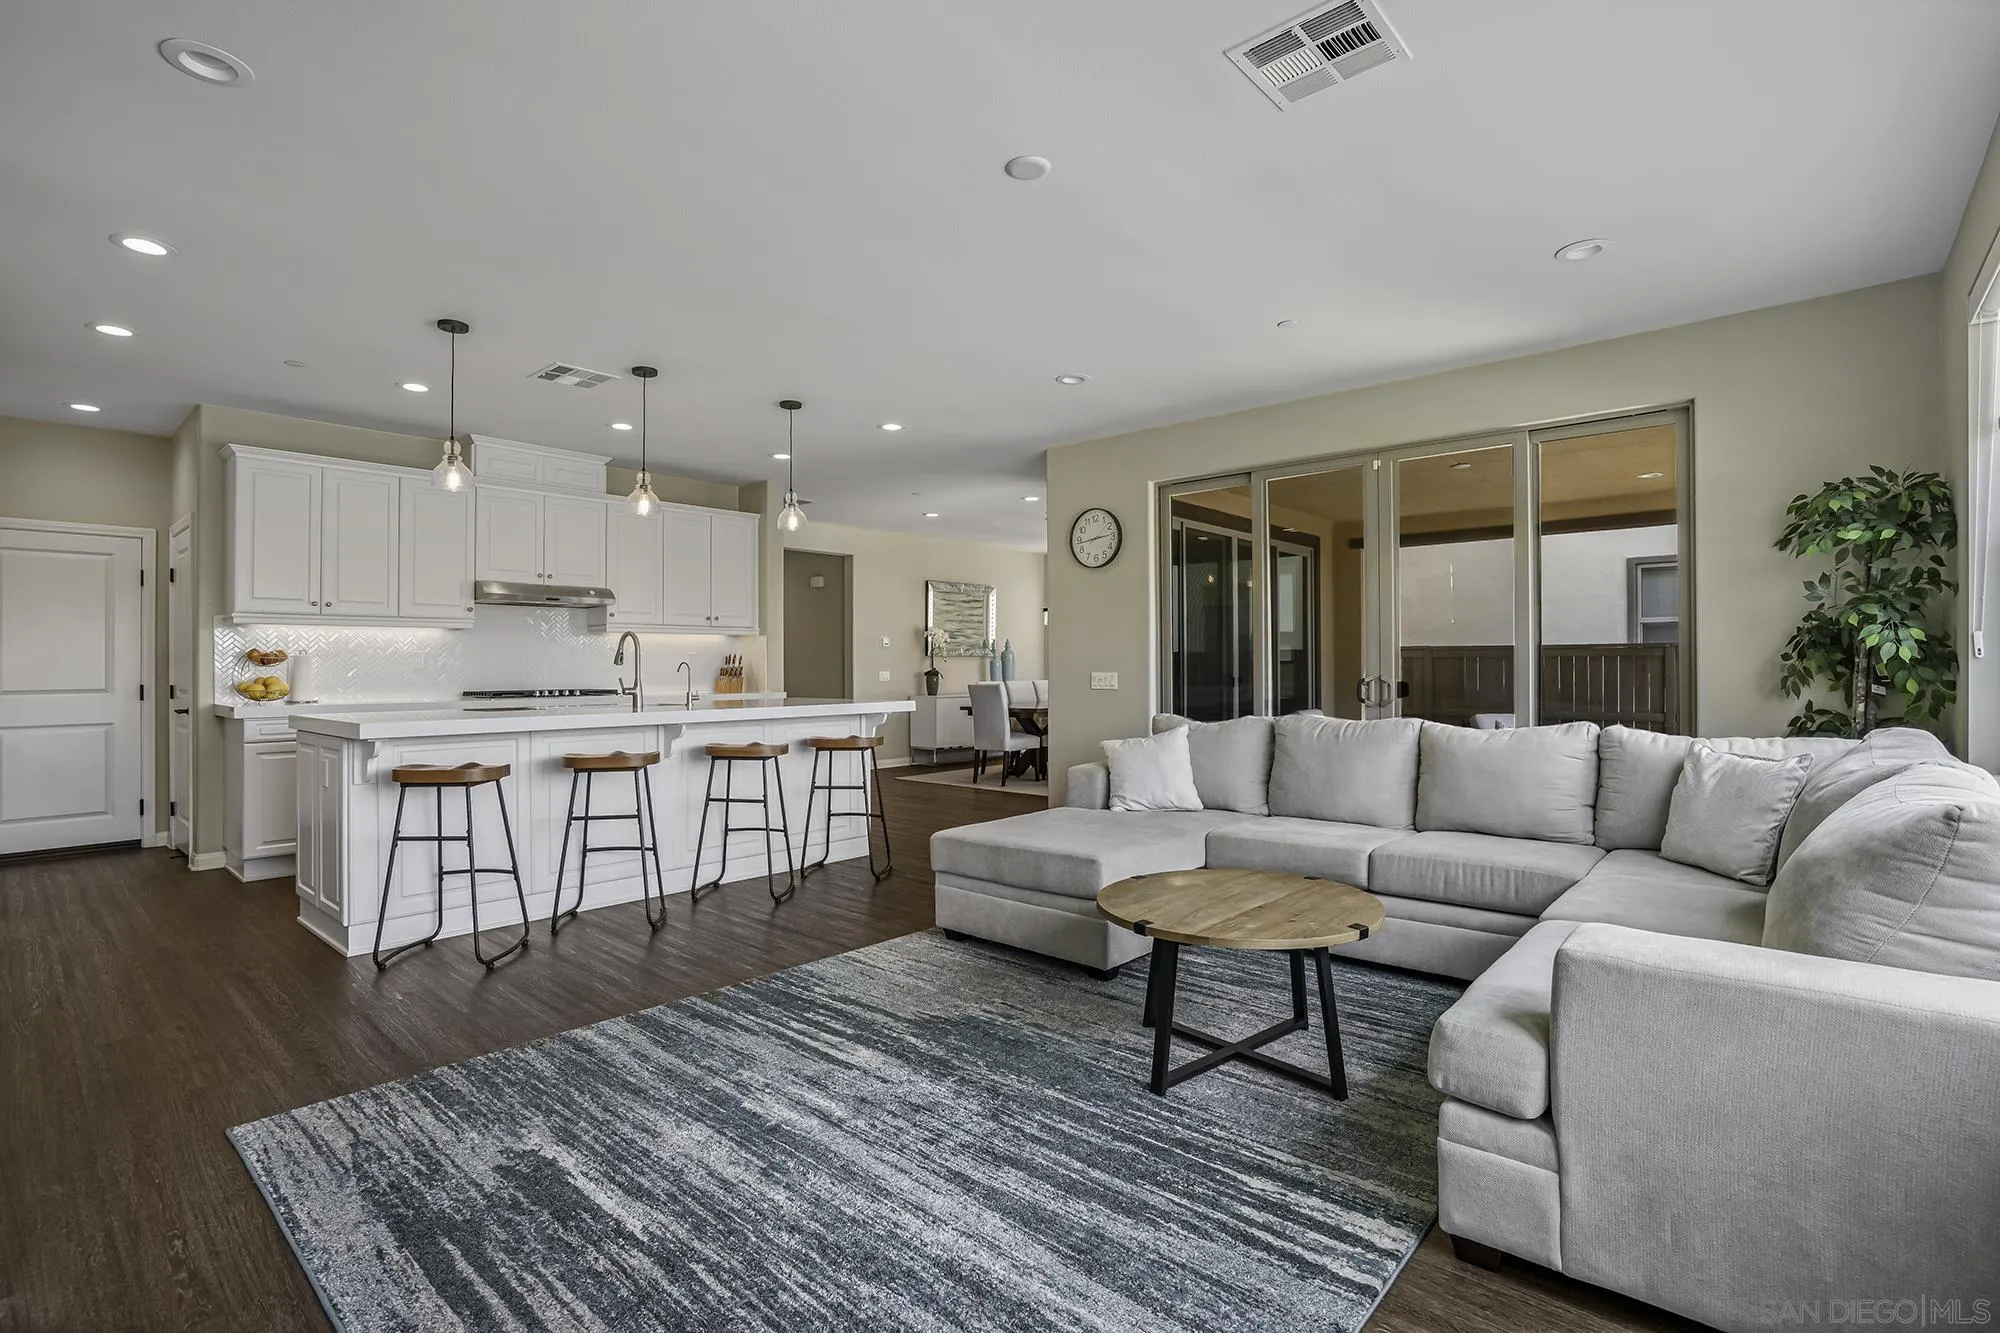
Open-plan living room and kitchen with a gray sectional, patterned rug, and white island with bar stools.
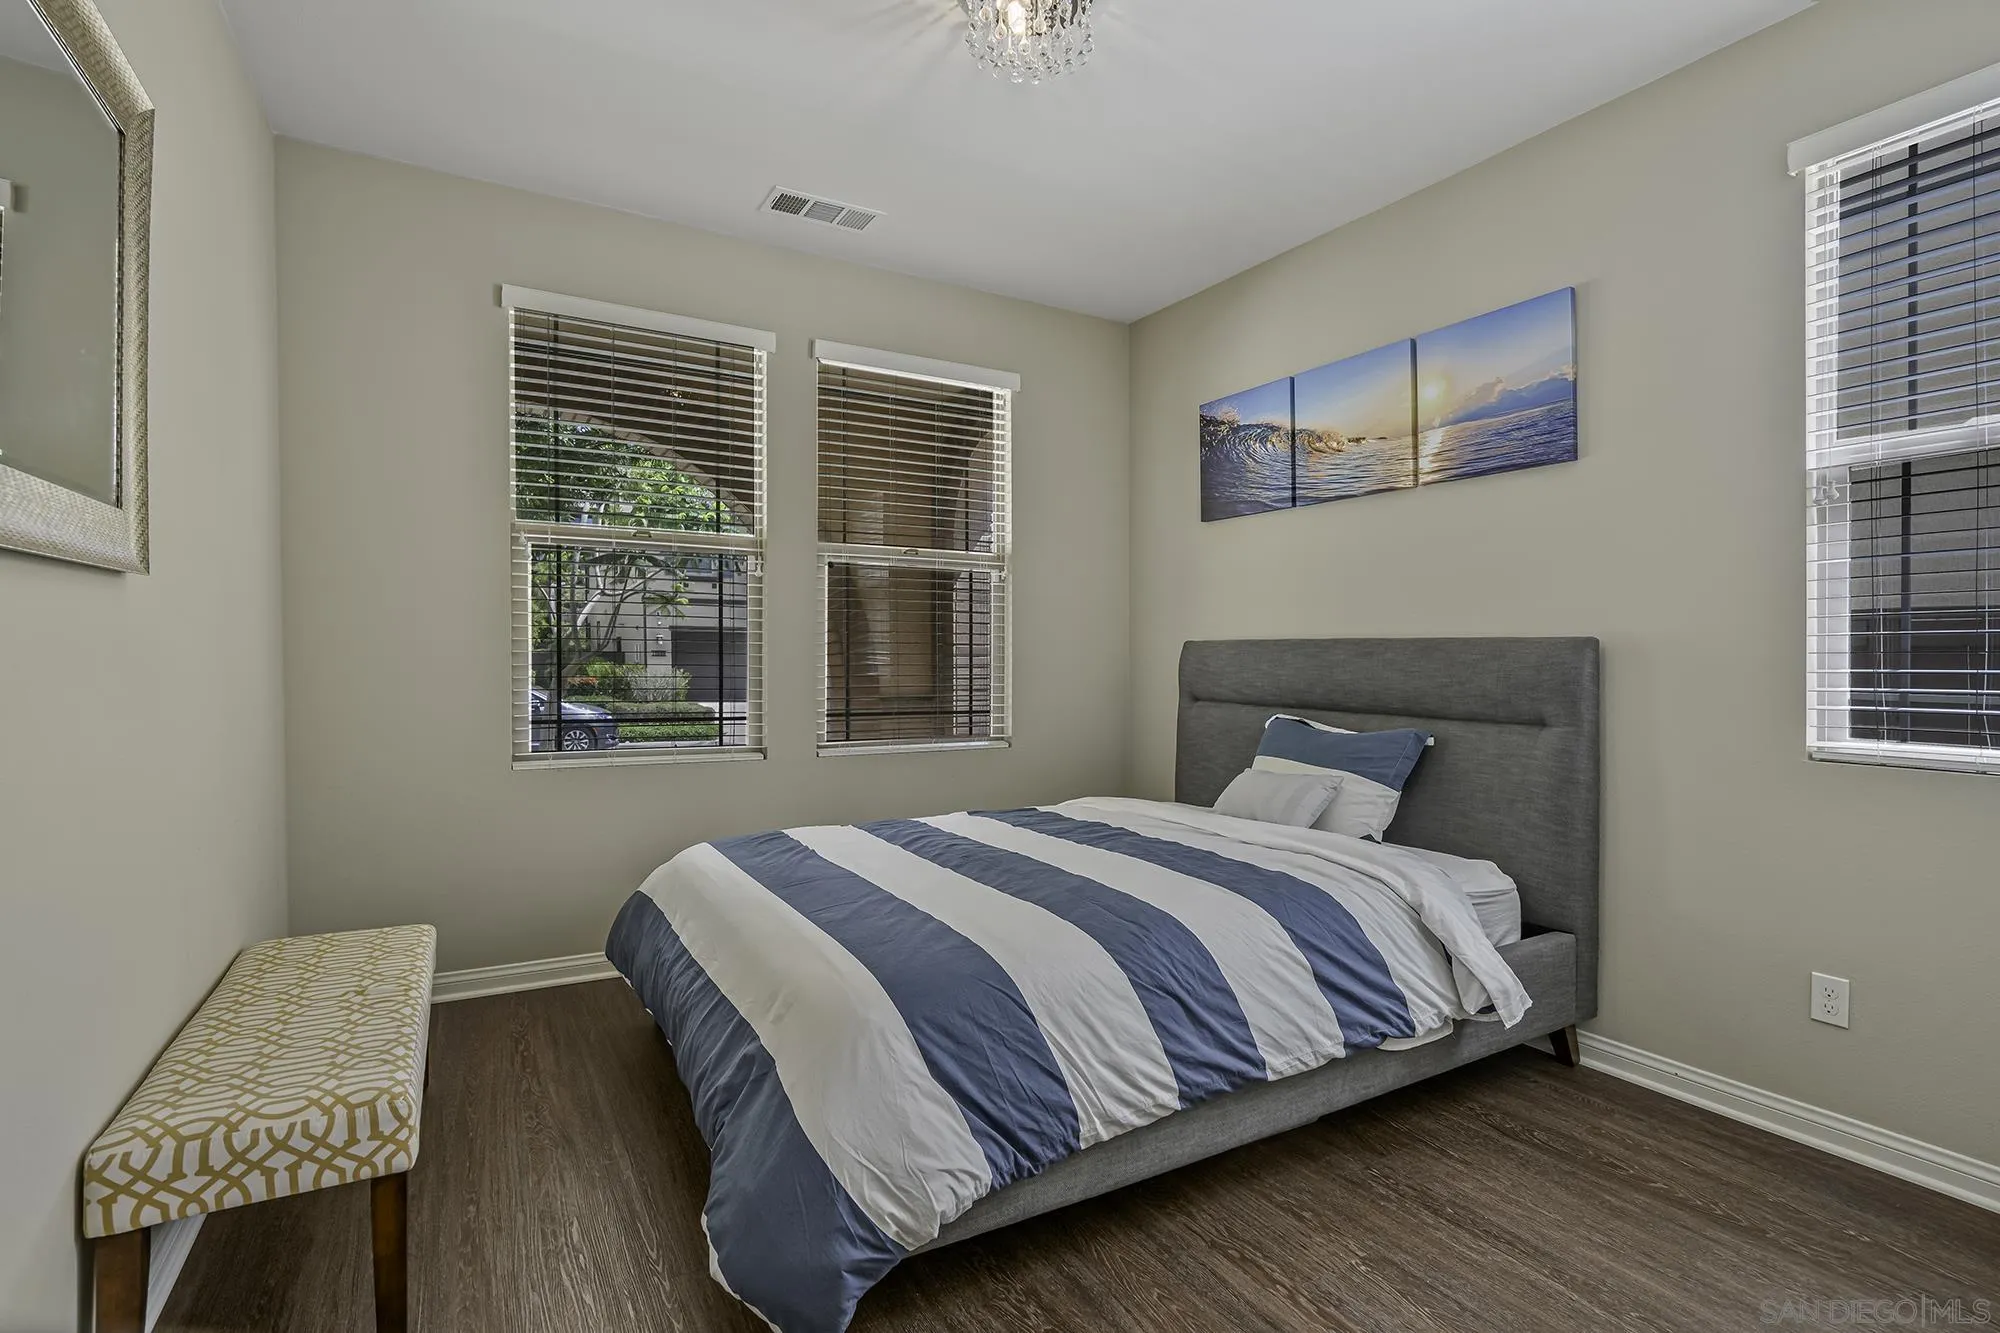
Staged bedroom with a gray bed, blue-and-white striped bedding, patterned bench, and ocean-wave wall art.
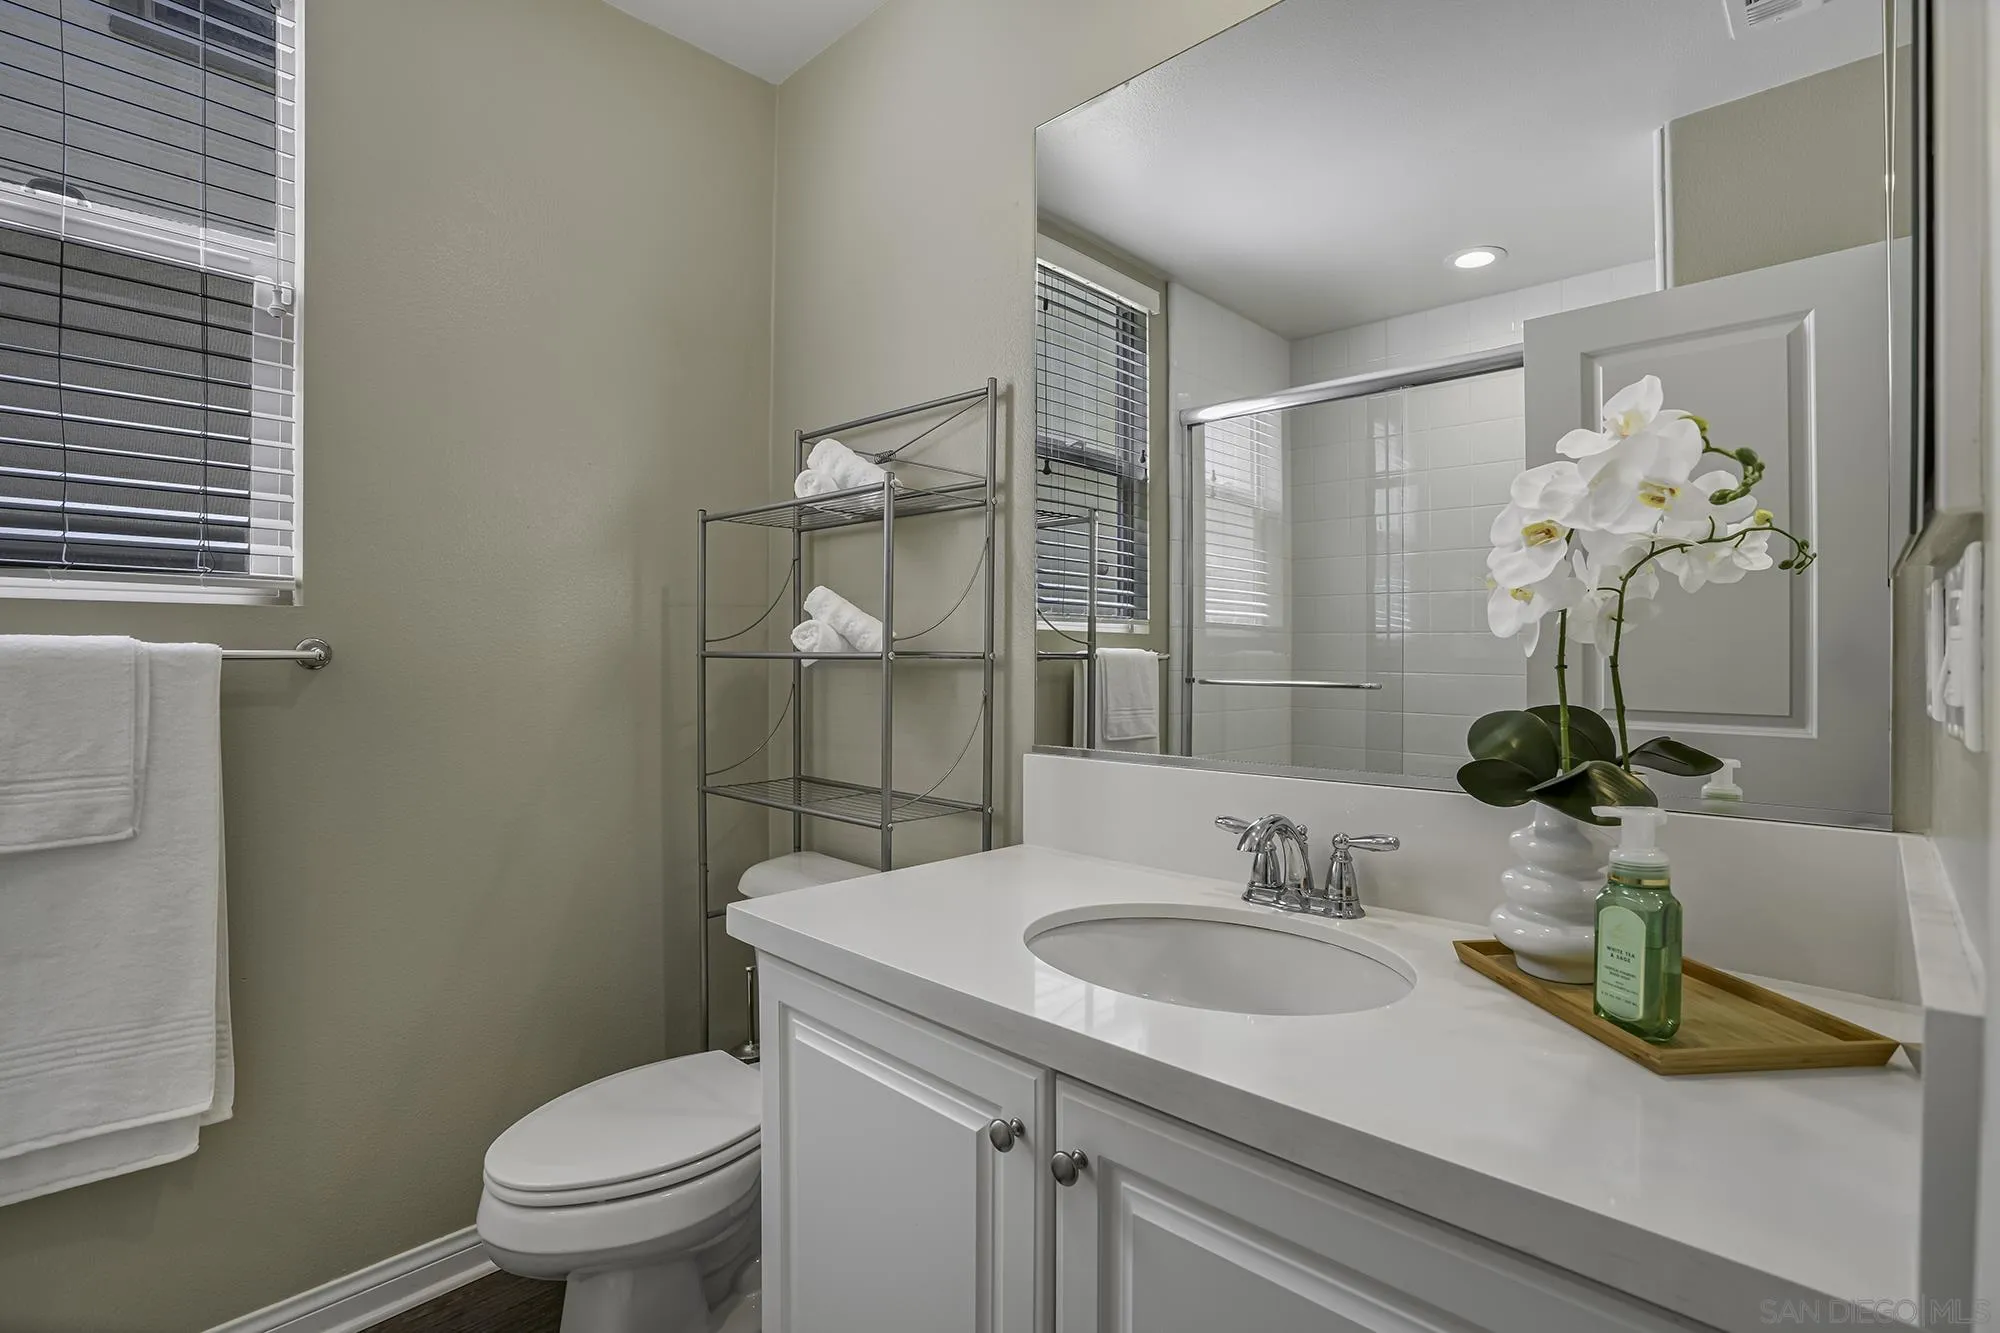
Bathroom with a white vanity, glass shower, and orchid beside the sink.
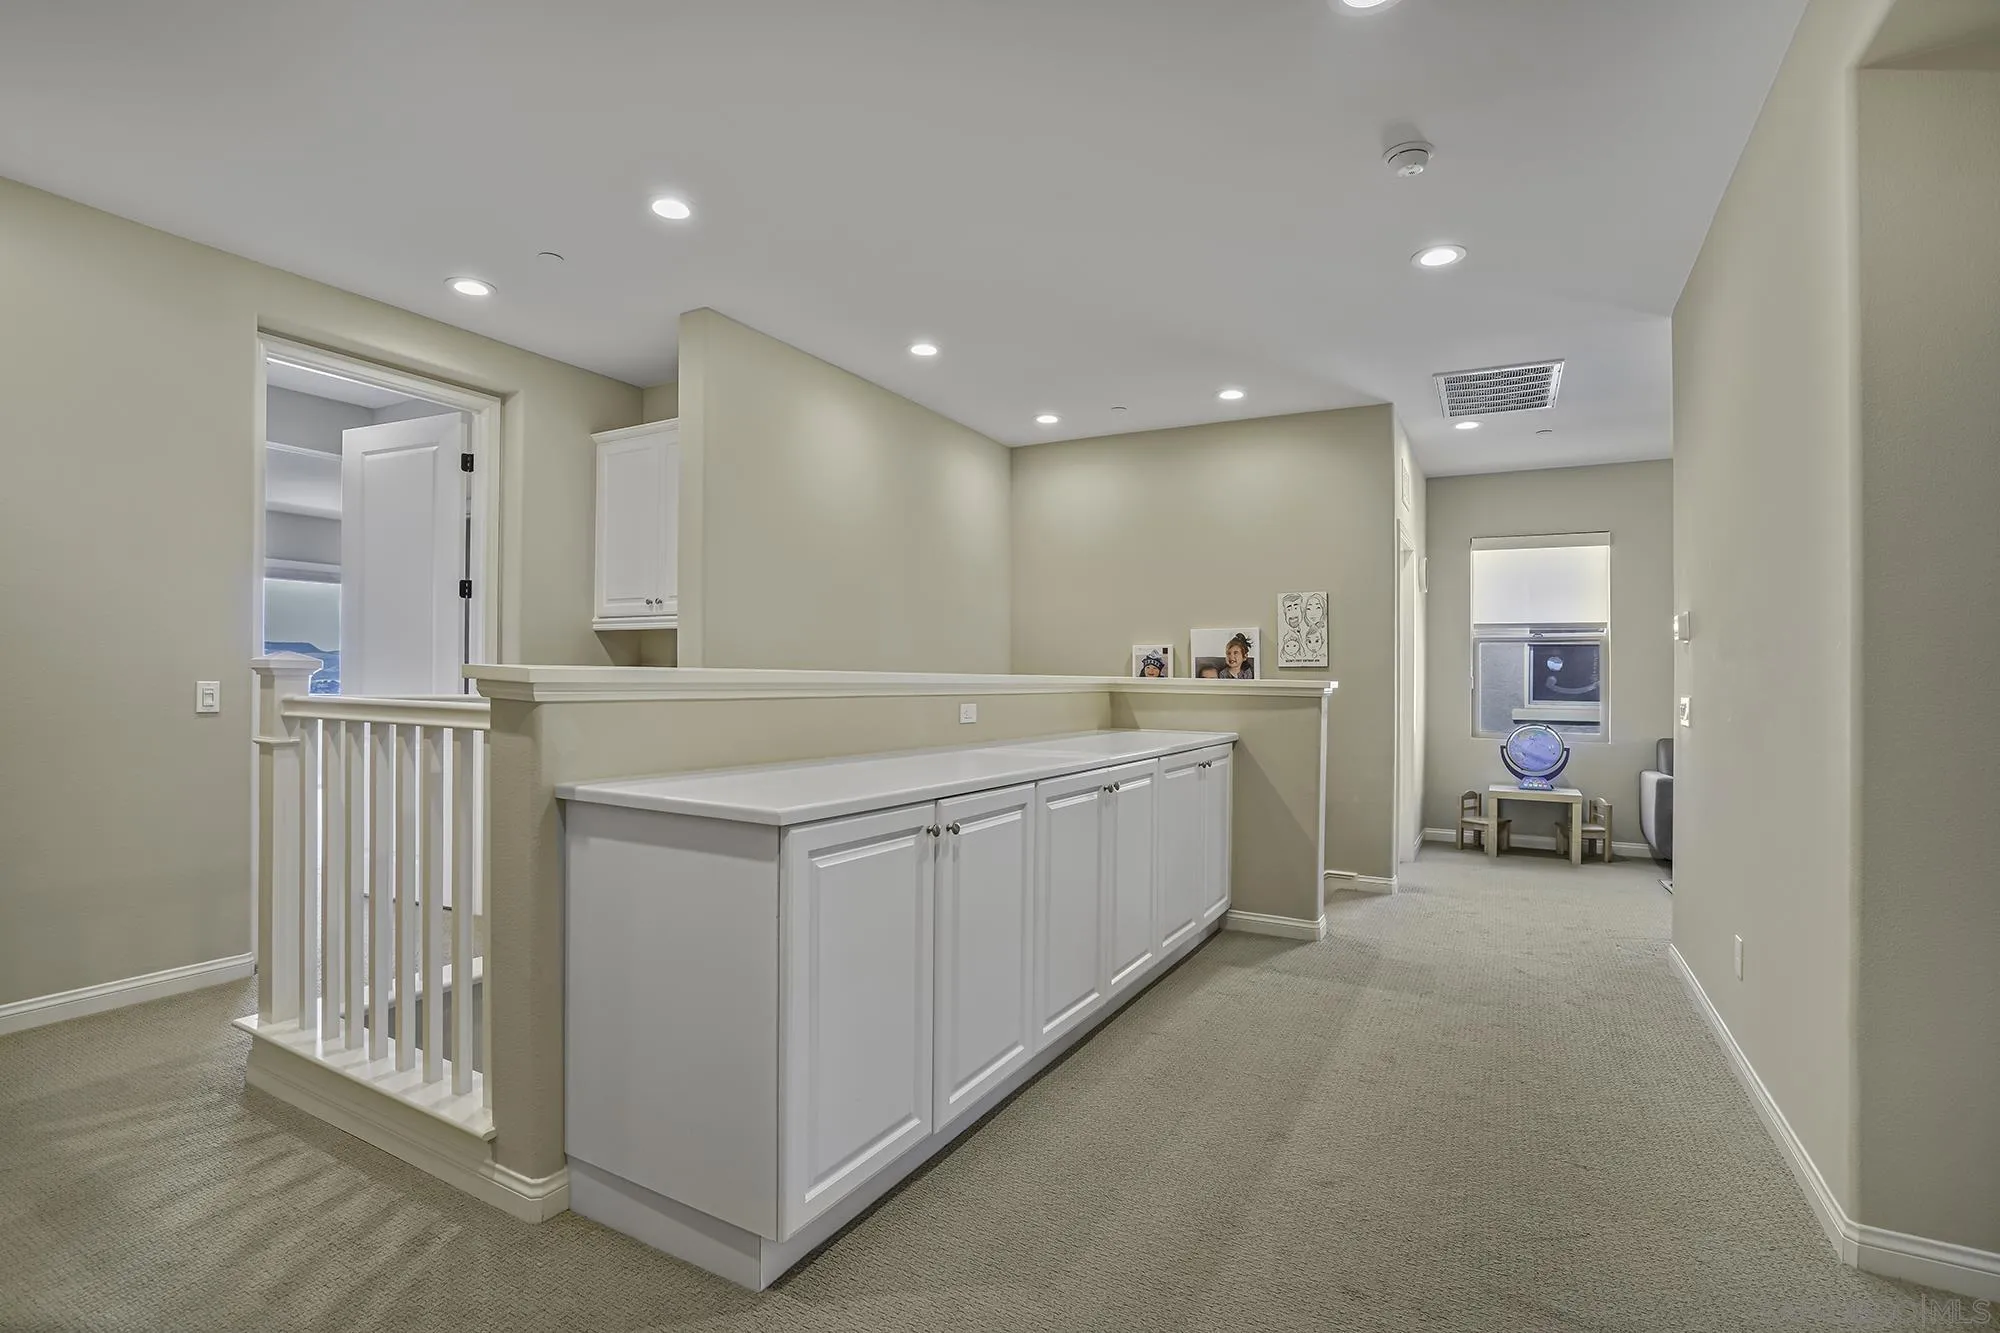
Carpeted hallway with long white built-in cabinets, a countertop, and a railing around an opening.
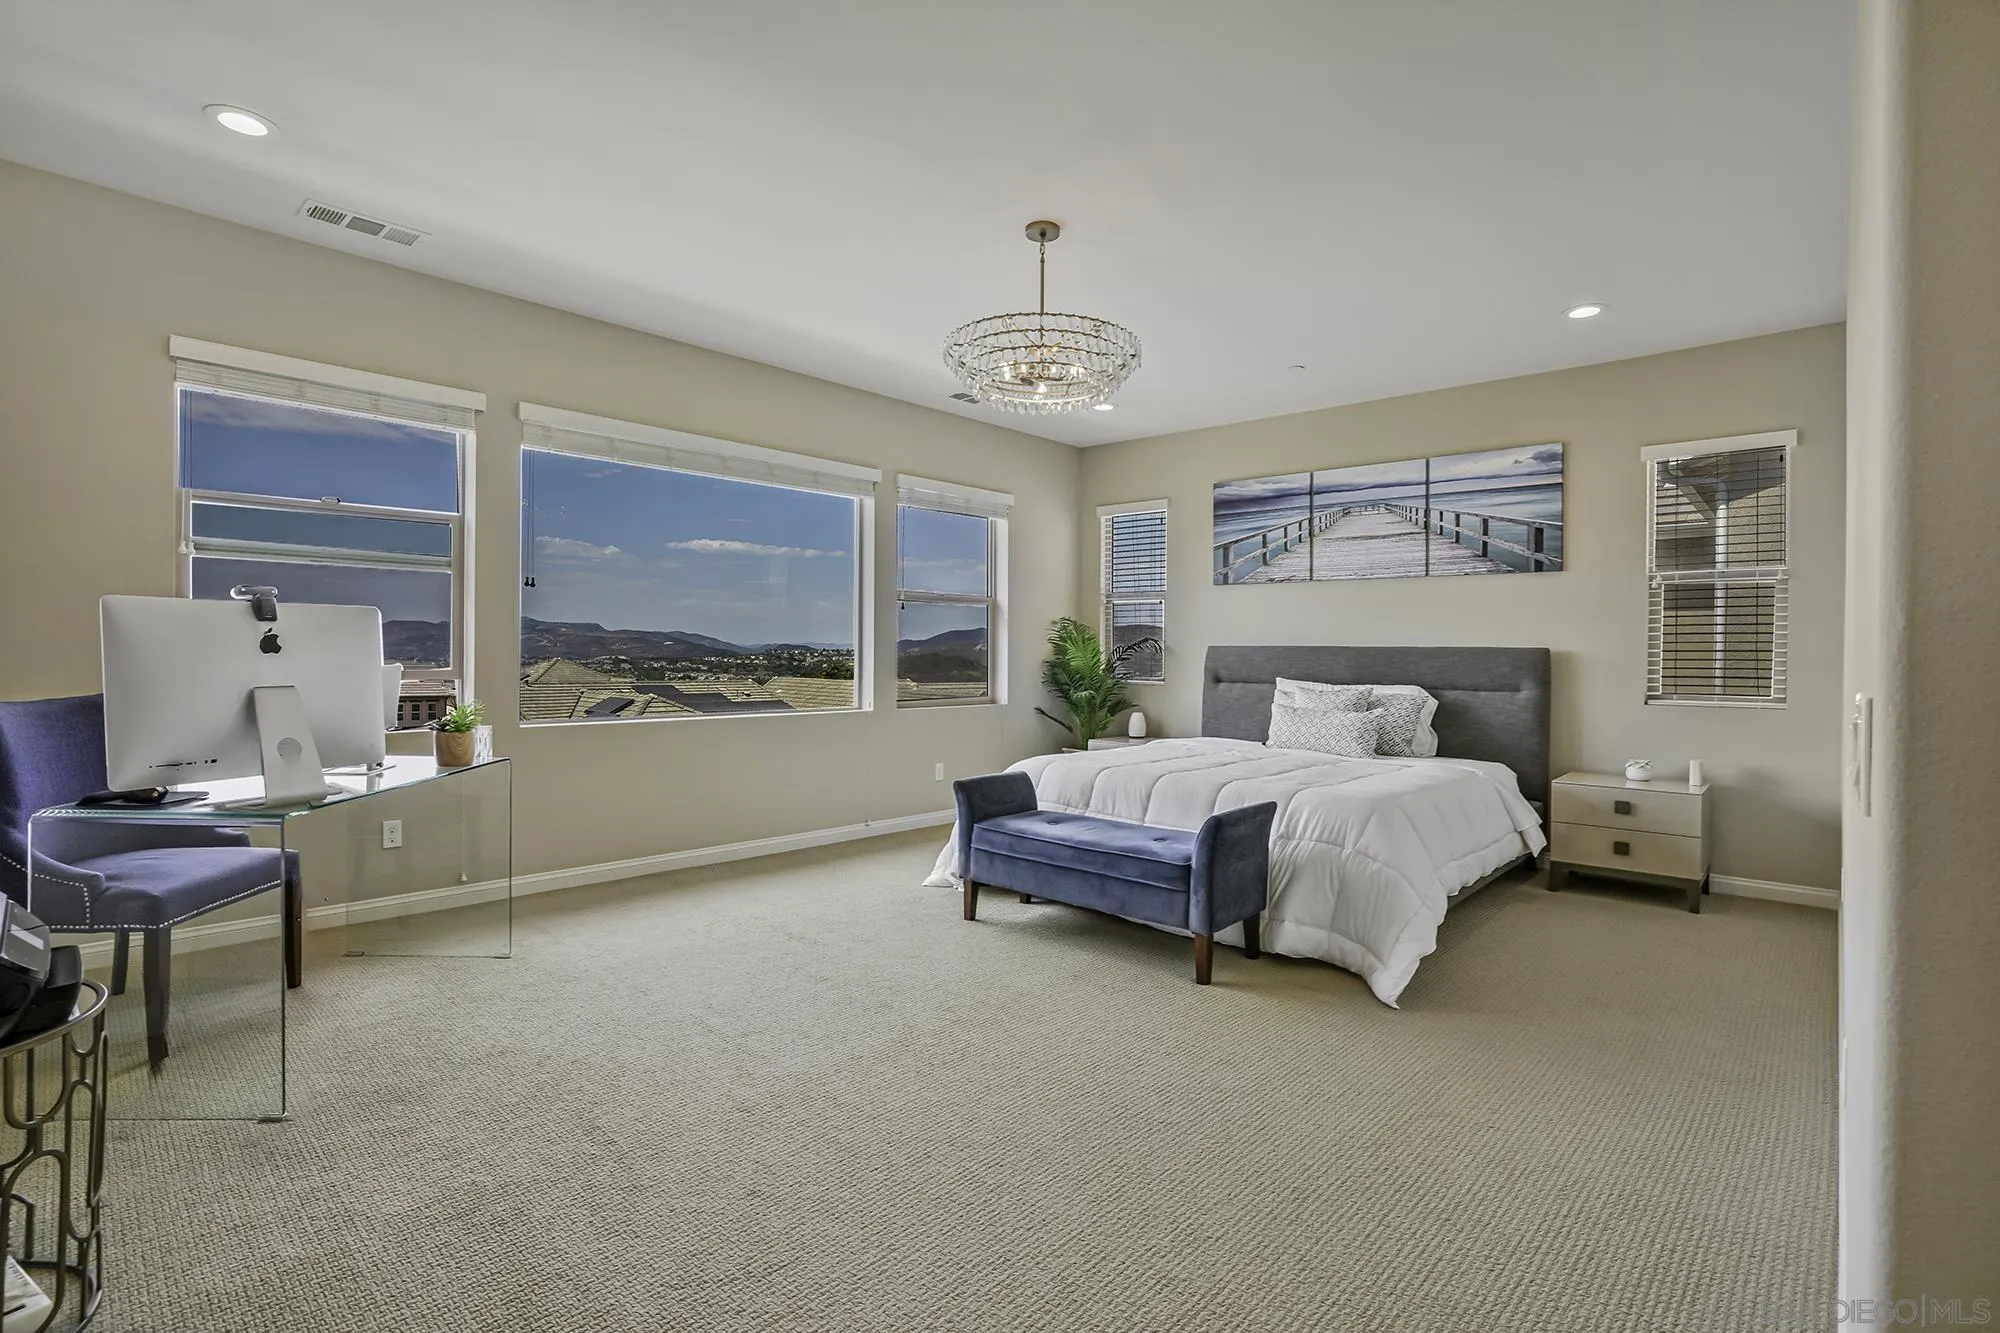
Furnished bedroom with a white bed, blue bench, and wide windows overlooking distant hills.
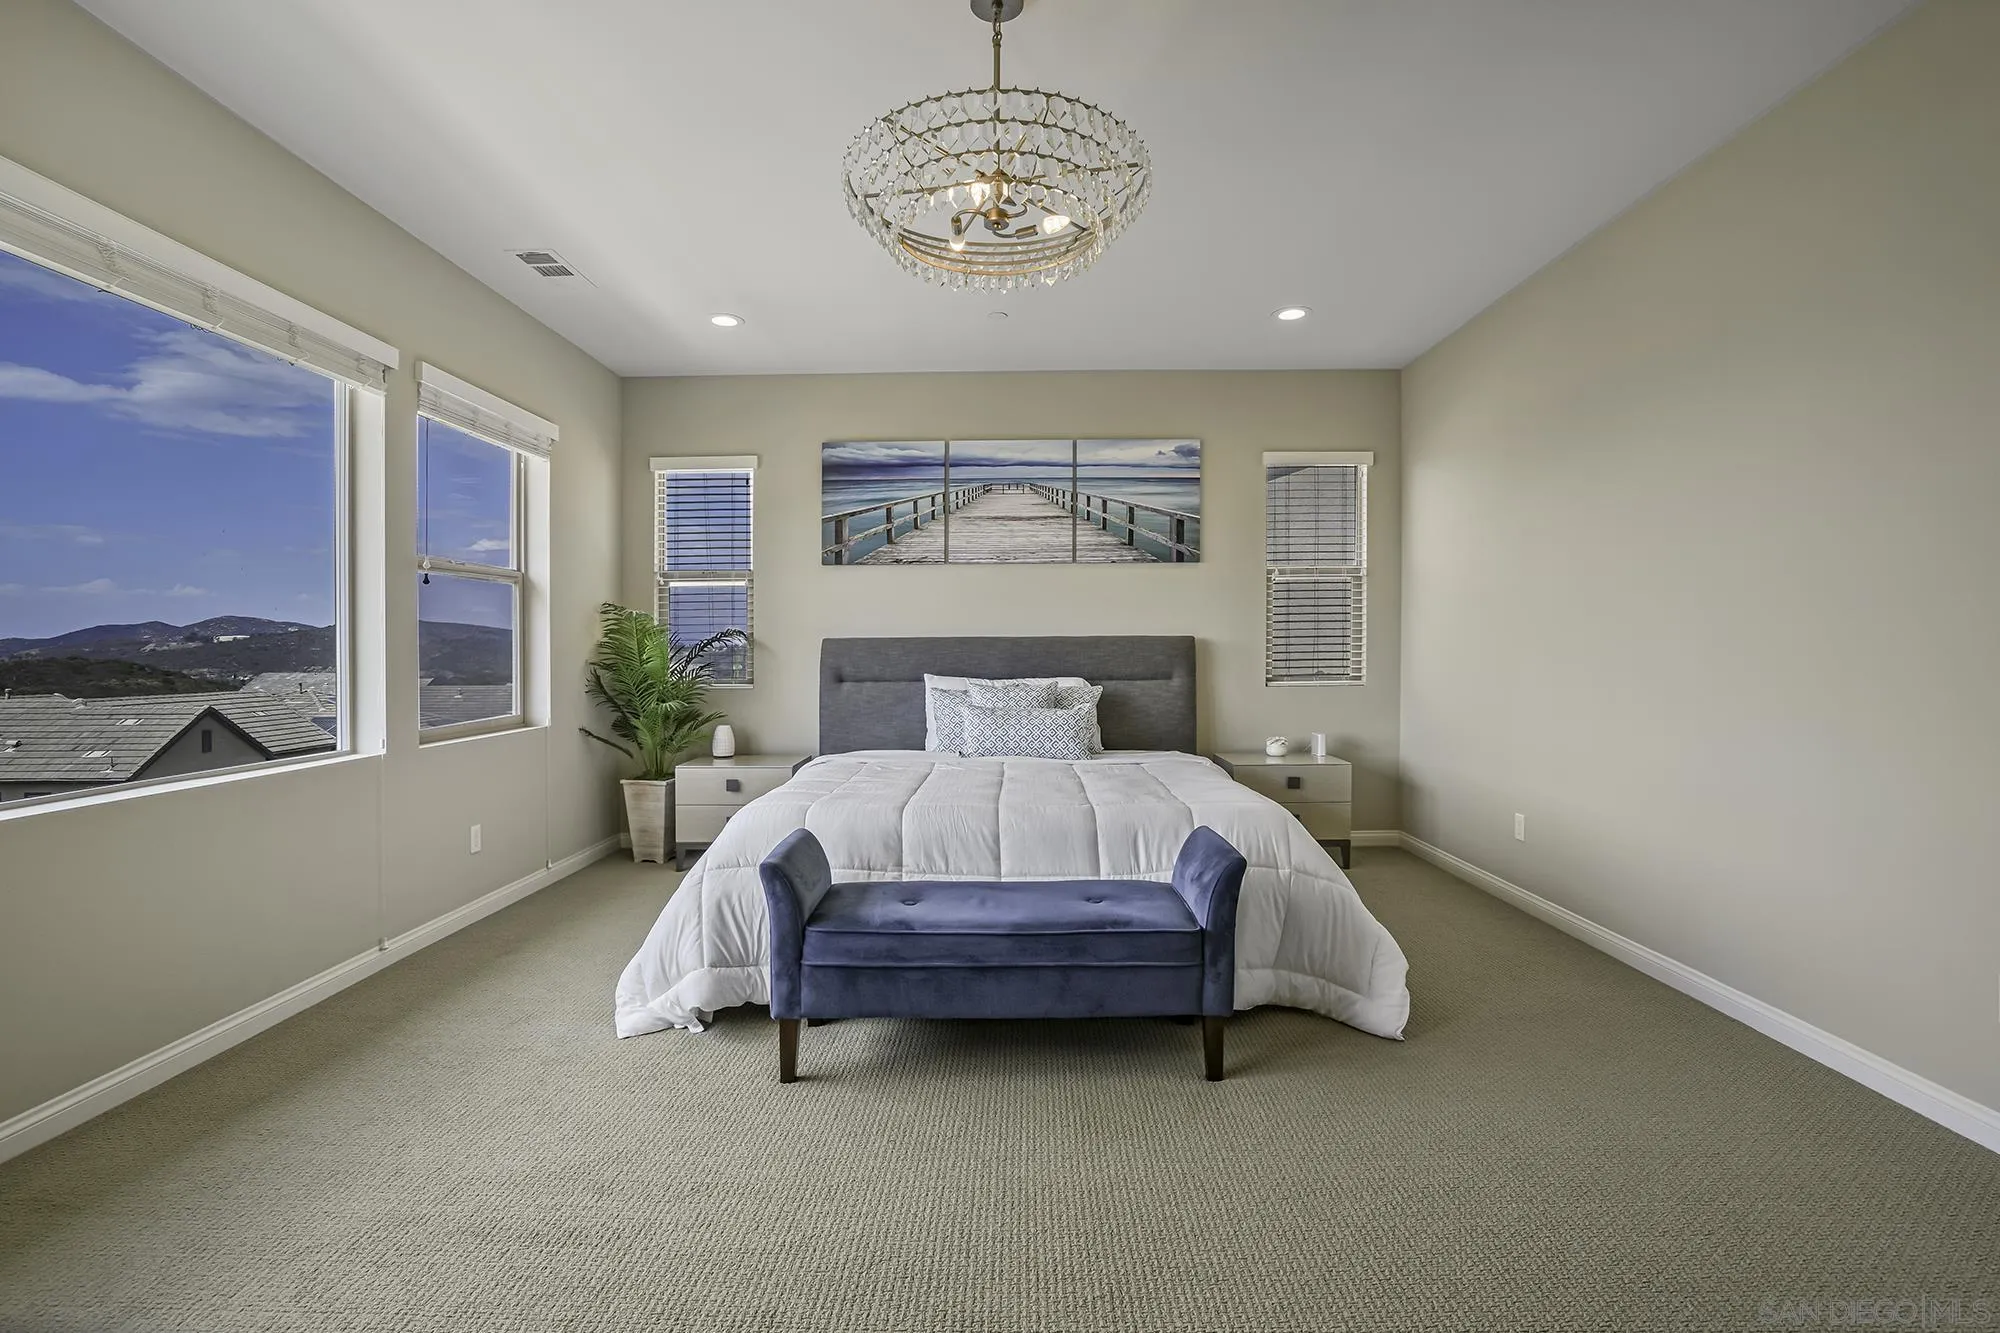
Staged bedroom with a large bed, blue bench, chandelier, and windows overlooking distant hills.
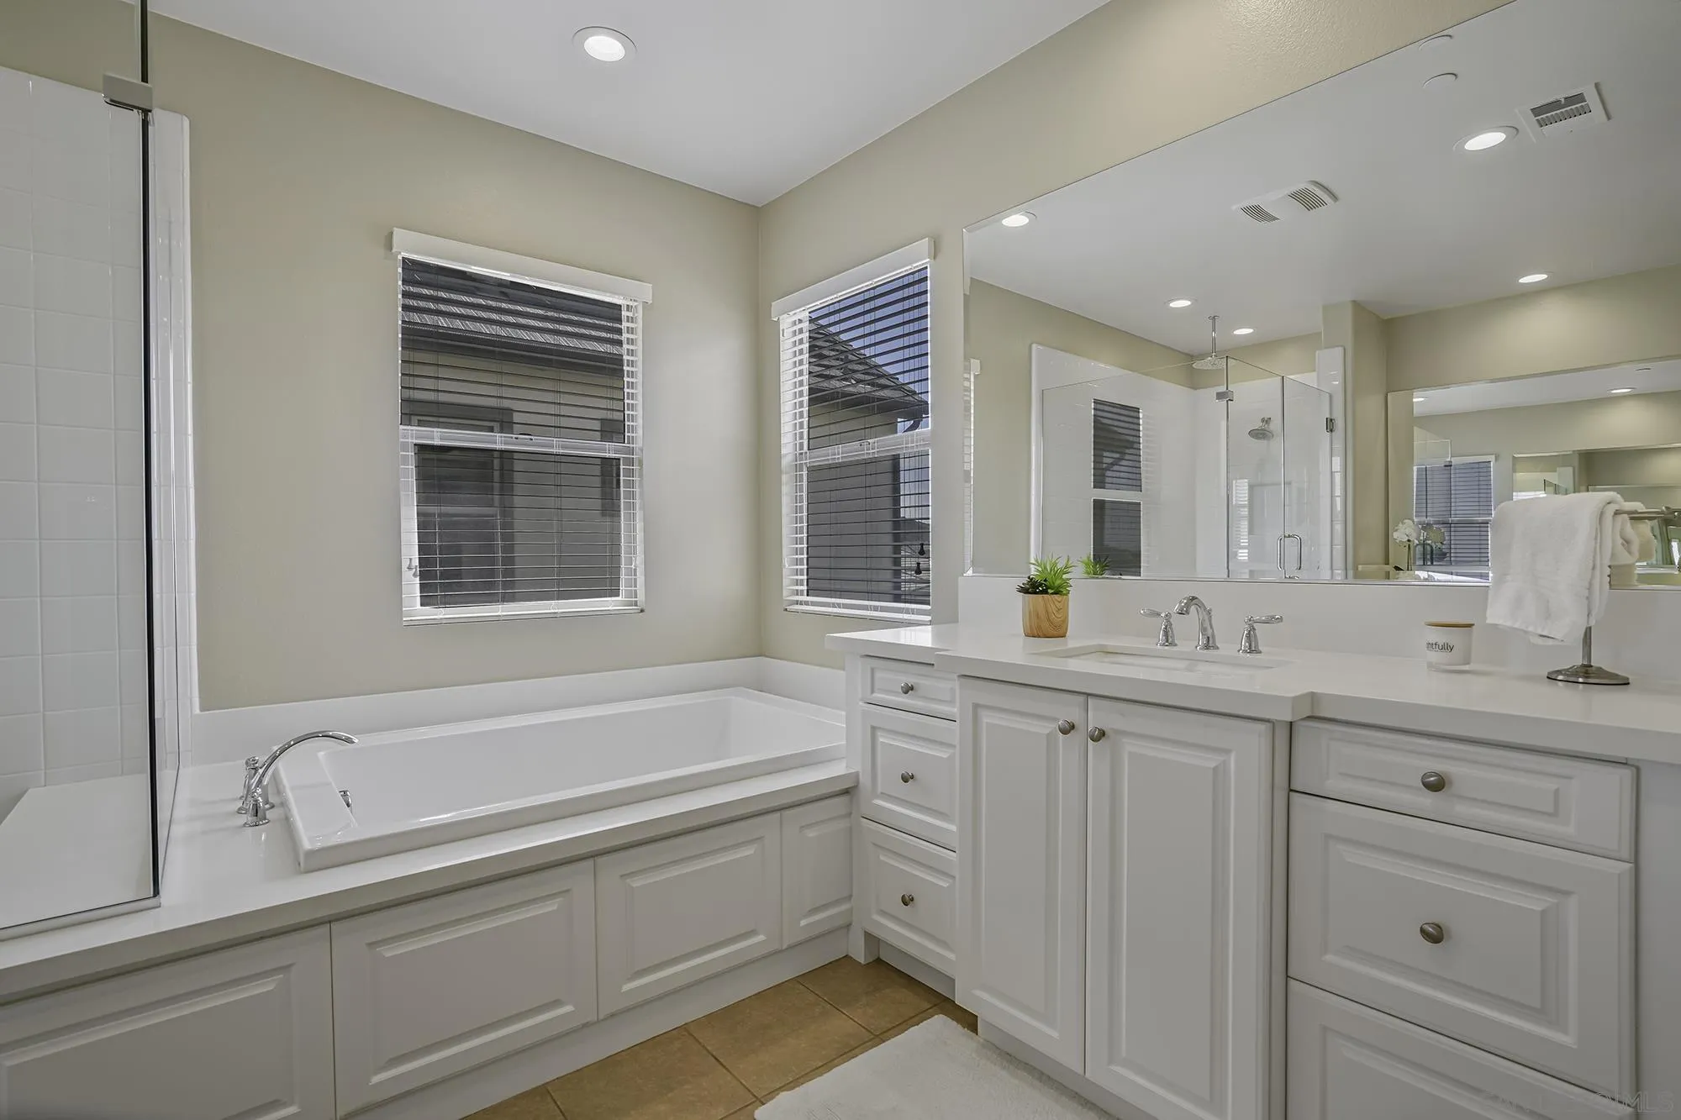
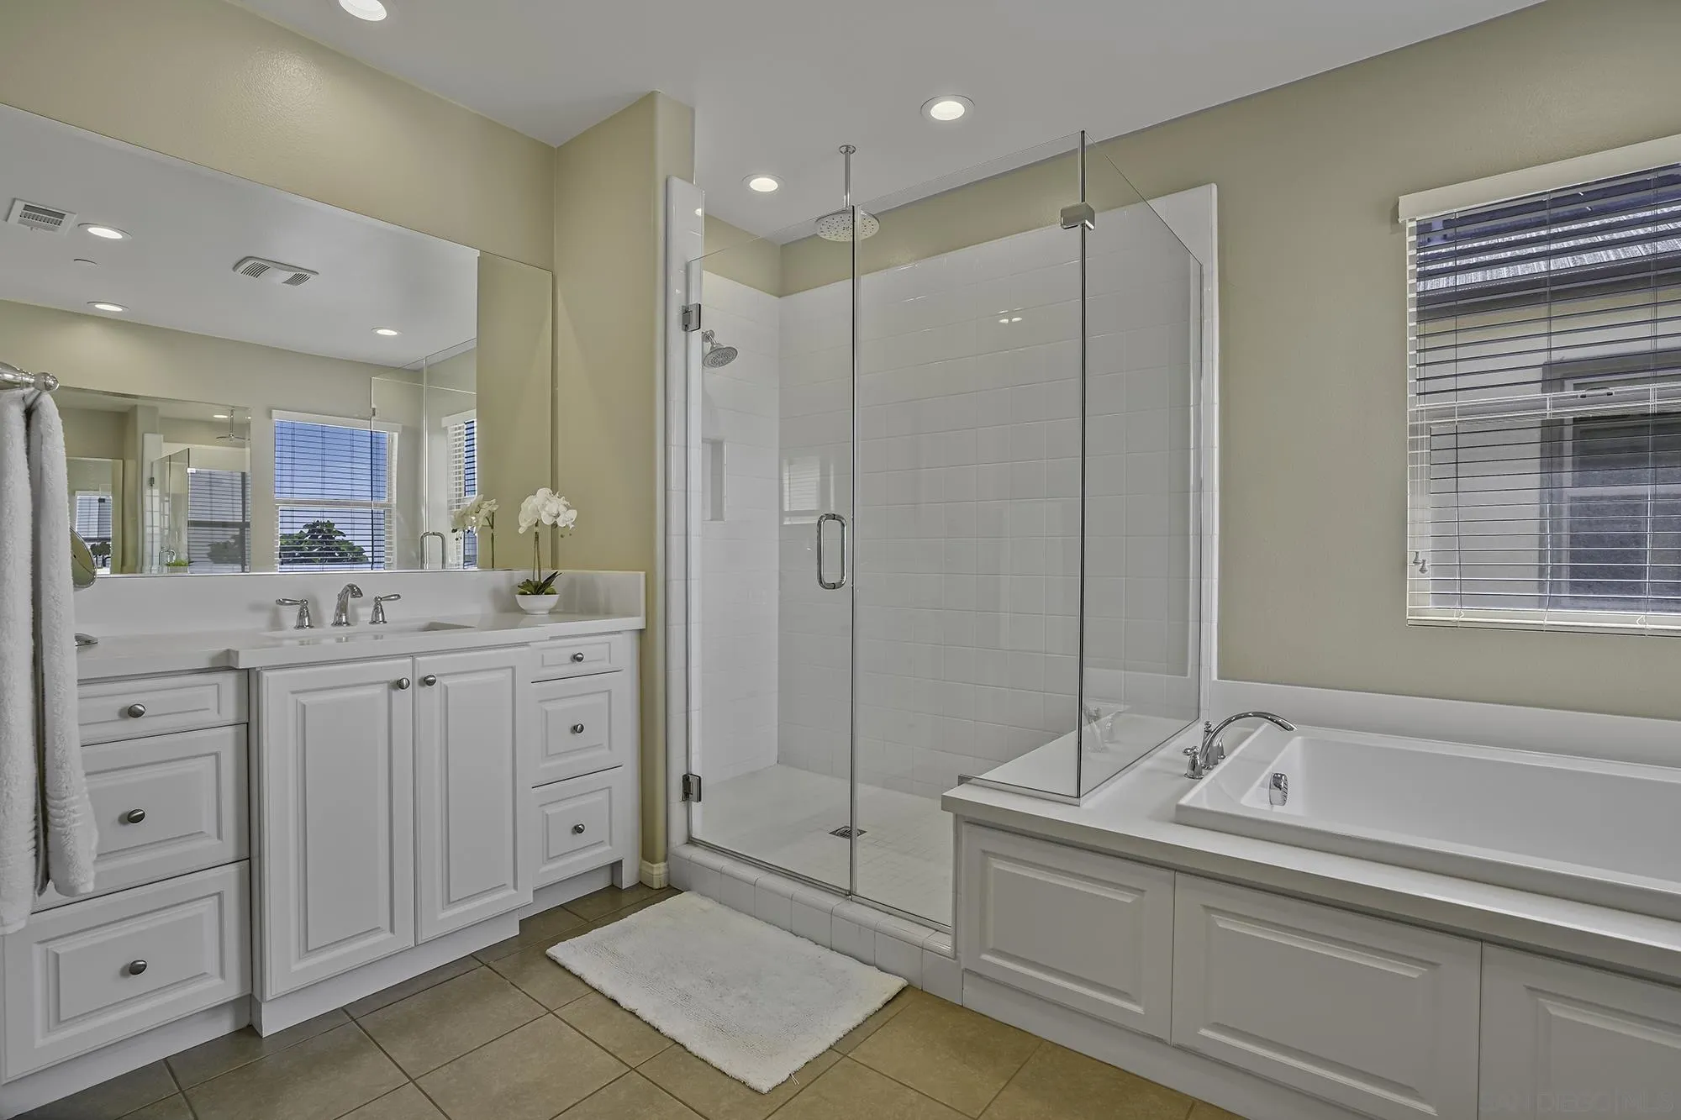
Bathroom with a built-in soaking tub, glass shower, and white double-sink vanity.
Bathroom with a glass-enclosed shower, soaking tub, and white double vanity.
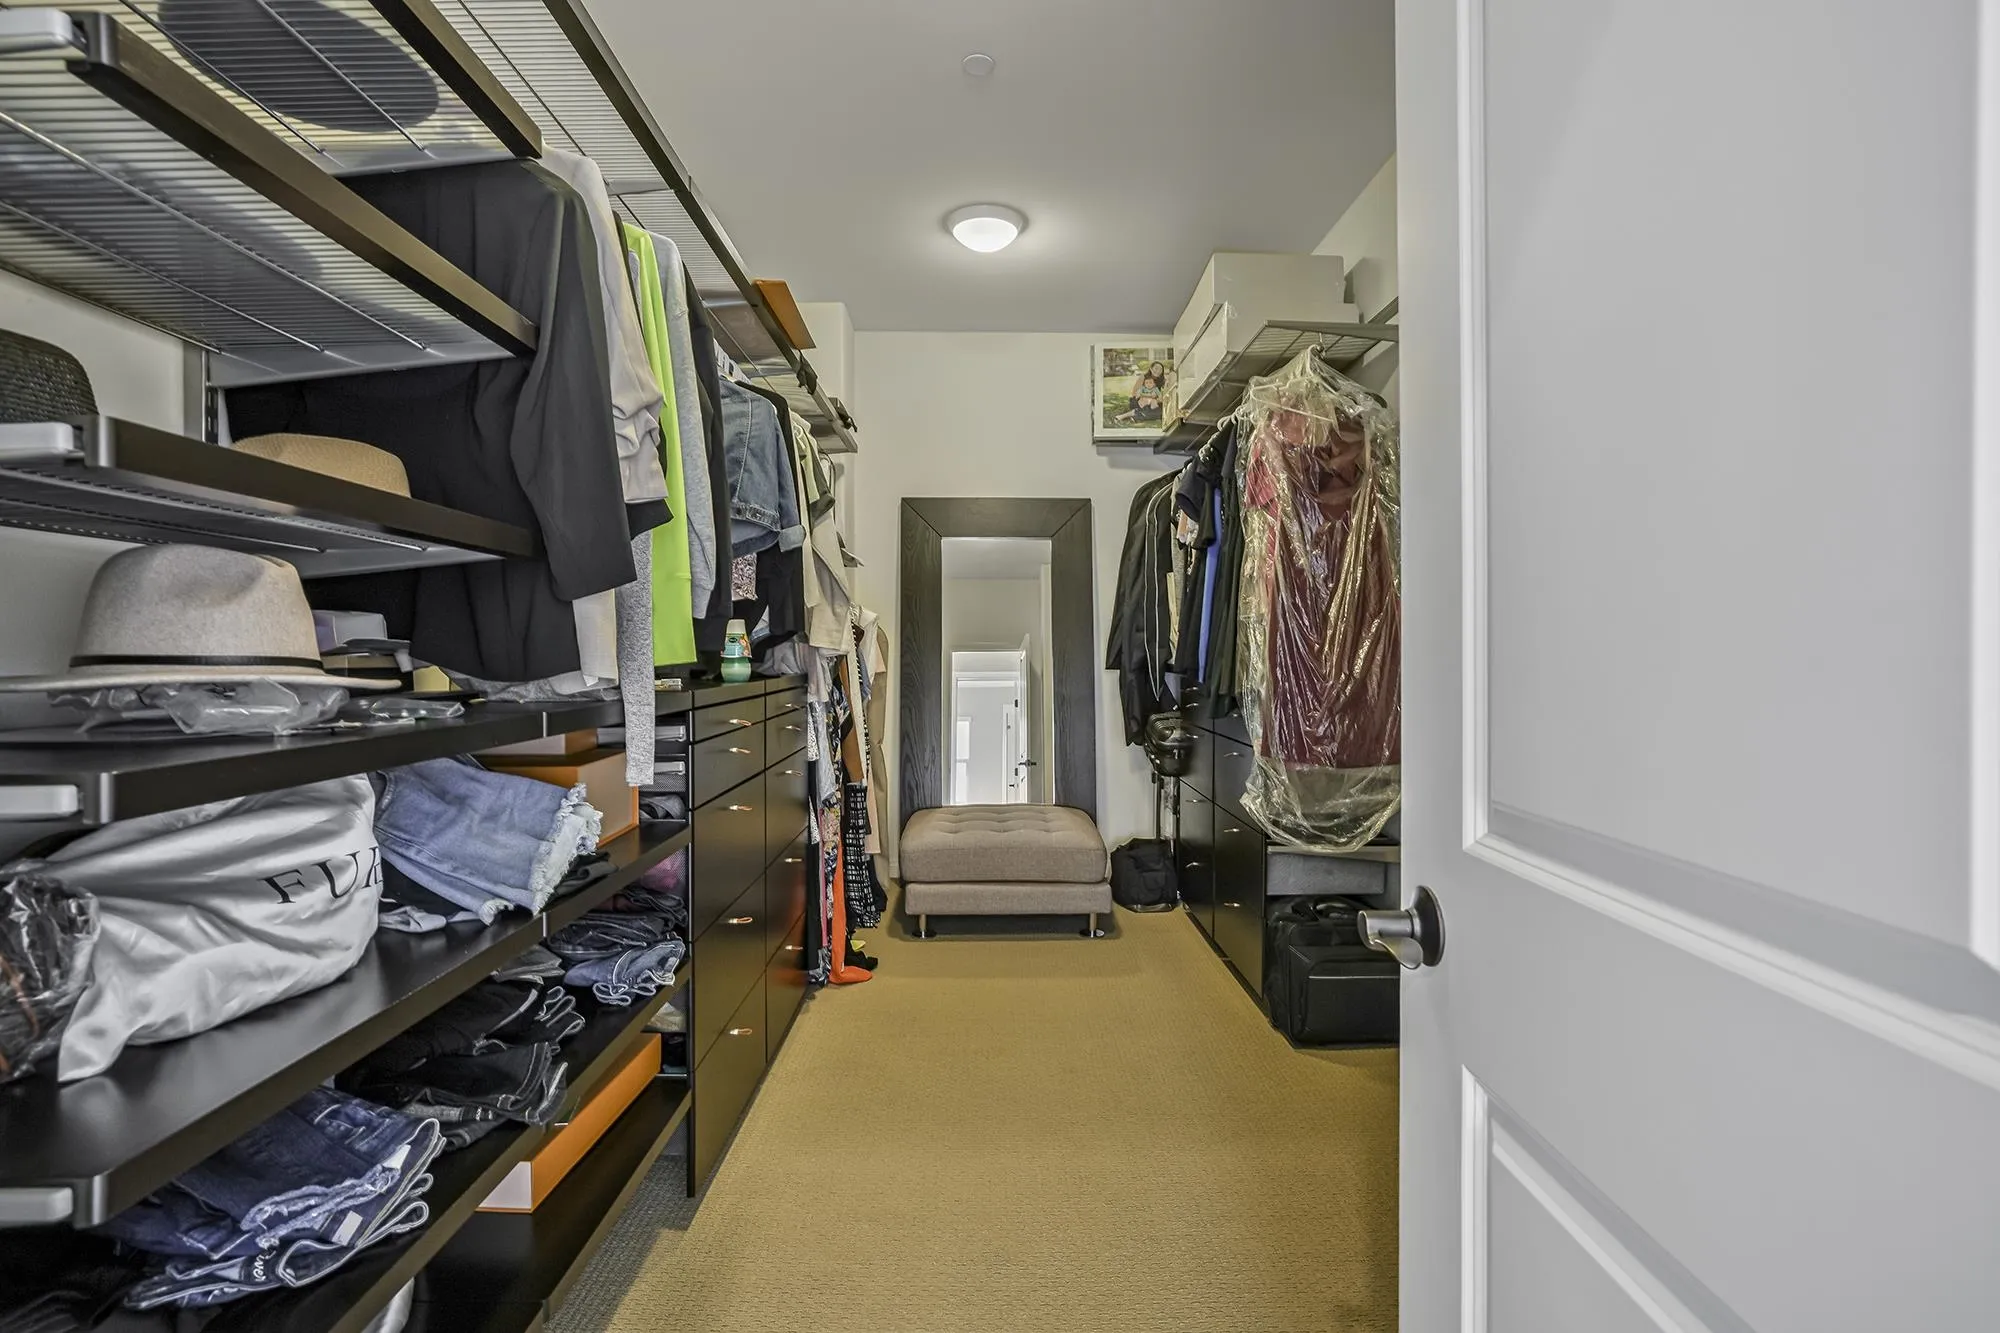
Walk-in closet with built-in shelving, hanging clothes, and a cushioned bench at the far end.
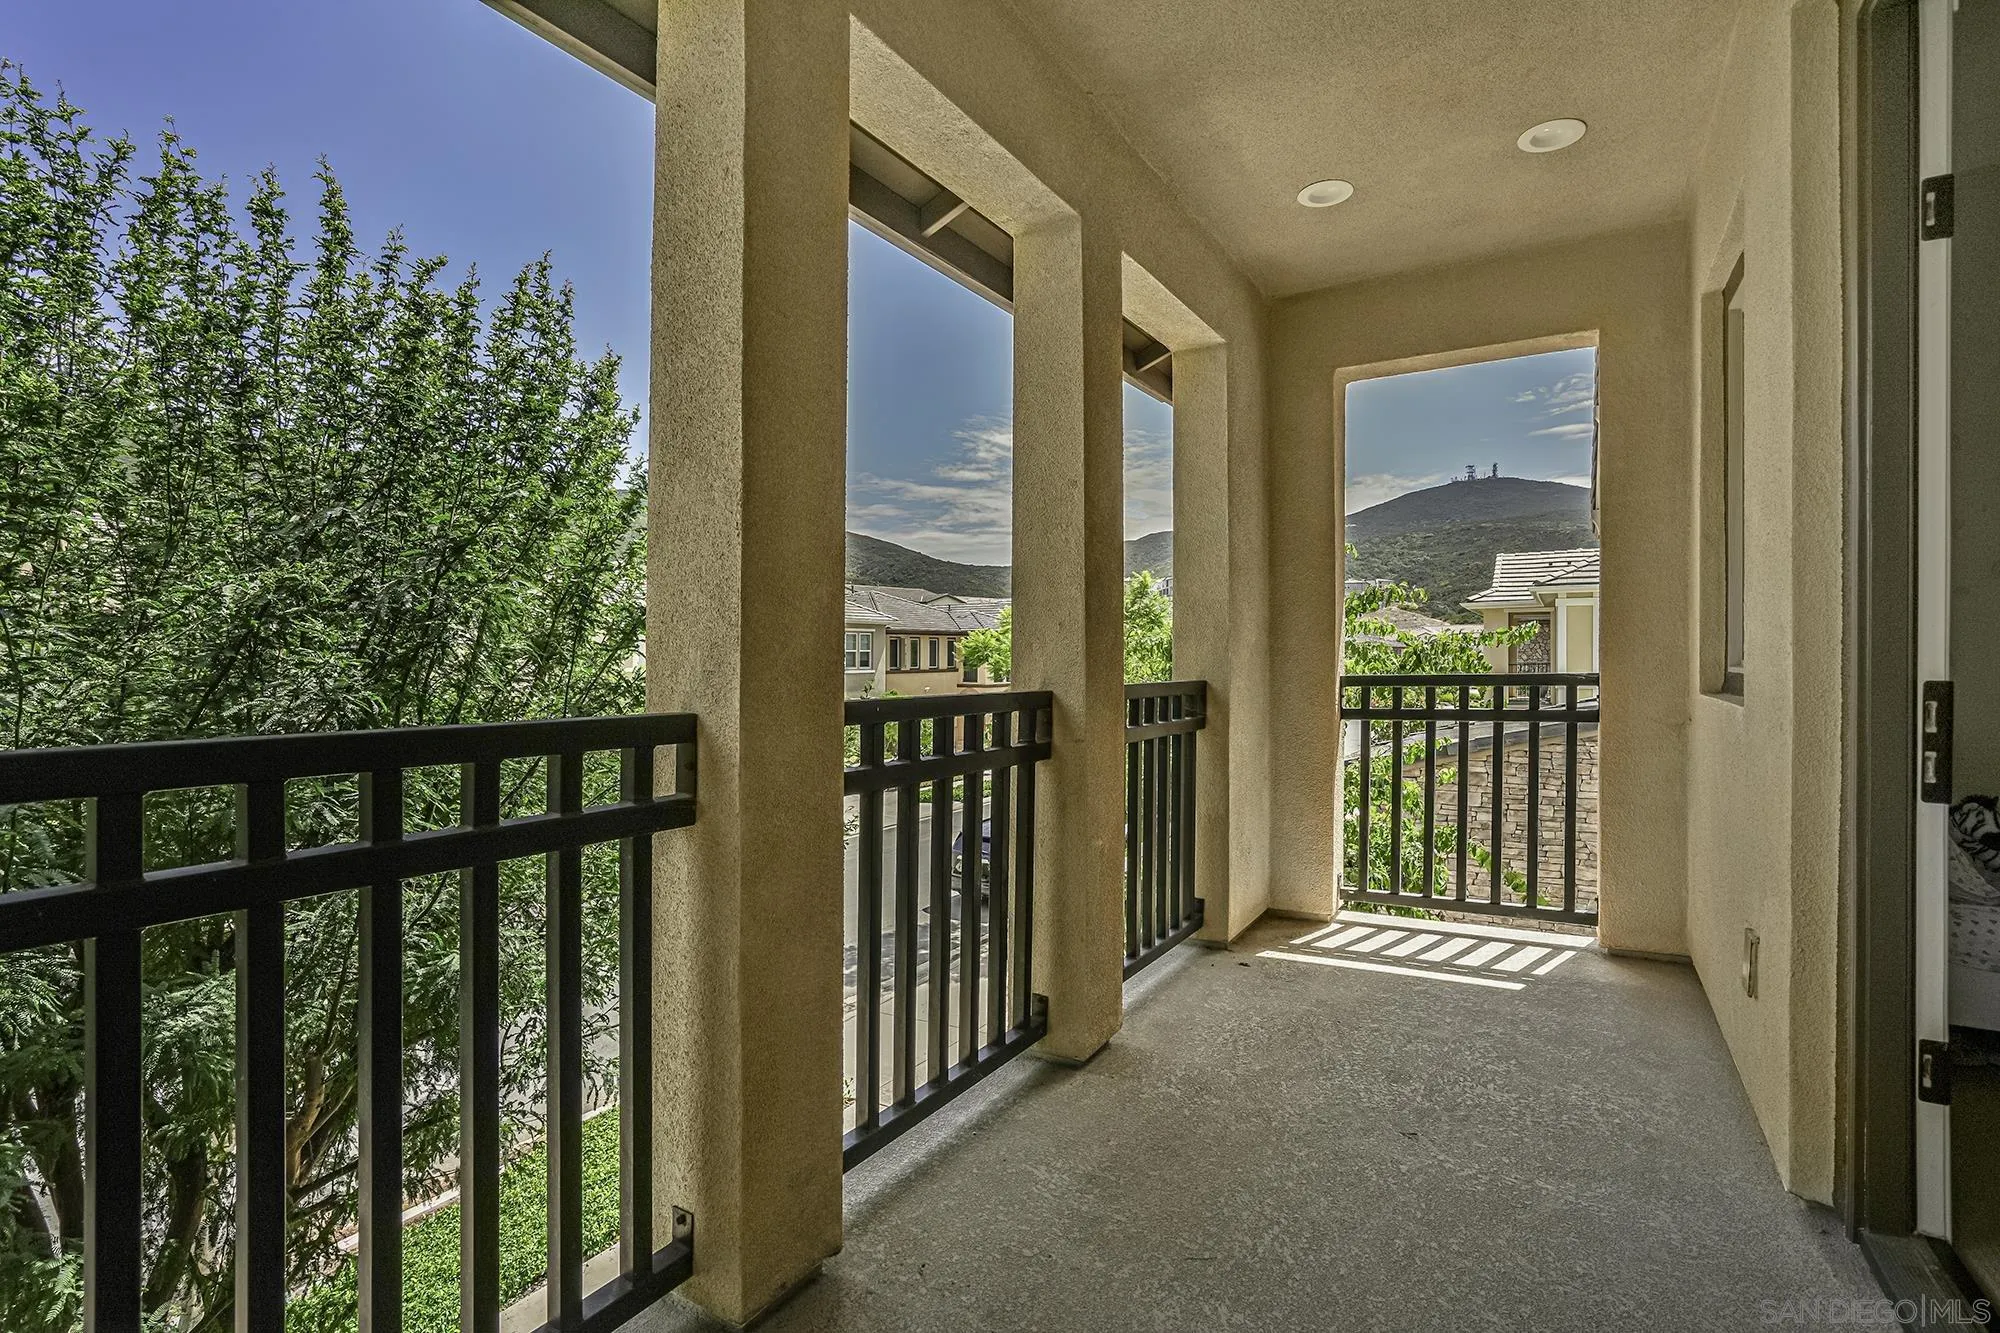
Covered balcony with black railings, leafy trees, neighboring homes, and a mountain ridge in the distance.
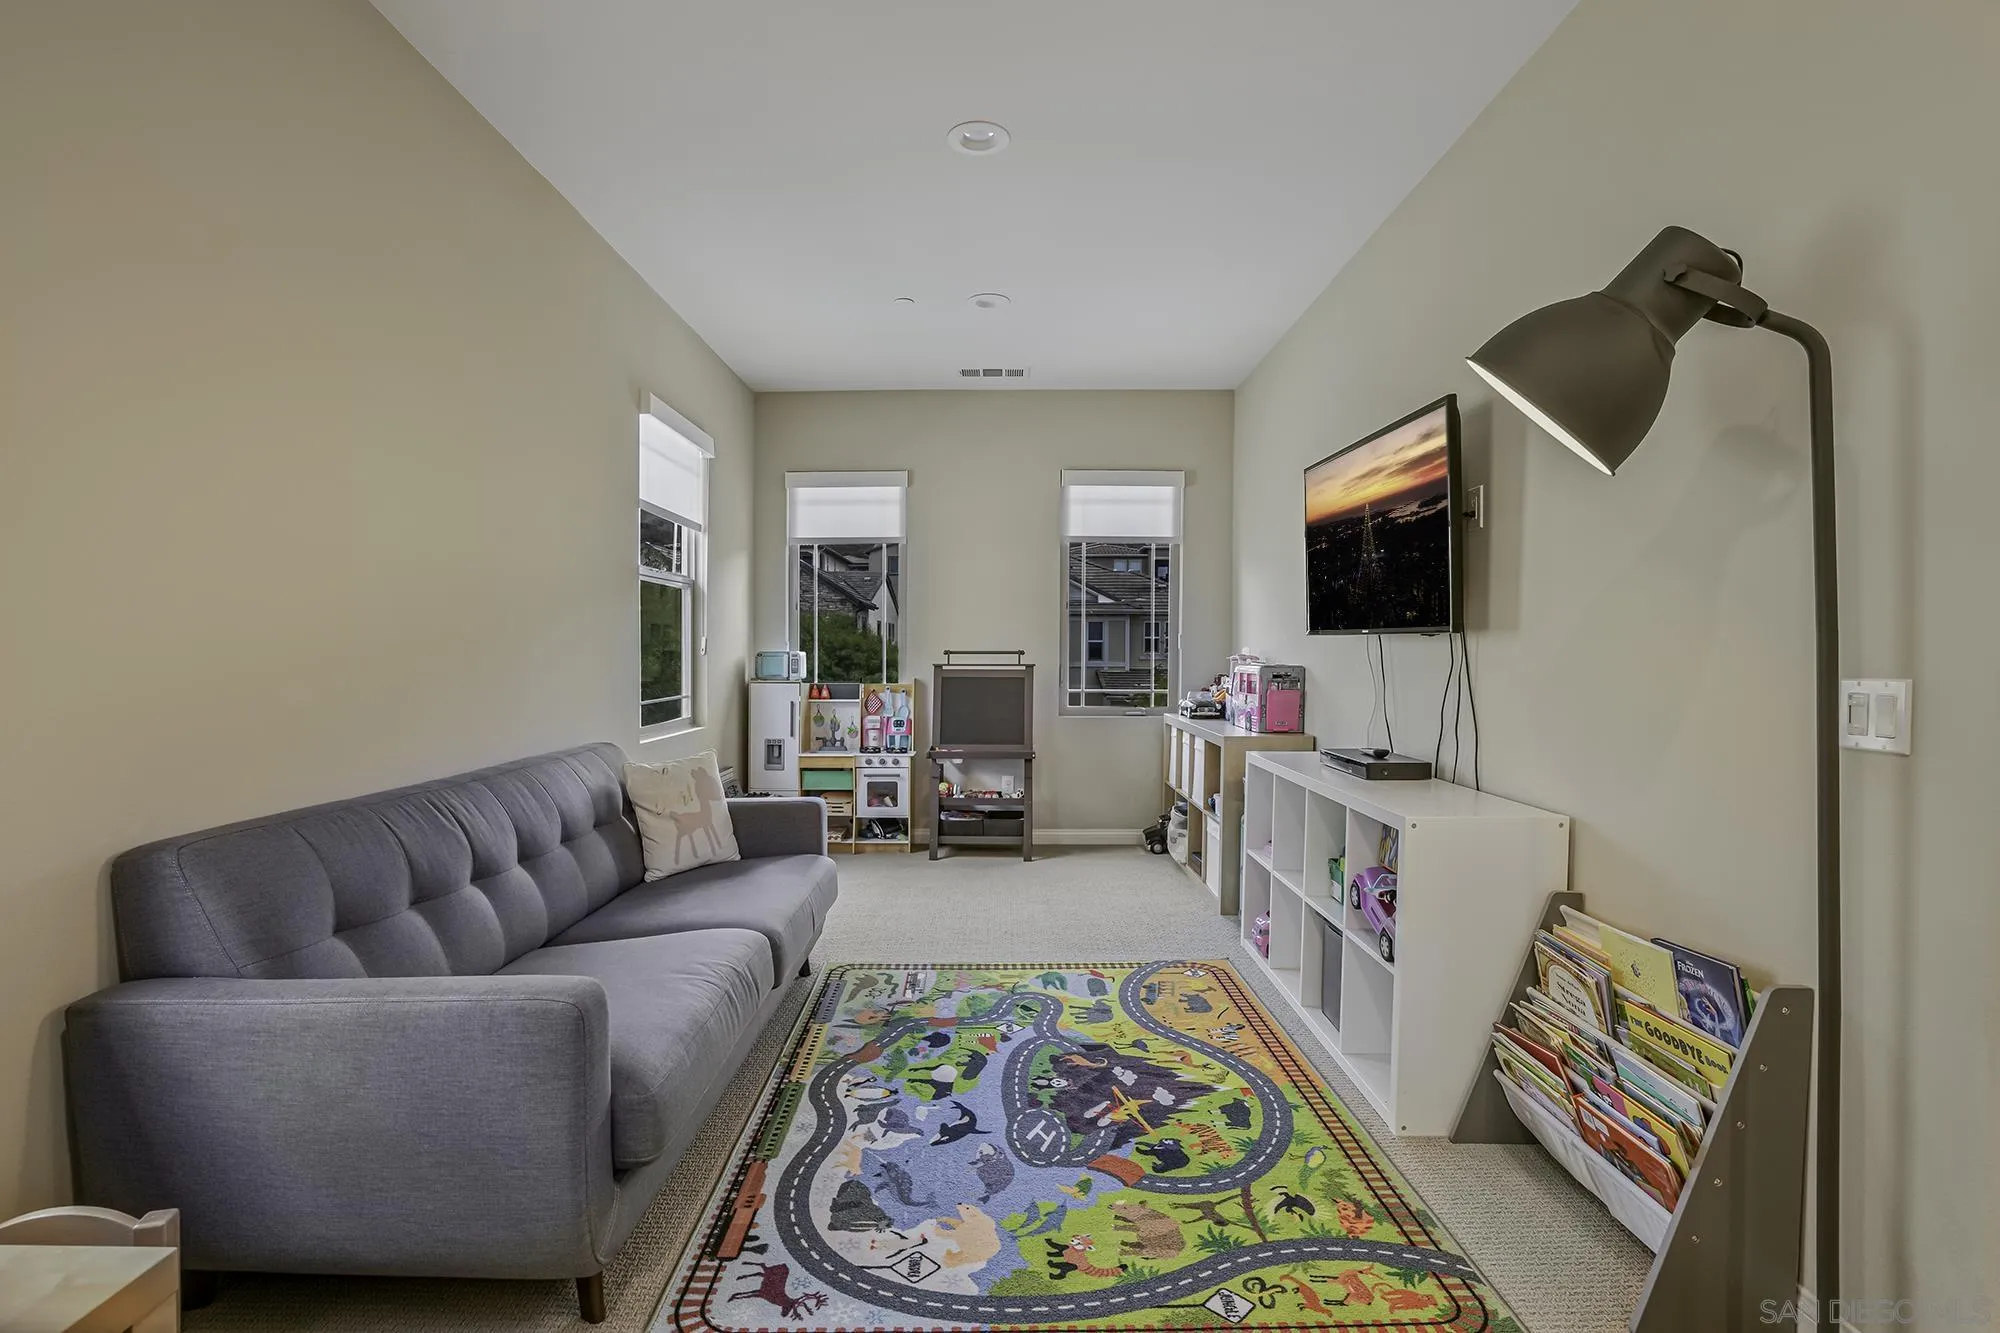
Children’s playroom with a gray sectional, colorful road-pattern rug, toys, and bookshelves.
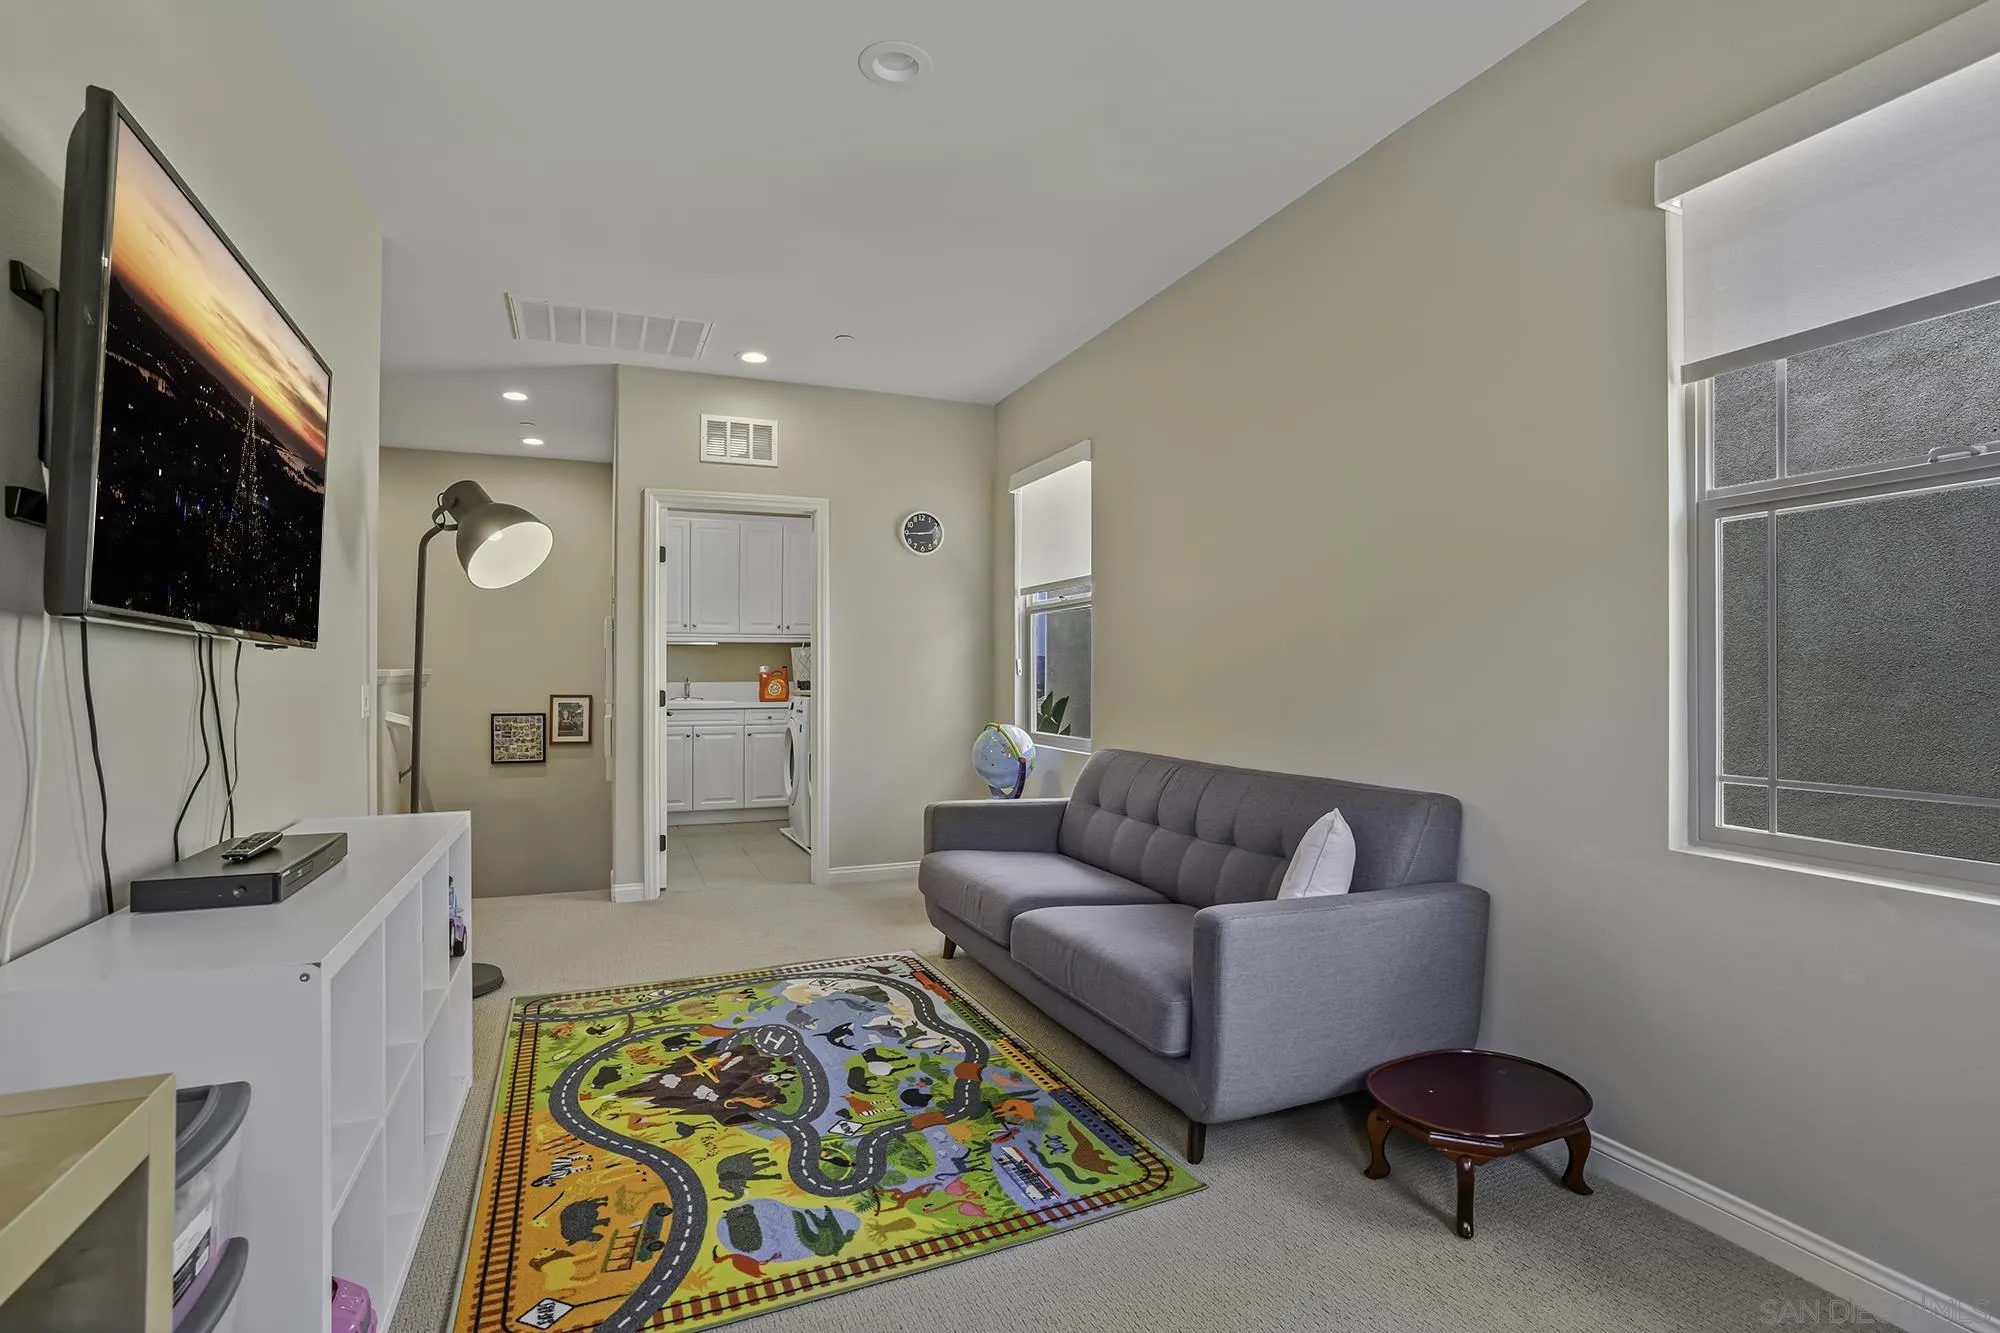
Family room with a gray sofa, colorful road-pattern play rug, and wall-mounted television.
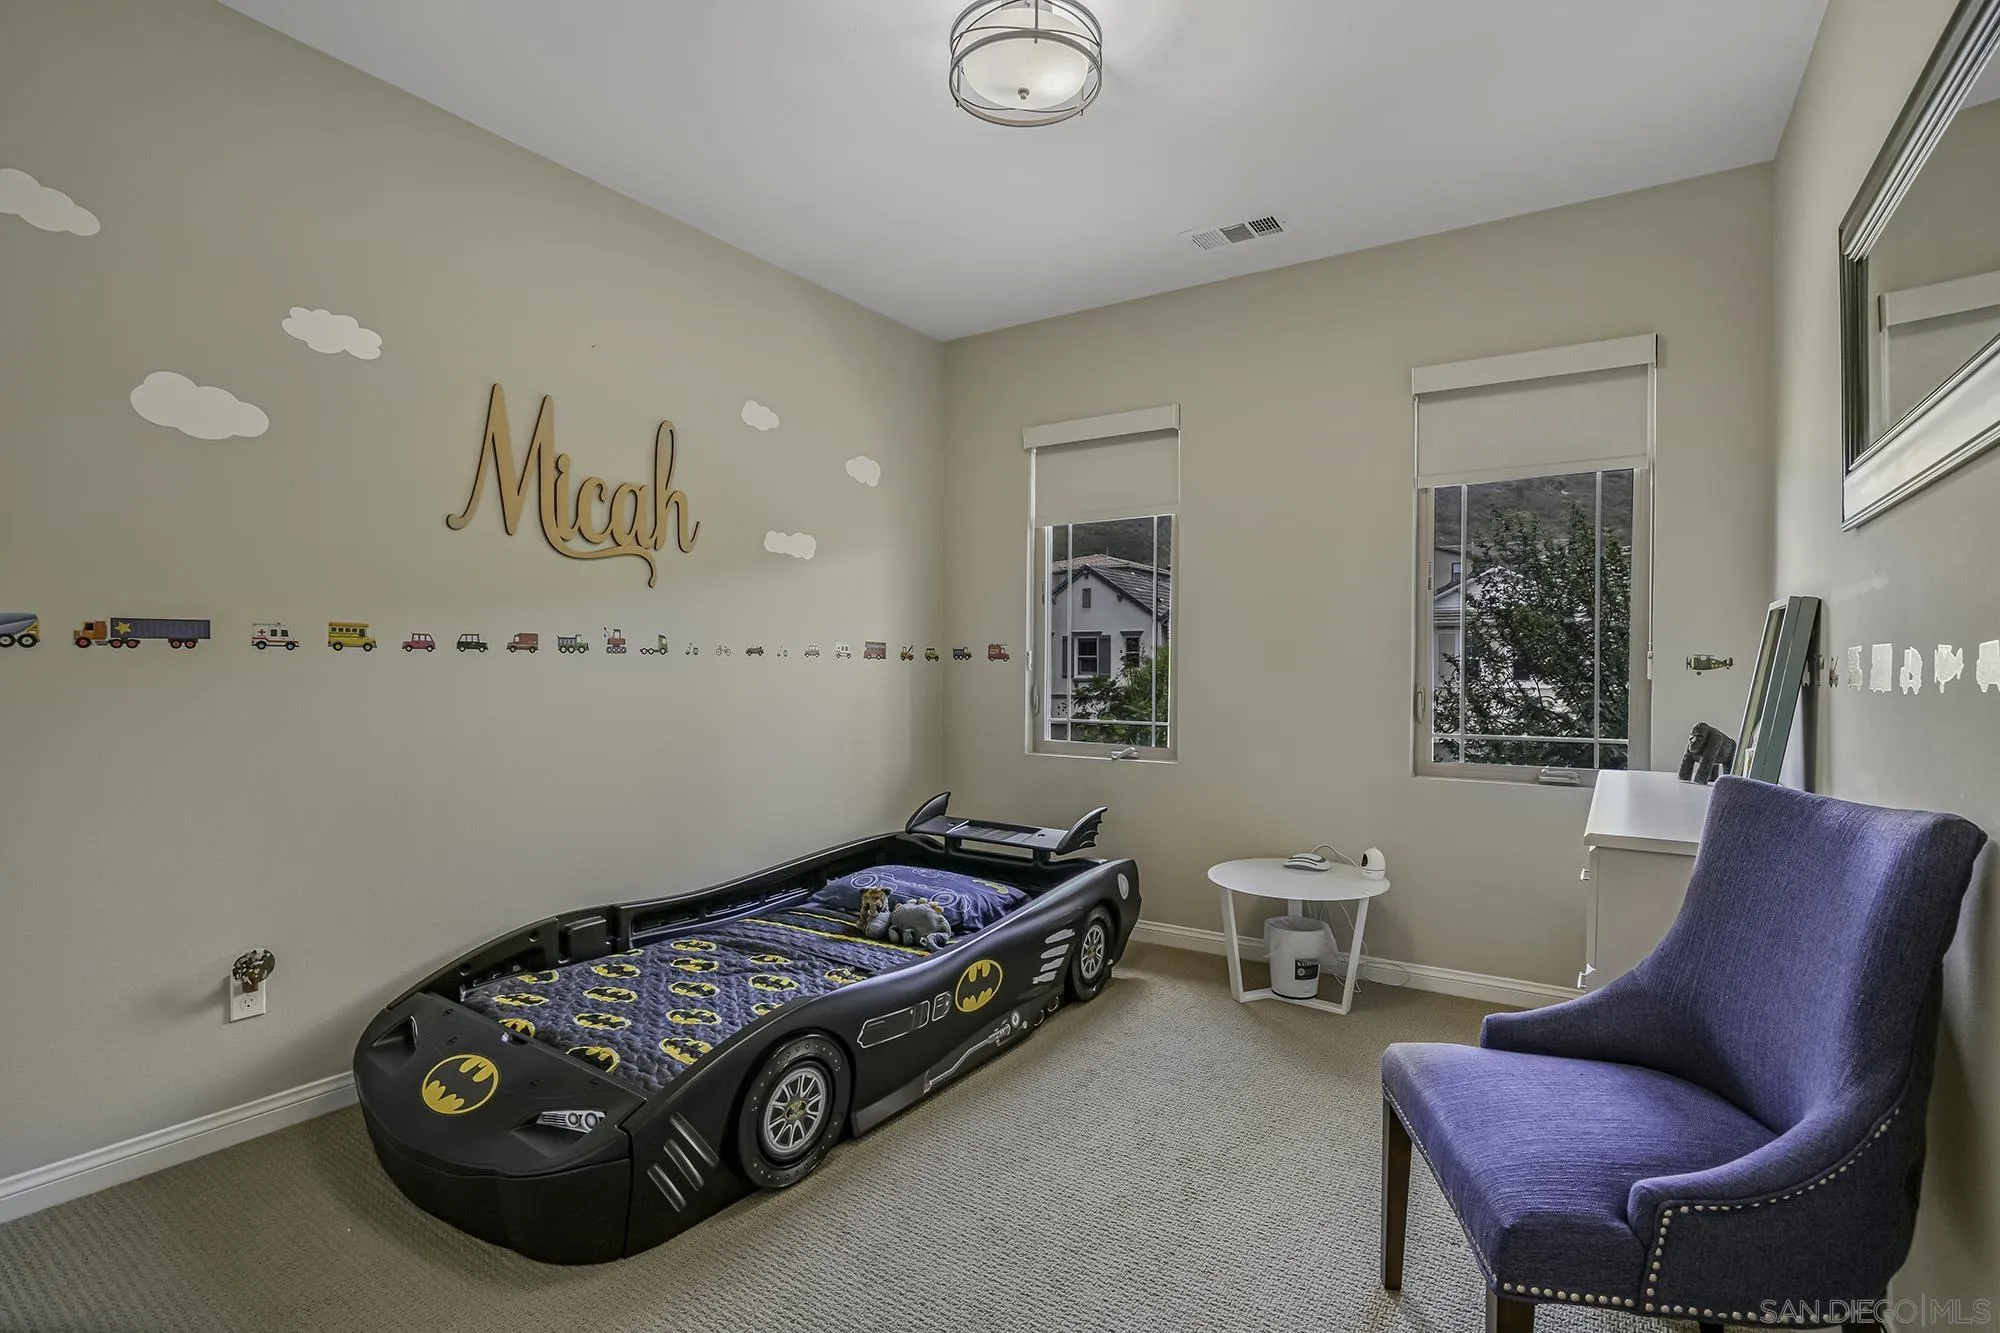
Child’s bedroom with a Batman car bed, purple chair, and “Micah” lettering above toy-truck decals.
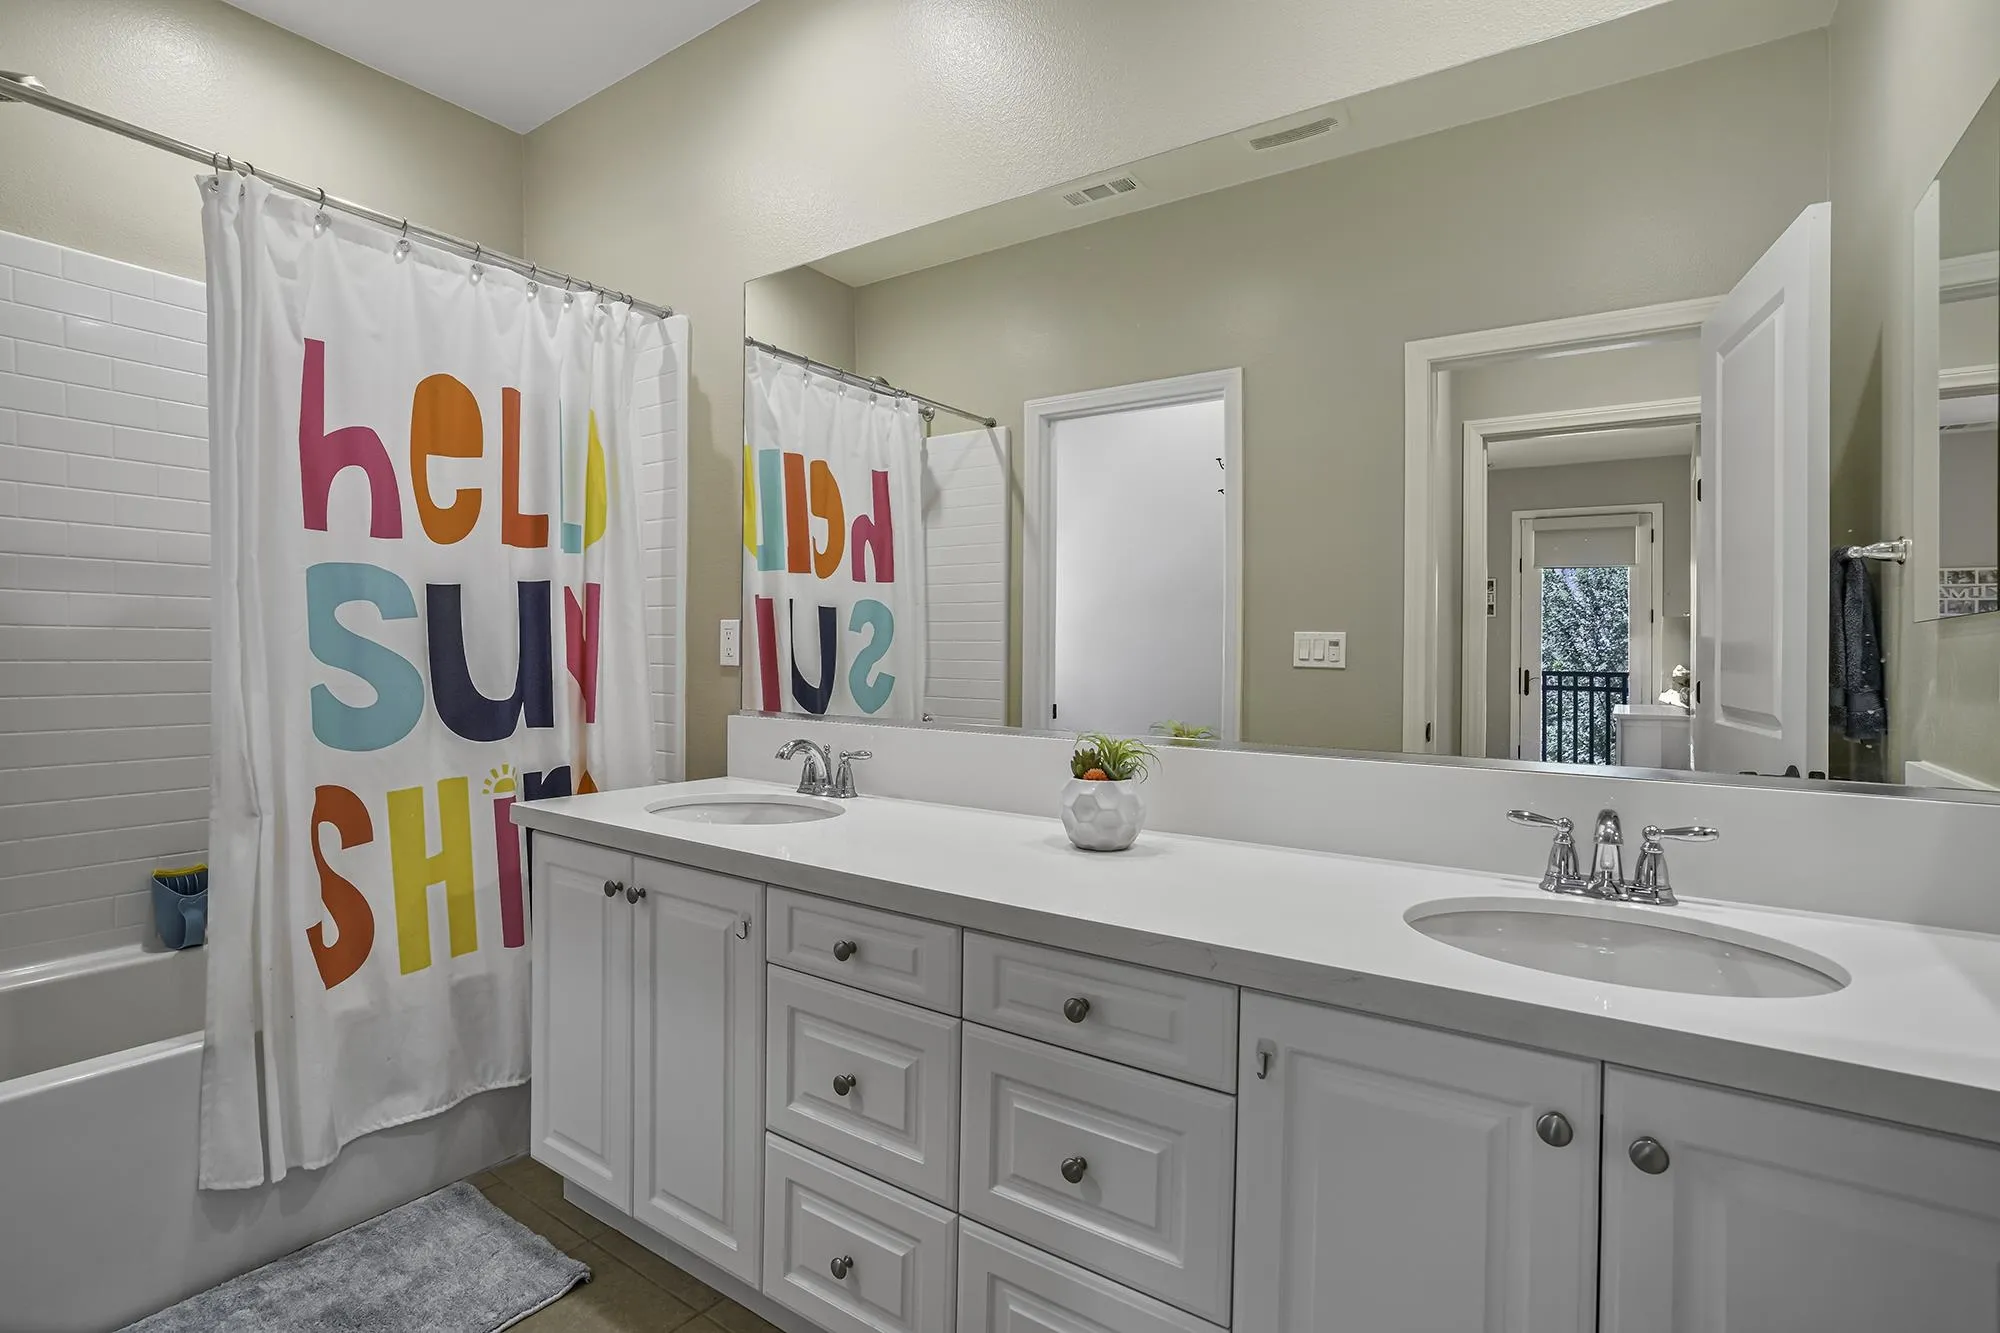
Bathroom with a long double vanity, large mirror, and colorful “hello sunshine” shower curtain.
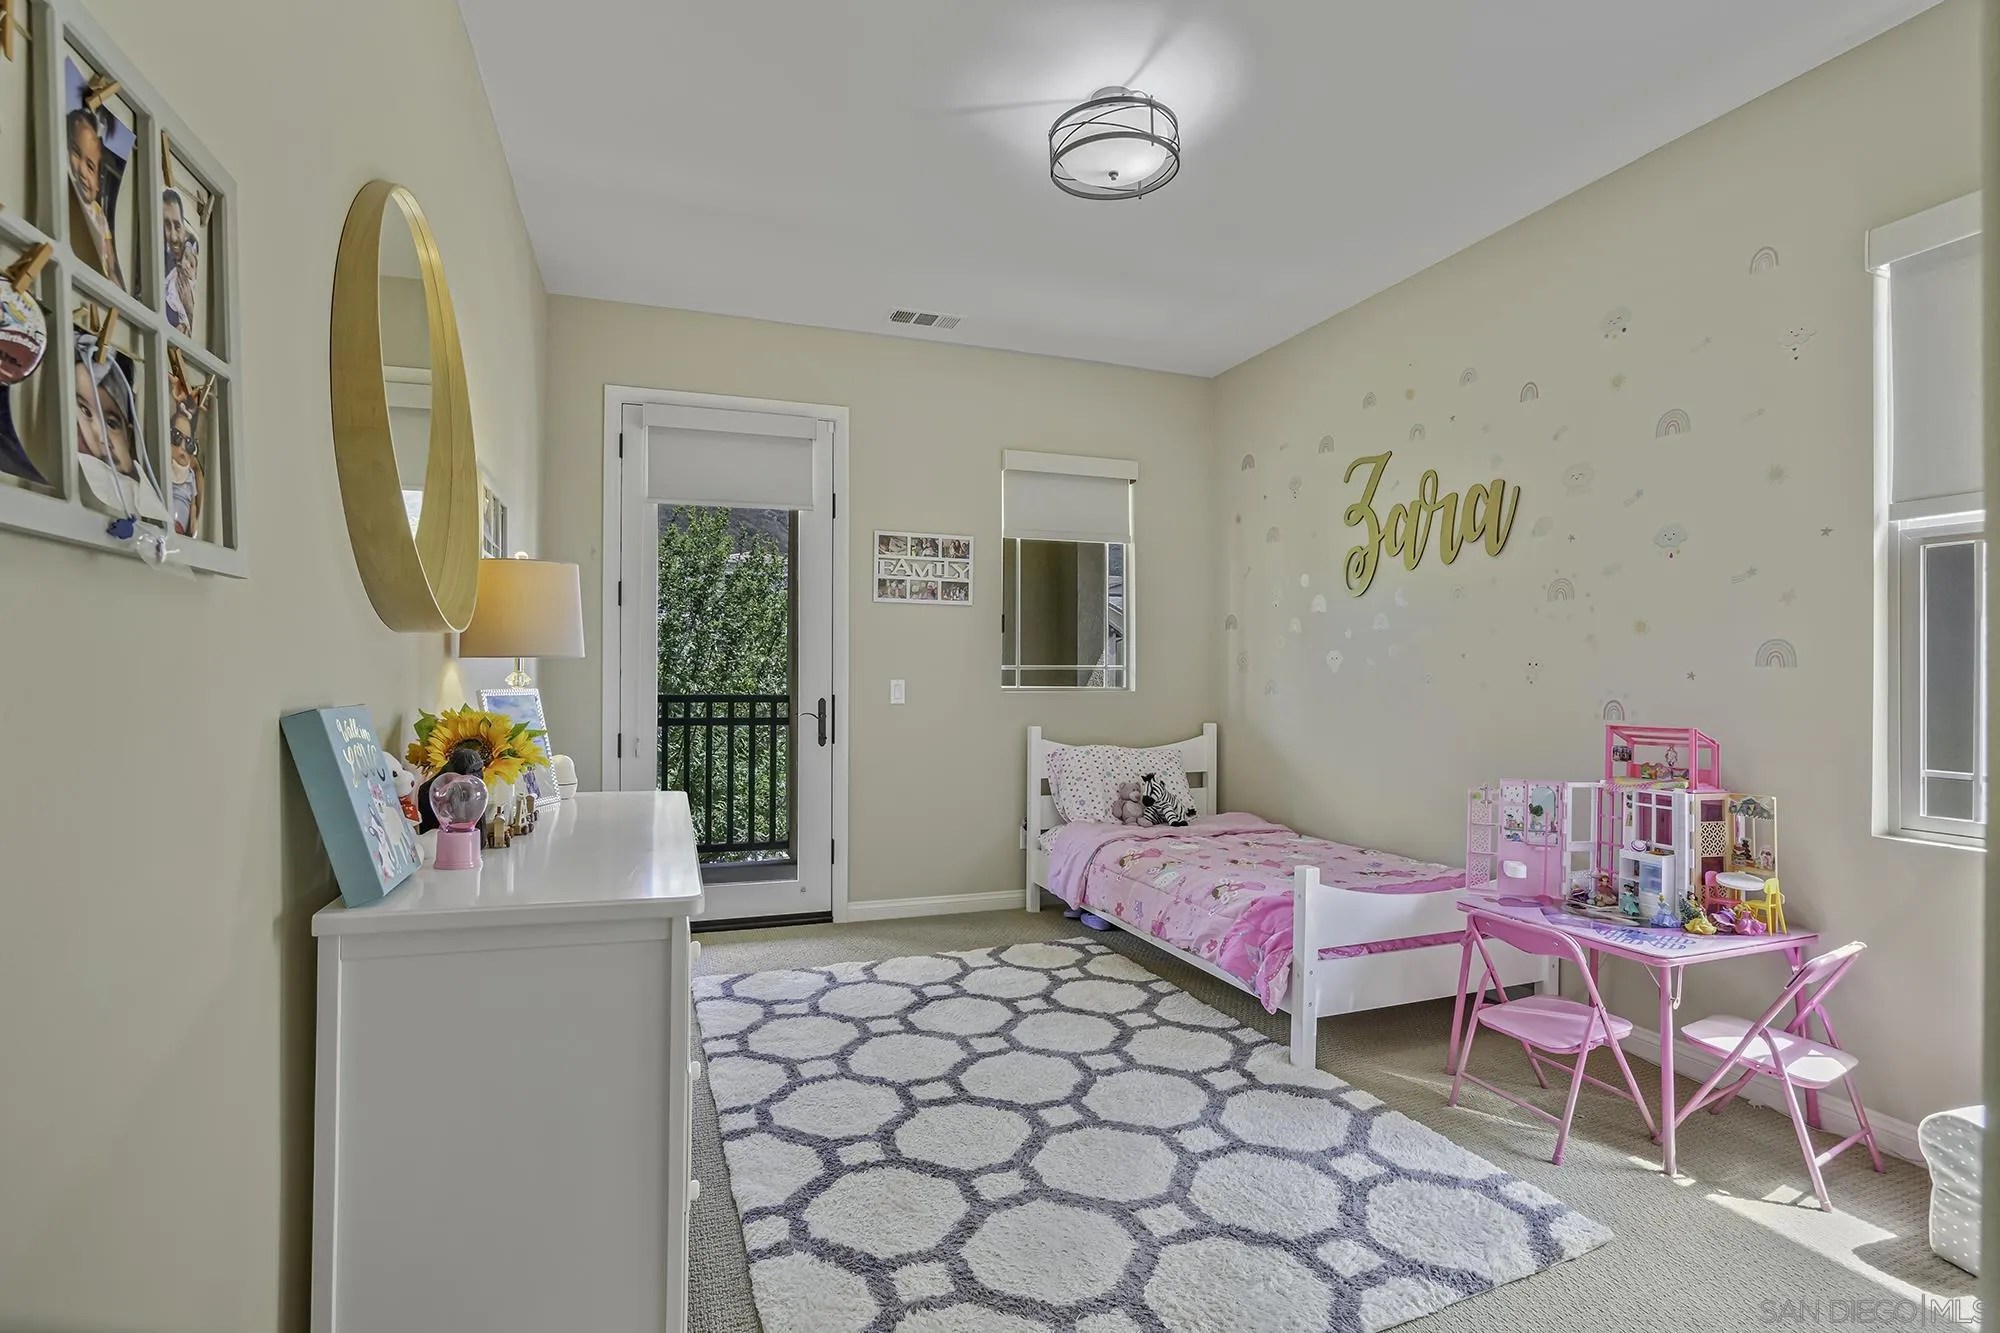
Child's bedroom with pink bedding, a toy table, and a balcony door.
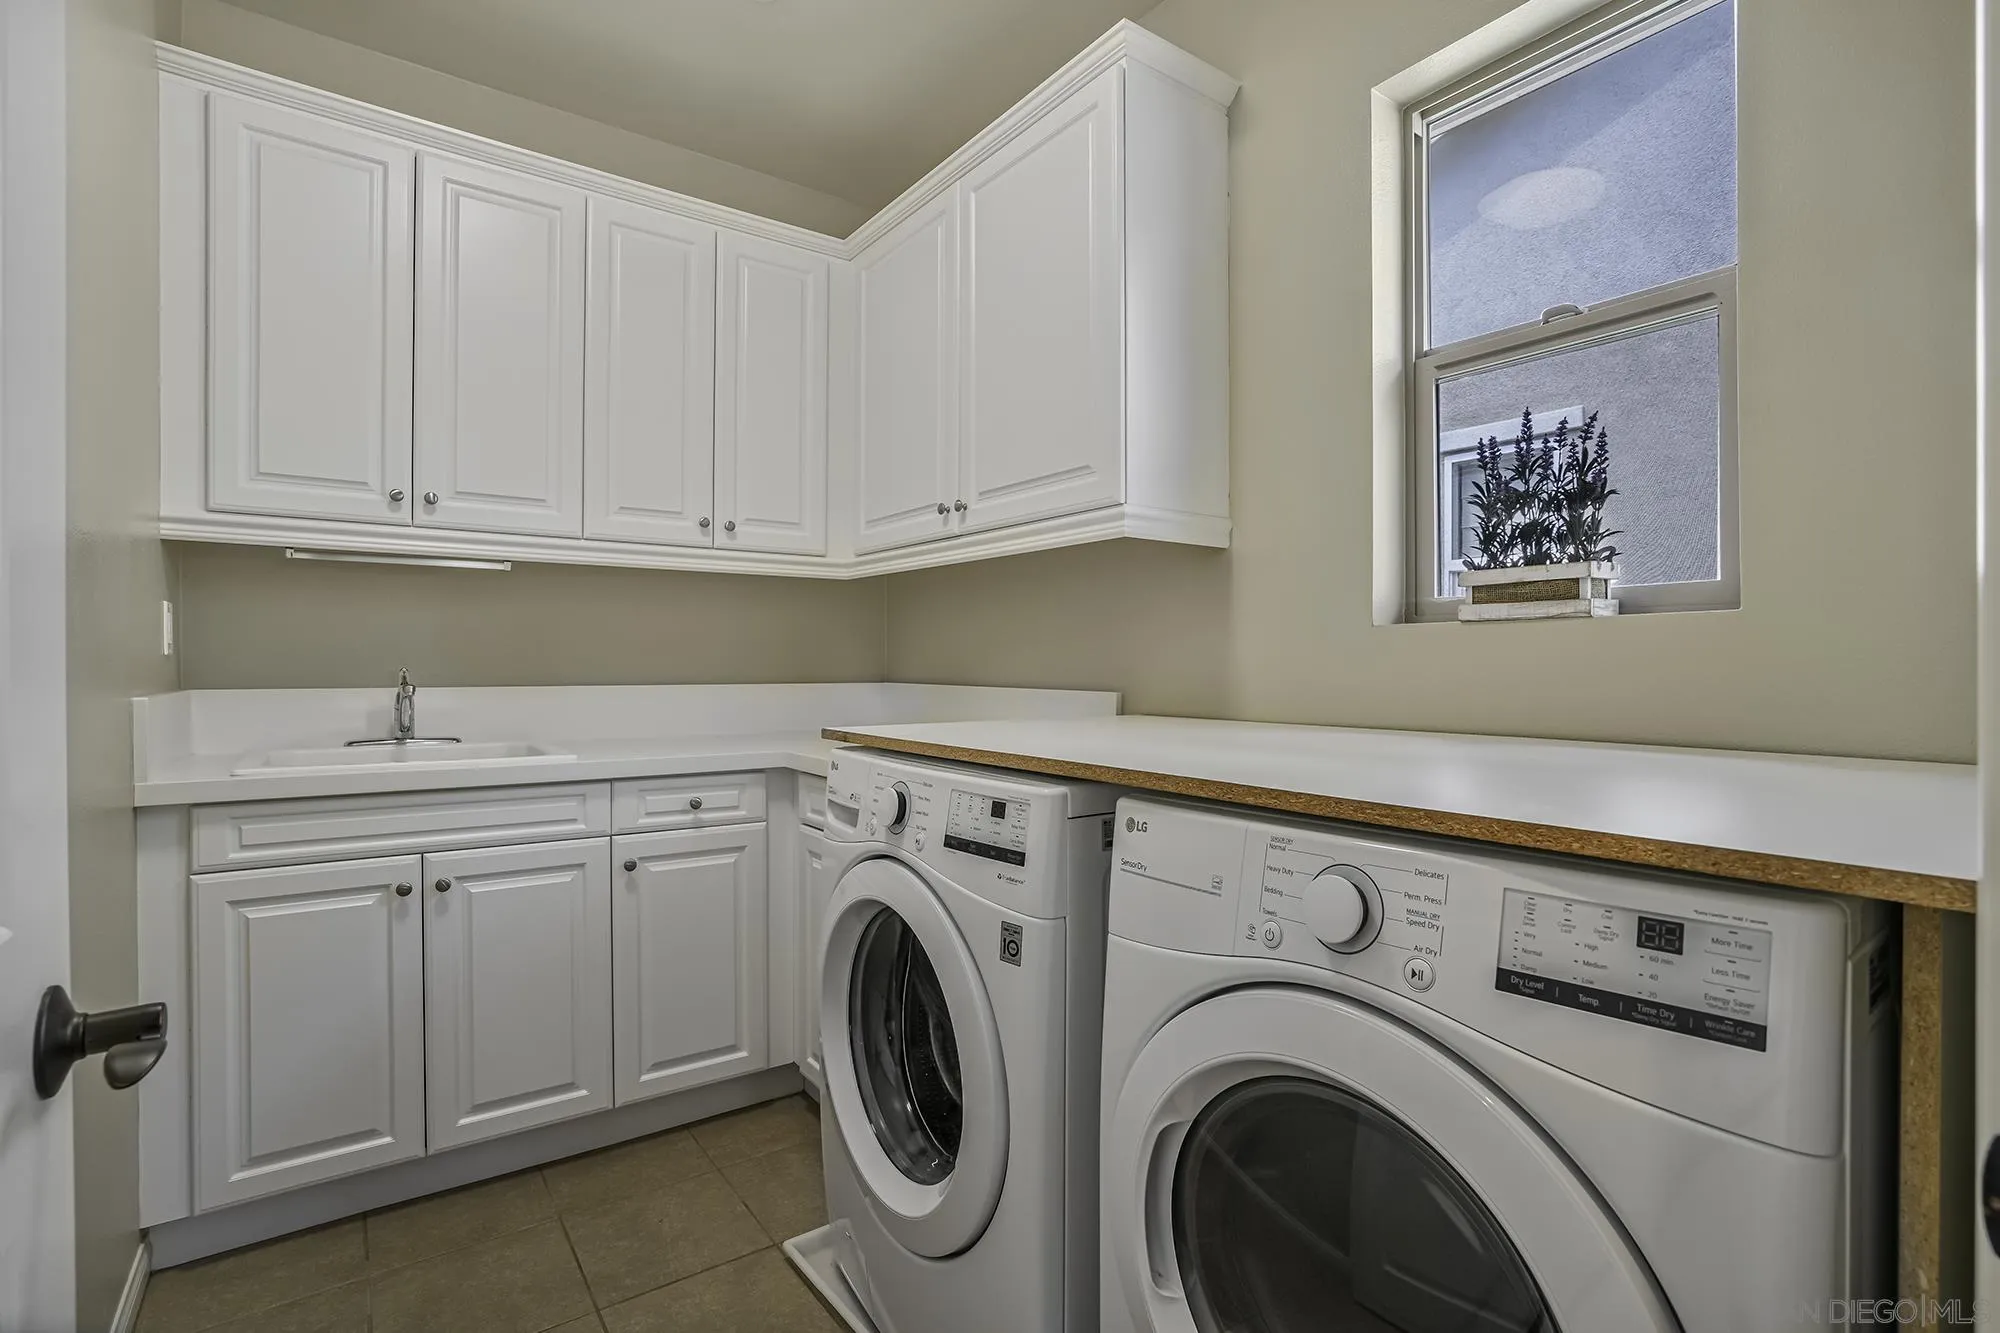
Laundry room with white cabinetry, a sink, and front-loading washer and dryer.
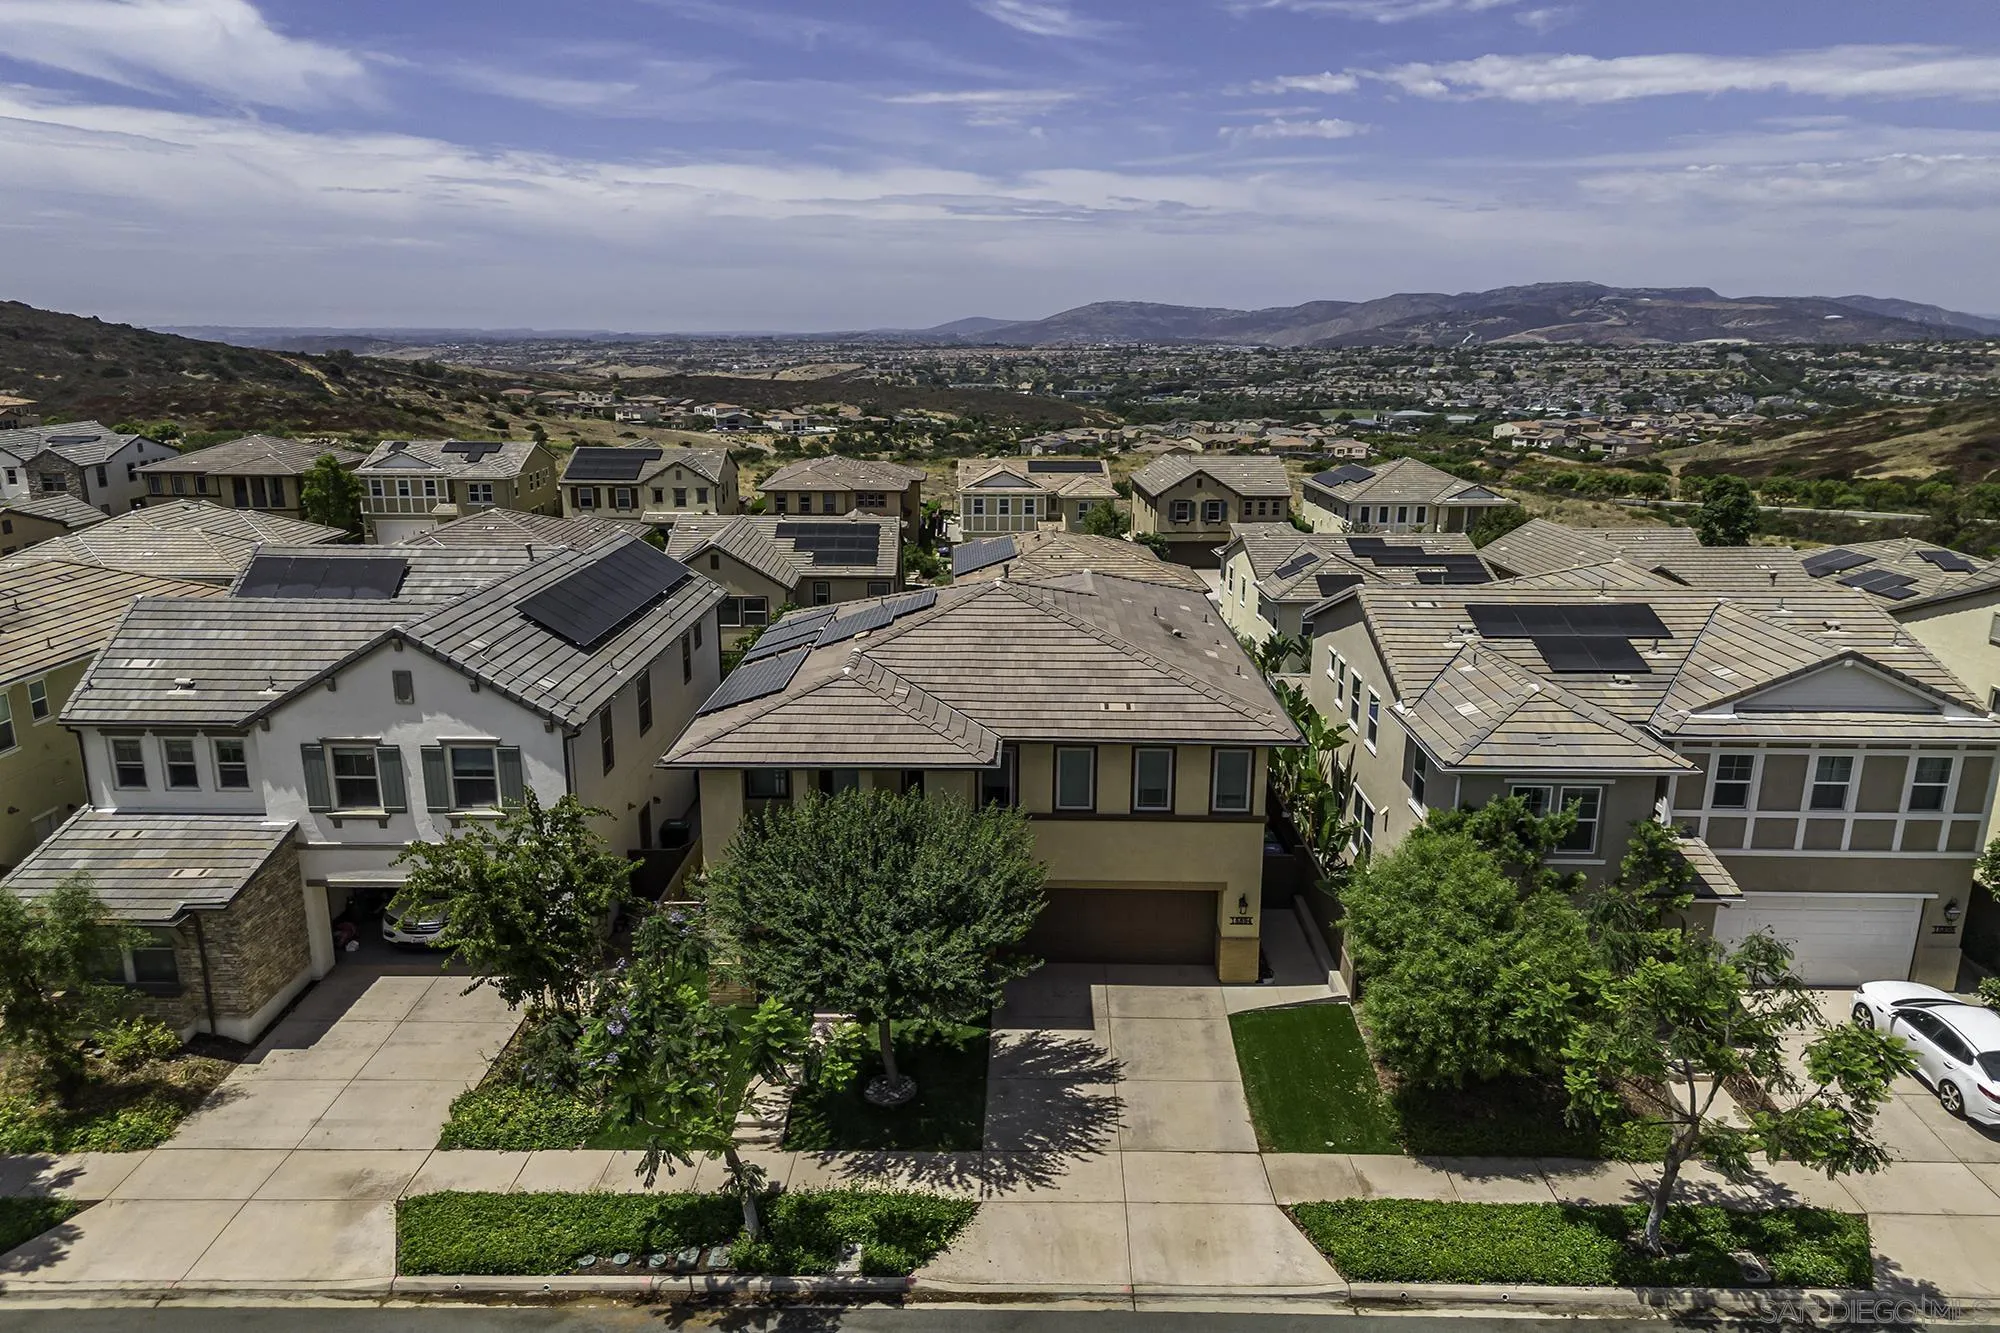
Aerial view of a tile-roofed home with solar panels, neighboring houses, and distant hills.
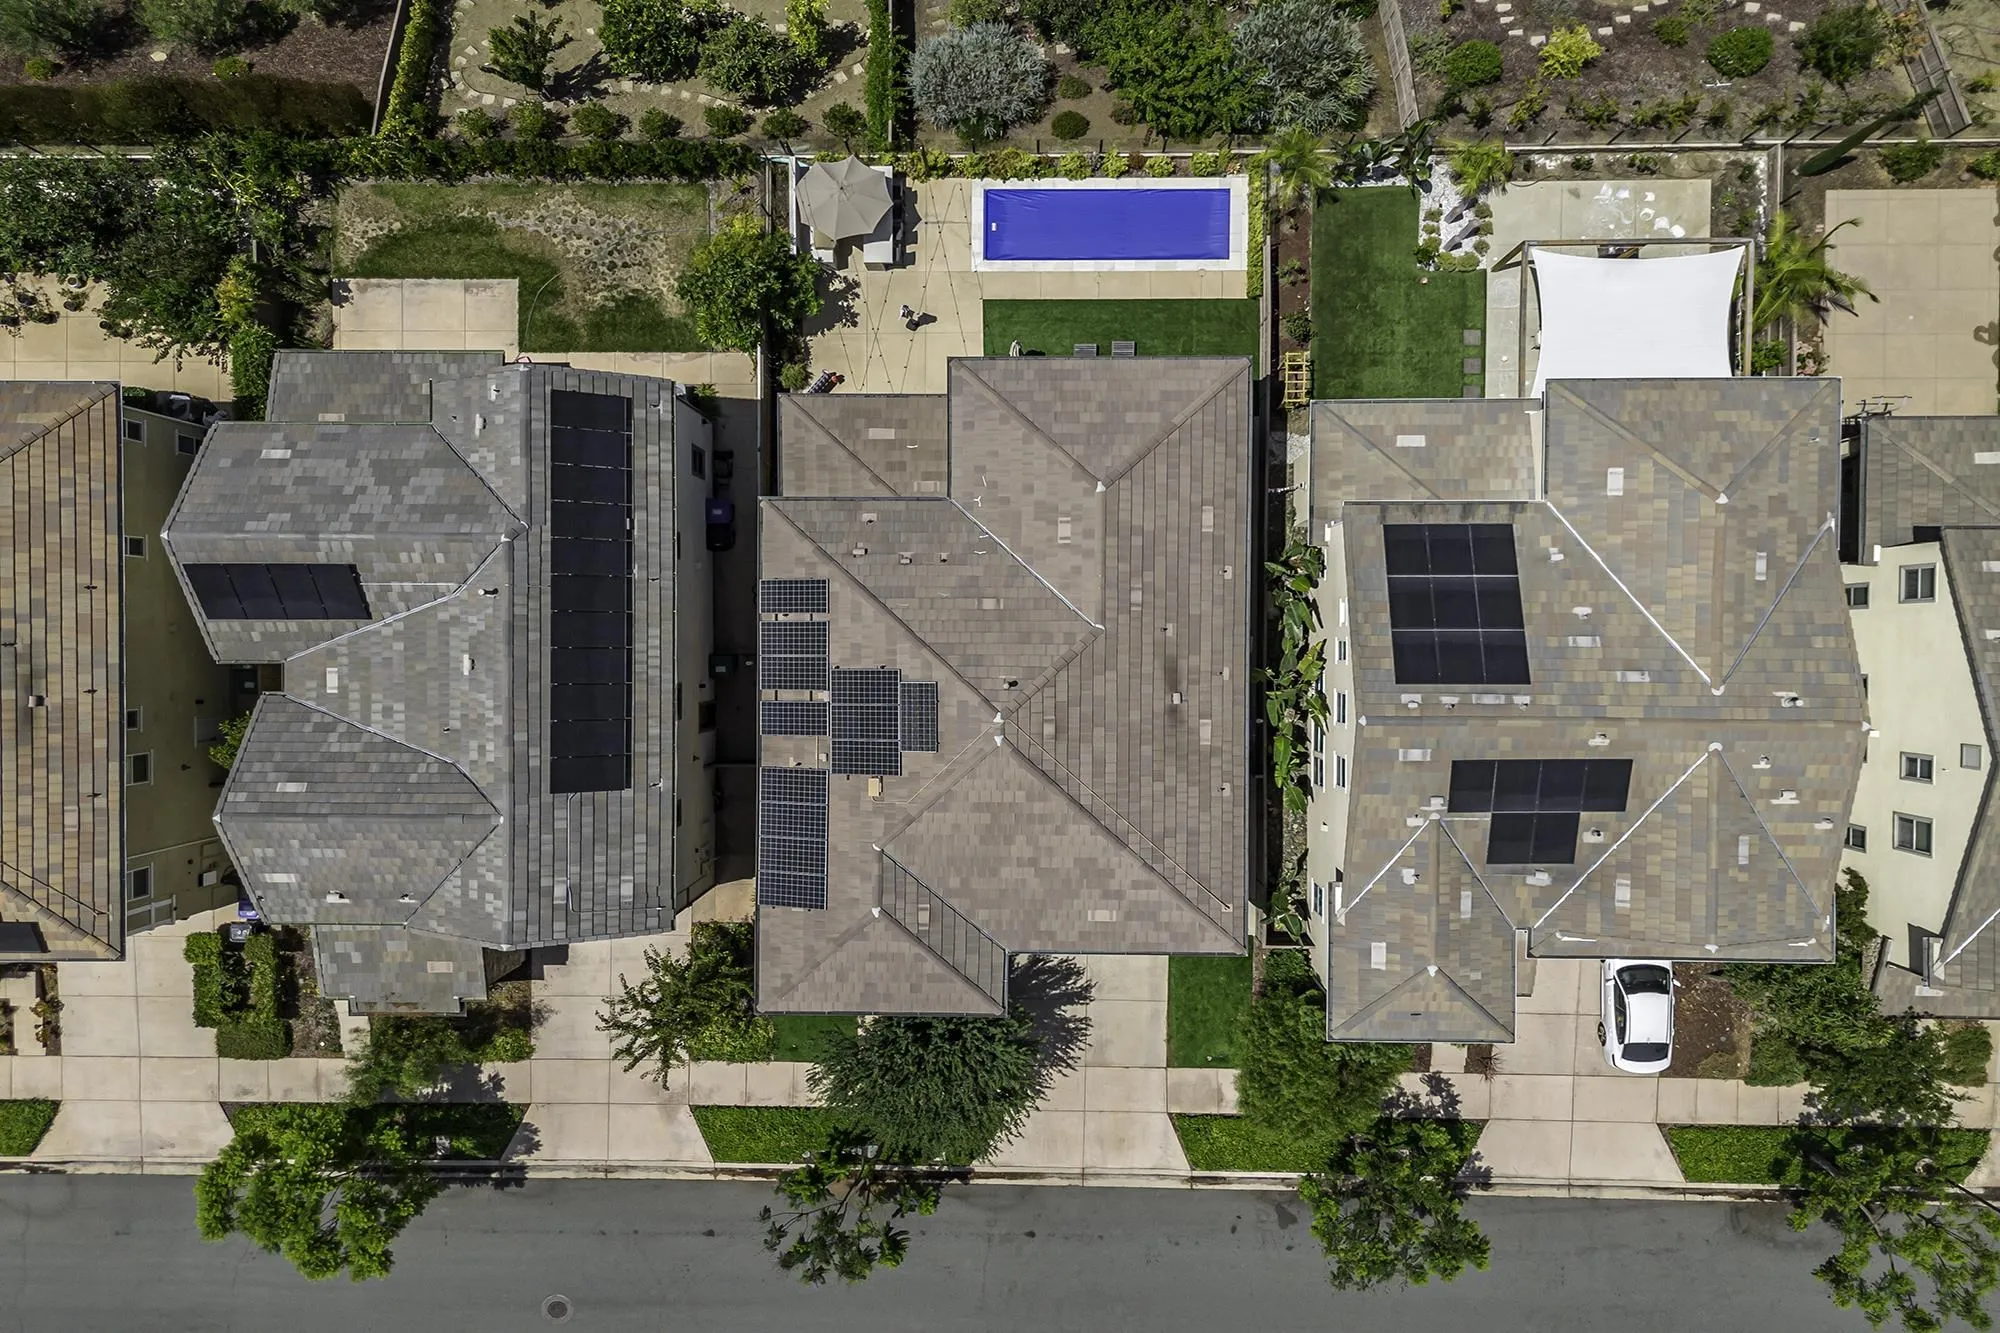
Aerial view of homes with rooftop solar panels, a backyard pool, and landscaped yards.
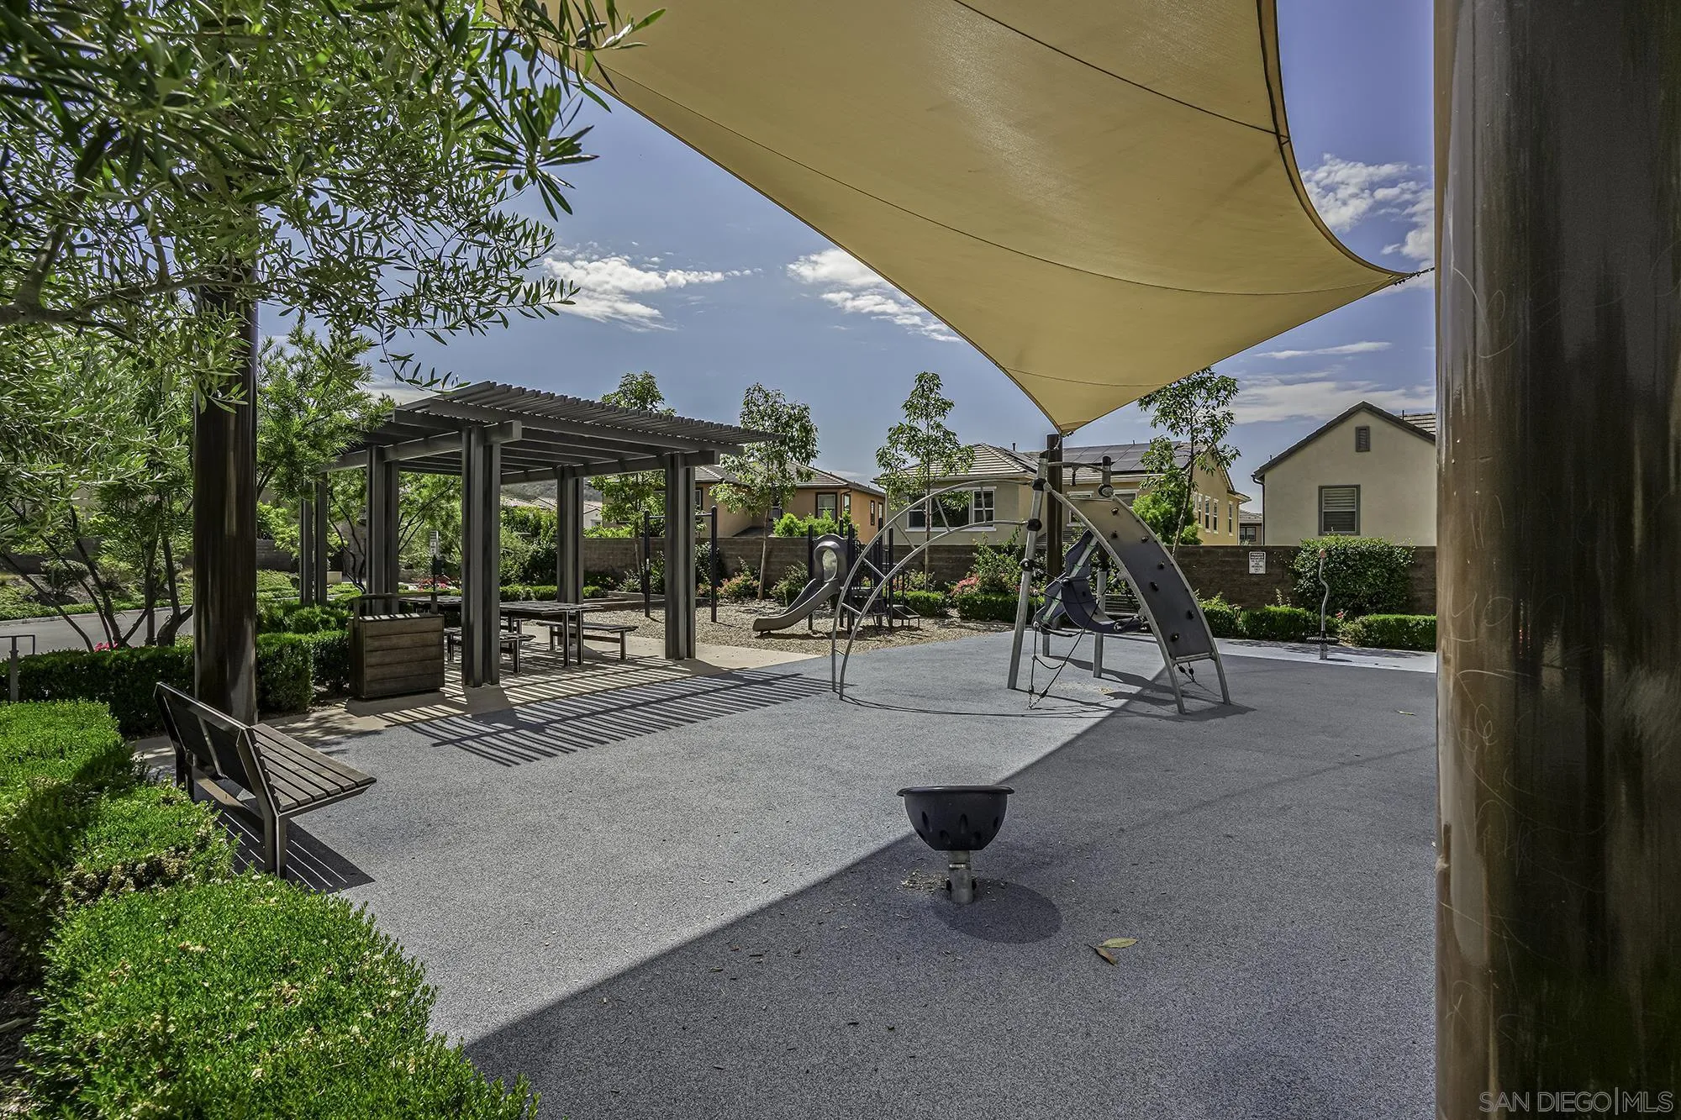
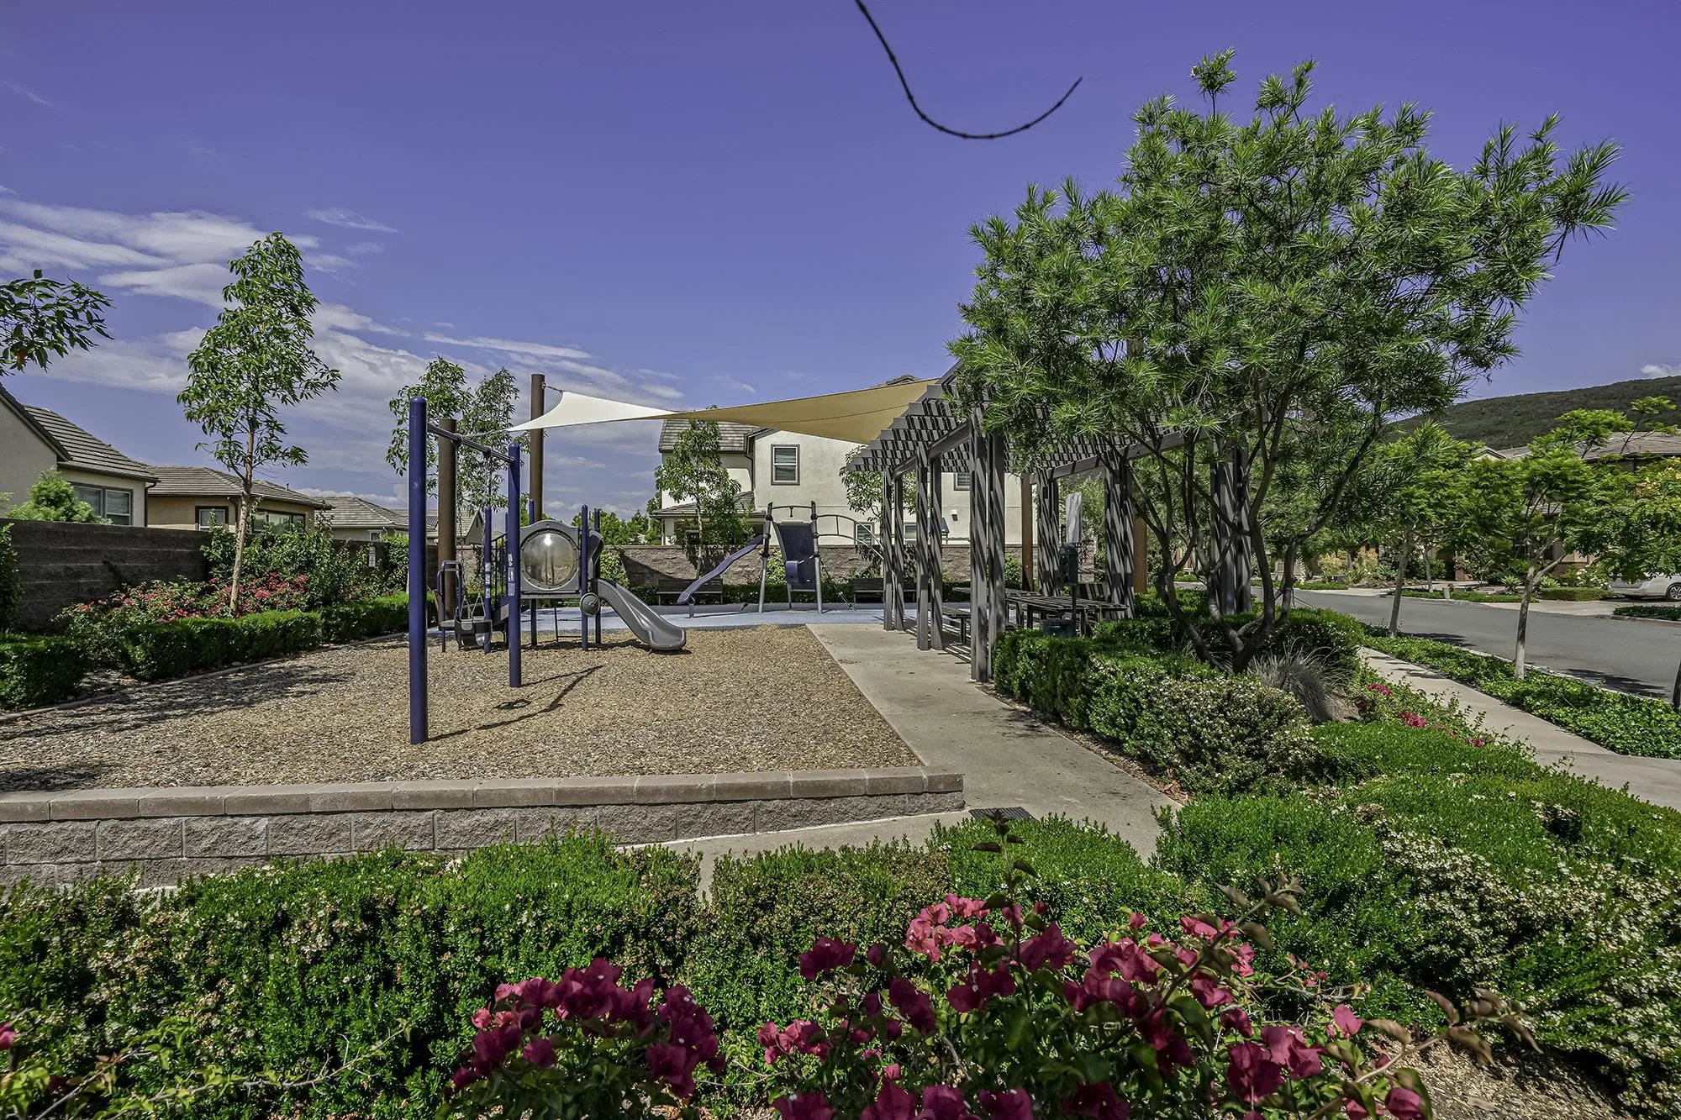
Community playground with climbing structure, slide, shade sail, and pergola-covered picnic tables.
Community playground with slides and climbing equipment under shade sails, surrounded by flowering landscaping.
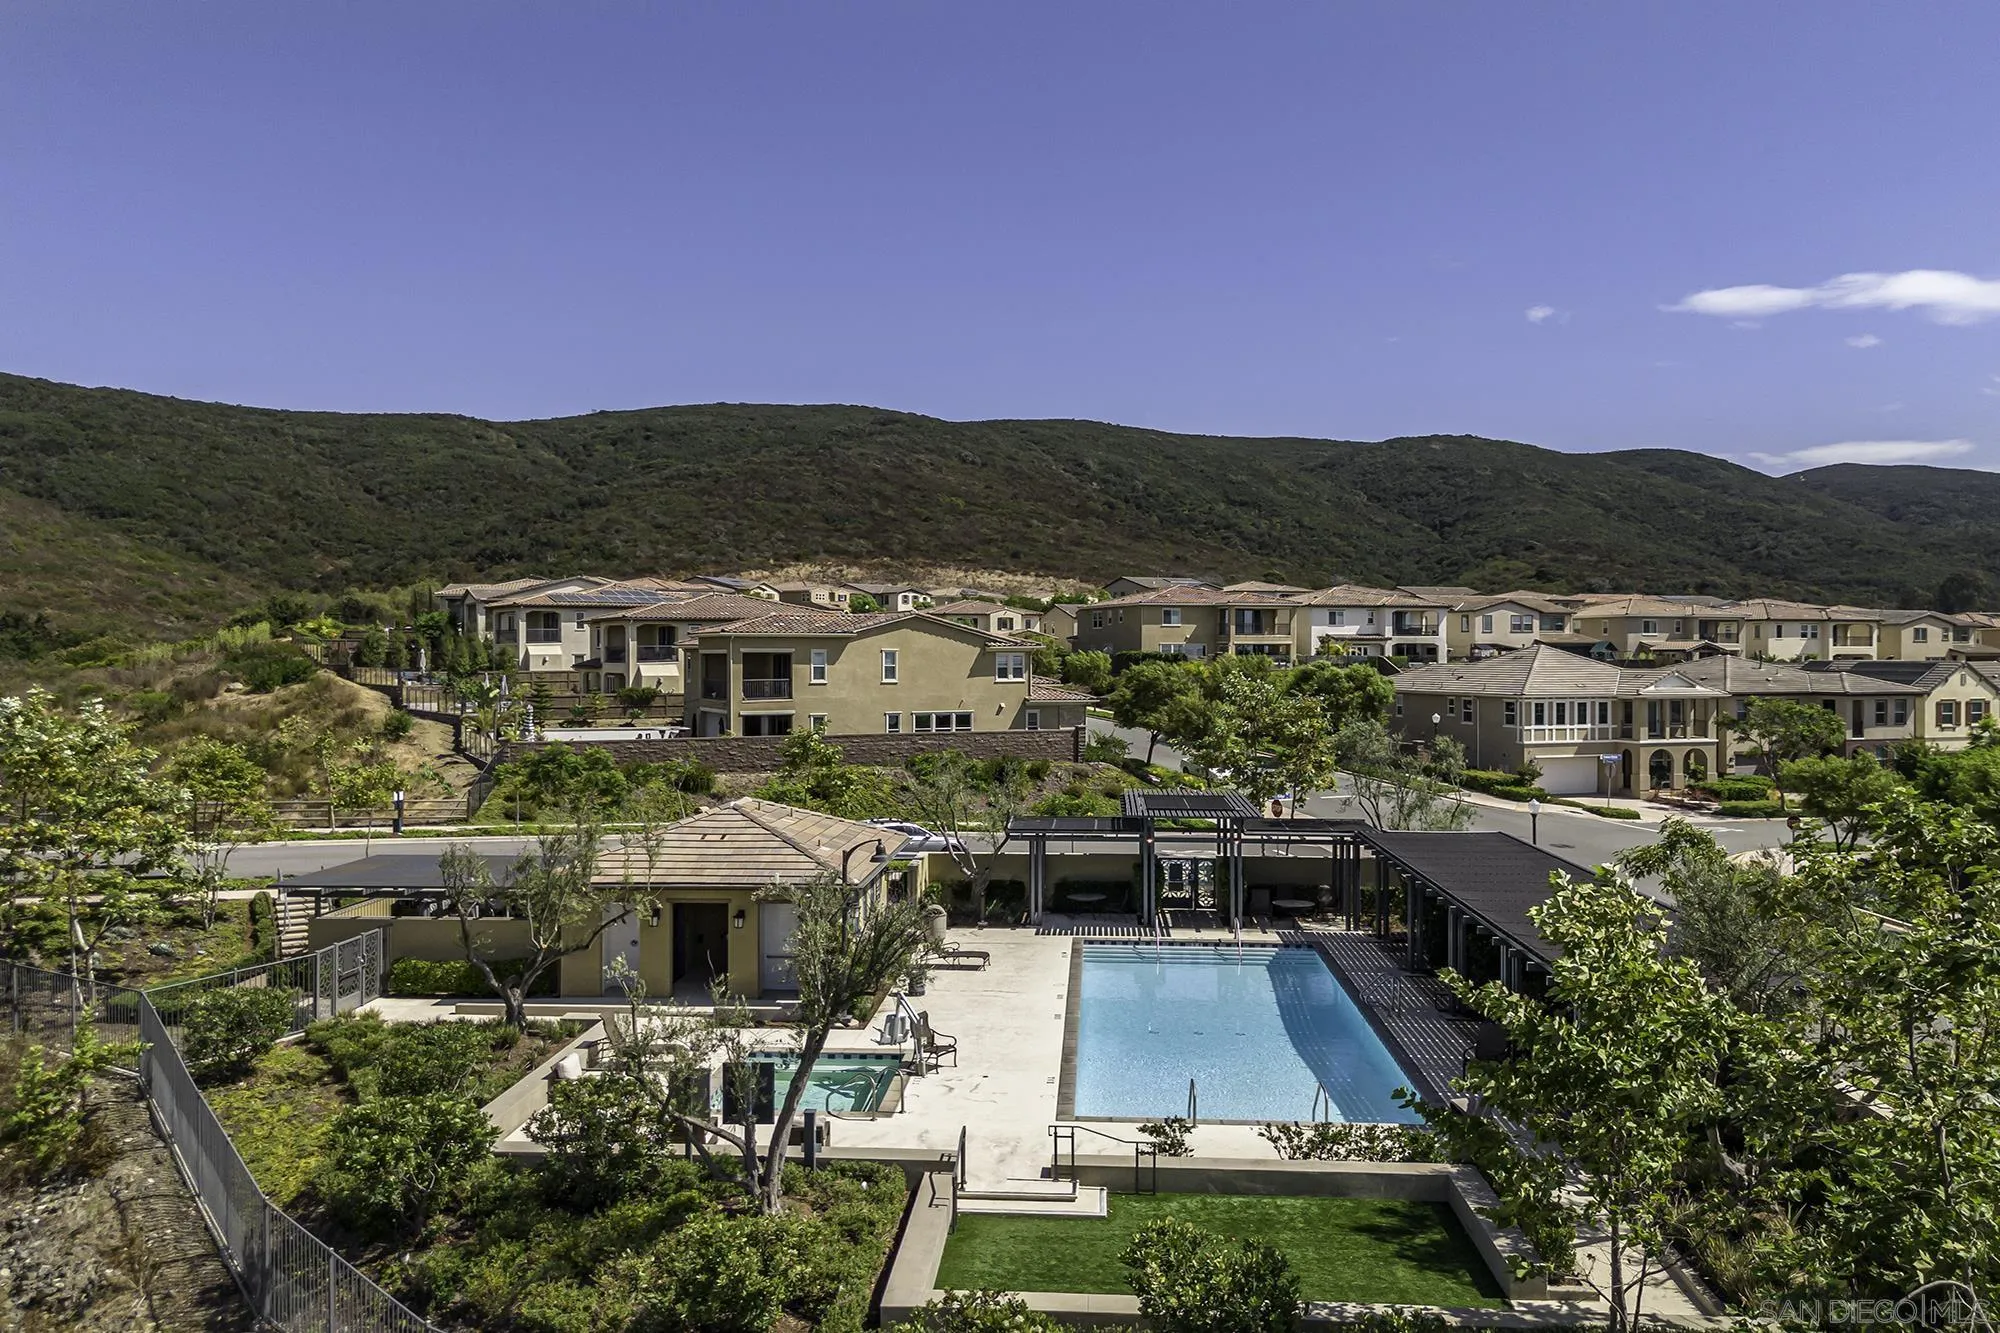
Community swimming pool and pergola among homes, with green hills in the background.
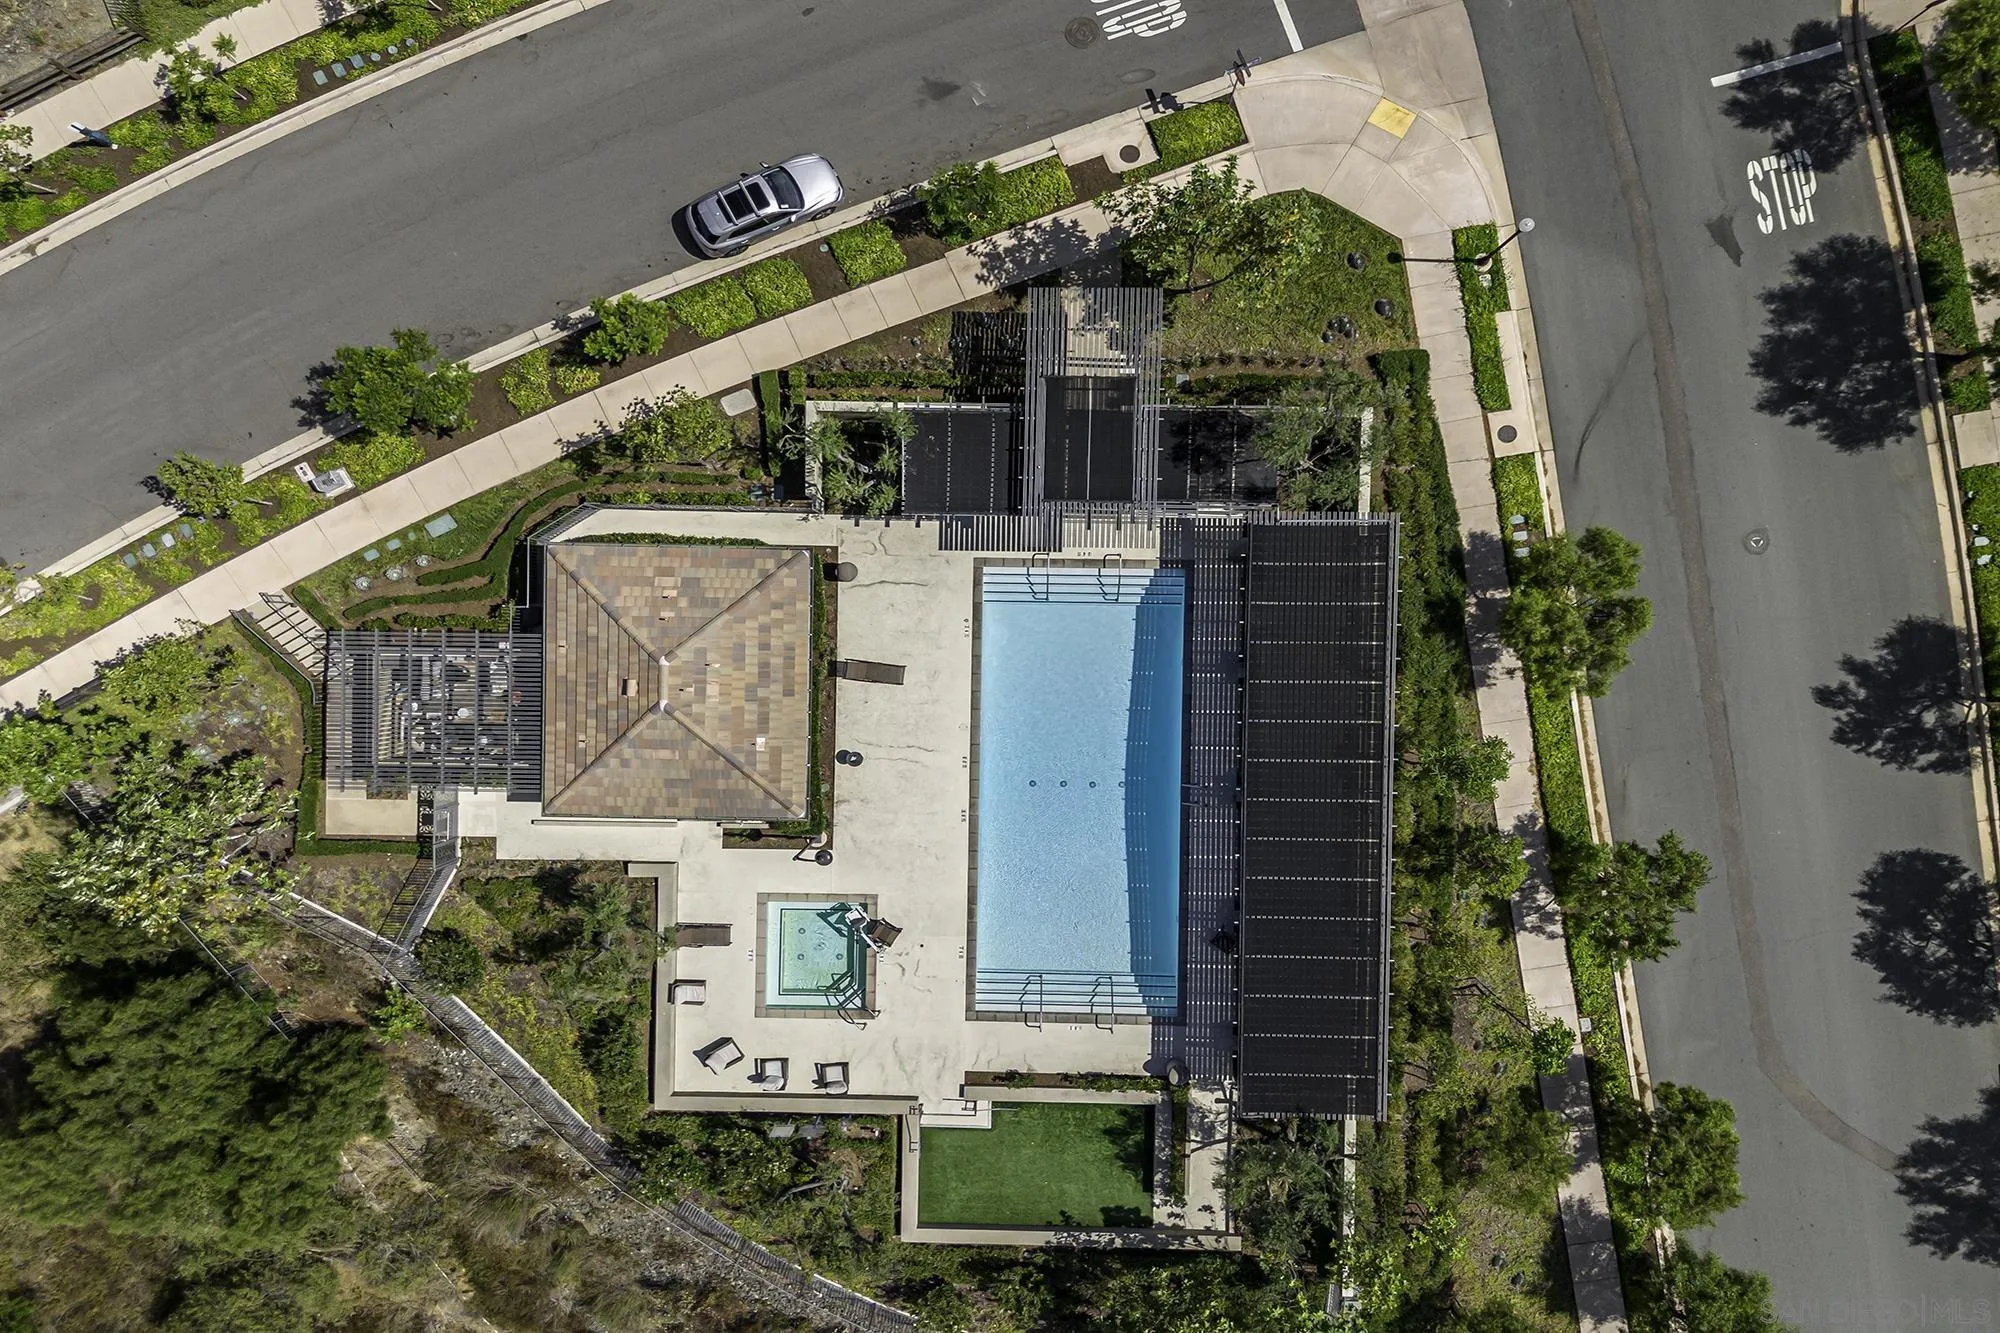
Aerial view of a residential pool courtyard with a long pool, square spa, and pergola-covered decks.
SEE ALL PHOTOS
Aerial view of a two-story home with a backyard pool, artificial turf, patio, and rooftop solar panels.
Two-story beige stucco house with a brown double garage and brick-trimmed arched entry.
Backyard pool beside artificial turf, wooden loungers, and a shaded outdoor bar.
Two-story beige stucco house with a brick-trimmed arched porch, attached garage, and leafy front yard.
Backyard pool beside a two-story home, with lounge chairs, an outdoor bar, and hills beyond.
Backyard pool and patio with a stone bar, lounge chairs, artificial turf, and overhead string lights.
Outdoor kitchen and bar patio with a stainless grill, umbrella, tall chairs, and string lights.
Covered patio with lounge seating opens to an outdoor kitchen and bar with distant hills beyond.
Covered backyard patio with lounge seating, string lights, and a colorful game set in the courtyard.
Dining room with a long table, white upholstered chairs, and sliding glass doors to a covered patio.
Dining room with a long wood table, white chairs, and sliding glass doors opening to the patio.
Open-plan kitchen and living room with a large island, stainless appliances, and a fireplace.
Modern white kitchen with a large island, four wooden stools, and stainless steel appliances.
Kitchen with a large white island, four bar stools, and a herringbone backsplash.
White kitchen with a large island, stainless steel appliances, and an adjacent fireplace.
Living room with a large sectional sofa, white fireplace, and windows overlooking a leafy yard.
Open-plan living room and kitchen with a gray sectional, fireplace, and white island kitchen.
Open-plan living room and kitchen with a gray sectional, patterned rug, and white island with bar stools.
Staged bedroom with a gray bed, blue-and-white striped bedding, patterned bench, and ocean-wave wall art.
Bathroom with a white vanity, glass shower, and orchid beside the sink.
Carpeted hallway with long white built-in cabinets, a countertop, and a railing around an opening.
Furnished bedroom with a white bed, blue bench, and wide windows overlooking distant hills.
Staged bedroom with a large bed, blue bench, chandelier, and windows overlooking distant hills.
Bathroom with a built-in soaking tub, glass shower, and white double-sink vanity.
Bathroom with a glass-enclosed shower, soaking tub, and white double vanity.
Walk-in closet with built-in shelving, hanging clothes, and a cushioned bench at the far end.
Covered balcony with black railings, leafy trees, neighboring homes, and a mountain ridge in the distance.
Children’s playroom with a gray sectional, colorful road-pattern rug, toys, and bookshelves.
Family room with a gray sofa, colorful road-pattern play rug, and wall-mounted television.
Child’s bedroom with a Batman car bed, purple chair, and “Micah” lettering above toy-truck decals.
Bathroom with a long double vanity, large mirror, and colorful “hello sunshine” shower curtain.
Child's bedroom with pink bedding, a toy table, and a balcony door.
Laundry room with white cabinetry, a sink, and front-loading washer and dryer.
Aerial view of a tile-roofed home with solar panels, neighboring houses, and distant hills.
Aerial view of homes with rooftop solar panels, a backyard pool, and landscaped yards.
Community playground with climbing structure, slide, shade sail, and pergola-covered picnic tables.
Community playground with slides and climbing equipment under shade sails, surrounded by flowering landscaping.
Community swimming pool and pergola among homes, with green hills in the background.
Aerial view of a residential pool courtyard with a long pool, square spa, and pergola-covered decks.
Listed by Keller Williams Realty, Adam R Loew, Listing Contact: 858-342-8232 
Sold

15894 Sarah Ridge Road

15894 Sarah Ridge Road, San Diego, CA 92127

$2,325,000
Welcome to the esteemed neighborhood of Heritage Bluffs! Experience luxury in this upgraded Plan 2, w/ bright, open floor plan & stunning south /west views. Enjoy the benefits of owned solar and an updated, built-in BBQ/outdoor kitchen. The rare, convenient pool can heat up to hot tub temperatures, & includes a new electric cover. Easy maintenance and low water use with artificial turf throughout. The main floor features a remodeled kitchen, and versatile bedroom /full bath, perfect for guests or an office. Upstairs, there is newer carpet & 2 spacious bedrooms, a loft ideal for games /homework, & a master suite w/ breathtaking mountain and evening light views. This home is perfect for both relaxation and entertainment.

4
beds

3
baths

2,806 Sq.Ft. LIVING AREA

Adam Loew

Adam Loew

Features & Amenities

Interior

  • total bedrooms4
  • Total bathrooms3
  • full bathrooms3
  • Laundry room Gas, Gas, Electric Dryer HU
  • Flooring Carpet, Tile
  • Fireplace FP in Family Room
  • APPLIANCES Dishwasher, Disposal, Dryer, Garage Door Opener, Pool/Spa/Equipment, Refrigerator, Washer, 6 Burner Stove, Built In Range, Gas Stove, Ice Maker, Barbecue, Counter Top, Gas Cooking

Area & Lot

  • Status Sold
  • Date Sold September 27, 2024
  • Living Area2,806 Sq.Ft.
  • Total Area2,806 Sq.Ft.
  • MLS® ID240018144
  • TypeResidential
  • YEAR BUILT2018
  • NeighborhoodUTC
  • View DescriptionEvening Lights, Greenbelt, Mountains/Hills
  • School DistrictPoway Unified School District

Exterior

  • STORIES2
  • Garage Space2.0
  • water SourceMeter on Property
  • PoolBelow Ground, Private, Pool Cover
  • roofConcrete, Flat Tile
  • parkingAttached, Direct Garage Access
  • HEAT TYPEForced Air Unit
  • AIR CONDITIONINGCentral Forced Air
  • sewerSewer Connected
  • security FeaturesCarbon Monoxide Detectors, Fire/Smoke Detection Sys

Financial

  • Sales Price$2,325,000
  • HOA $195/mo
View Virtual Tour

UTC

Home to many of the world’s biggest trailblazers in the biotech, high tech and telecom sectors, University Town Center attracts inspired innovators and industry-leading research facilities.

Explore

Luxury Real Estate, Crafted Around You

From the moment we begin working together, we customize every aspect of the real estate process to fit your lifestyle, goals, and preferences. Whether it’s a high-end home or an investment property, our focus is on delivering exceptional service with personalized care that exceeds expectations.

Follow Me on Instagram