*

Leave a Message

Thank you for your message. I will be in touch with you shortly.

Backyard pool overlooking a tree-covered landscape and water, framed by tall trees.
Open-plan living room with curved white sofas, a loft, and exposed timber ceiling beams.
Open-plan kitchen with a white island, two stools, pale wood floors, and large windows beside the living area.
Large white stucco home with illuminated windows, landscaped grounds, and a broad paved driveway at dusk.
Backyard pool and spa with patio seating, framed by trees overlooking water and rolling hills.
White house with a gray tiled roof and dormer windows behind clipped shrubs and mature trees.
Long stucco home with illuminated windows, tiled roof, and landscaped lawn at dusk.
White stucco home with dormer windows, a tiled roof, and a broad lawn crossed by a paved walkway.
Stucco home with gray tile roof and dormers behind a broad lawn and landscaped yard.
White stucco home with three roof dormers, landscaped lawn, and a paved path to the open entrance.
White stucco home with dark tiled roofs, glowing windows, and a landscaped patio at dusk.
White home with a dark tiled roof and glowing windows, framed by mature trees at dusk.
White stucco home with a curved swimming pool and illuminated windows at dusk.
Home’s rear exterior at dusk, with a curved pool, raised circular spa, and illuminated grid-pane windows.
Open entryway framing a furnished living room with wide windows and a leafy hillside view.
Living room with white sofas and wood floors, viewed through open glass doors toward a green hillside.
Staged home office with a white desk, dark chairs, built-in shelving, and large windows overlooking greenery.
Dining room with white upholstered chairs, a dark table, large windows, and a modern linear chandelier.
Dining room with a dark table, white upholstered chairs, geometric pendant light, and large windows overlooking greenery.
Staged living room with white sofas, a white brick fireplace, and glass doors overlooking a wooded hillside.
Open-plan living room with white seating, light wood floors, and large windows overlooking trees and hills.
Open-plan living room and kitchen with white sofas, light wood floors, and large windows overlooking trees.
Staged living room with white sofas and a lit fireplace against a white brick wall.
Modern white kitchen with a large island, woven-back stools, marble-veined backsplash, and windows overlooking greenery.
Modern white kitchen with a large island, black fixtures, and expansive windows overlooking trees and hills.
White kitchen with a marble-look island and expansive grid windows overlooking trees.
White kitchen with a stainless steel range, veined marble backsplash, and window overlooking trees.
Modern bathroom with a round mirror, white sink, wood-grain vanity, and textured gray tile walls.
Open-plan dining and living room with a round table beneath exposed timber beams.
Living room with exposed wood beams, a white brick fireplace wall, curved sofas, and an open staircase.
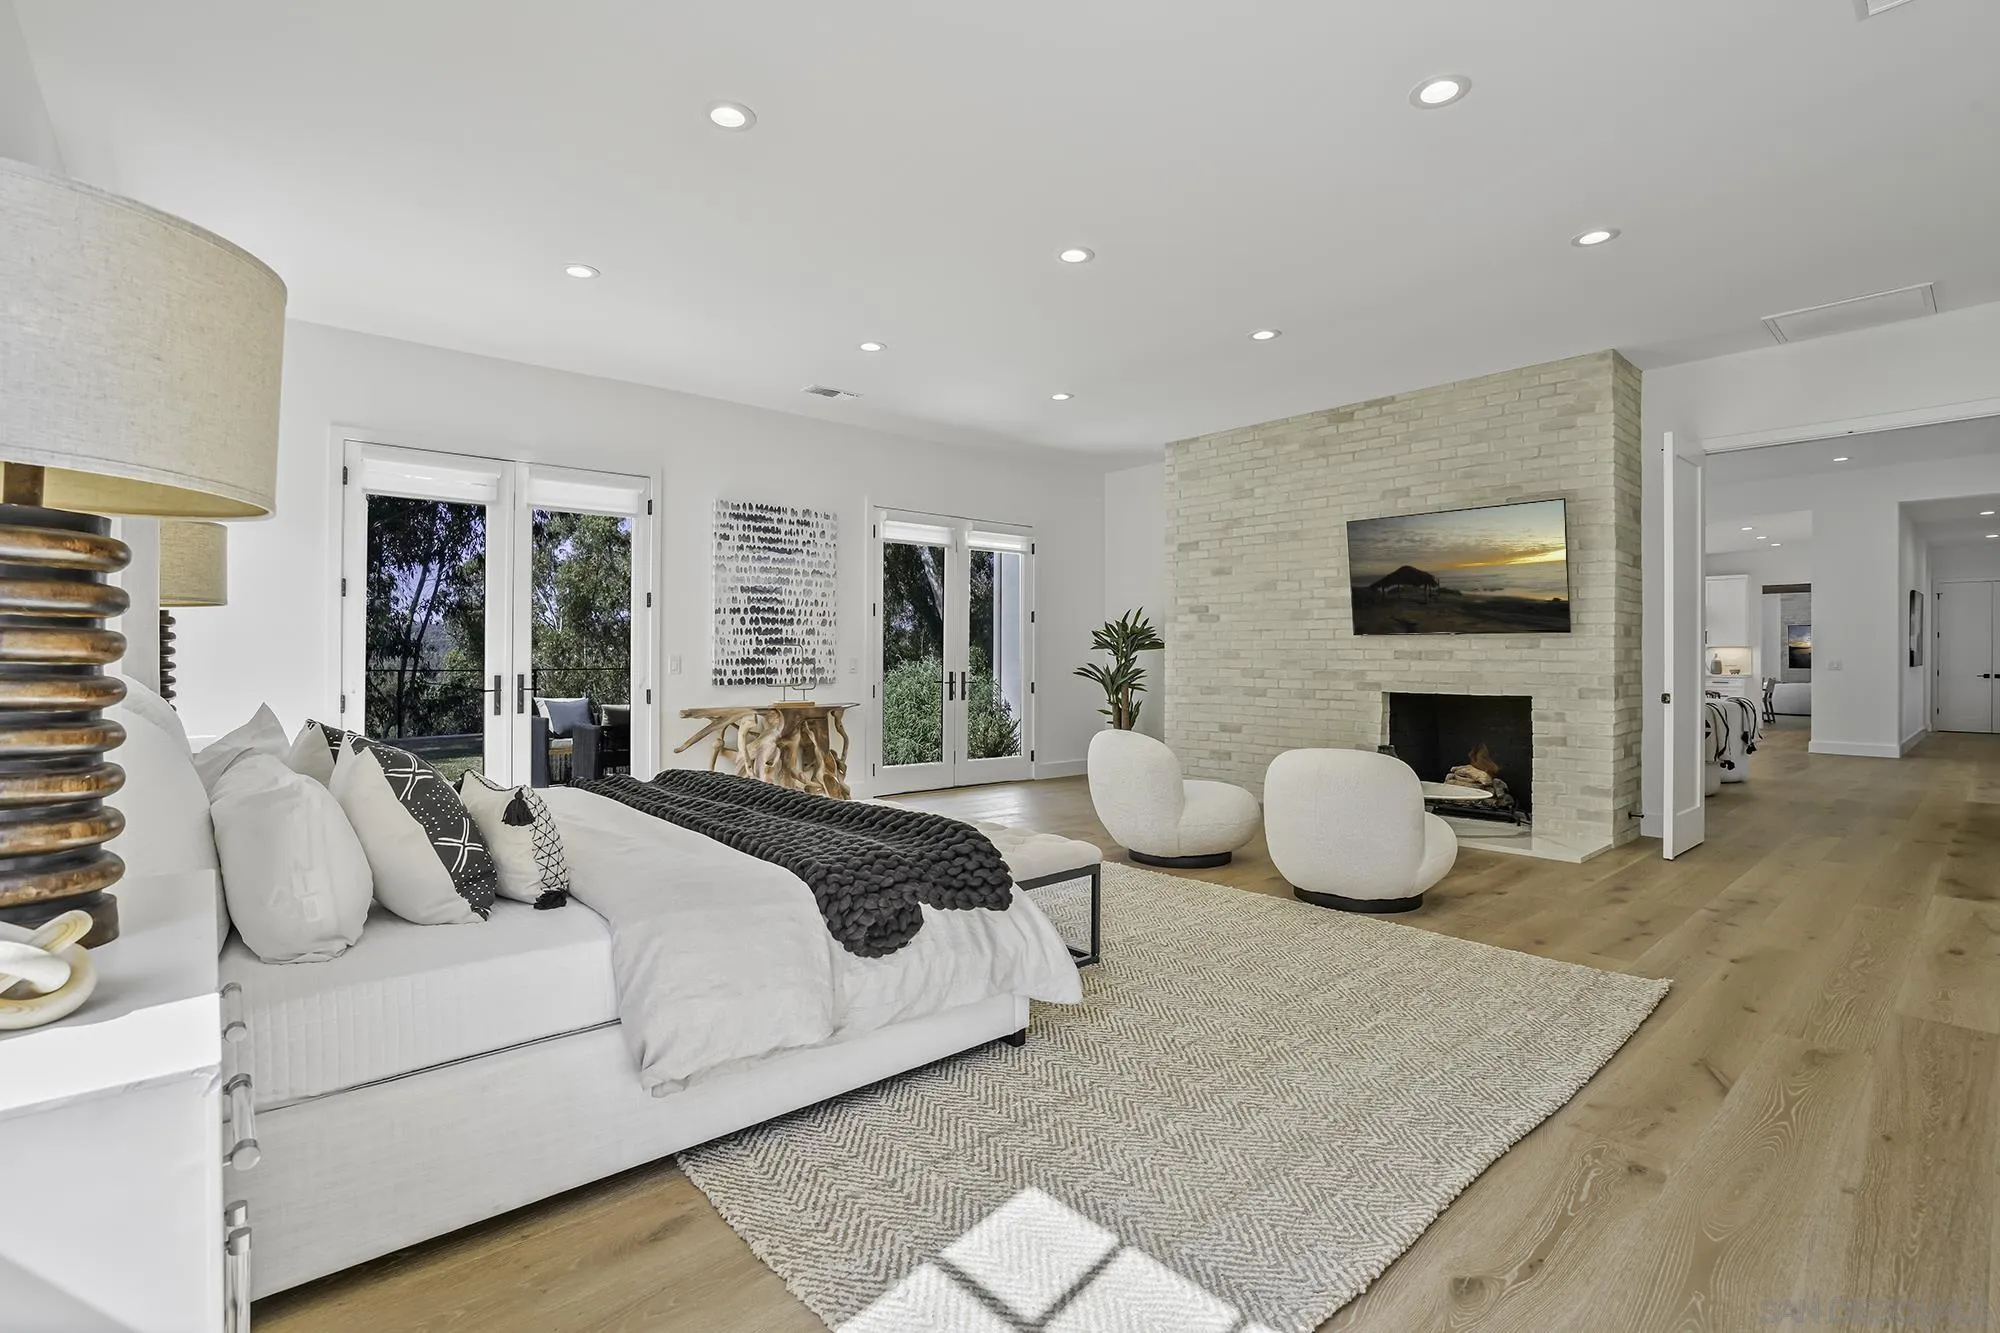
Bright bedroom with a white bed, large garden-facing windows, and two cream lounge chairs.
Living room with a white sofa, pale brick fireplace, rounded chairs, and glass doors to greenery.
Living room with a white brick fireplace, white sofa, pale wood floors, and patterned rug.
Modern bathroom with a freestanding tub beneath a window and glass shower at the end of a hallway.
Bathroom with a freestanding soaking tub, marble-look walls, large window, and glass-enclosed shower.
Modern bathroom with double wood vanities, illuminated mirrors, dark tile, and an open walk-in closet.
Modern bathroom with a glass walk-in shower, veined marble walls, and wood-front vanity.
Walk-in closet with wood-trimmed shelving, black storage baskets, and wood flooring.
Bedroom with a tufted beige headboard, white bedding, and sunlight streaming through large windows.
Modern bathroom with a glass walk-in shower, floating wood vanity, round illuminated mirror, and greenery outside the window.
Bright bedroom with a white bed, walk-in closet, and ensuite bathroom.
Modern bathroom with a floating vanity, large mirror, and glass-enclosed walk-in shower.
Upstairs loft landing with exposed timber beams, wood flooring, and cable railings overlooking the living area.
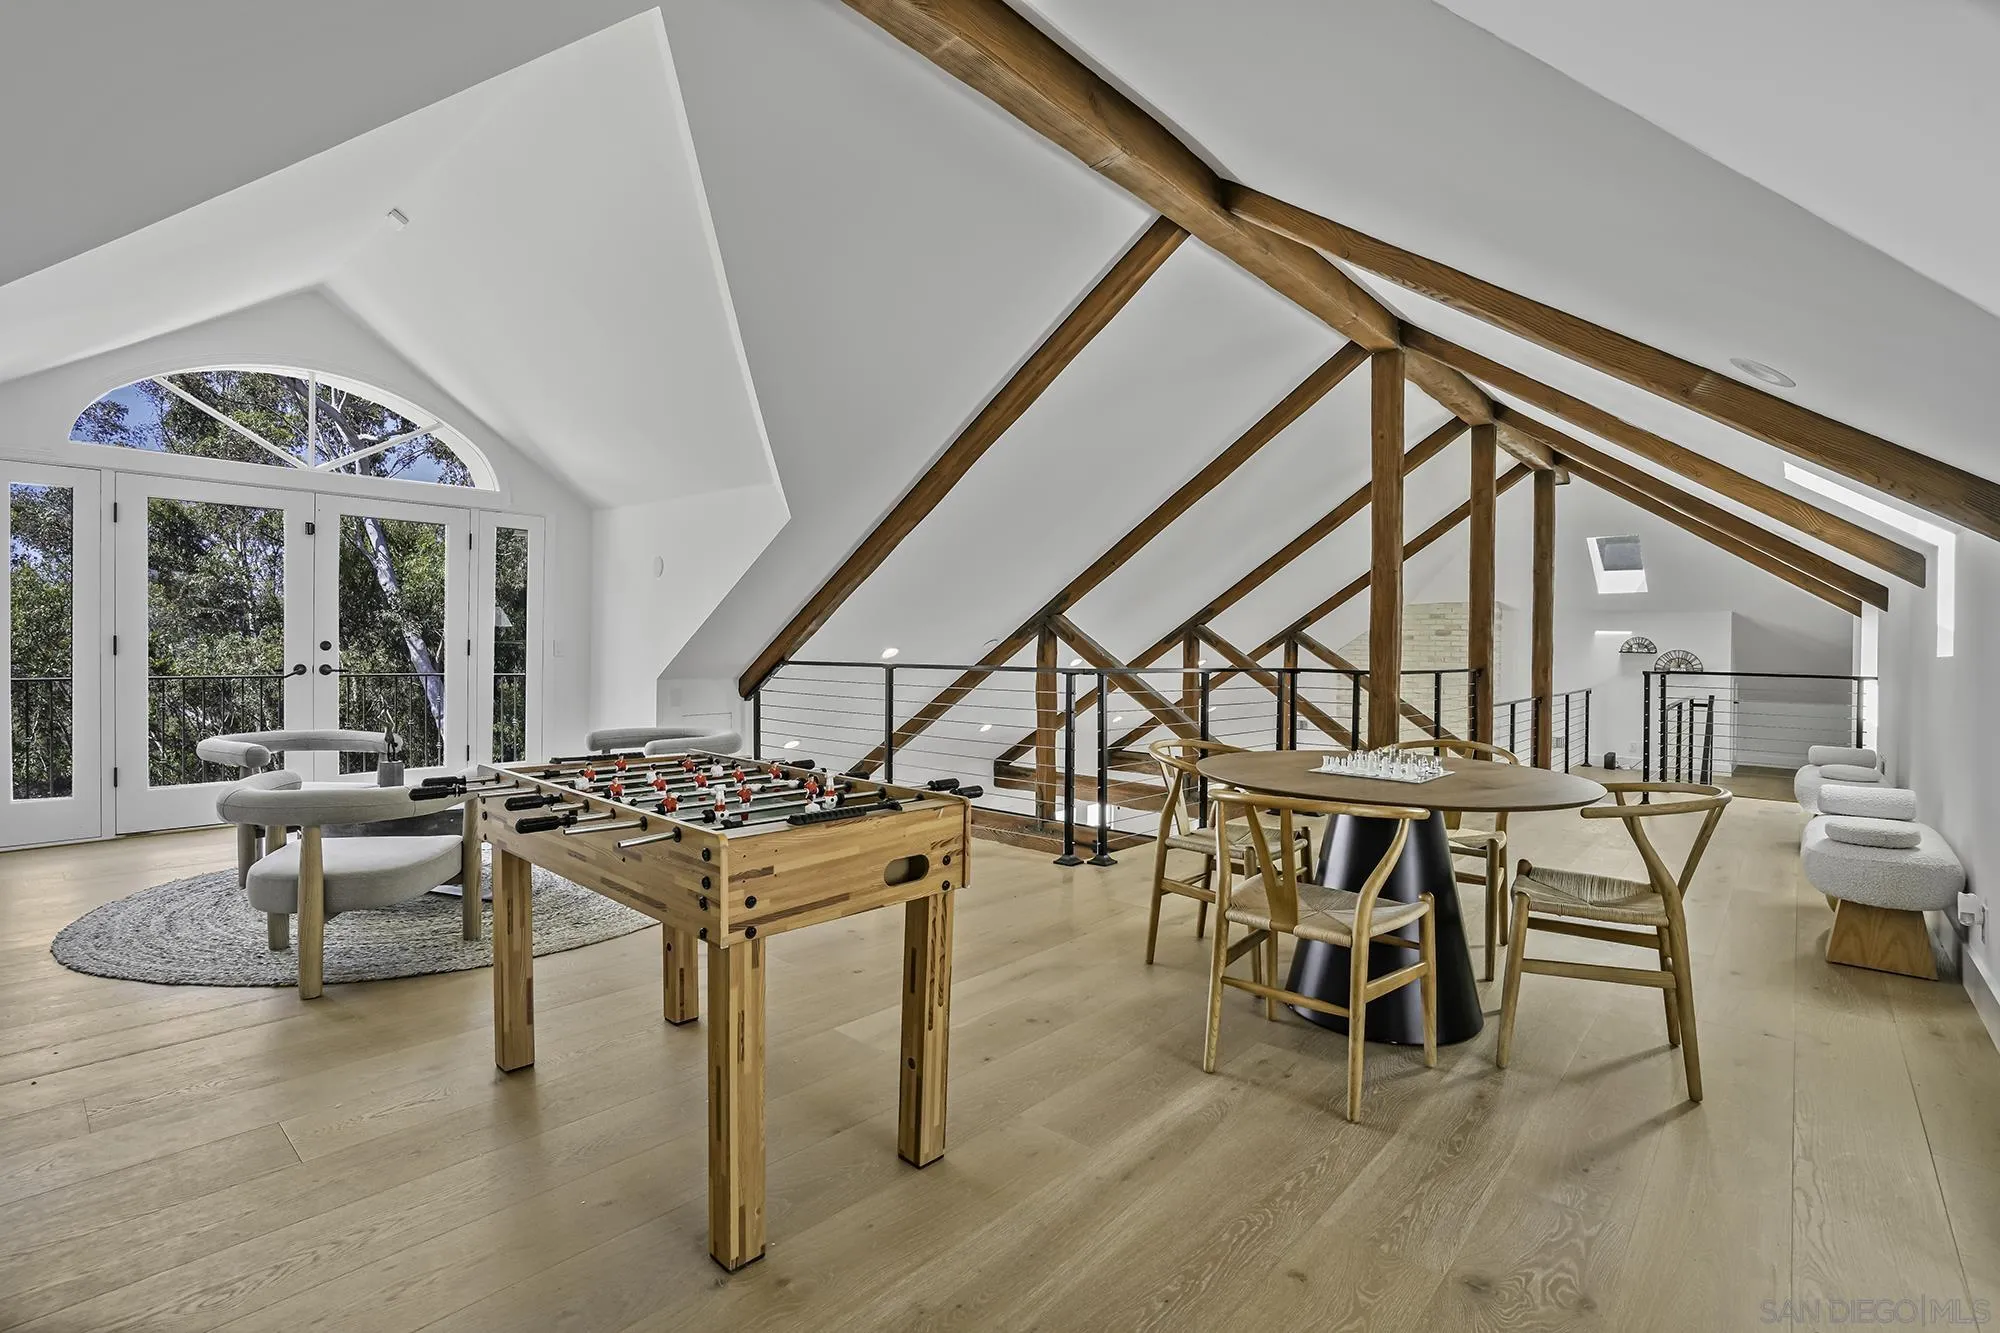
Game room with a foosball table, chess set, exposed beams, and arched balcony doors.
Living room with gray lounge chairs and arched French doors overlooking wooded hills and a golf course.
Furnished game room with exposed timber beams, a foosball table, and arched French doors.
Open-plan living room with exposed timber trusses and a black-railed mezzanine overlooking the seating area.
Attic living room with a white sectional, woven ottomans, and a fabric play tent.
Upper-level balcony overlooking a backyard pool and spa, lawn, and mature trees.
White stucco home with a tiled roof, pool, raised spa, patio, and landscaped yard.
Backyard swimming pool with raised spa, lawn, mature trees, and part of the house.
Home’s rear exterior with a curved pool, raised spa, broad lawn, and furnished patio.
Sunny backyard with a broad lawn, patio seating, small pool, and mature trees beside the house.
Aerial view of a large home with a backyard pool, patio, and landscaped grounds.
Aerial view of a white home with a dark tile roof, landscaped yard, and curved backyard pool.
Aerial view of a large home with a backyard pool, landscaped lawn, and inset floor plan.
Golf course and pond viewed through tall trees from behind a metal fence.
Fairbanks Ranch entrance sign beneath a red tile roof, bordered by flowers and palm trees.
Gated community entrance with a cream stucco arch, red tile roofs, and mature trees.
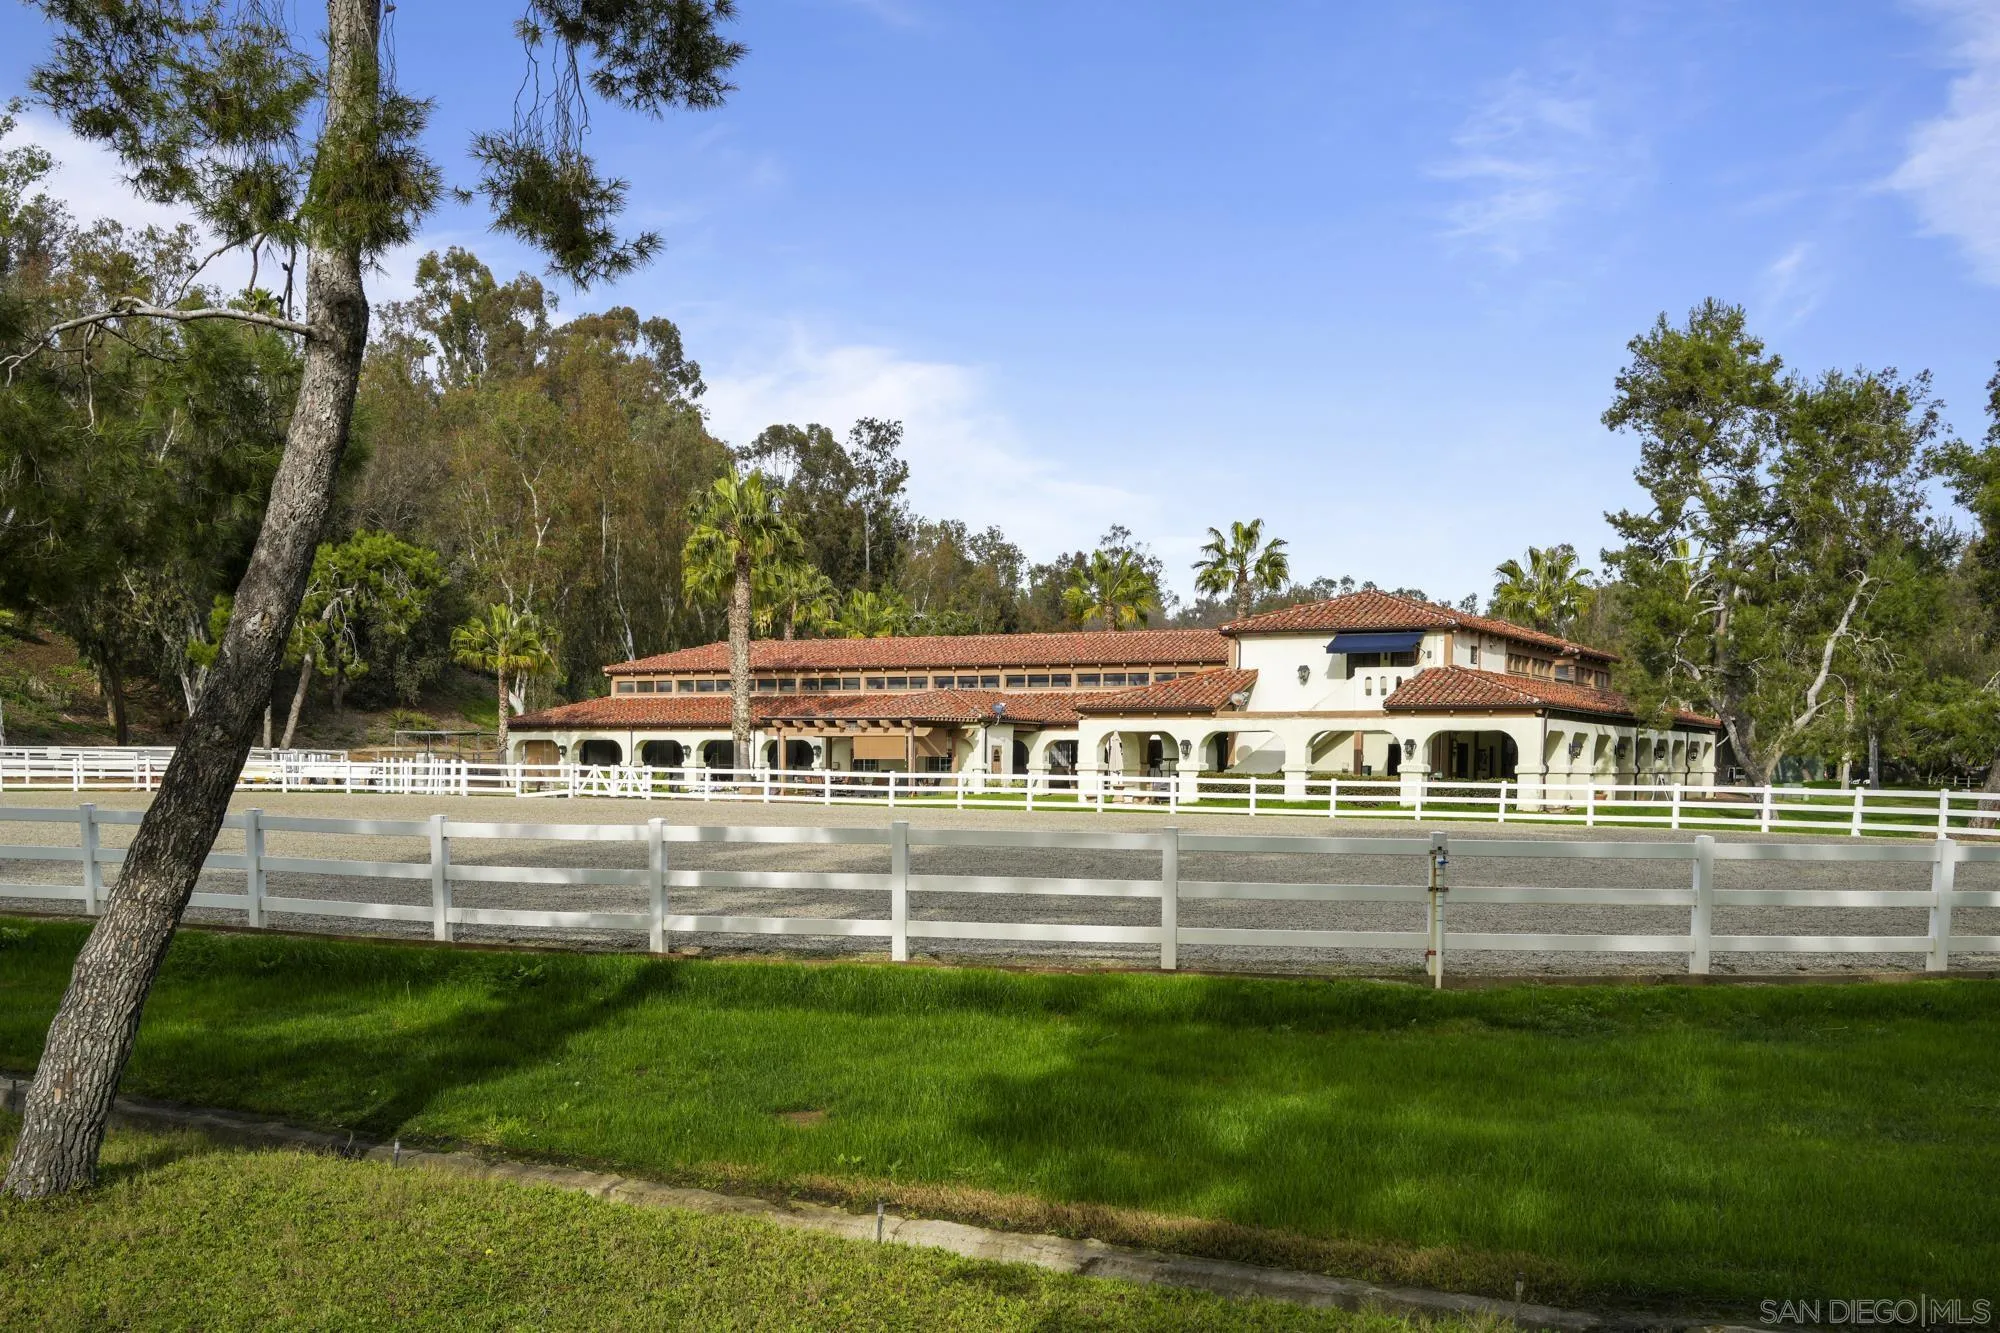
Large stucco estate with red tile roofs, arched verandas, white fencing, and mature trees.
Aerial view of multiple tennis courts beside landscaped grounds, homes, and a pond.
Outdoor tennis courts with tall fencing, benches, and trees.
Spanish-style stucco building with red tile roofs, patio seating, and a lawn beyond a wooden walkway.
Aerial view of a lake surrounded by landscaped grounds, homes, and wooded hills.
Neighborhood park with a basketball court, sand court, picnic shelters, and playground beneath mature trees.
Outdoor recreation area with volleyball and basketball courts and a picnic shelter.
Outdoor playground with climbing structures and shade canopies in a wooded park.
Outdoor picnic shelter with a grill and tables beside a footbridge and wooded landscaping.
Pedestrian bridge crosses a rocky stream and waterfall amid landscaped grounds and mature trees.
White stucco home with a red tile roof and covered porch beside a curving walkway.
Tree-lined paved entrance with a closed chain-link gate and a “SCHOOL ACCESS BLOCKED” sign.
SEE ALL PHOTOS
Backyard pool overlooking a tree-covered landscape and water, framed by tall trees.
Open-plan living room with curved white sofas, a loft, and exposed timber ceiling beams.
Open-plan kitchen with a white island, two stools, pale wood floors, and large windows beside the living area.
Large white stucco home with illuminated windows, landscaped grounds, and a broad paved driveway at dusk.
Backyard pool and spa with patio seating, framed by trees overlooking water and rolling hills.
White house with a gray tiled roof and dormer windows behind clipped shrubs and mature trees.
Long stucco home with illuminated windows, tiled roof, and landscaped lawn at dusk.
White stucco home with dormer windows, a tiled roof, and a broad lawn crossed by a paved walkway.
Stucco home with gray tile roof and dormers behind a broad lawn and landscaped yard.
White stucco home with three roof dormers, landscaped lawn, and a paved path to the open entrance.
White stucco home with dark tiled roofs, glowing windows, and a landscaped patio at dusk.
White home with a dark tiled roof and glowing windows, framed by mature trees at dusk.
White stucco home with a curved swimming pool and illuminated windows at dusk.
Home’s rear exterior at dusk, with a curved pool, raised circular spa, and illuminated grid-pane windows.
Open entryway framing a furnished living room with wide windows and a leafy hillside view.
Living room with white sofas and wood floors, viewed through open glass doors toward a green hillside.
Staged home office with a white desk, dark chairs, built-in shelving, and large windows overlooking greenery.
Dining room with white upholstered chairs, a dark table, large windows, and a modern linear chandelier.
Dining room with a dark table, white upholstered chairs, geometric pendant light, and large windows overlooking greenery.
Staged living room with white sofas, a white brick fireplace, and glass doors overlooking a wooded hillside.
Open-plan living room with white seating, light wood floors, and large windows overlooking trees and hills.
Open-plan living room and kitchen with white sofas, light wood floors, and large windows overlooking trees.
Staged living room with white sofas and a lit fireplace against a white brick wall.
Modern white kitchen with a large island, woven-back stools, marble-veined backsplash, and windows overlooking greenery.
Modern white kitchen with a large island, black fixtures, and expansive windows overlooking trees and hills.
White kitchen with a marble-look island and expansive grid windows overlooking trees.
White kitchen with a stainless steel range, veined marble backsplash, and window overlooking trees.
Modern bathroom with a round mirror, white sink, wood-grain vanity, and textured gray tile walls.
Open-plan dining and living room with a round table beneath exposed timber beams.
Living room with exposed wood beams, a white brick fireplace wall, curved sofas, and an open staircase.
Bright bedroom with a white bed, large garden-facing windows, and two cream lounge chairs.
Living room with a white sofa, pale brick fireplace, rounded chairs, and glass doors to greenery.
Living room with a white brick fireplace, white sofa, pale wood floors, and patterned rug.
Modern bathroom with a freestanding tub beneath a window and glass shower at the end of a hallway.
Bathroom with a freestanding soaking tub, marble-look walls, large window, and glass-enclosed shower.
Modern bathroom with double wood vanities, illuminated mirrors, dark tile, and an open walk-in closet.
Modern bathroom with a glass walk-in shower, veined marble walls, and wood-front vanity.
Walk-in closet with wood-trimmed shelving, black storage baskets, and wood flooring.
Bedroom with a tufted beige headboard, white bedding, and sunlight streaming through large windows.
Modern bathroom with a glass walk-in shower, floating wood vanity, round illuminated mirror, and greenery outside the window.
Bright bedroom with a white bed, walk-in closet, and ensuite bathroom.
Modern bathroom with a floating vanity, large mirror, and glass-enclosed walk-in shower.
Upstairs loft landing with exposed timber beams, wood flooring, and cable railings overlooking the living area.
Game room with a foosball table, chess set, exposed beams, and arched balcony doors.
Living room with gray lounge chairs and arched French doors overlooking wooded hills and a golf course.
Furnished game room with exposed timber beams, a foosball table, and arched French doors.
Open-plan living room with exposed timber trusses and a black-railed mezzanine overlooking the seating area.
Attic living room with a white sectional, woven ottomans, and a fabric play tent.
Upper-level balcony overlooking a backyard pool and spa, lawn, and mature trees.
White stucco home with a tiled roof, pool, raised spa, patio, and landscaped yard.
Backyard swimming pool with raised spa, lawn, mature trees, and part of the house.
Home’s rear exterior with a curved pool, raised spa, broad lawn, and furnished patio.
Sunny backyard with a broad lawn, patio seating, small pool, and mature trees beside the house.
Aerial view of a large home with a backyard pool, patio, and landscaped grounds.
Aerial view of a white home with a dark tile roof, landscaped yard, and curved backyard pool.
Aerial view of a large home with a backyard pool, landscaped lawn, and inset floor plan.
Golf course and pond viewed through tall trees from behind a metal fence.
Fairbanks Ranch entrance sign beneath a red tile roof, bordered by flowers and palm trees.
Gated community entrance with a cream stucco arch, red tile roofs, and mature trees.
Large stucco estate with red tile roofs, arched verandas, white fencing, and mature trees.
Aerial view of multiple tennis courts beside landscaped grounds, homes, and a pond.
Outdoor tennis courts with tall fencing, benches, and trees.
Spanish-style stucco building with red tile roofs, patio seating, and a lawn beyond a wooden walkway.
Aerial view of a lake surrounded by landscaped grounds, homes, and wooded hills.
Neighborhood park with a basketball court, sand court, picnic shelters, and playground beneath mature trees.
Outdoor recreation area with volleyball and basketball courts and a picnic shelter.
Outdoor playground with climbing structures and shade canopies in a wooded park.
Outdoor picnic shelter with a grill and tables beside a footbridge and wooded landscaping.
Pedestrian bridge crosses a rocky stream and waterfall amid landscaped grounds and mature trees.
White stucco home with a red tile roof and covered porch beside a curving walkway.
Tree-lined paved entrance with a closed chain-link gate and a “SCHOOL ACCESS BLOCKED” sign.
Listed by Keller Williams Realty, Adam R Loew, Listing Contact: 858-342-8232 
Sold

6152 Via Canada Del Osito

6152 Via Canada Del Osito, Rancho Santa Fe, CA 92067

$5,175,000
VRP $4.999-$5.499 Seller wants this sold now! This wonderfully re-designed residence is a luxurious haven situated in the highly sought-after Fairbanks Ranch community.Views are "to die for" including the lake of the 100M Willow Creek Ranch estate and beyond. Living like a single level home, you will notice the soaring ceilings that create luminous and welcoming ambiance, seamlessly integrating indoor and outdoor living spaces through towering sliding glass doors, & taking in the breathtaking views. Gorgeous wide plank European white oak flooring that exudes sophistication and radiates opulence. The sumptuous, remodeled gourmet chef's kitchen, features professional grade appliances, designer fixtures, hardware and lighting, with charming eat-in bar seating and amazing views! The primary suite is secluded in a private wing, while the large, secondary bedrooms offer versatility in the other side of the house including one with its own private access. You can also delight in the community's offerings, such as walking to the equestrian center or Solana Santa Fe Elementary School, playing tennis/pickleball , or strolling around the tranquil lake, all conveniently located near coastal attractions and shopping amenities.

4
beds

5
baths

6,000 Sq.Ft. LIVING AREA

1.07 Acres lot

Adam Loew

Adam Loew

Features & Amenities

Interior

  • total bedrooms4
  • Total bathrooms5
  • full bathrooms4
  • half bathroom1
  • Laundry room Gas, Gas, Electric Dryer HU
  • Flooring Tile, Wood
  • Fireplace FP in Living Room, FP in Primary BR
  • APPLIANCES Dryer, Washer

Area & Lot

  • Status Sold
  • Date Sold January 27, 2025
  • Living Area6,000 Sq.Ft.
  • Total Area6,000 Sq.Ft.
  • Lot Area1.07 Acres
  • MLS® ID240019665
  • TypeResidential
  • YEAR BUILT1985
  • Architecture StylesTudor/French Normandy
  • View DescriptionValley/Canyon, Neighborhood, Trees/Woods
  • School DistrictSan Dieguito High School Distric

Exterior

  • STORIES2
  • Garage Space3.0
  • water SourceMeter on Property
  • PoolBelow Ground
  • roofConcrete, Flat Tile
  • parkingAttached
  • HEAT TYPEForced Air Unit
  • AIR CONDITIONINGCentral Forced Air
  • sewerSewer Connected
  • security FeaturesEqpt Owned, Gated Community, On Site Guard, Security System, 24 Hour Security, Gated with Guard, Smoke Detector, Carbon Monoxide Detectors

Financial

  • Sales Price$5,175,000
  • HOA $872/3 mos
  • Zoning R-1:SINGLE
Backyard pool overlooking a tree-covered landscape and water, framed by tall trees.
Open-plan living room with curved white sofas, a loft, and exposed timber ceiling beams.

A luxurious haven situated in the highly sought-after Fairbanks Ranch community.

– Adam Loew
Open-plan kitchen with a white island, two stools, pale wood floors, and large windows beside the living area.
View Virtual Tour

Luxury Real Estate, Crafted Around You

From the moment we begin working together, we customize every aspect of the real estate process to fit your lifestyle, goals, and preferences. Whether it’s a high-end home or an investment property, our focus is on delivering exceptional service with personalized care that exceeds expectations.

Follow Me on Instagram