
*

Leave a Message

Thank you for your message. I will be in touch with you shortly.

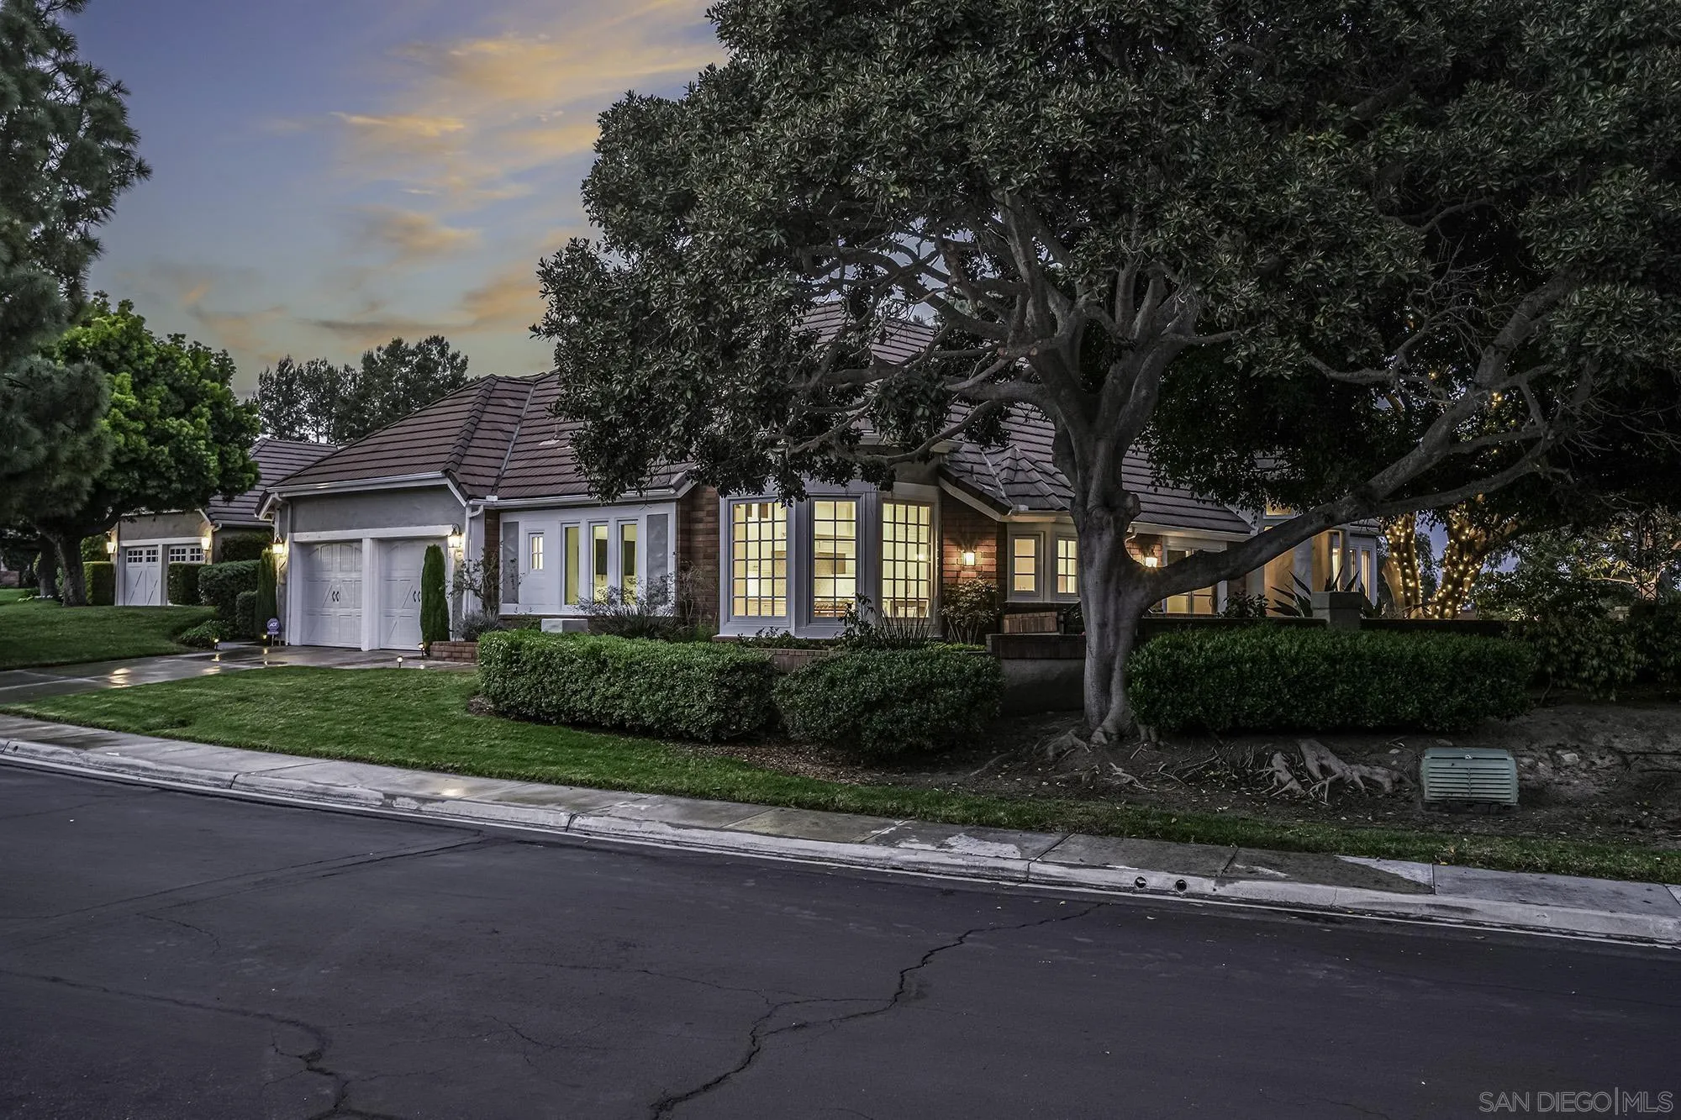
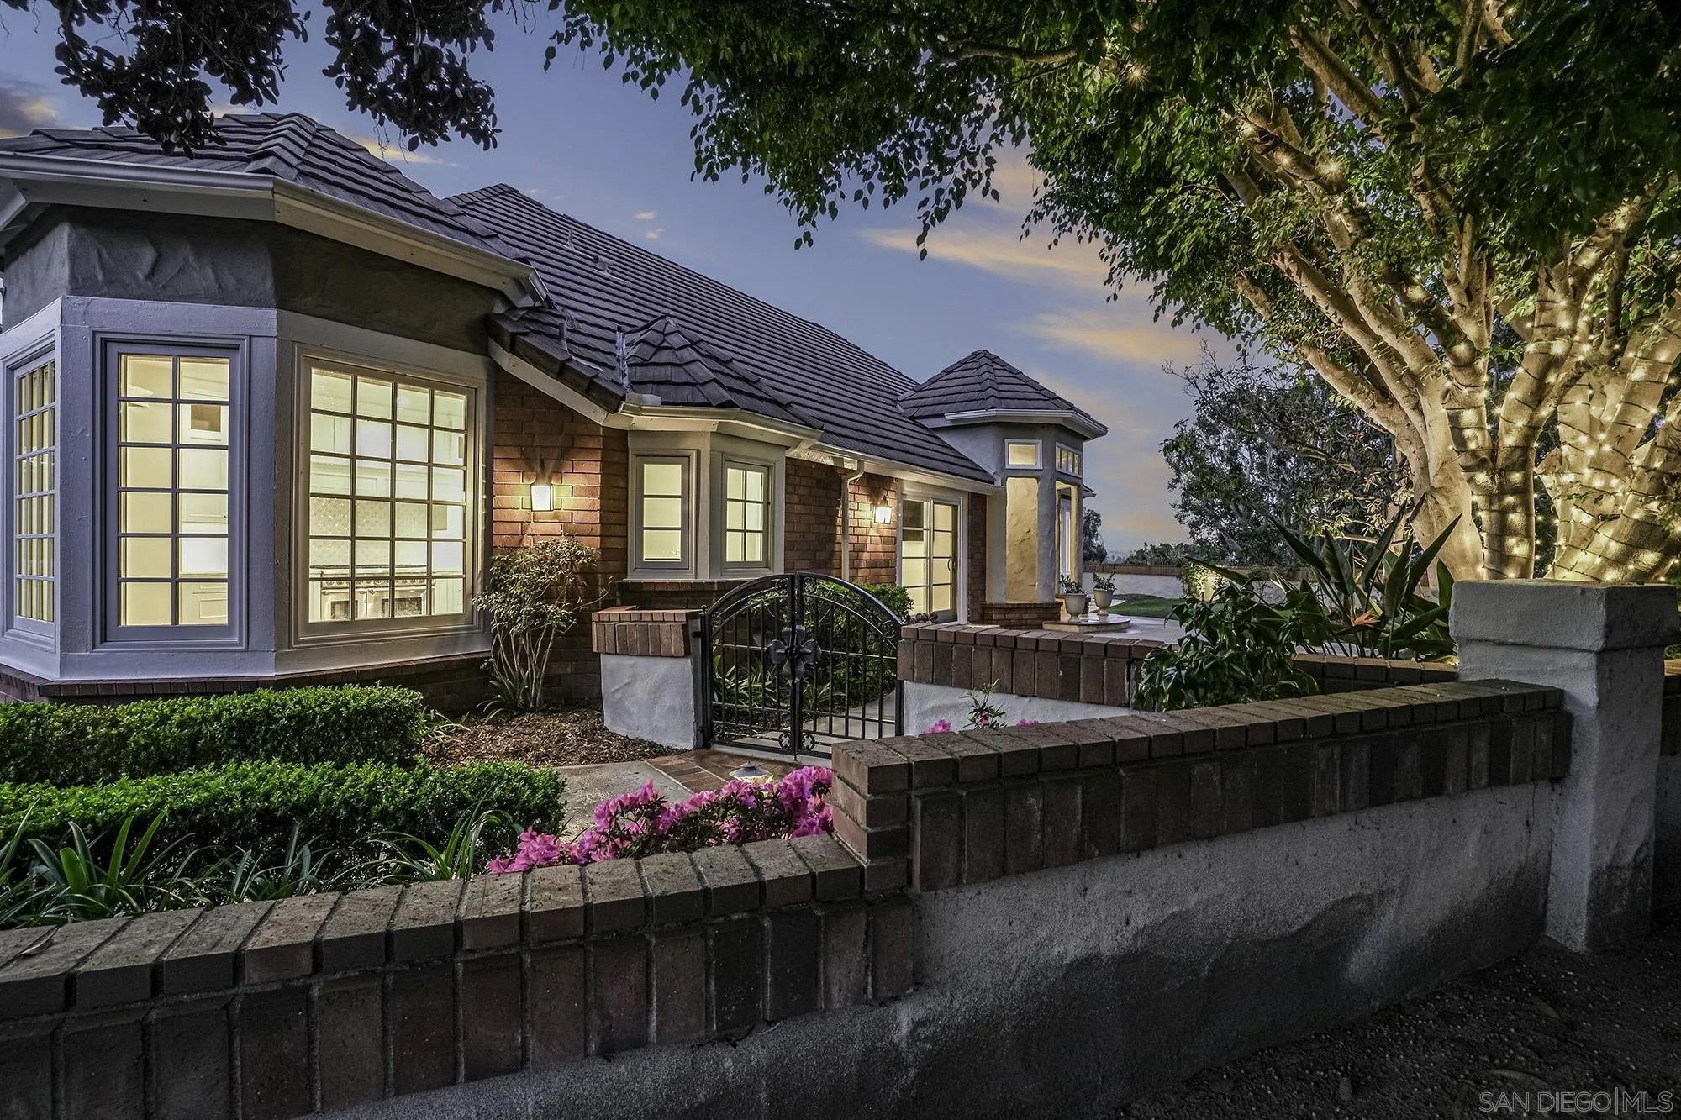
Home at dusk with illuminated windows, attached garages, and a large tree in the front yard.
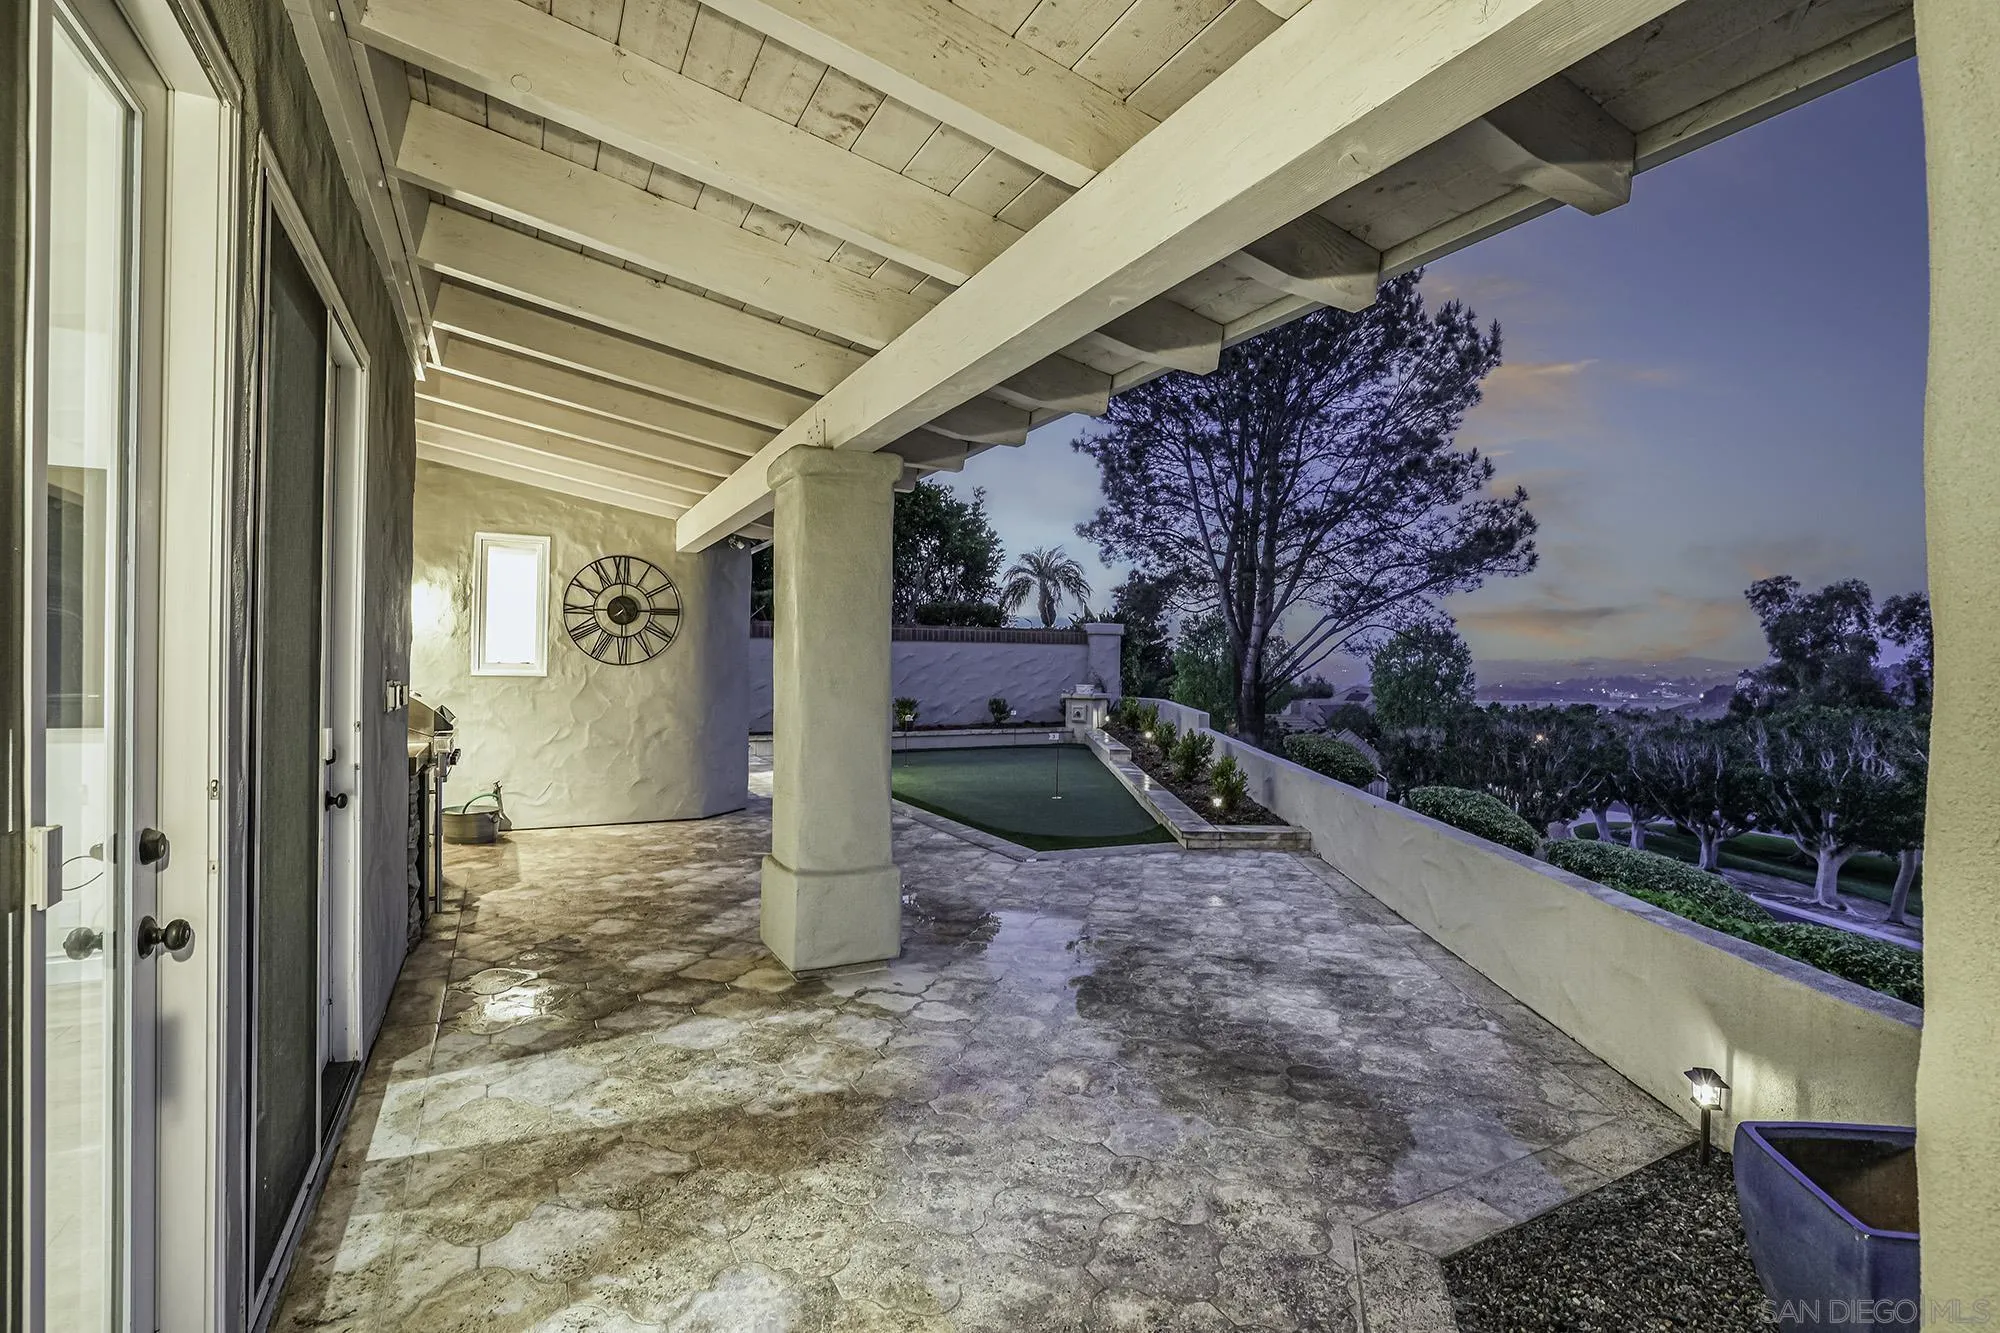
Covered stone patio with a putting green and distant neighborhood views at dusk.
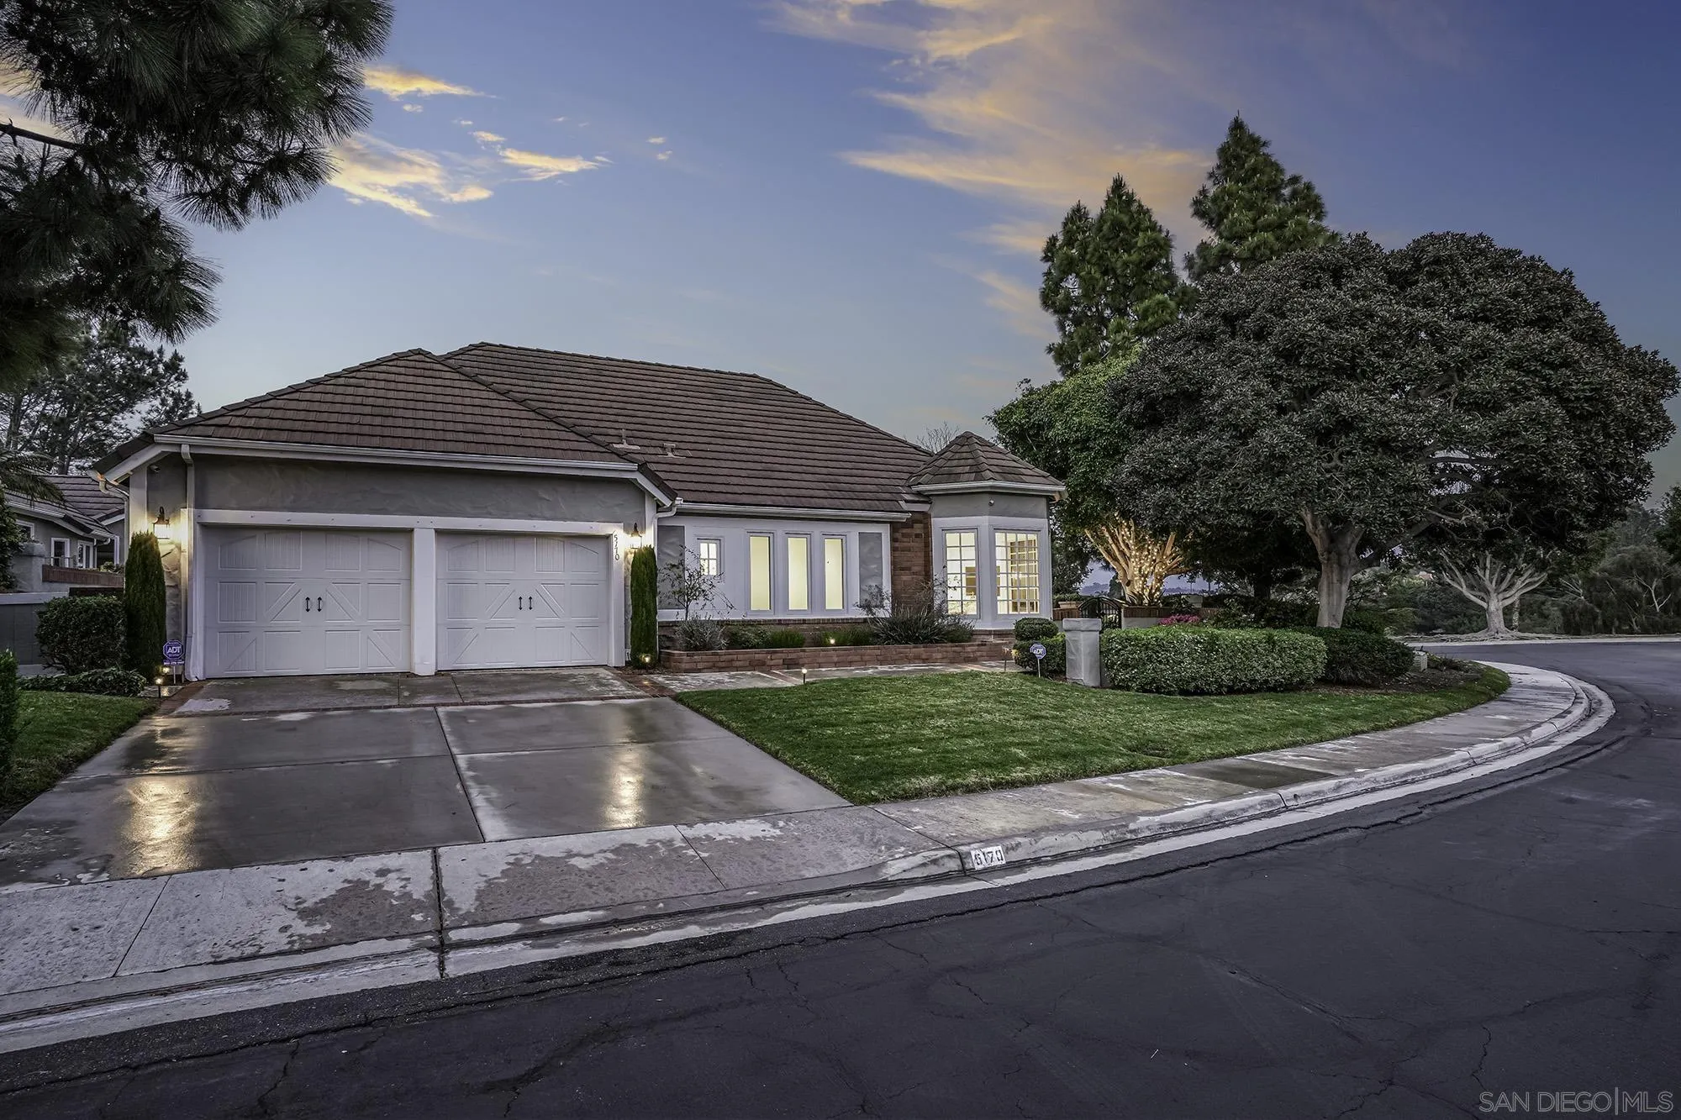
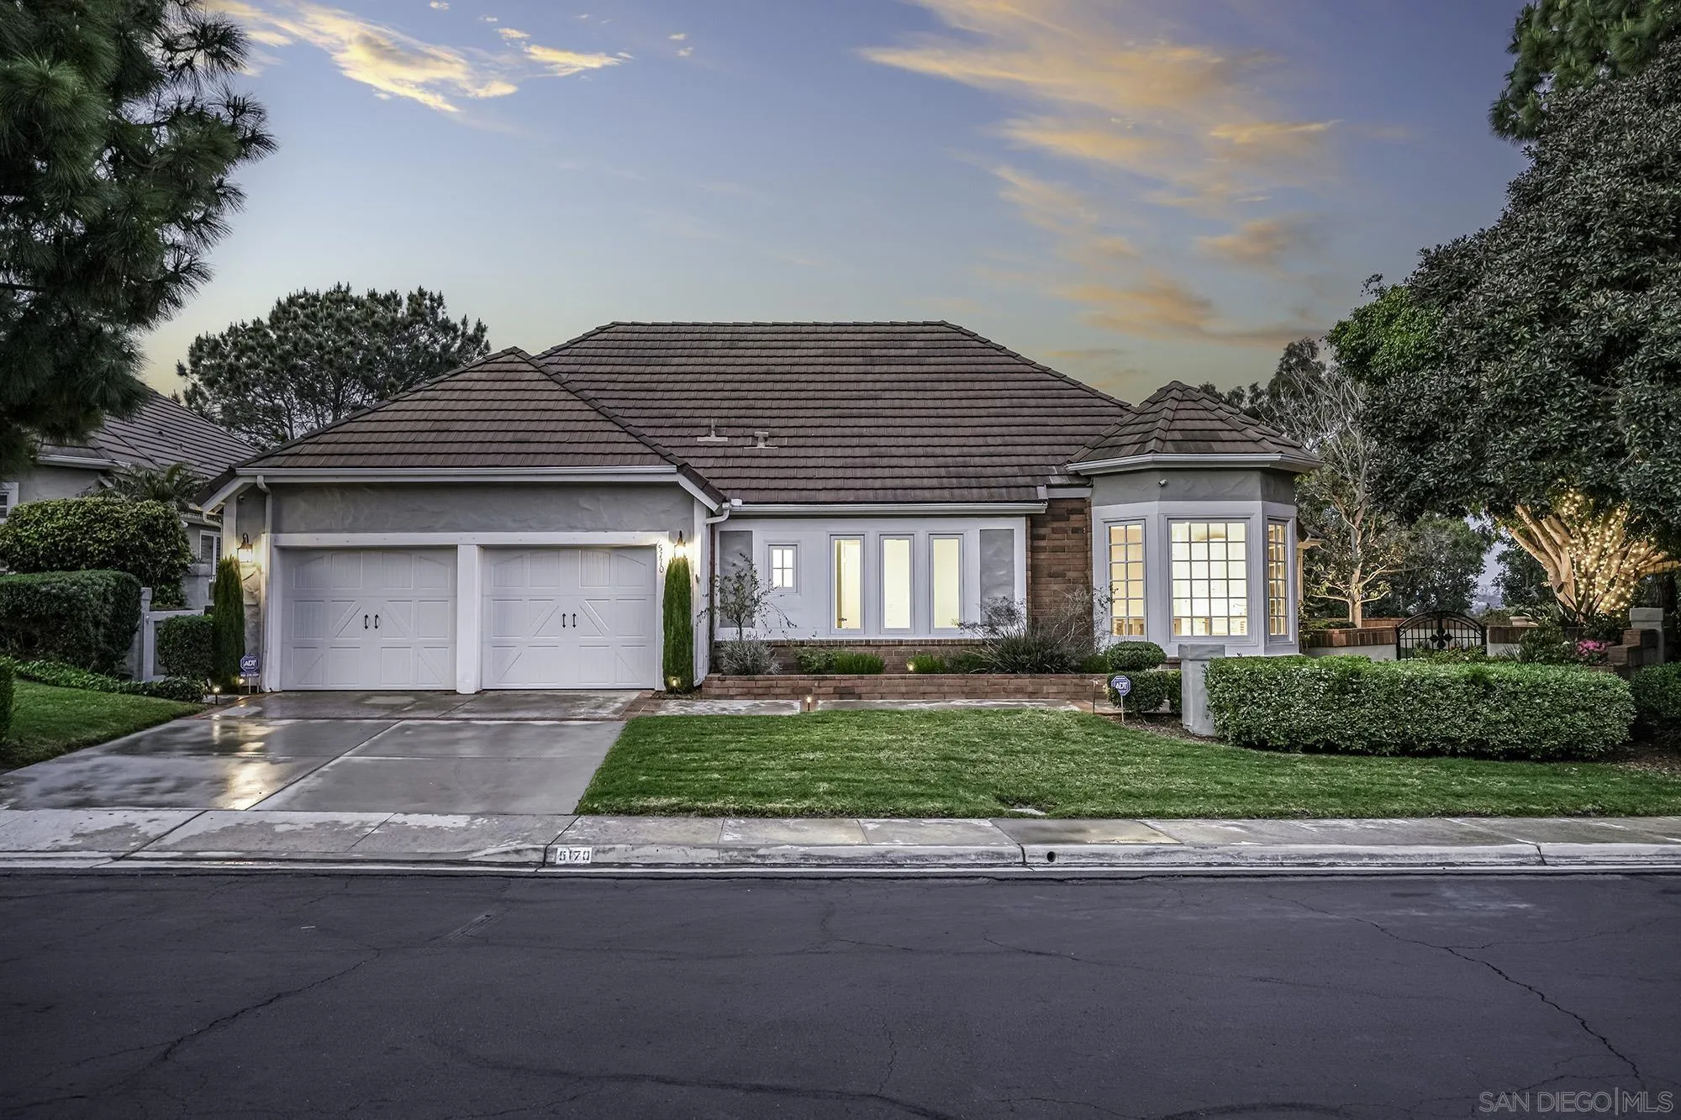
Single-story home with a two-car garage, tiled roof, and landscaped corner lot at dusk.
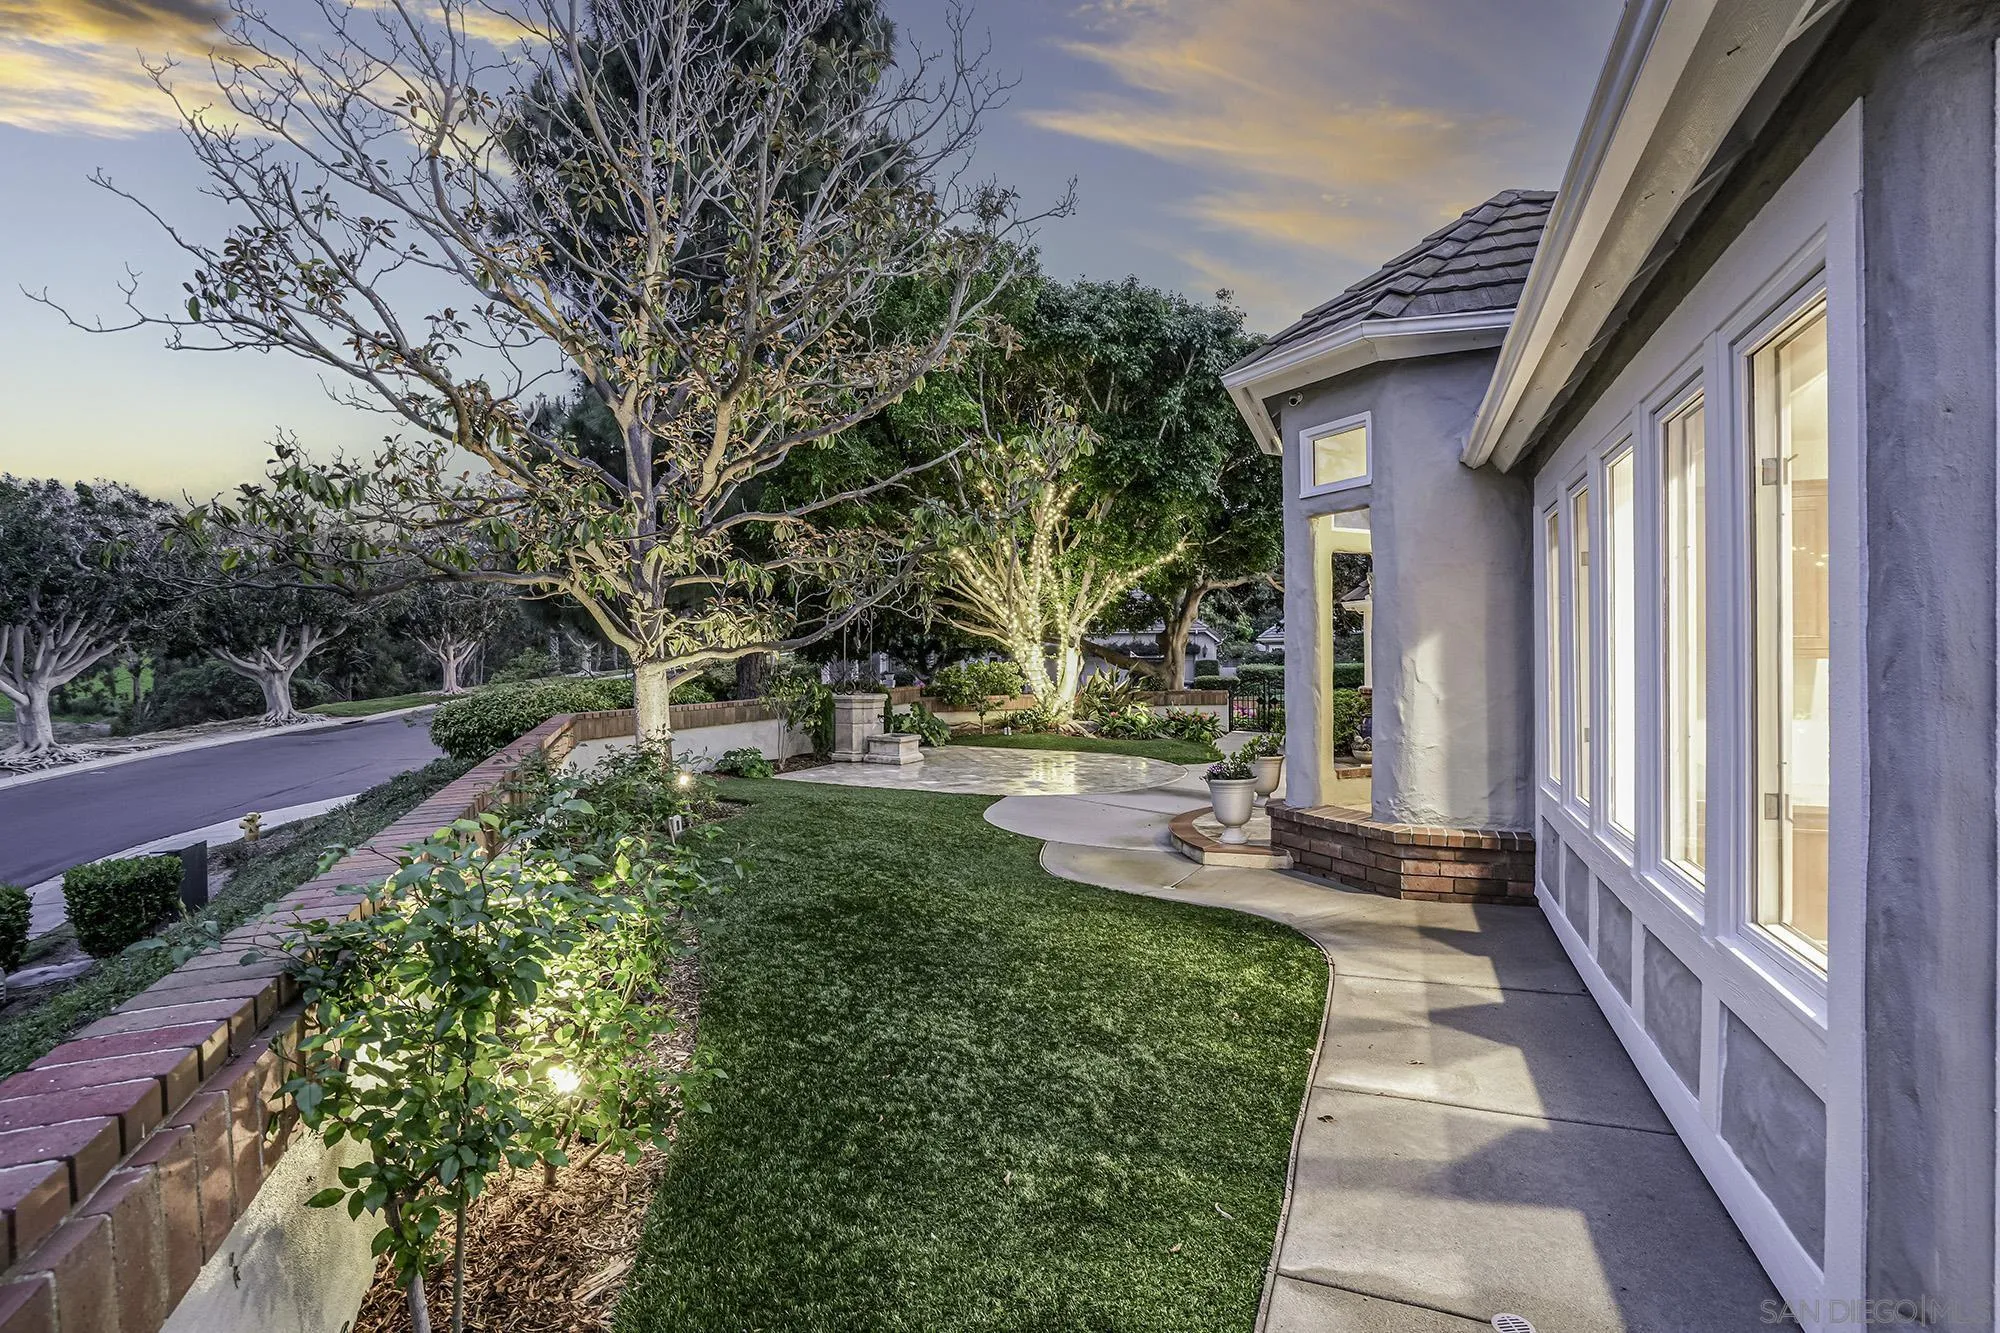
Gray stucco home with illuminated windows beside a curved walkway and landscaped lawn at dusk.
Home at 5170 Saddlery Sq at dusk, with illuminated windows, a landscaped entry, and a tree wrapped in lights.
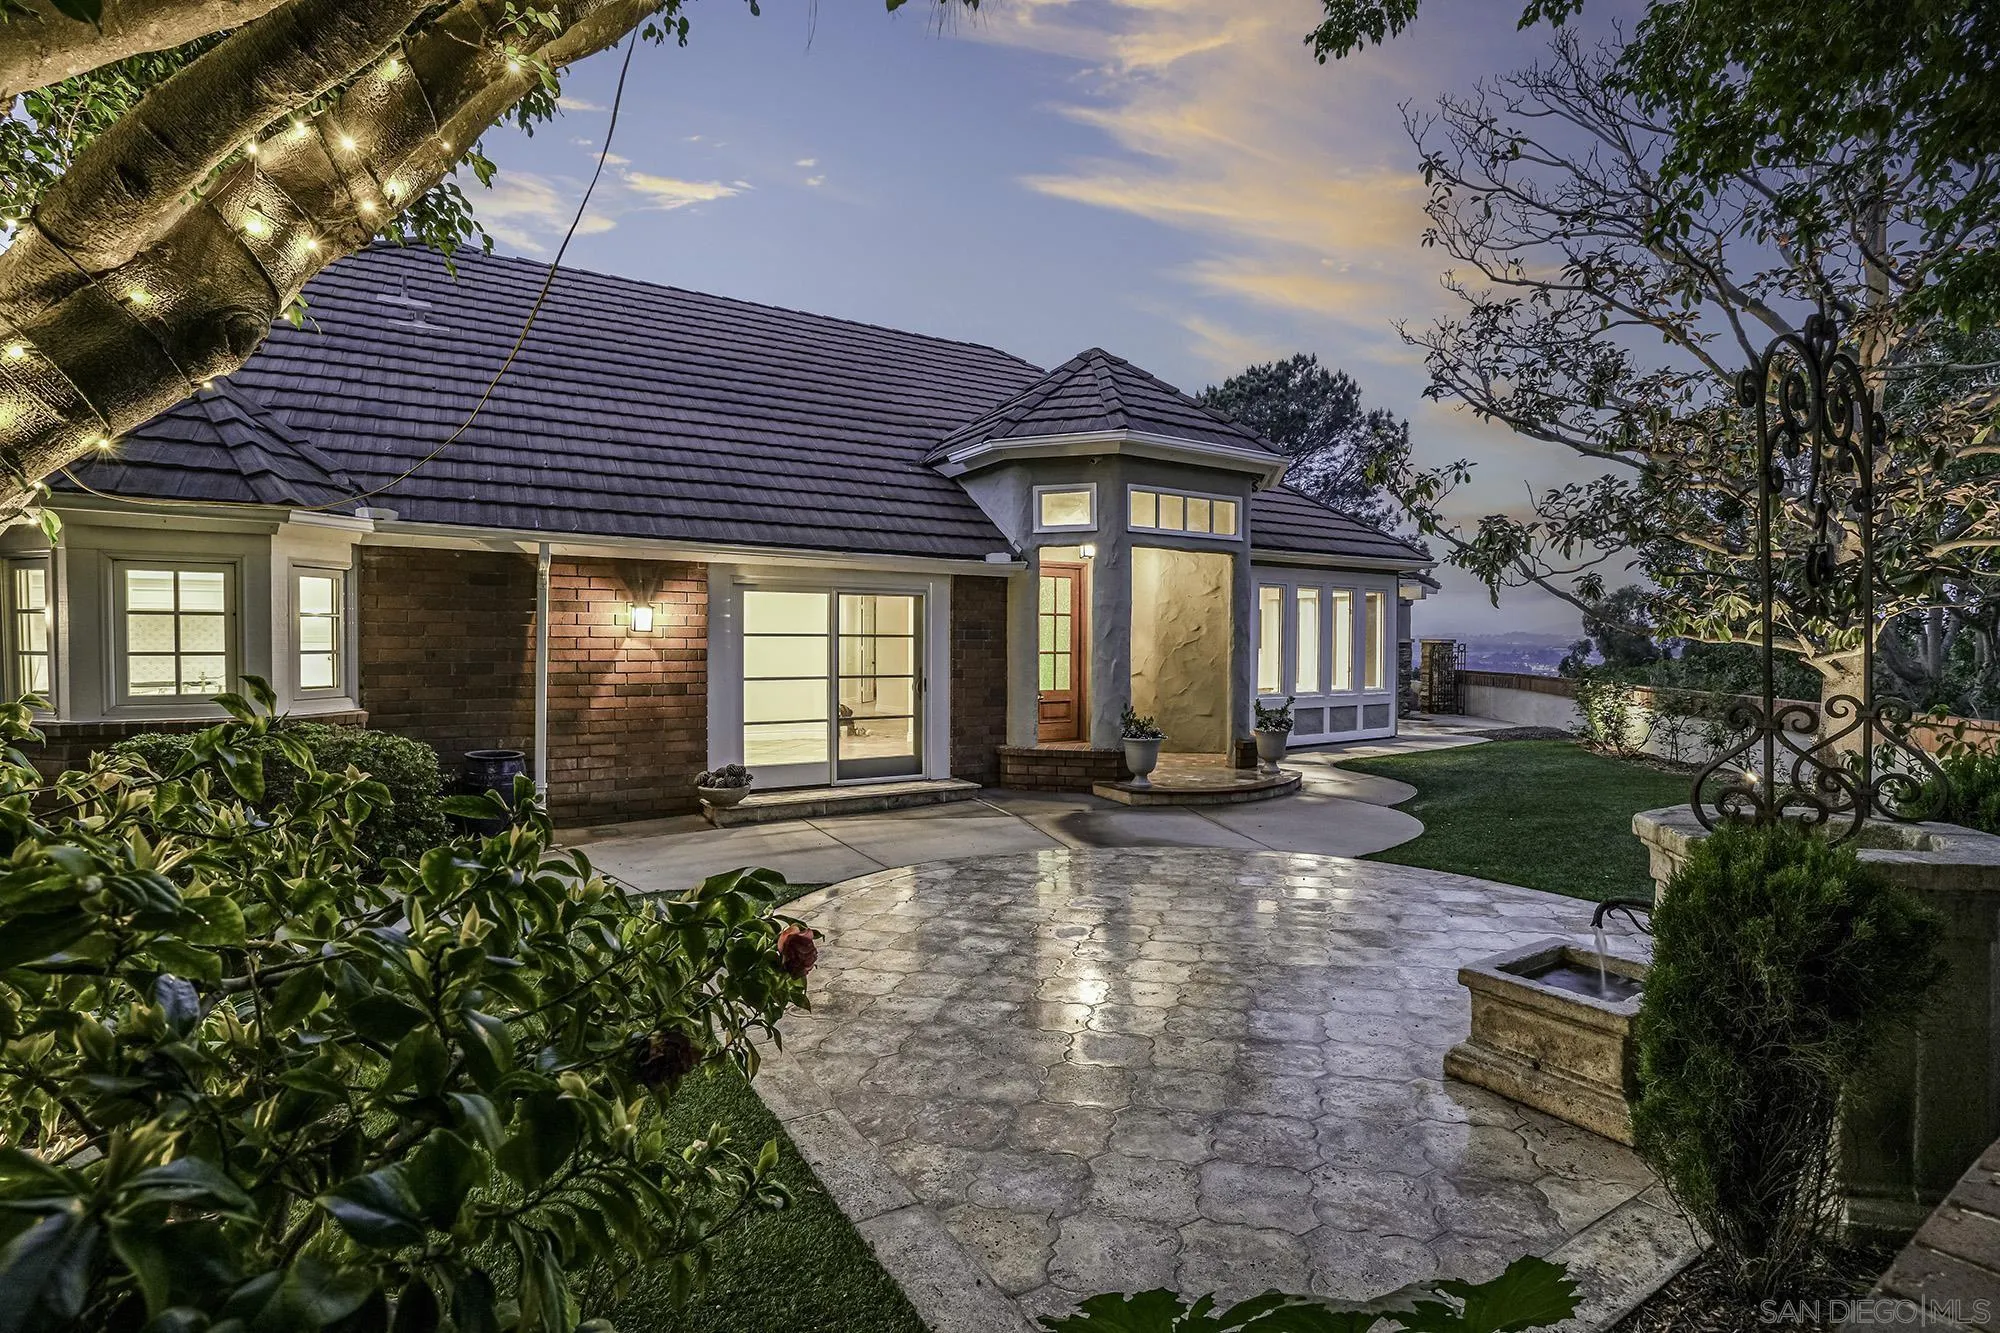
Home at dusk with illuminated windows, a curved stone patio, and landscaped garden.
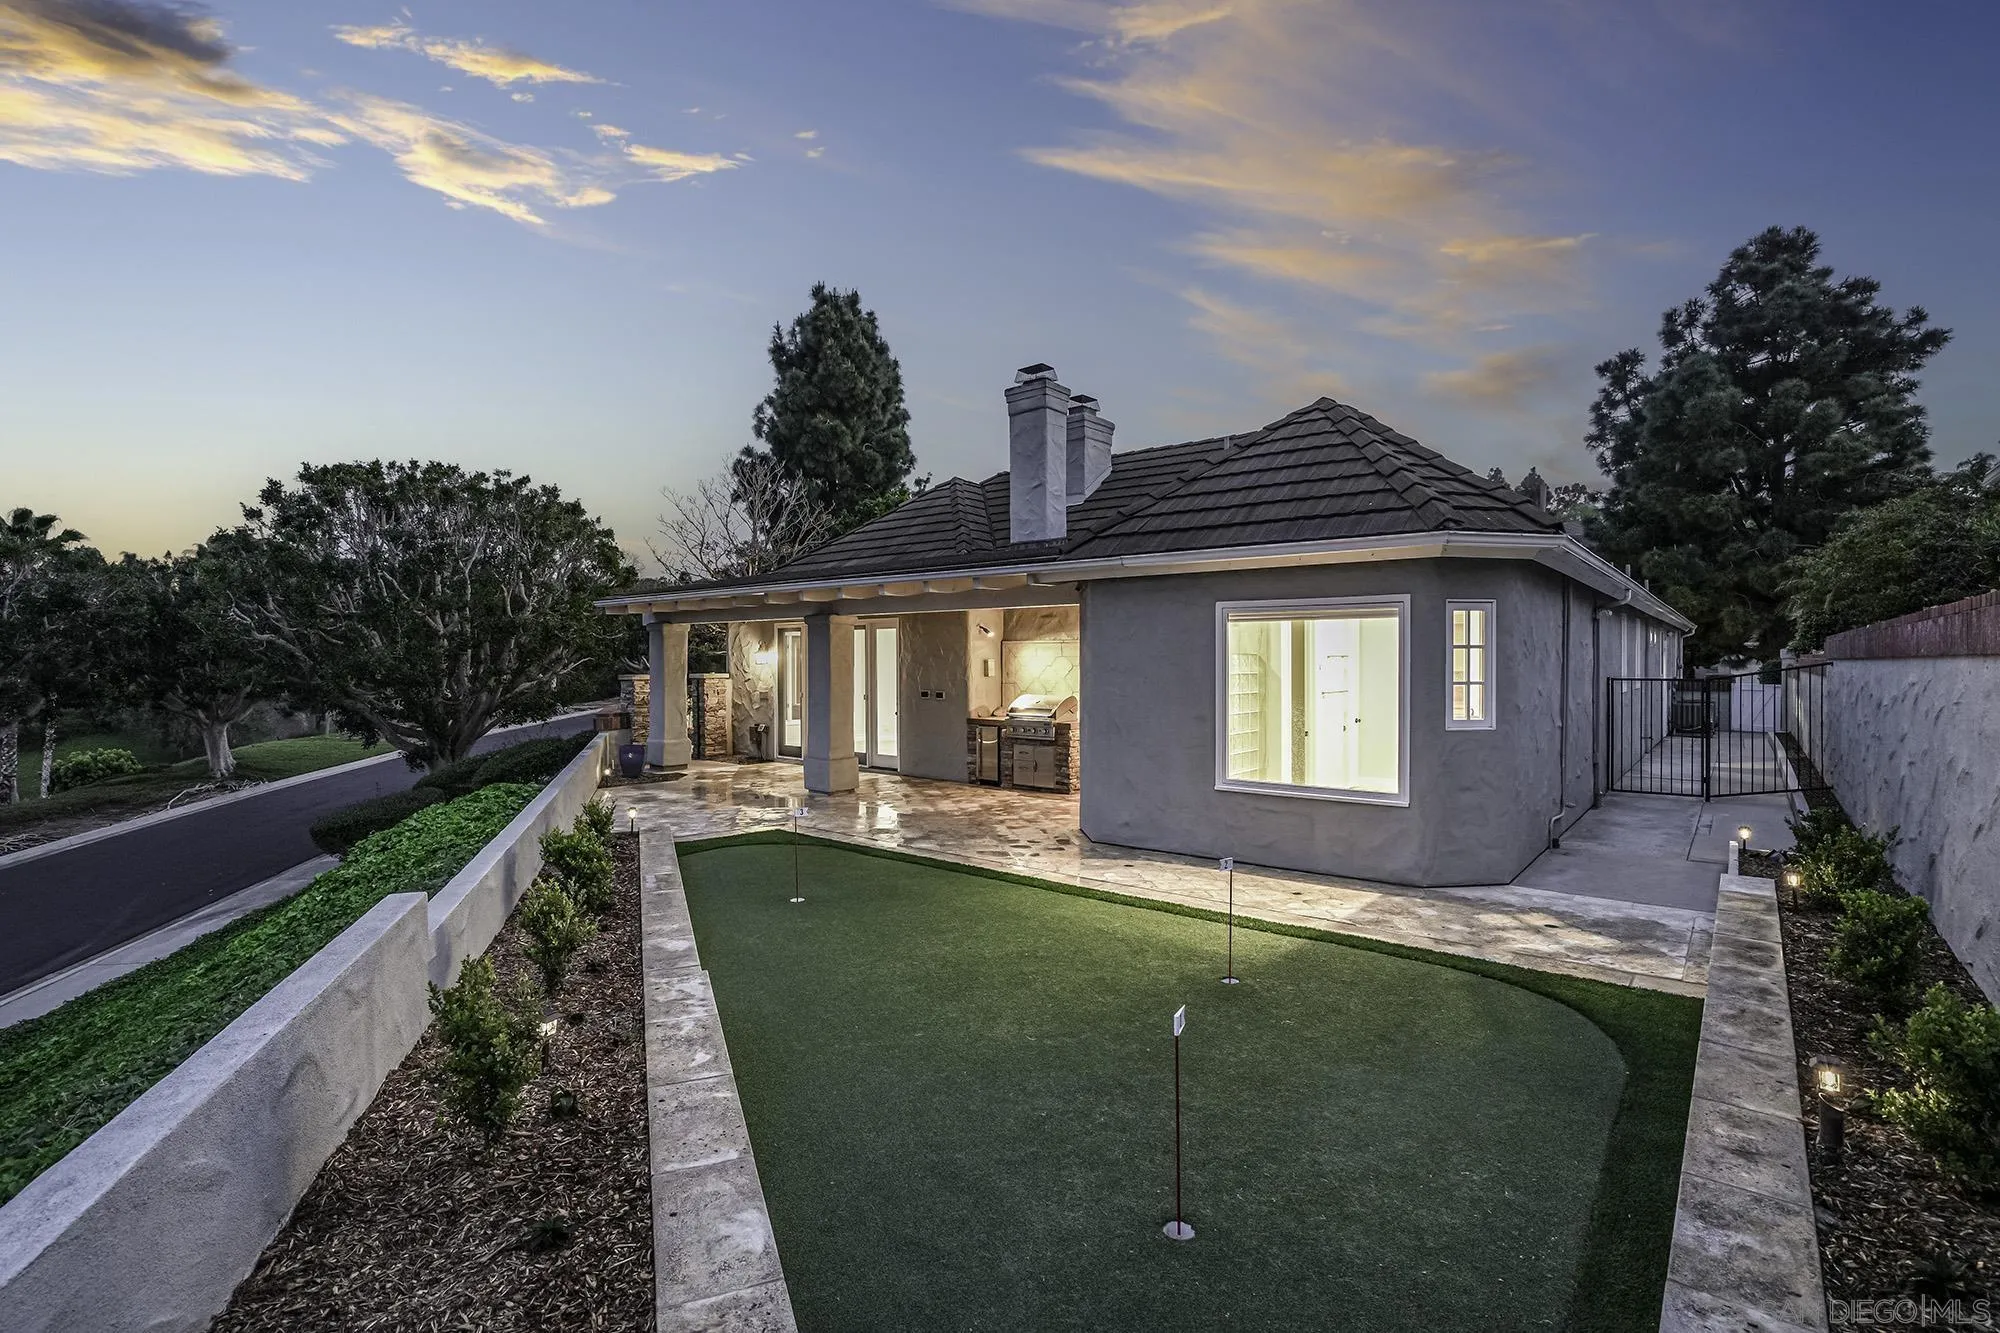
Home exterior at dusk with a backyard putting green and covered patio outdoor kitchen.
Single-story home with a two-car garage, illuminated bay windows, and landscaped front yard at dusk.
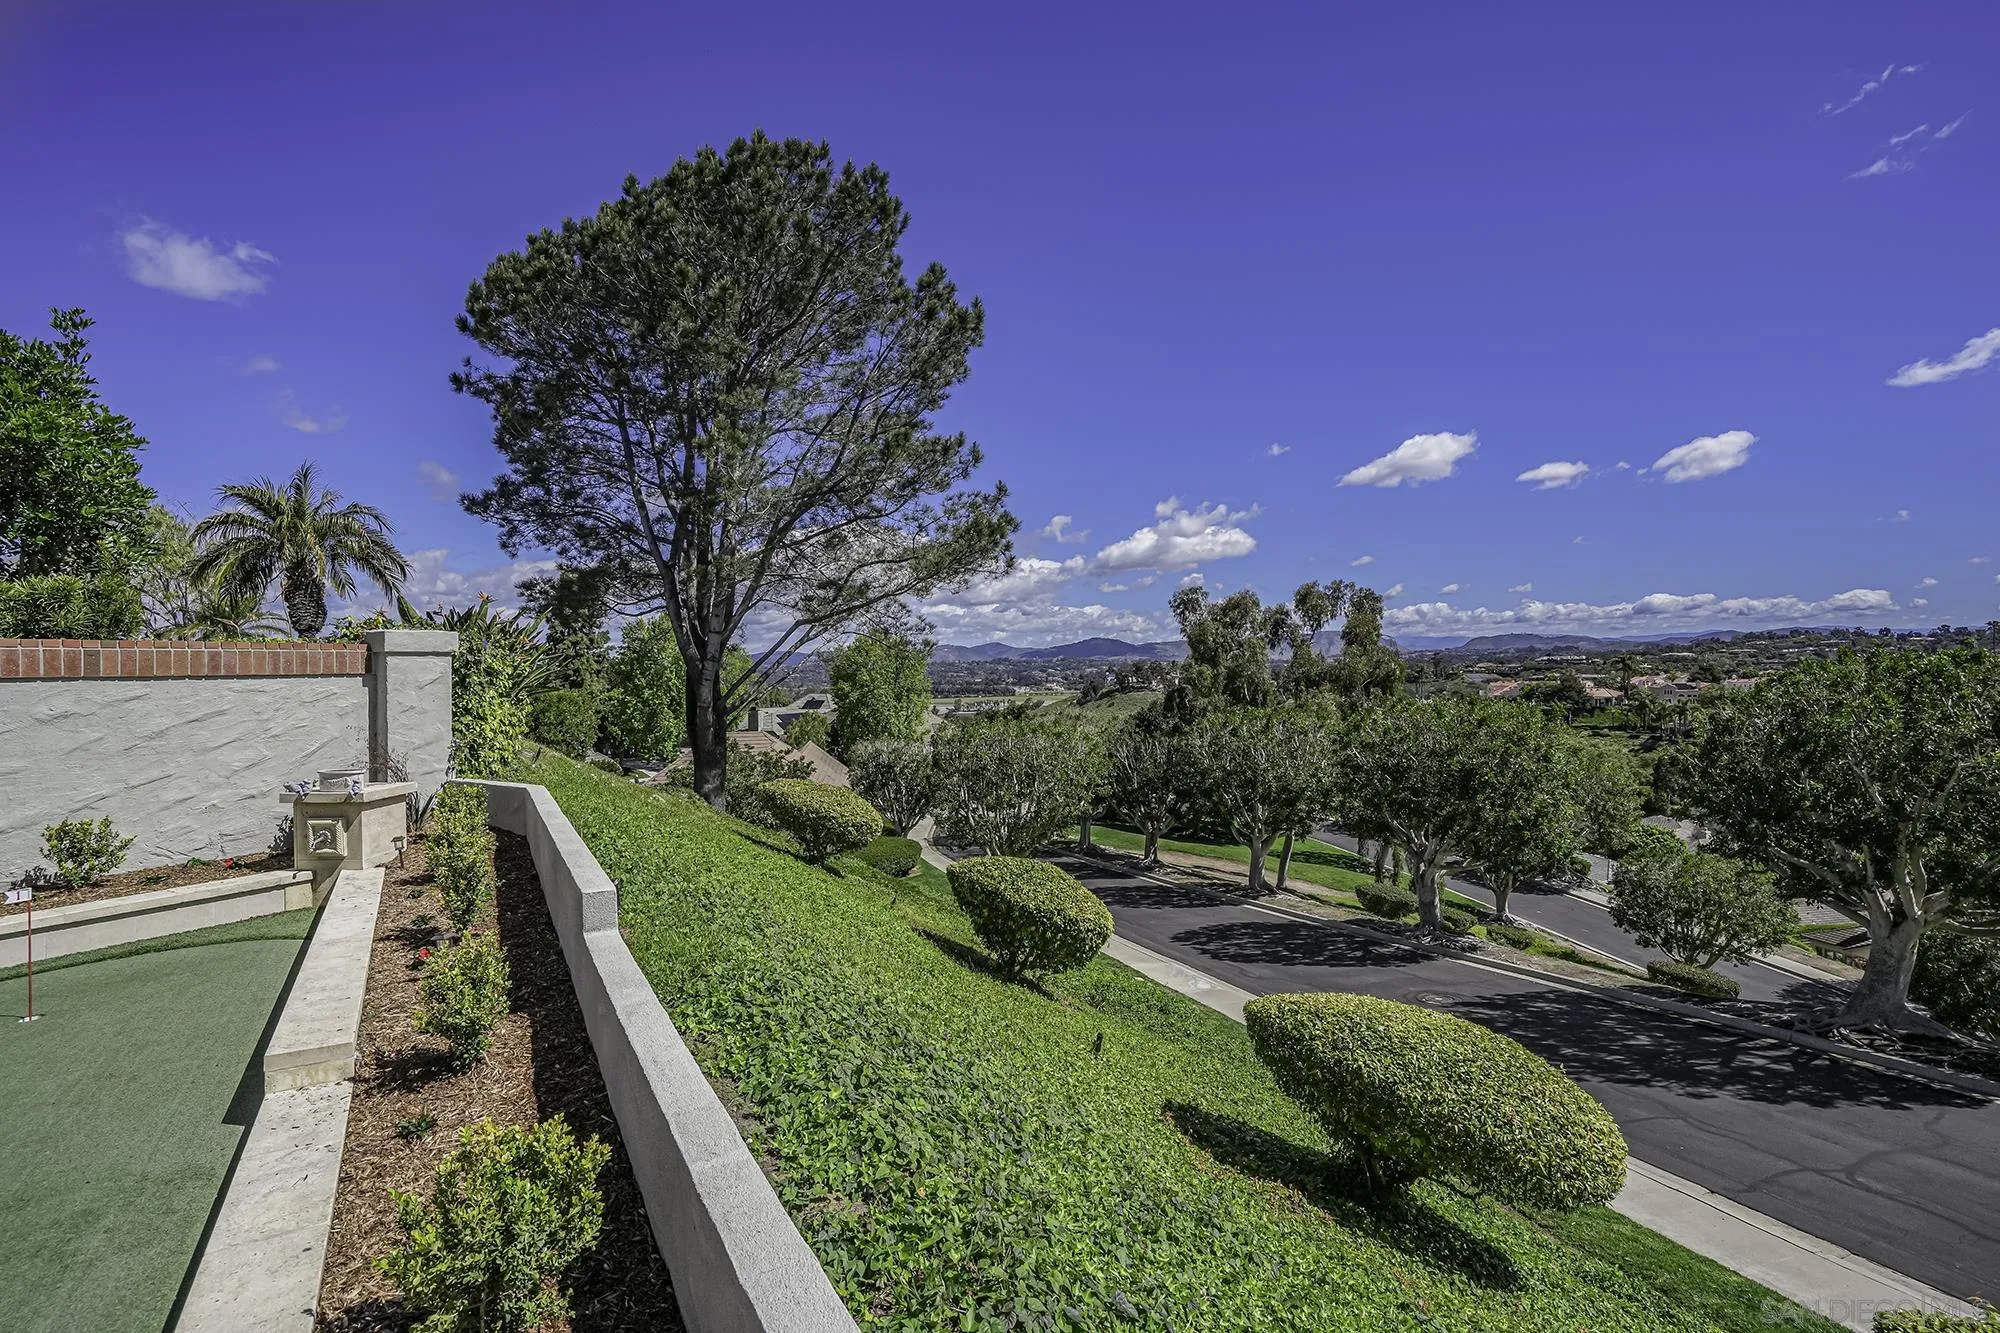
Landscaped hillside with a small putting green overlooking a tree-lined street and distant hills.
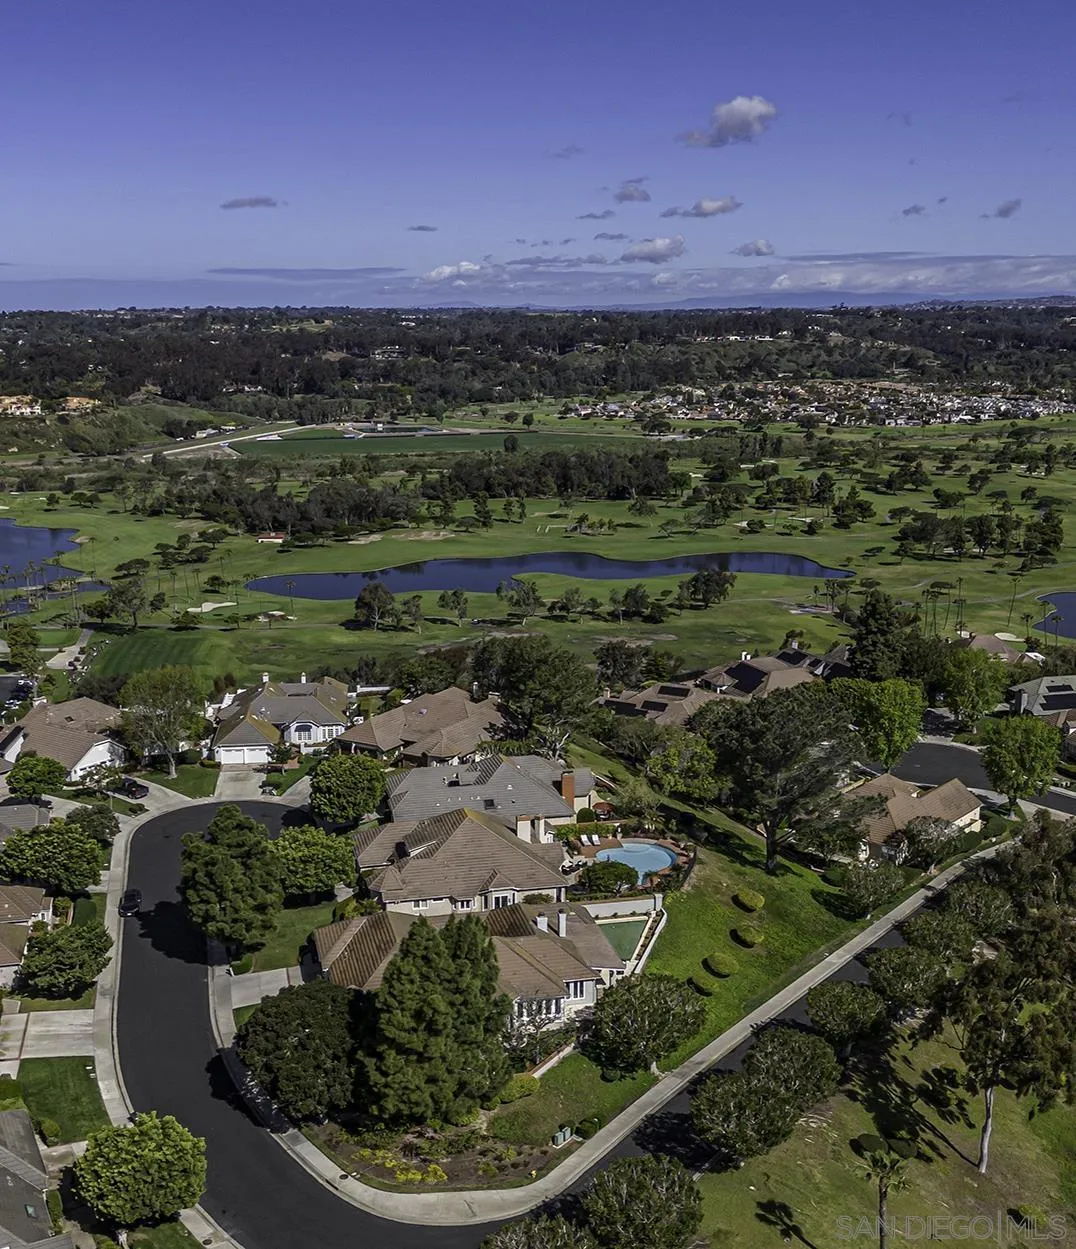
Aerial view of homes beside a golf course, with a pond and wooded hills beyond.
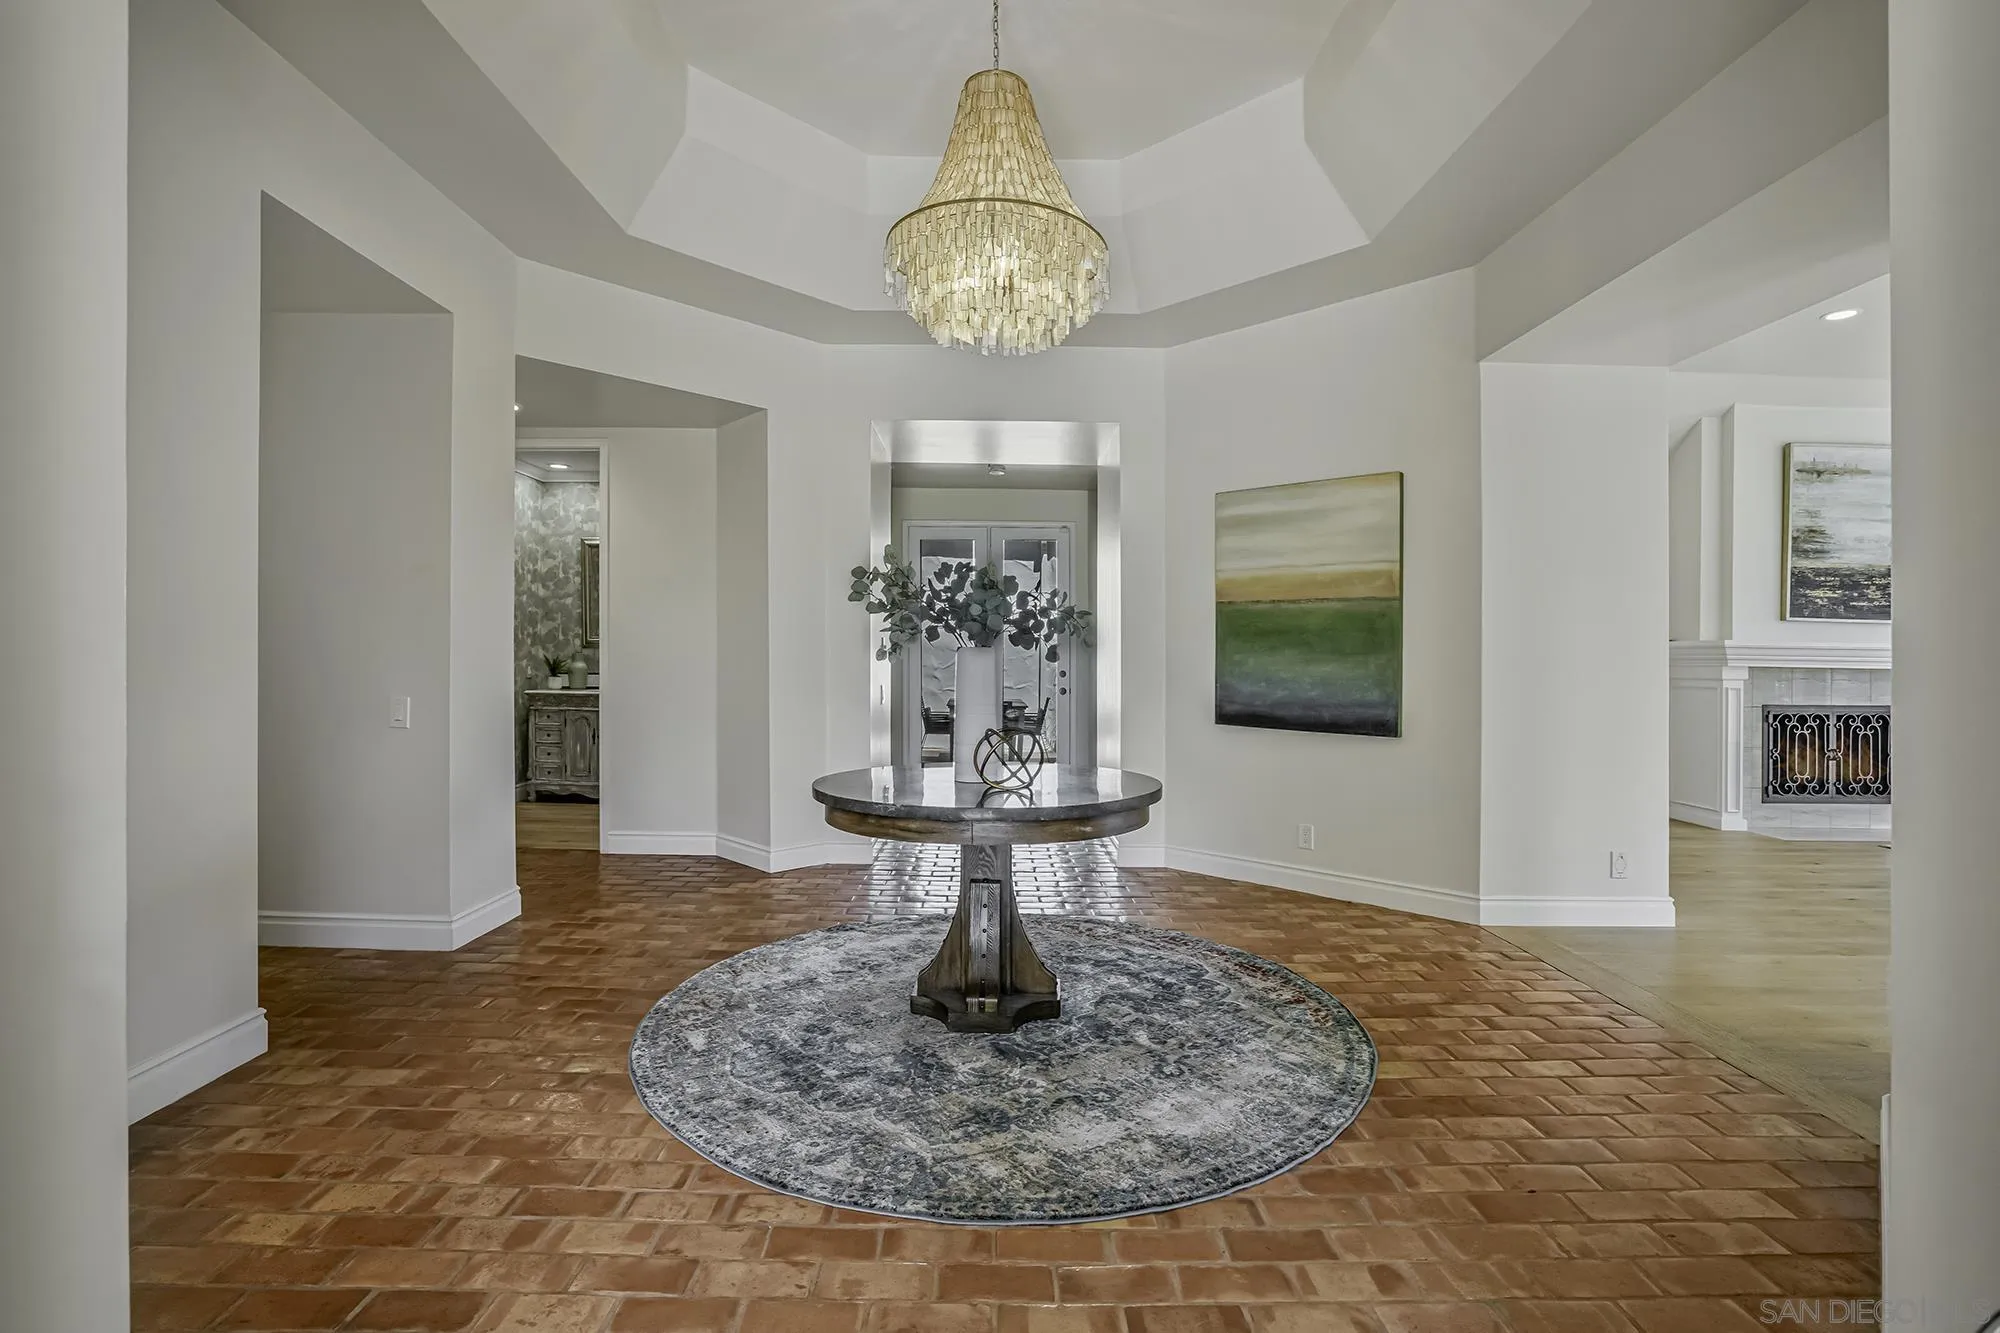
Foyer with a chandelier, round table, circular rug, and terracotta tile floor.
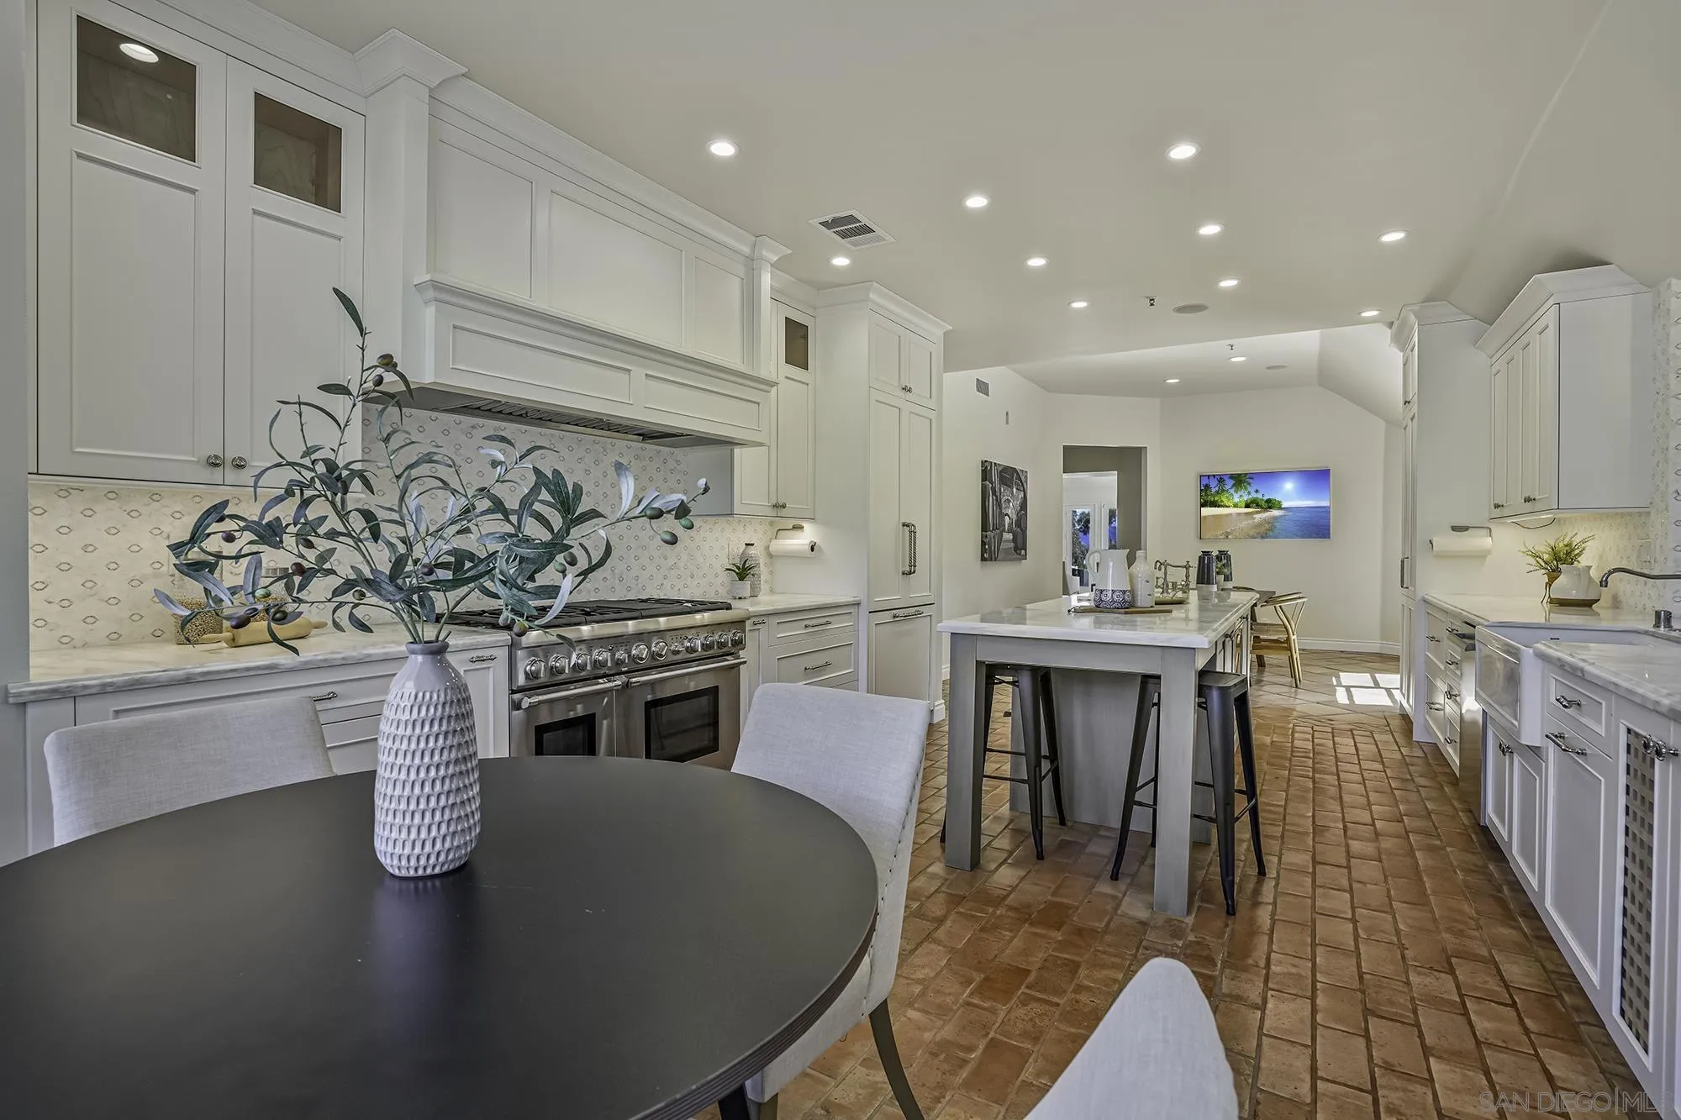
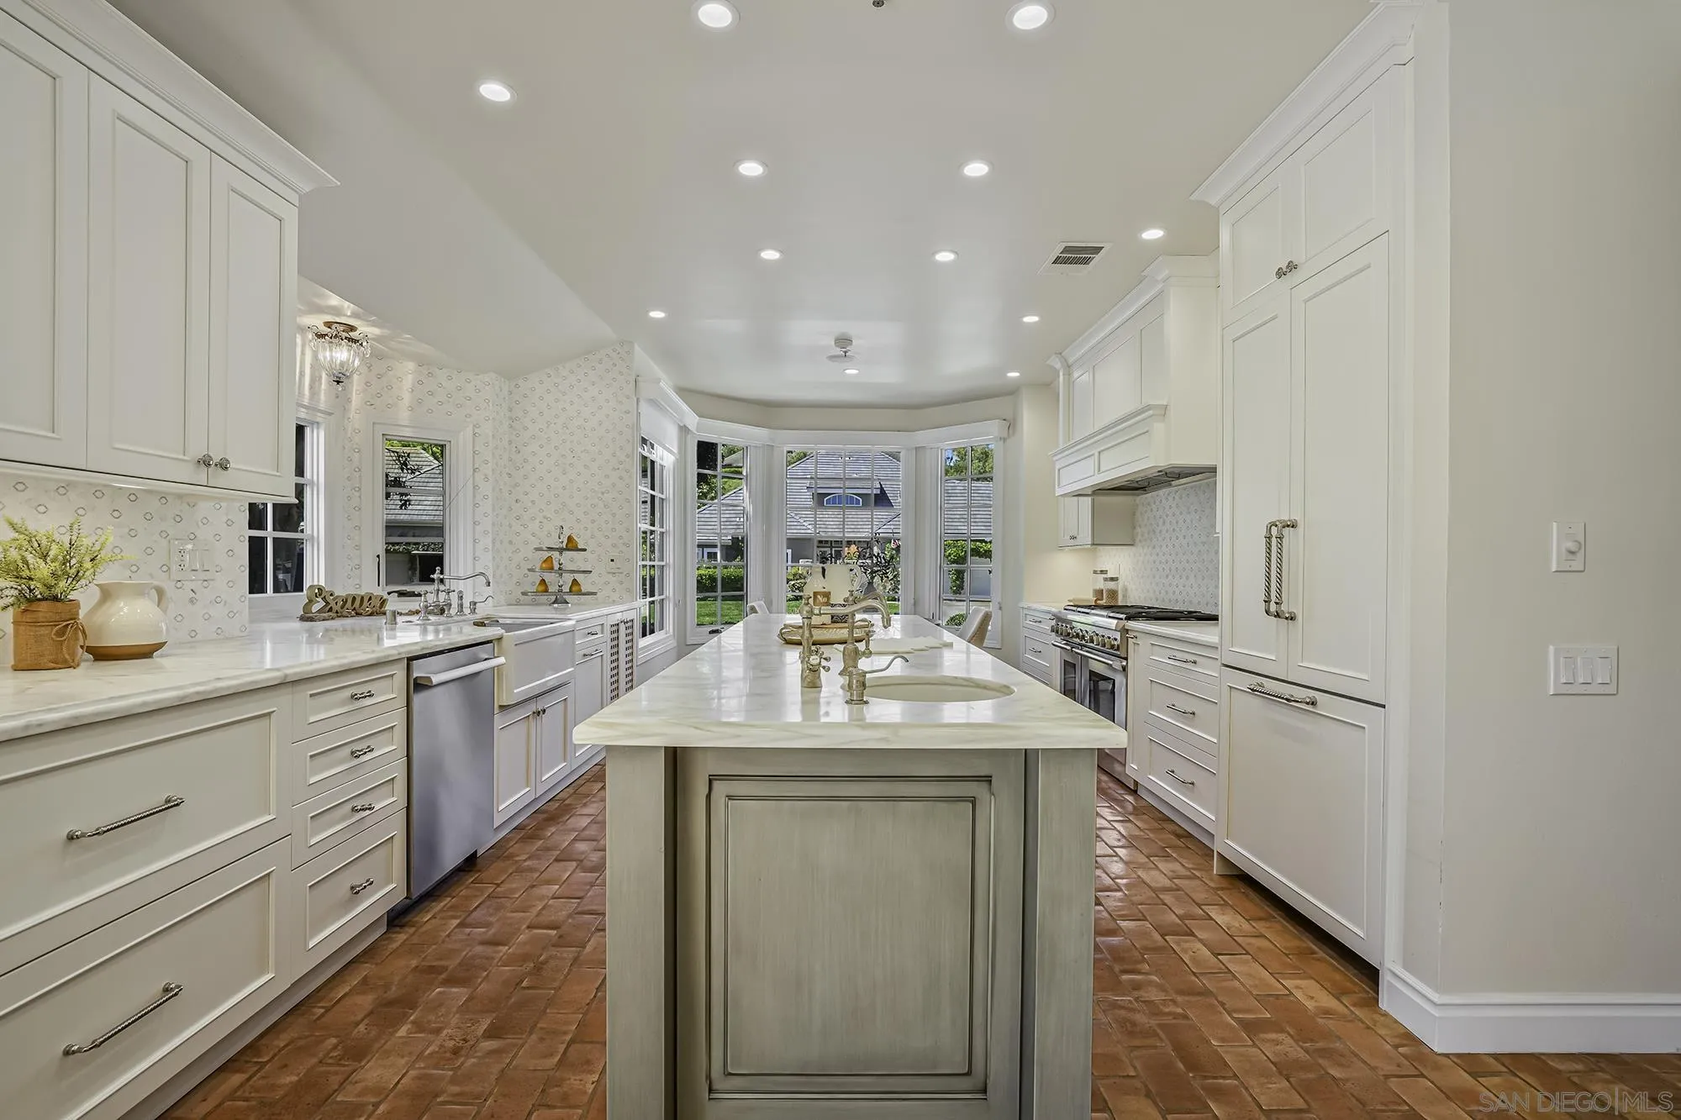
Bright white kitchen with a large island, stainless-steel range, and warm brick flooring.
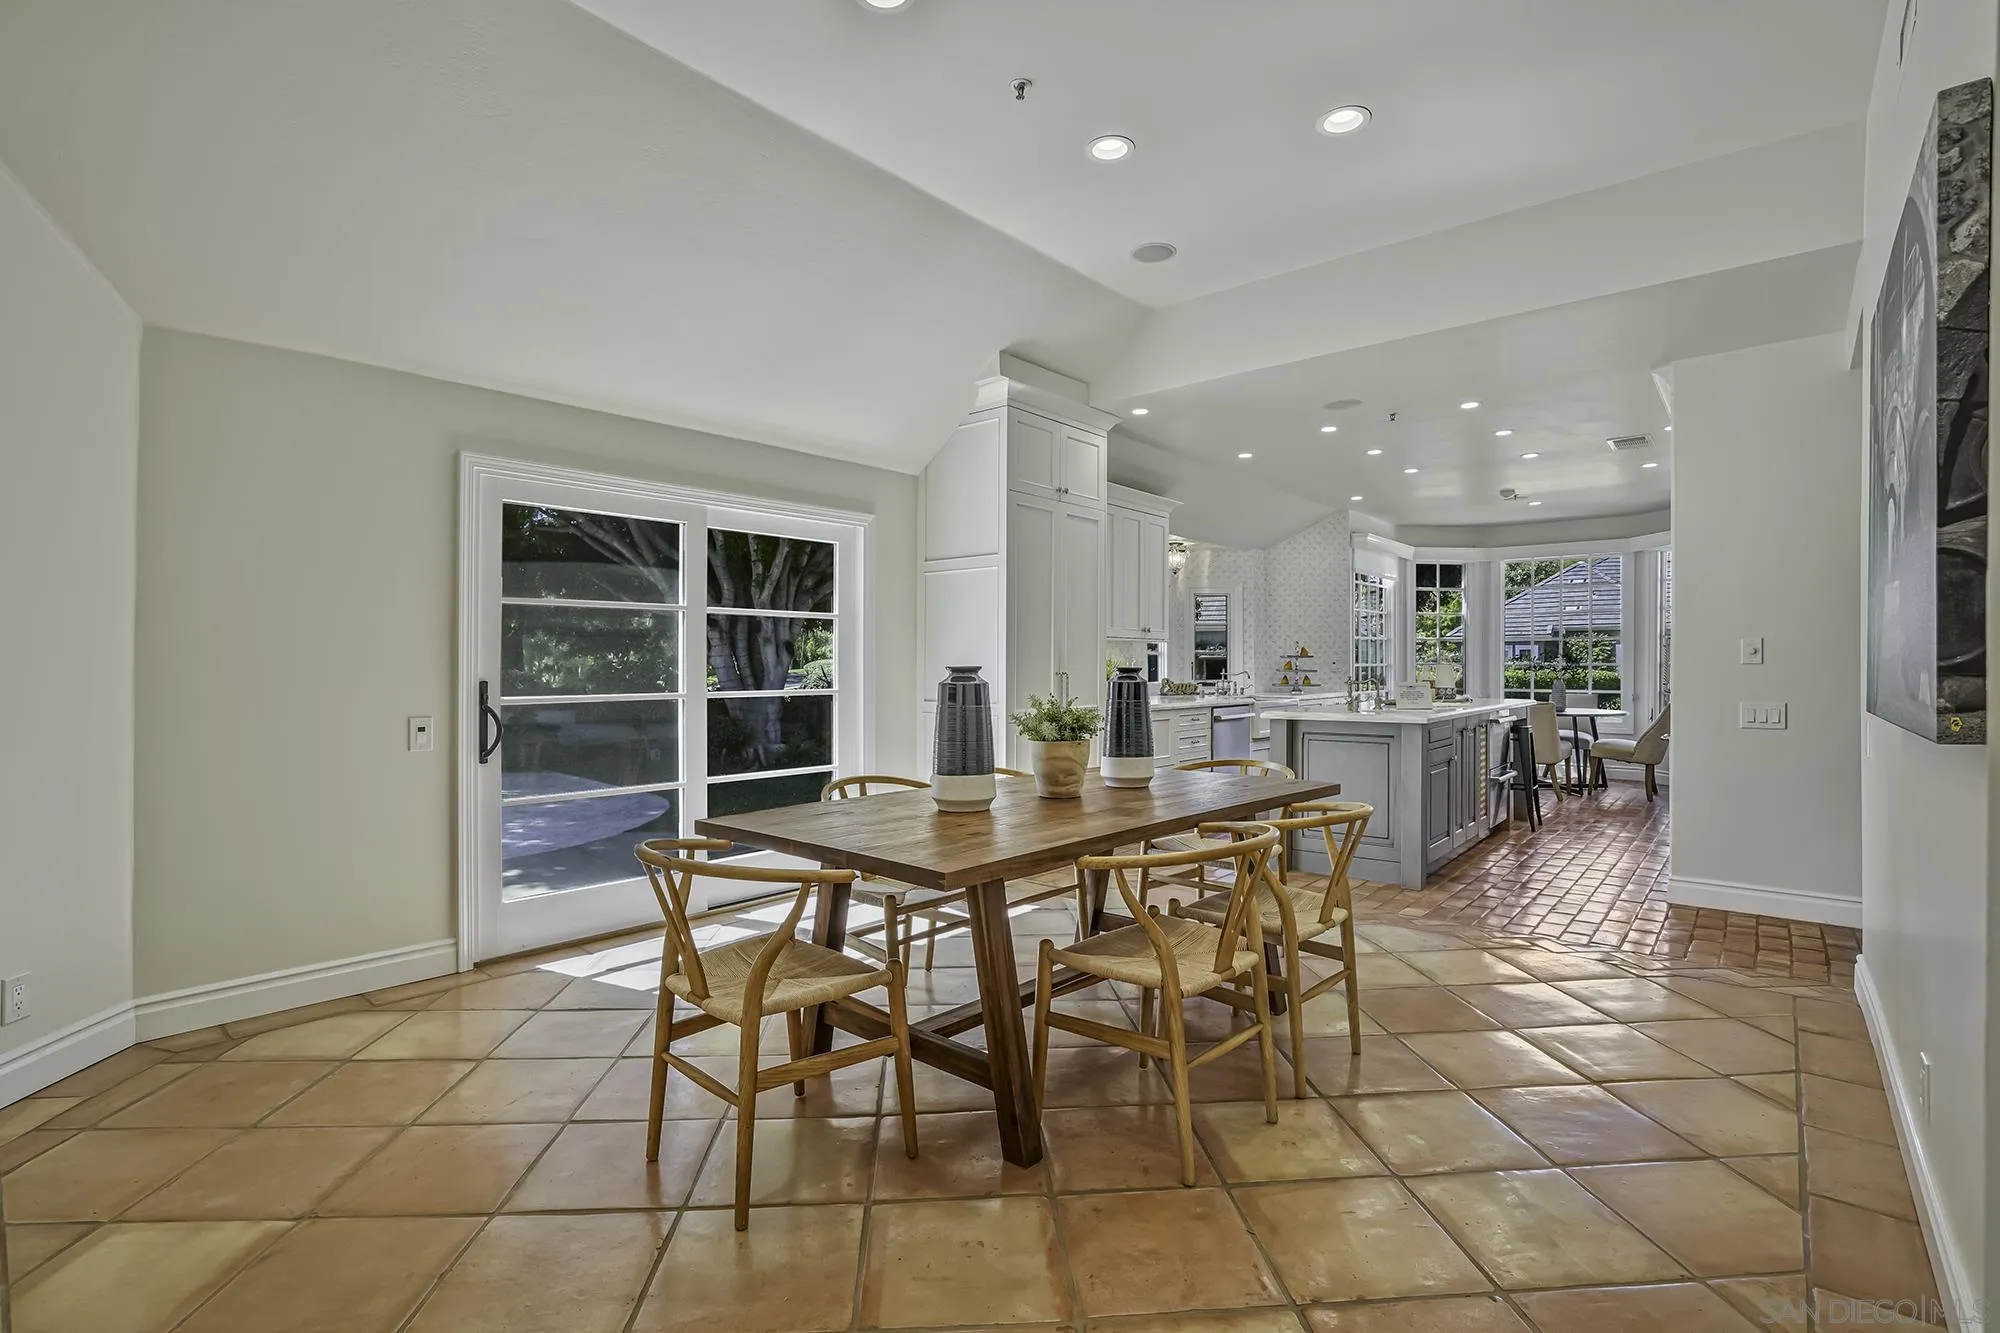
Dining area with a wooden table, terracotta tile floors, and an adjoining white kitchen.
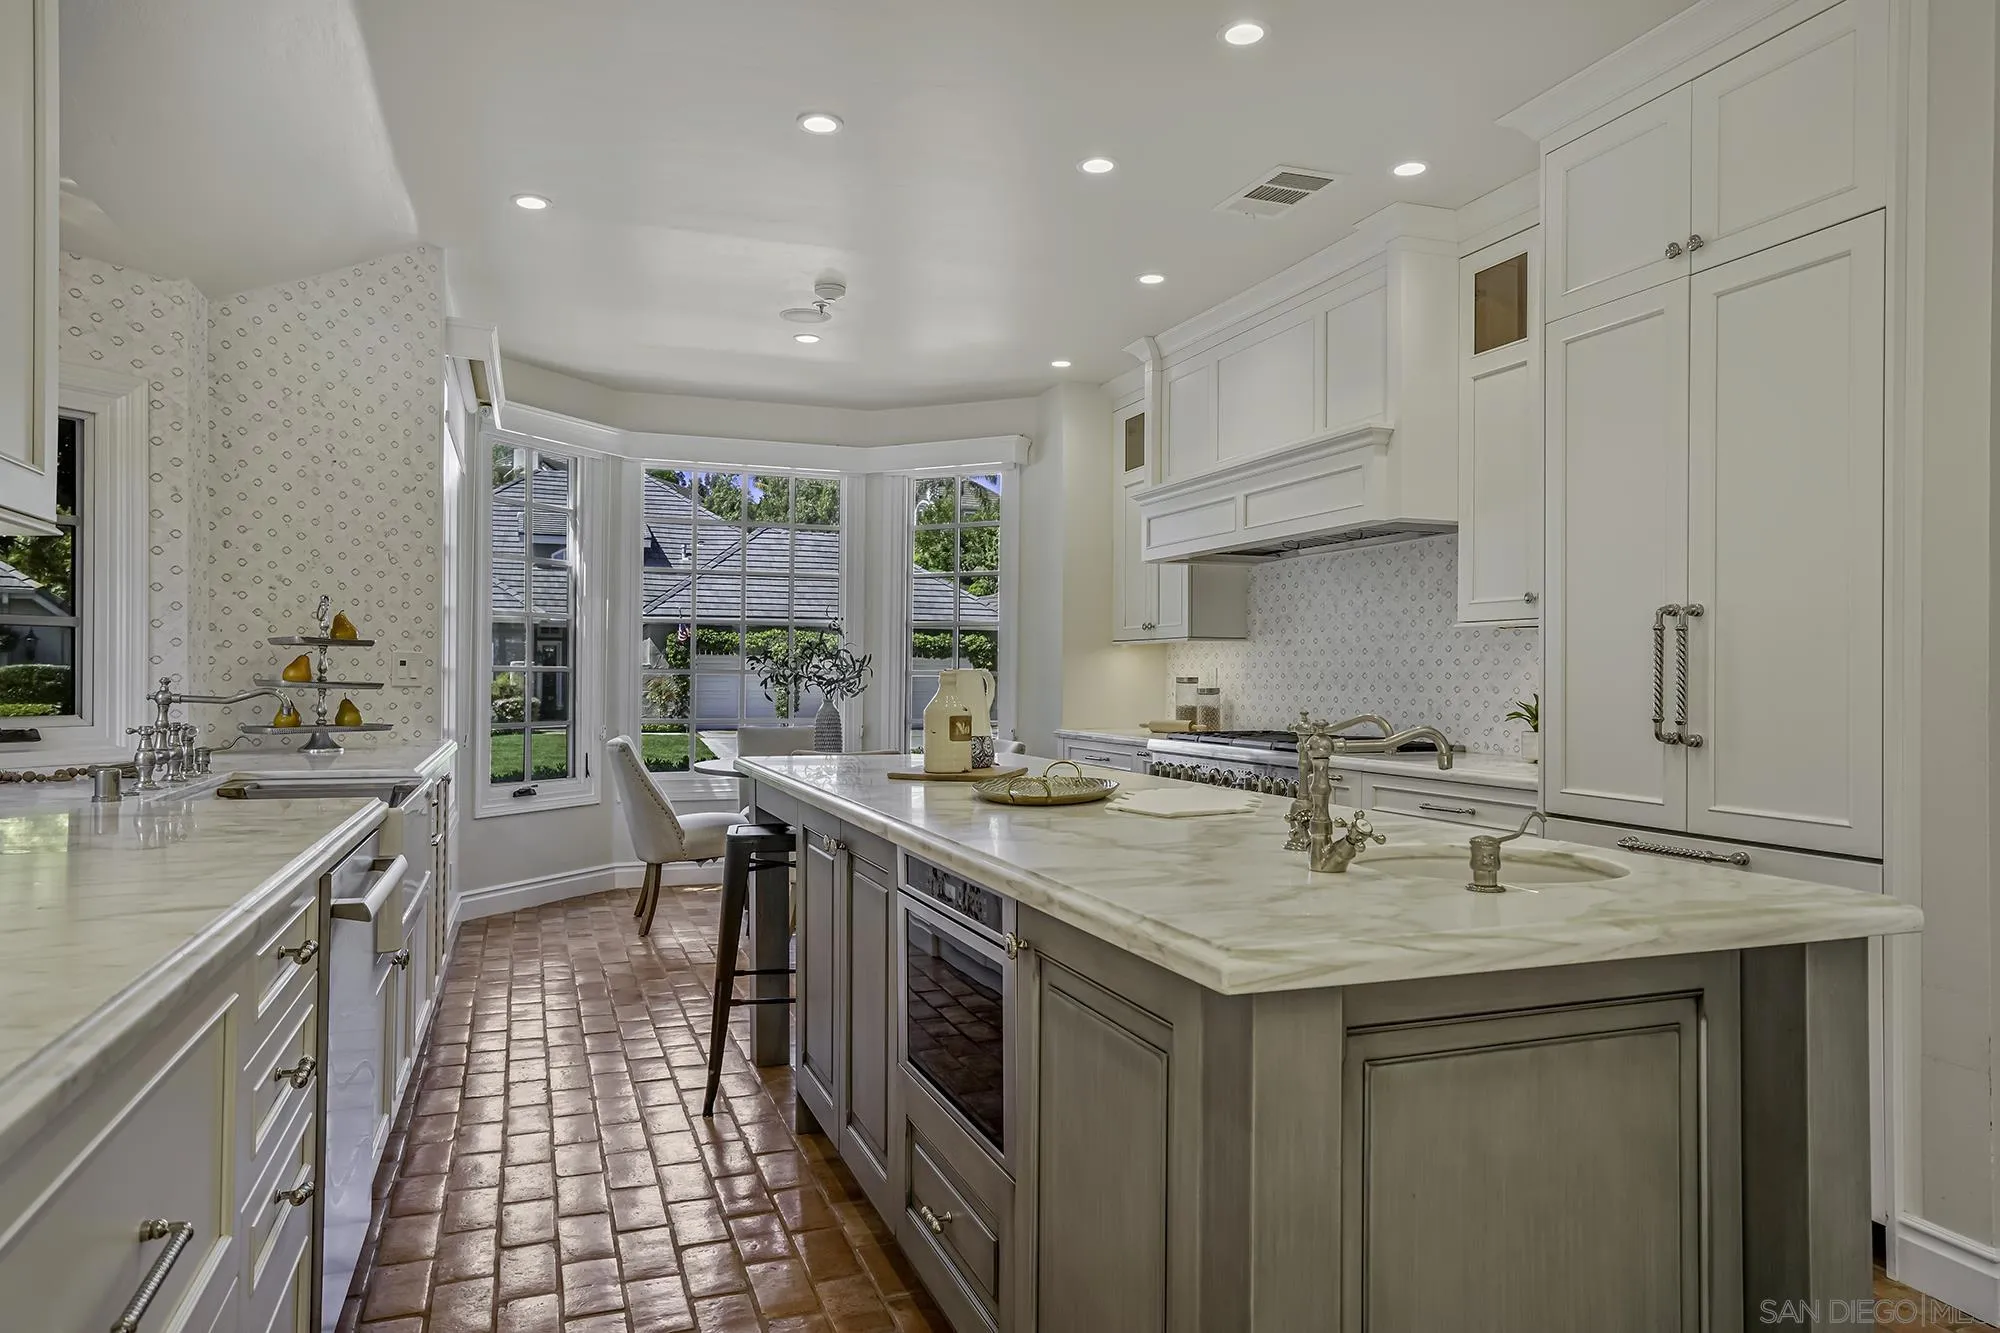
Bright kitchen with a marble-topped island, white cabinetry, brick flooring, and bay windows.
Bright white kitchen with a large marble island, brick flooring, and bay windows overlooking greenery.
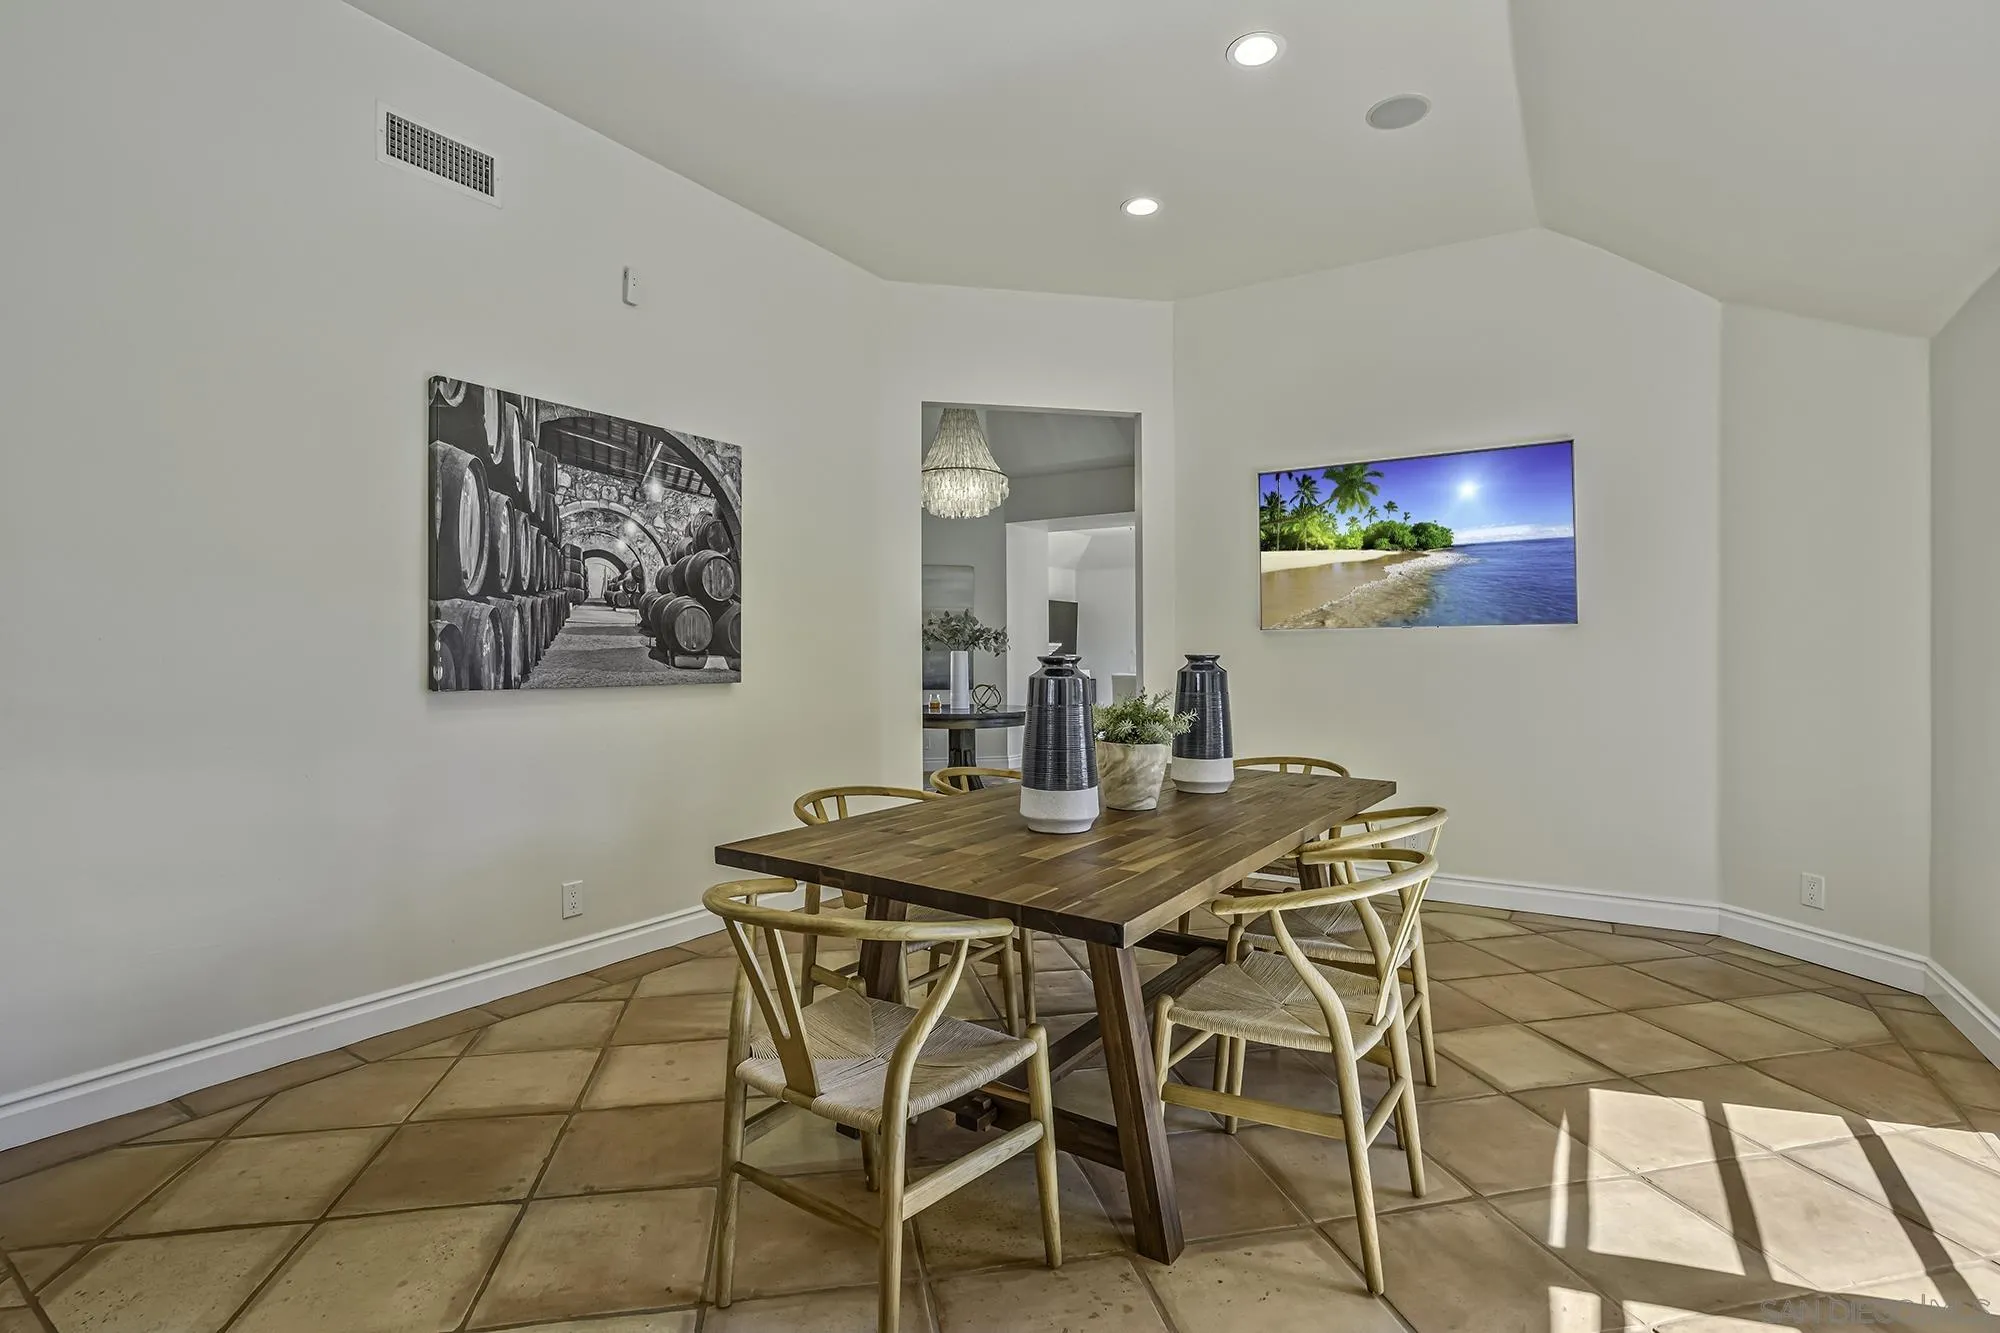
Dining room with a dark wood table, woven chairs, and sunlight across the tiled floor.
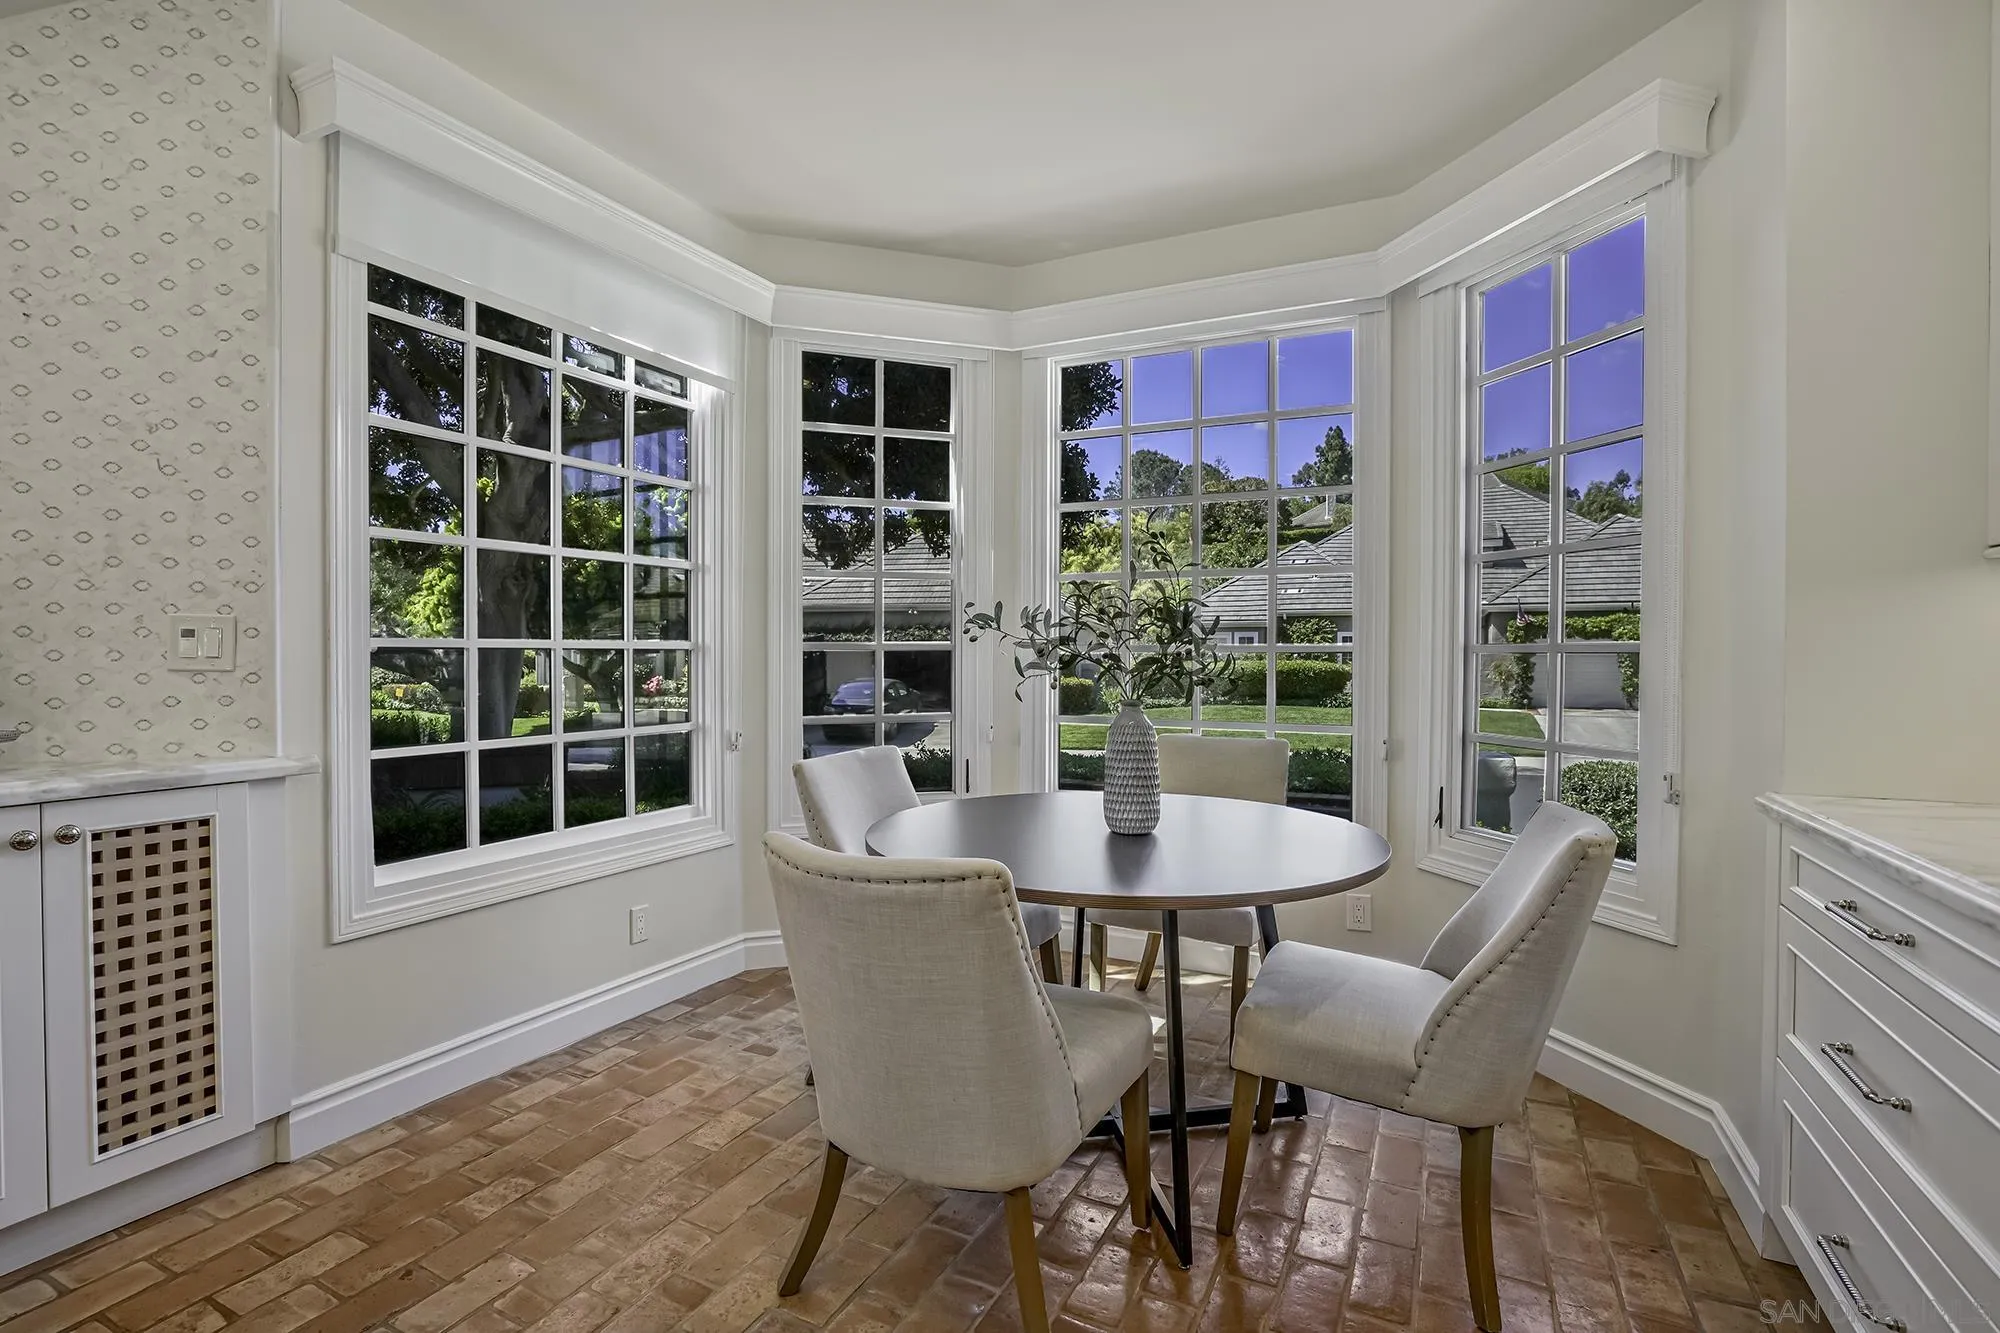
Dining nook with a round table, upholstered chairs, brick flooring, and large windows overlooking trees.
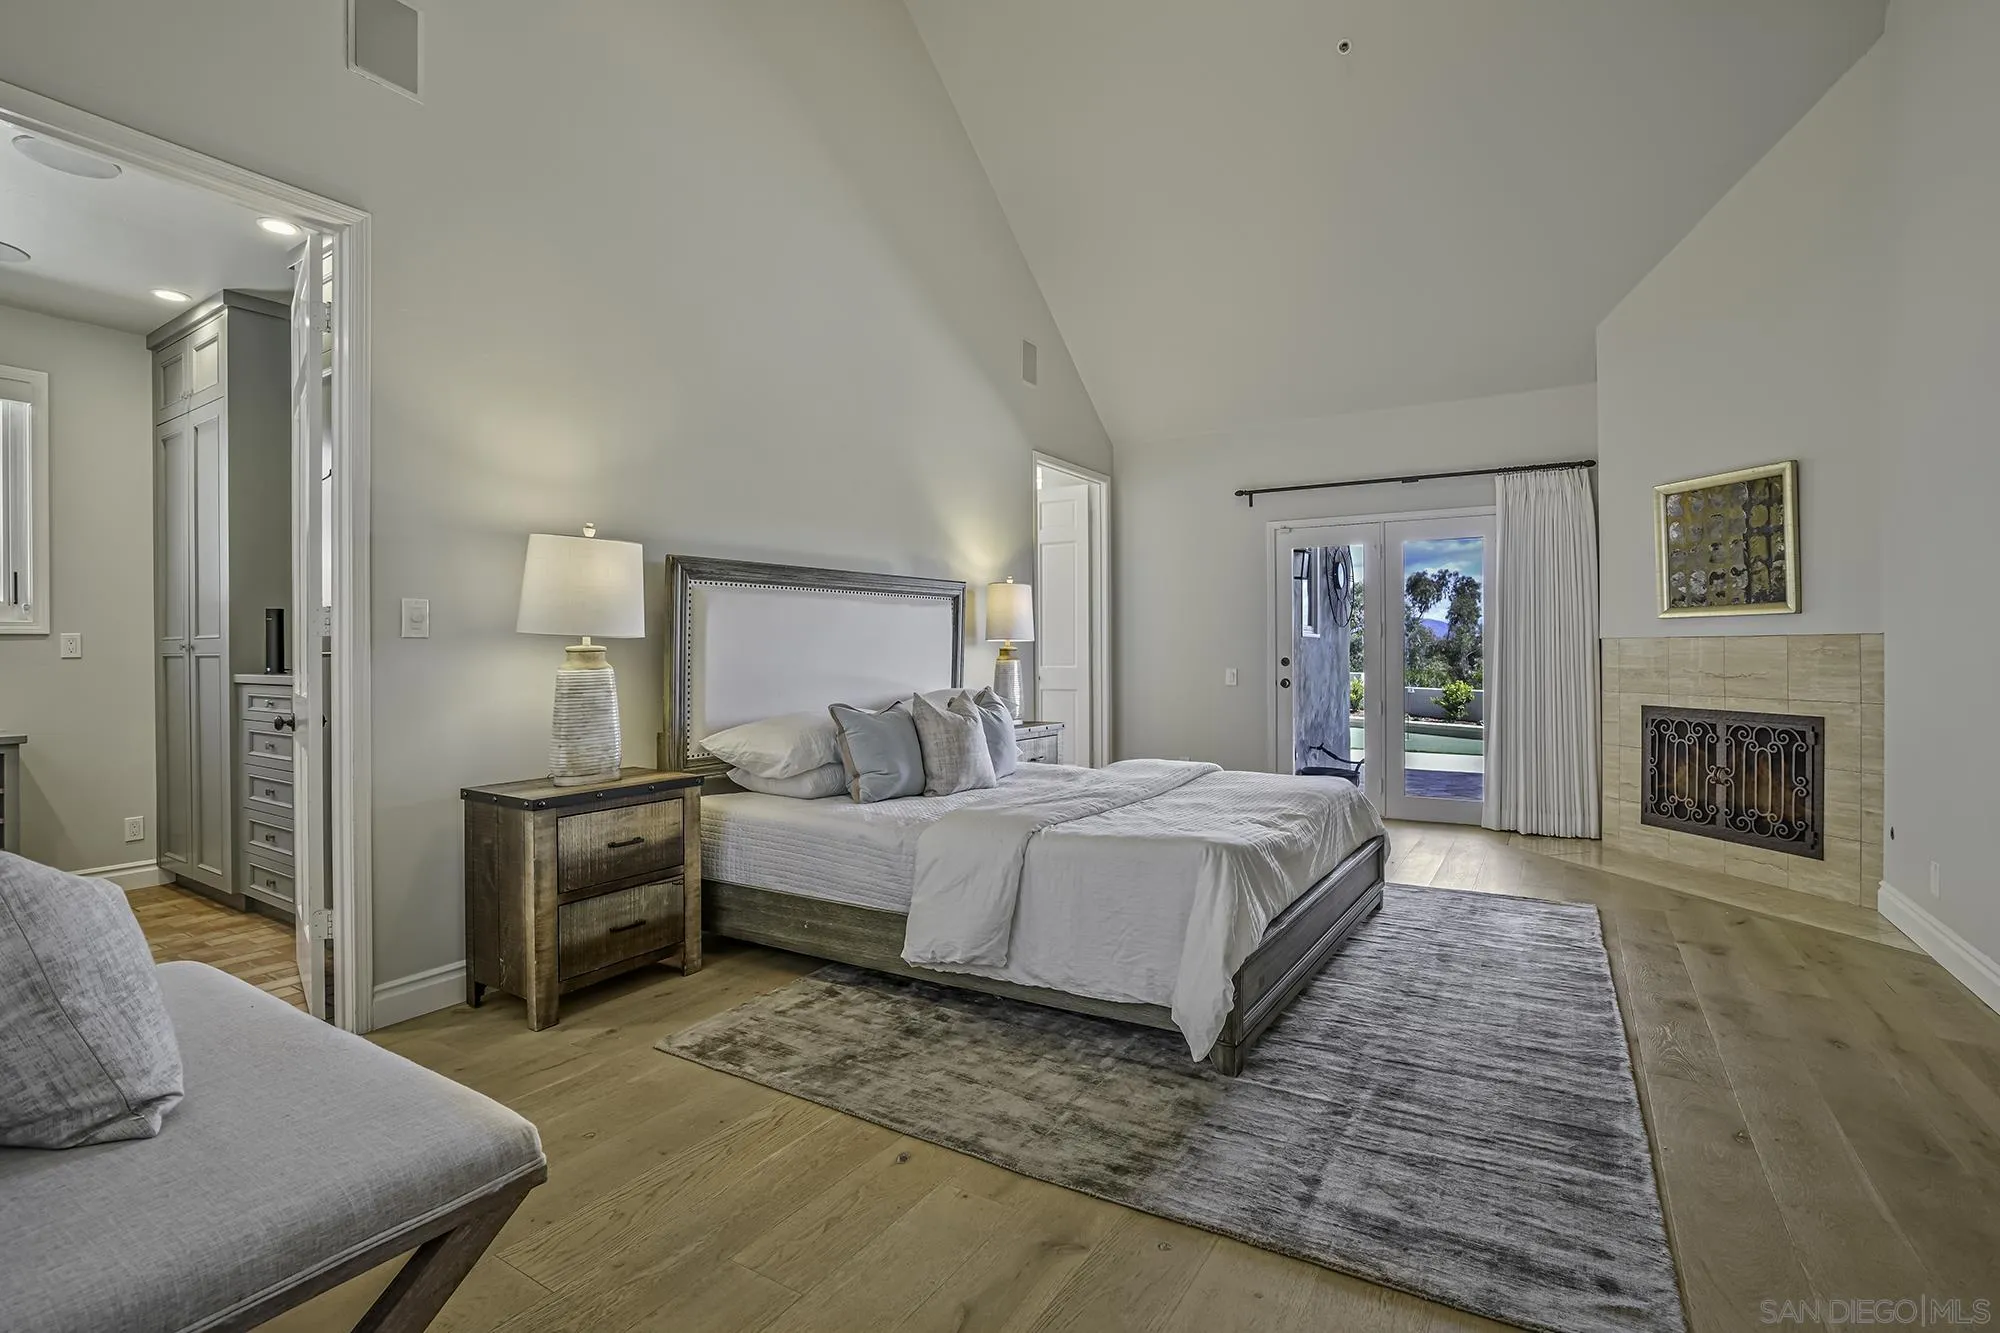
Furnished bedroom with a large bed, tiled fireplace, and glass doors opening to a patio.
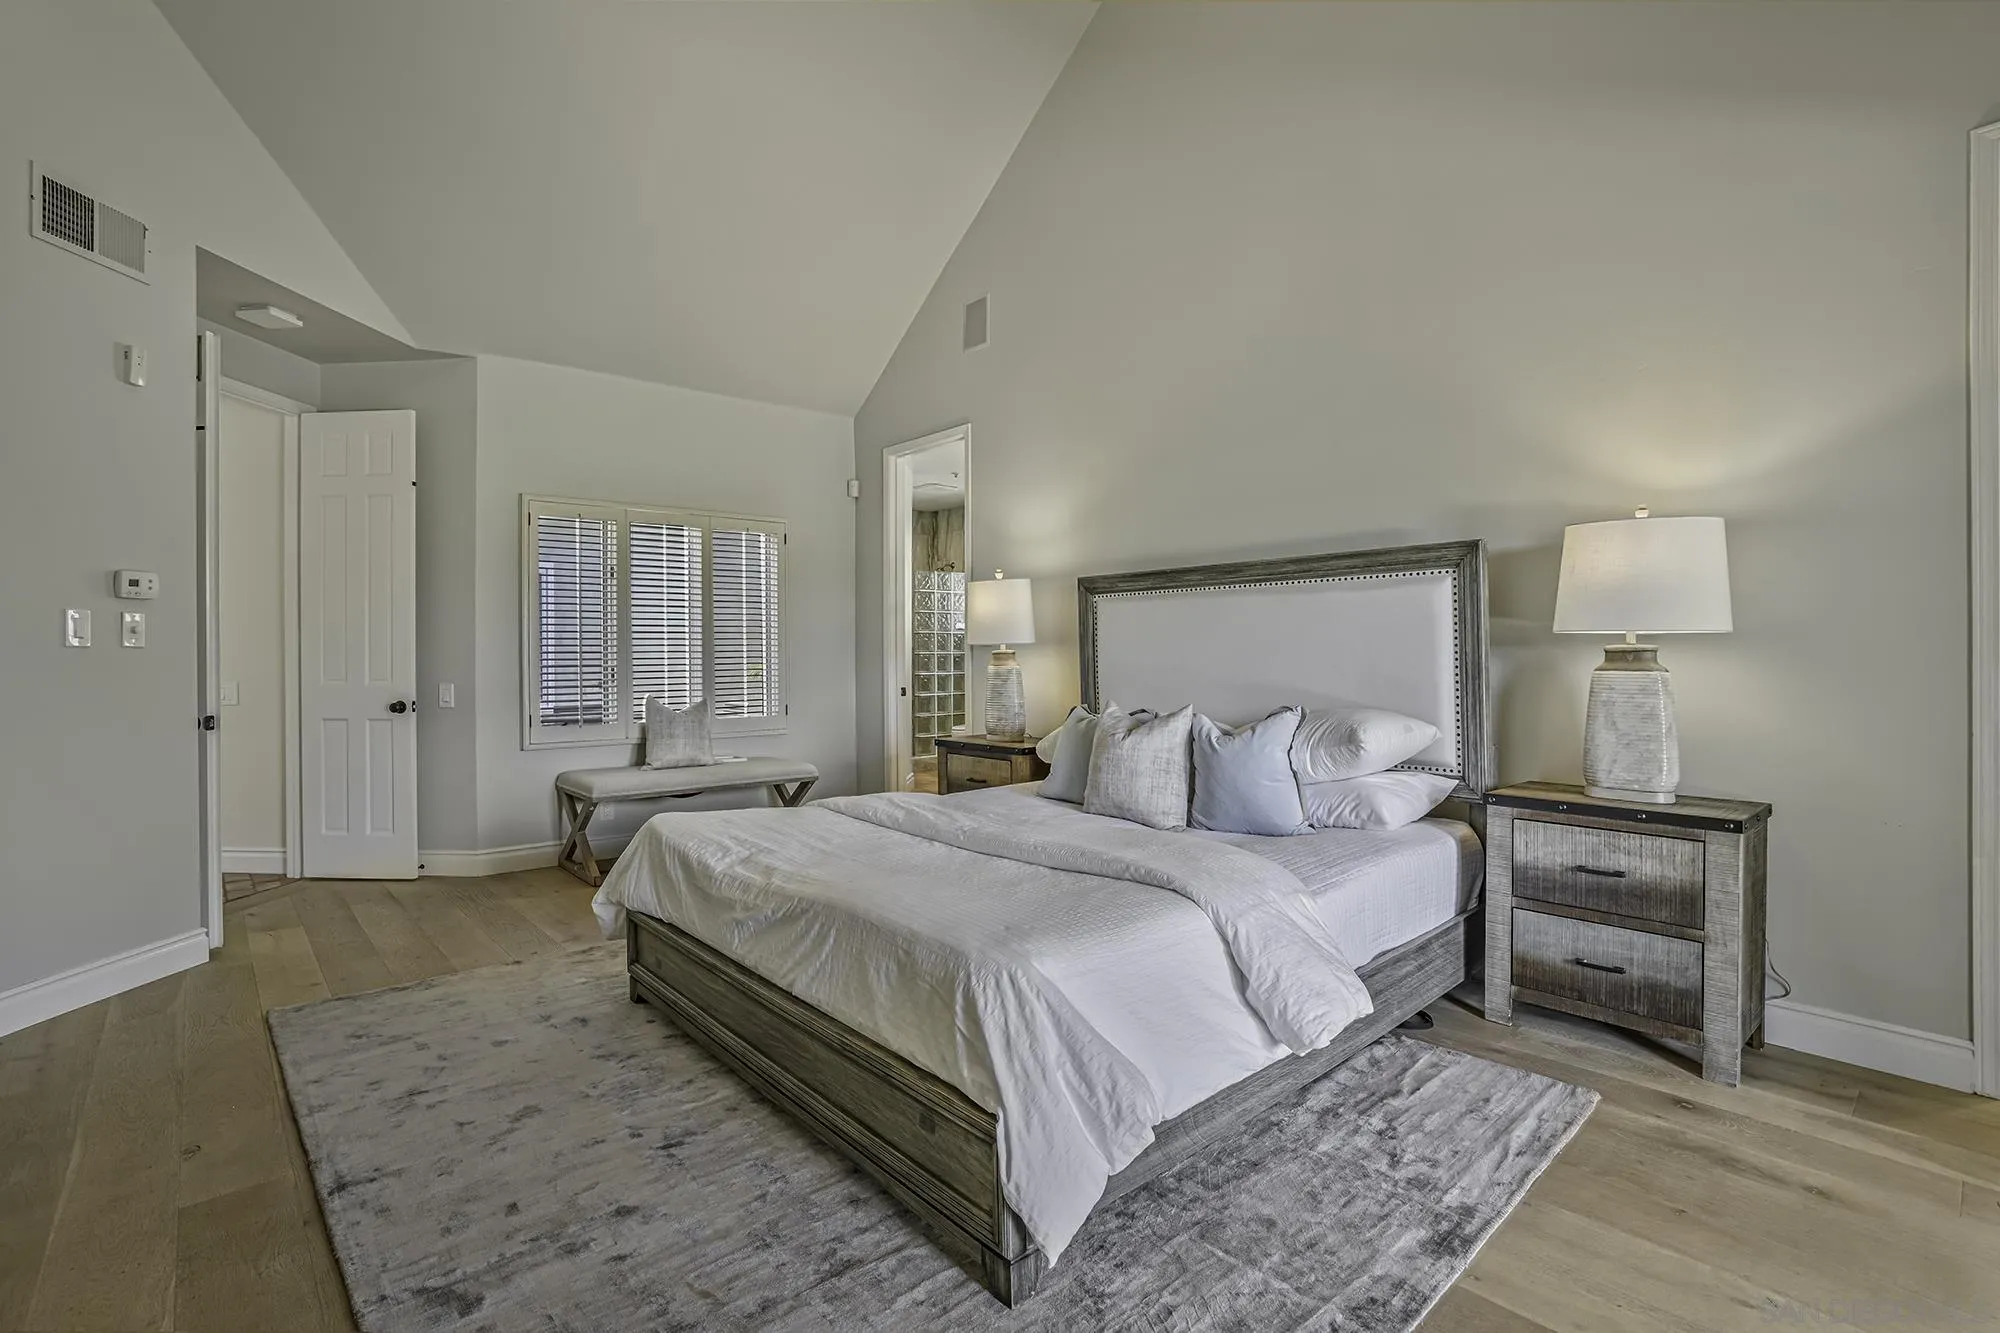
Staged bedroom with a large white bed, vaulted ceiling, and gray rug.
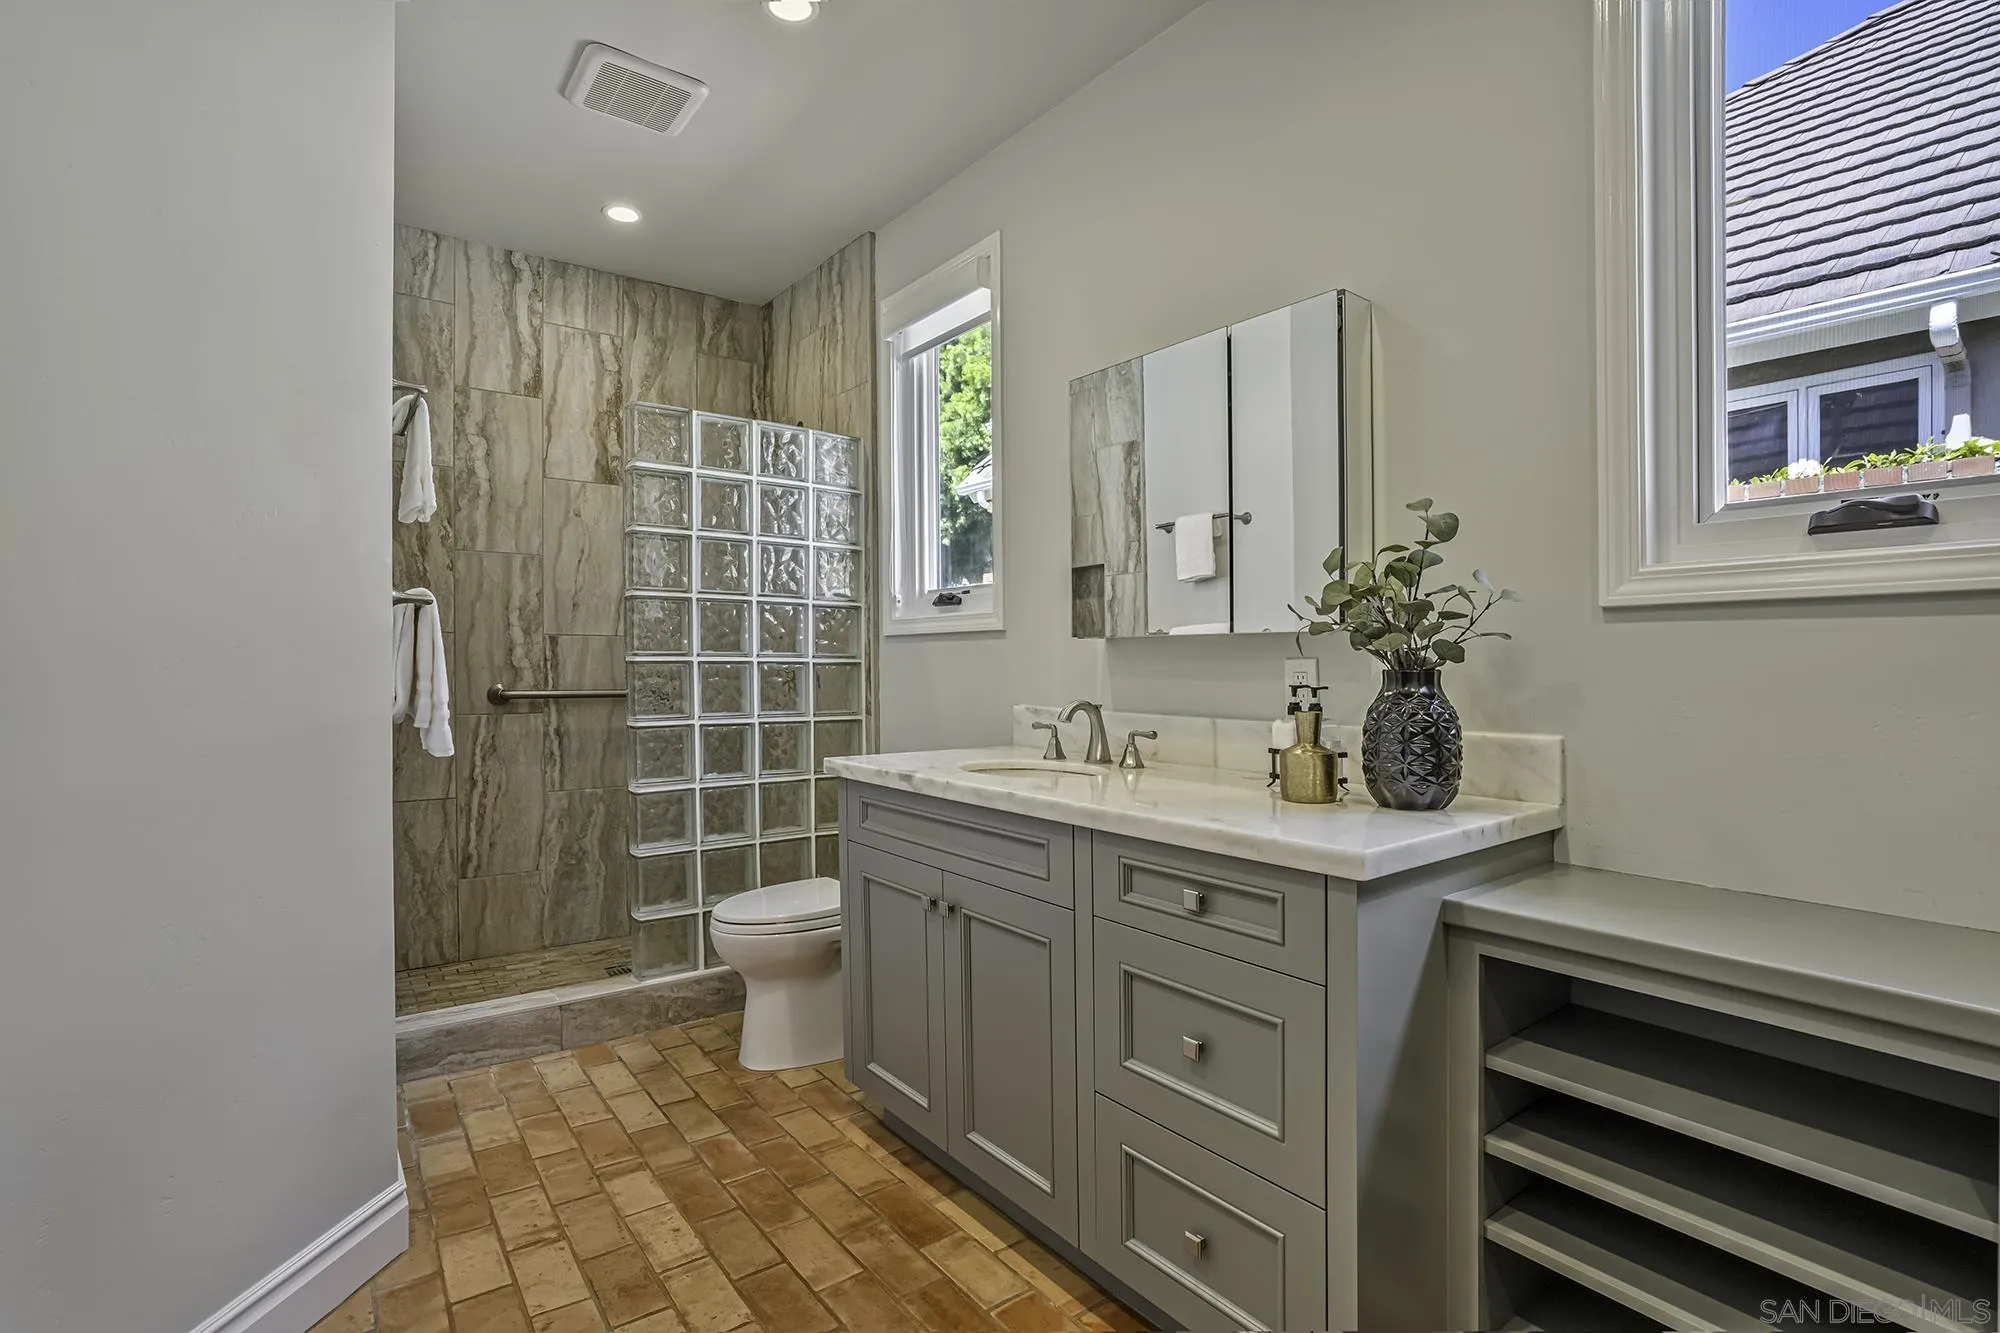
Bathroom with gray vanity, warm tile floors, and a glass-block shower enclosure.
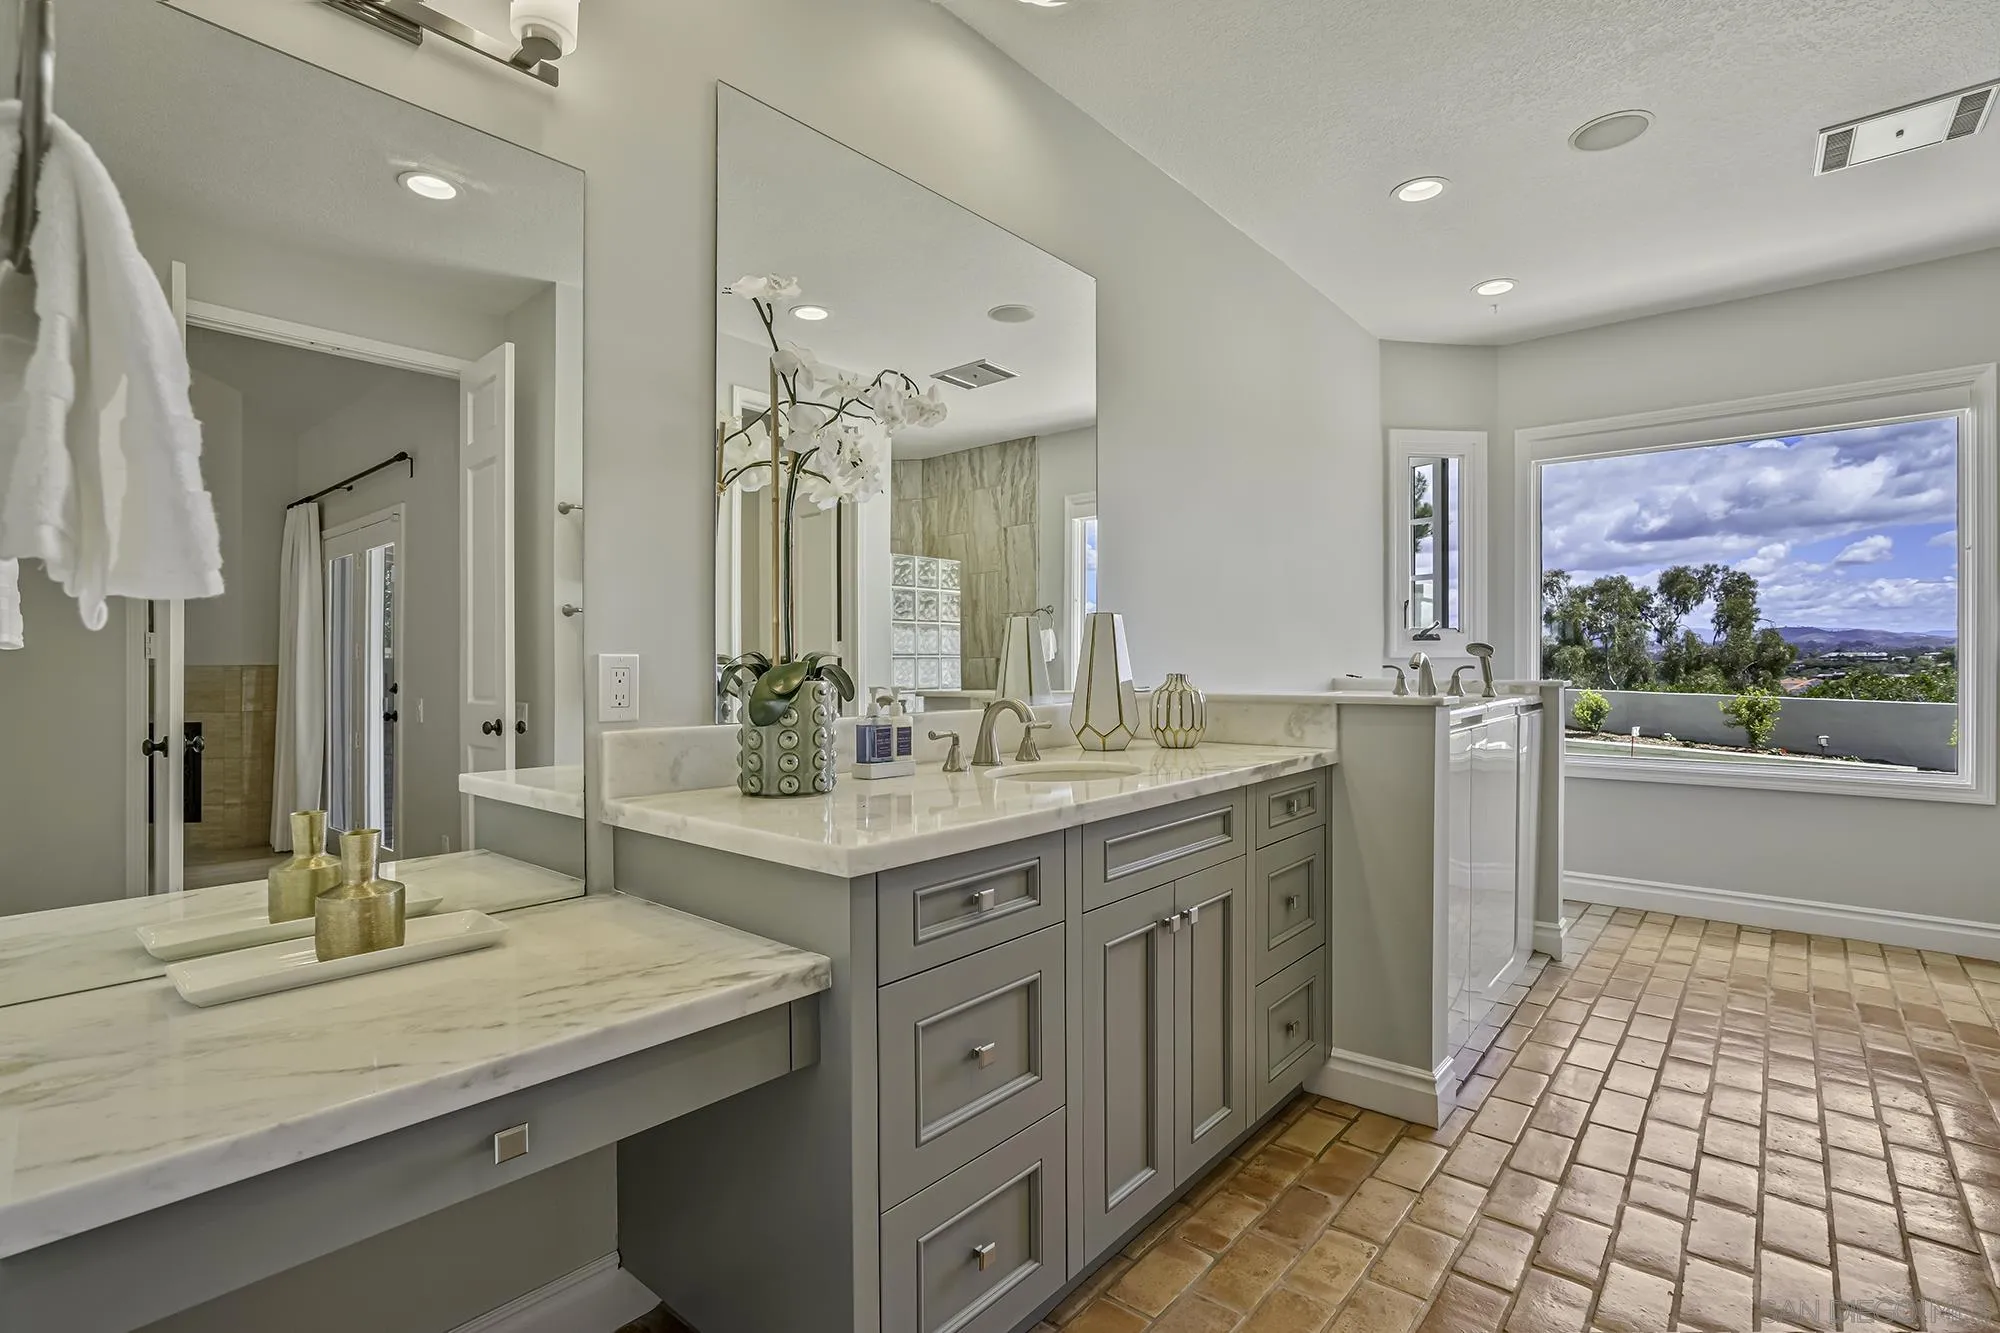
Bathroom with a gray double vanity, marble counters, brick tile floor, and a wide window overlooking distant hills.
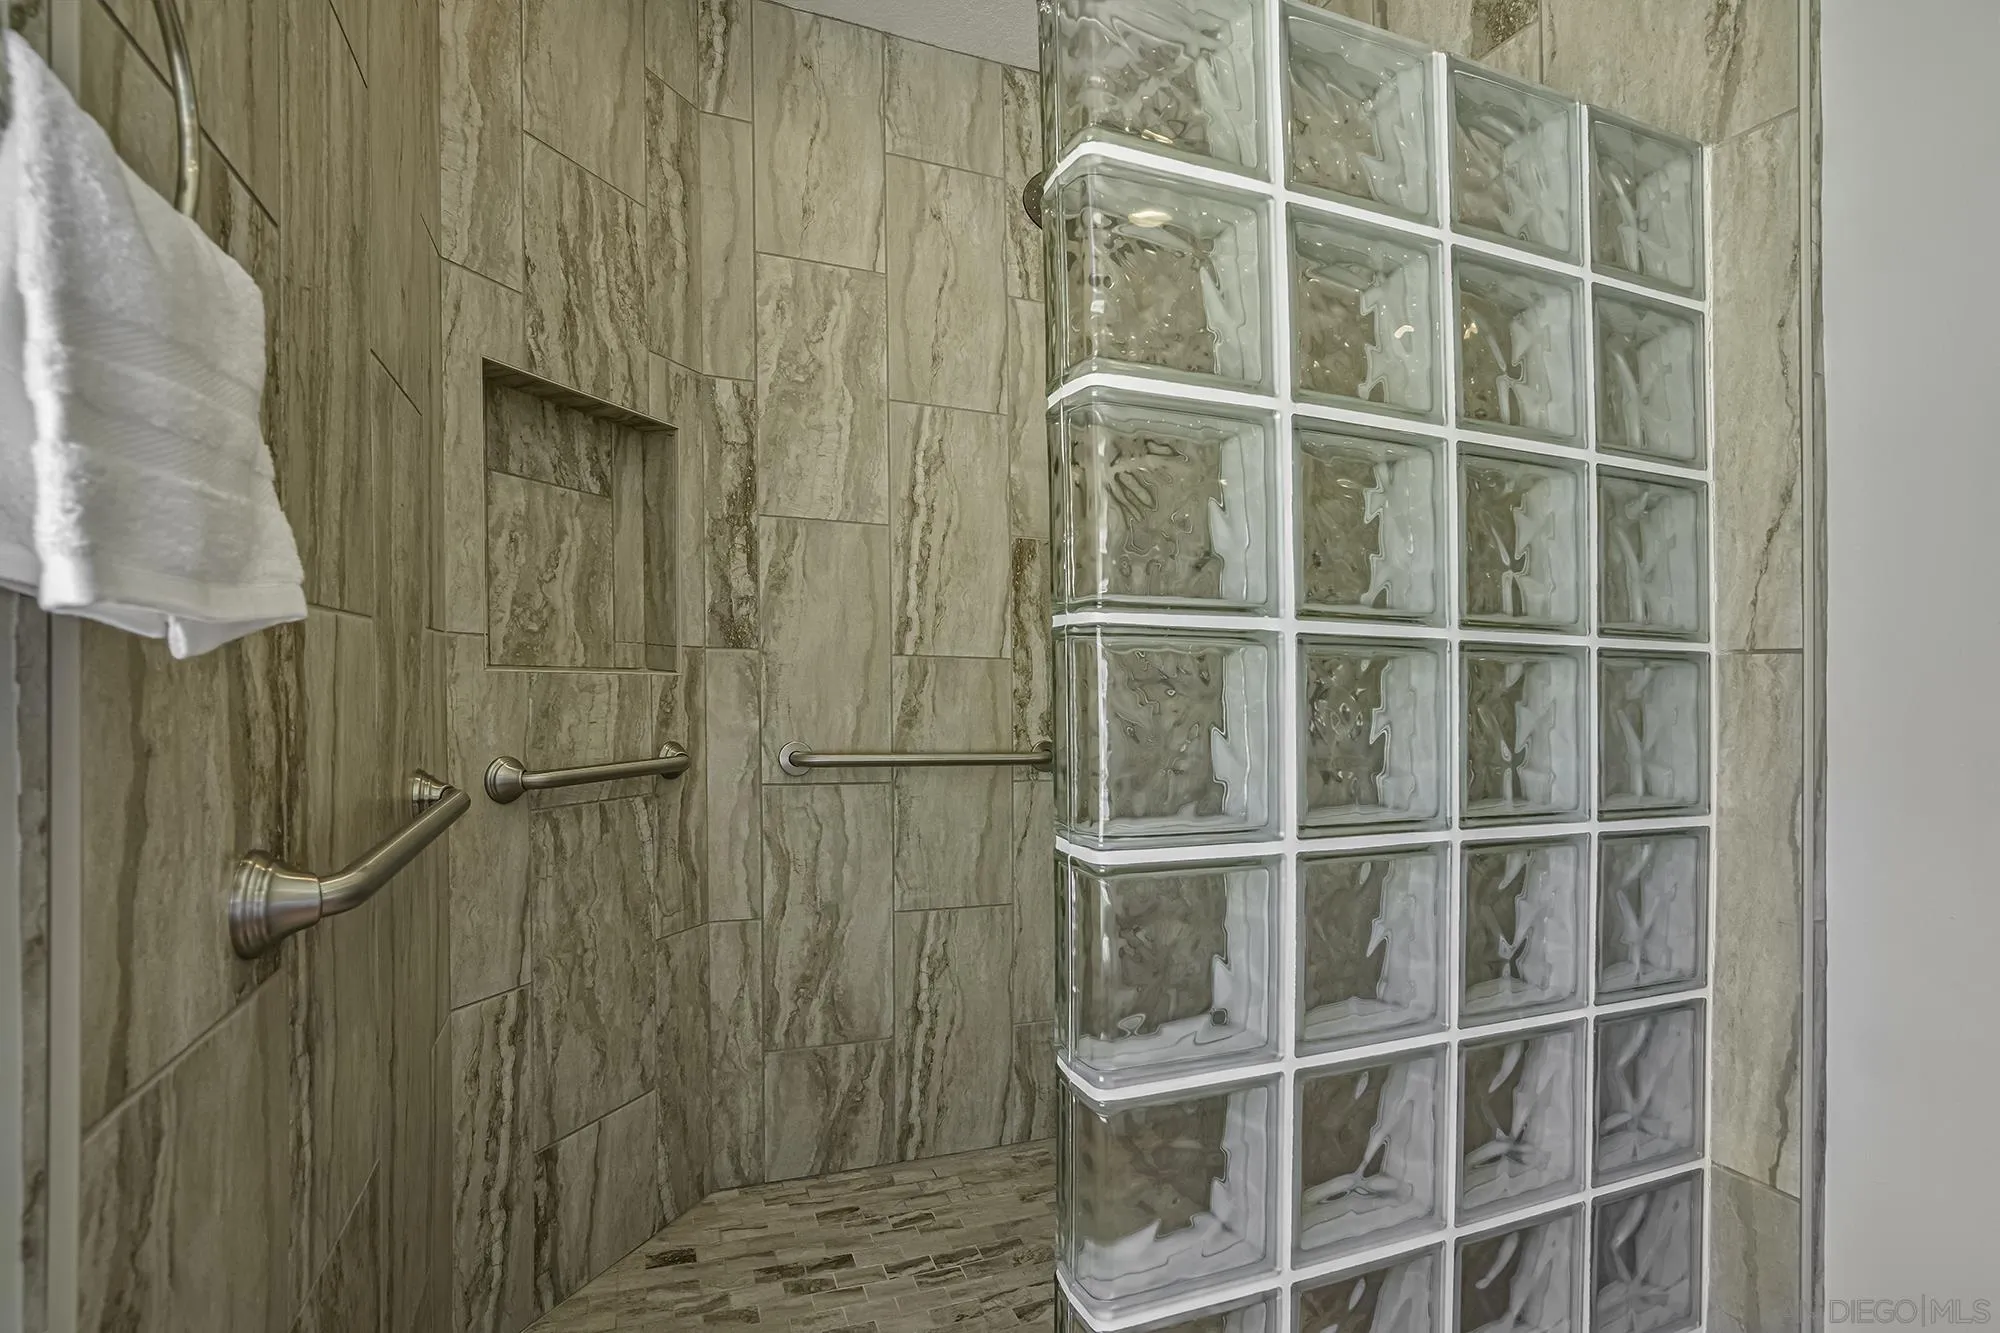
Walk-in shower with stone-look tile, a recessed niche, grab bars, and a glass-block partition.
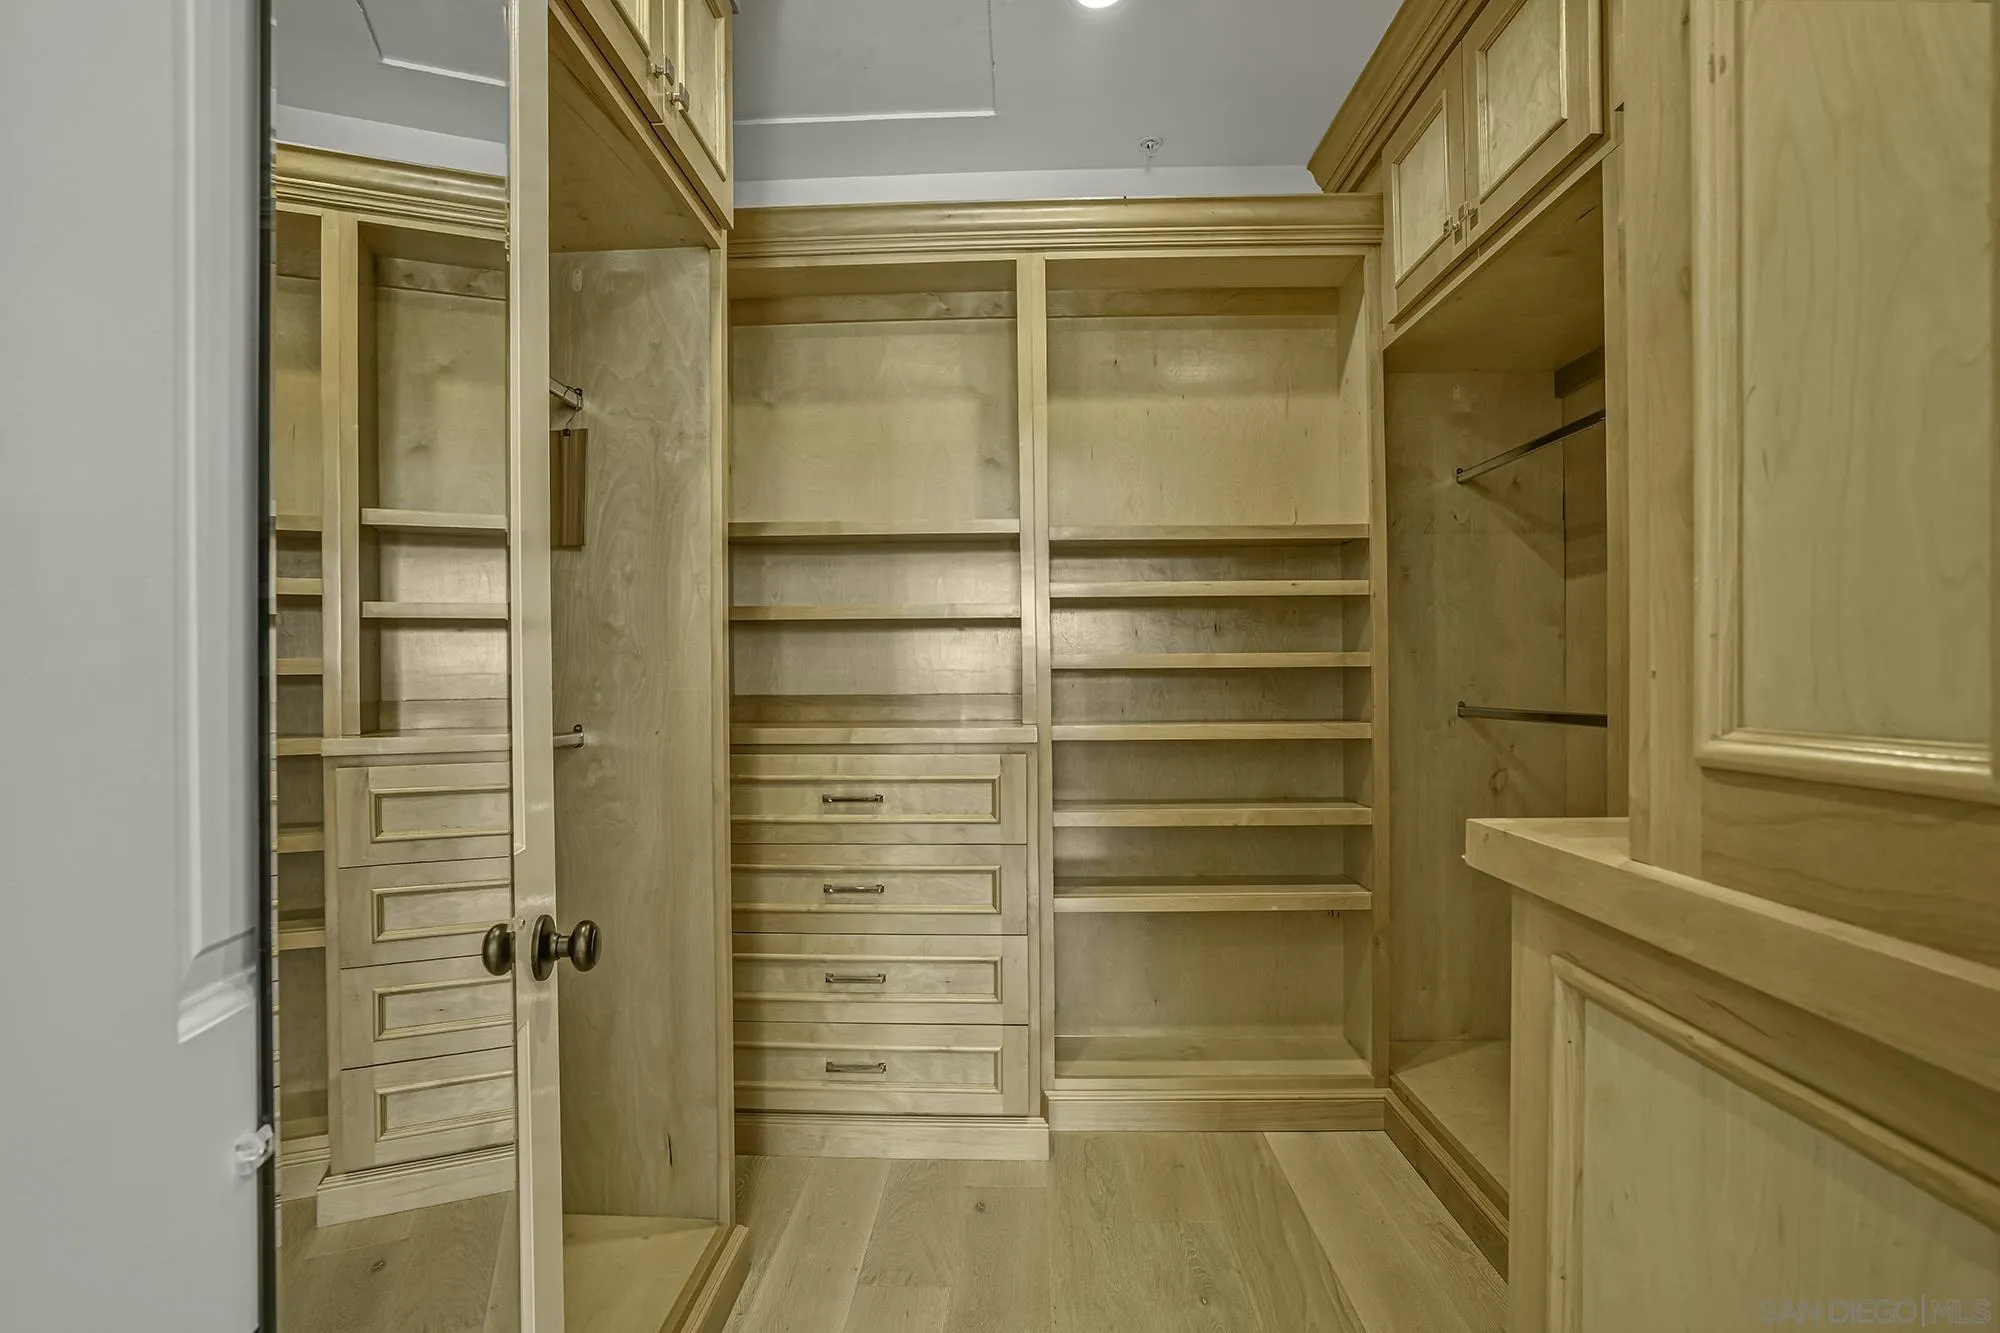
Walk-in closet with custom light wood shelves, drawers, and hanging rods.
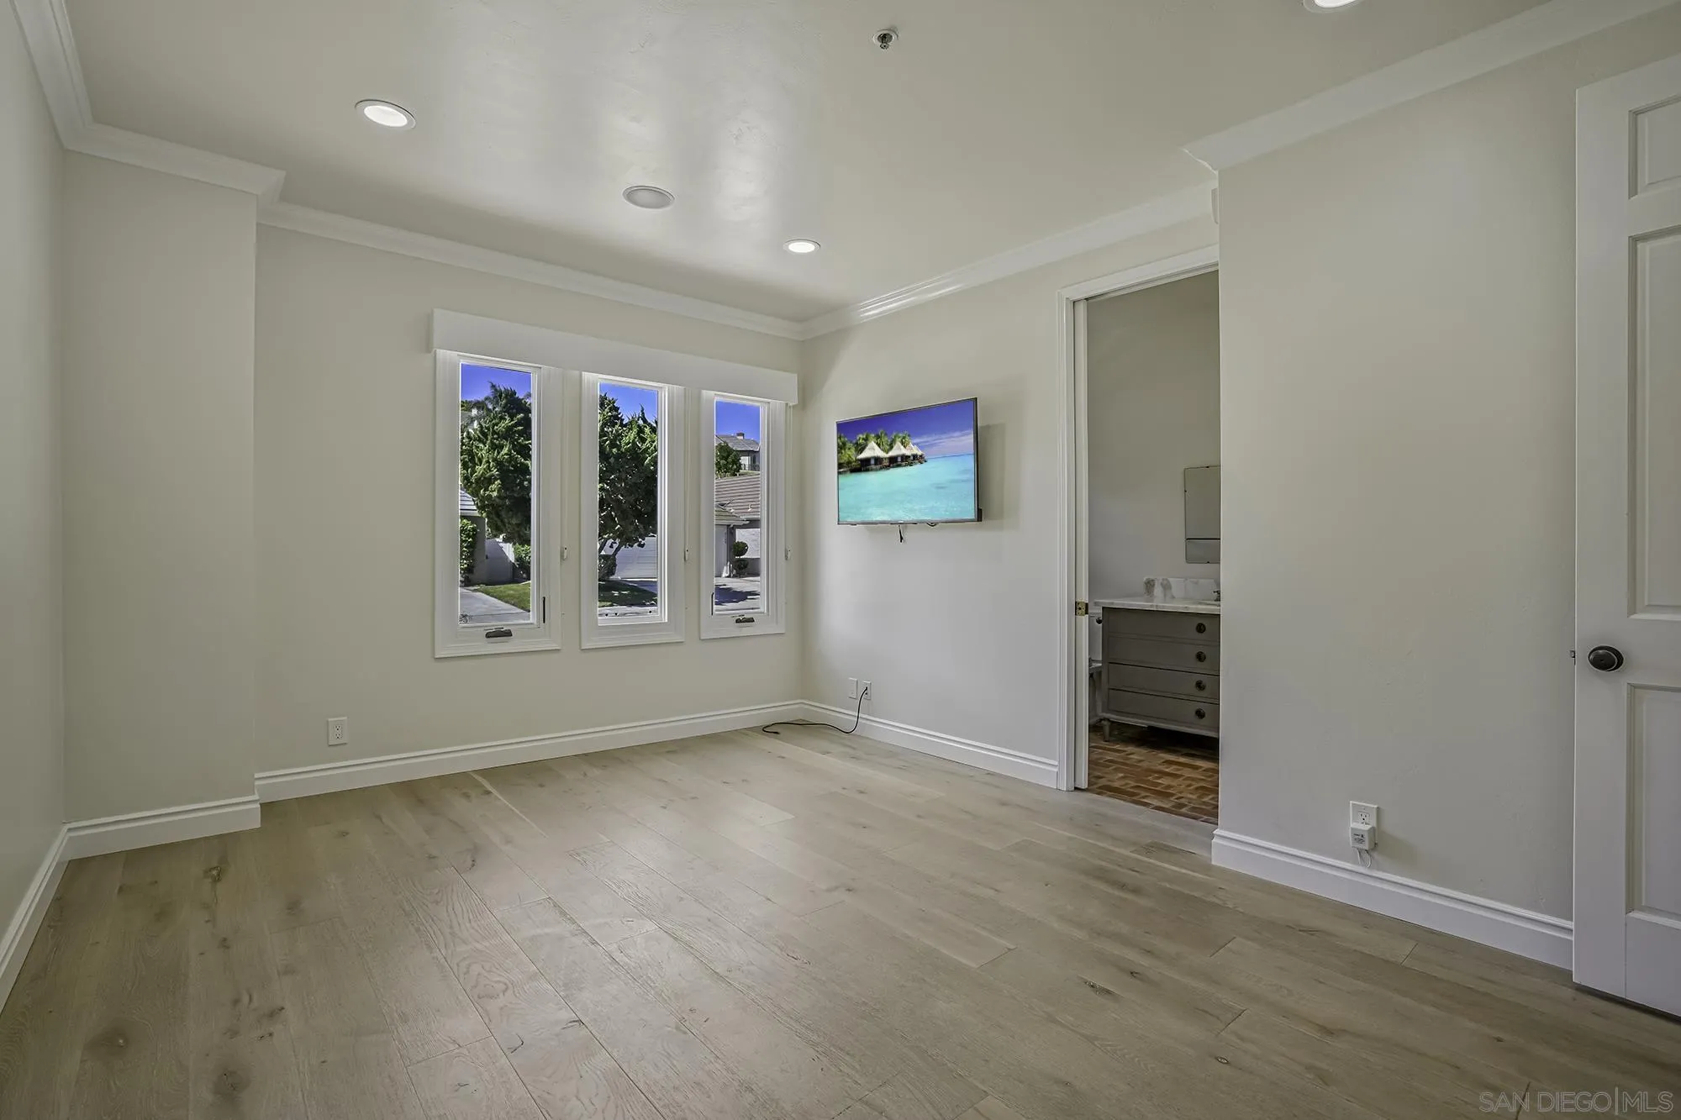
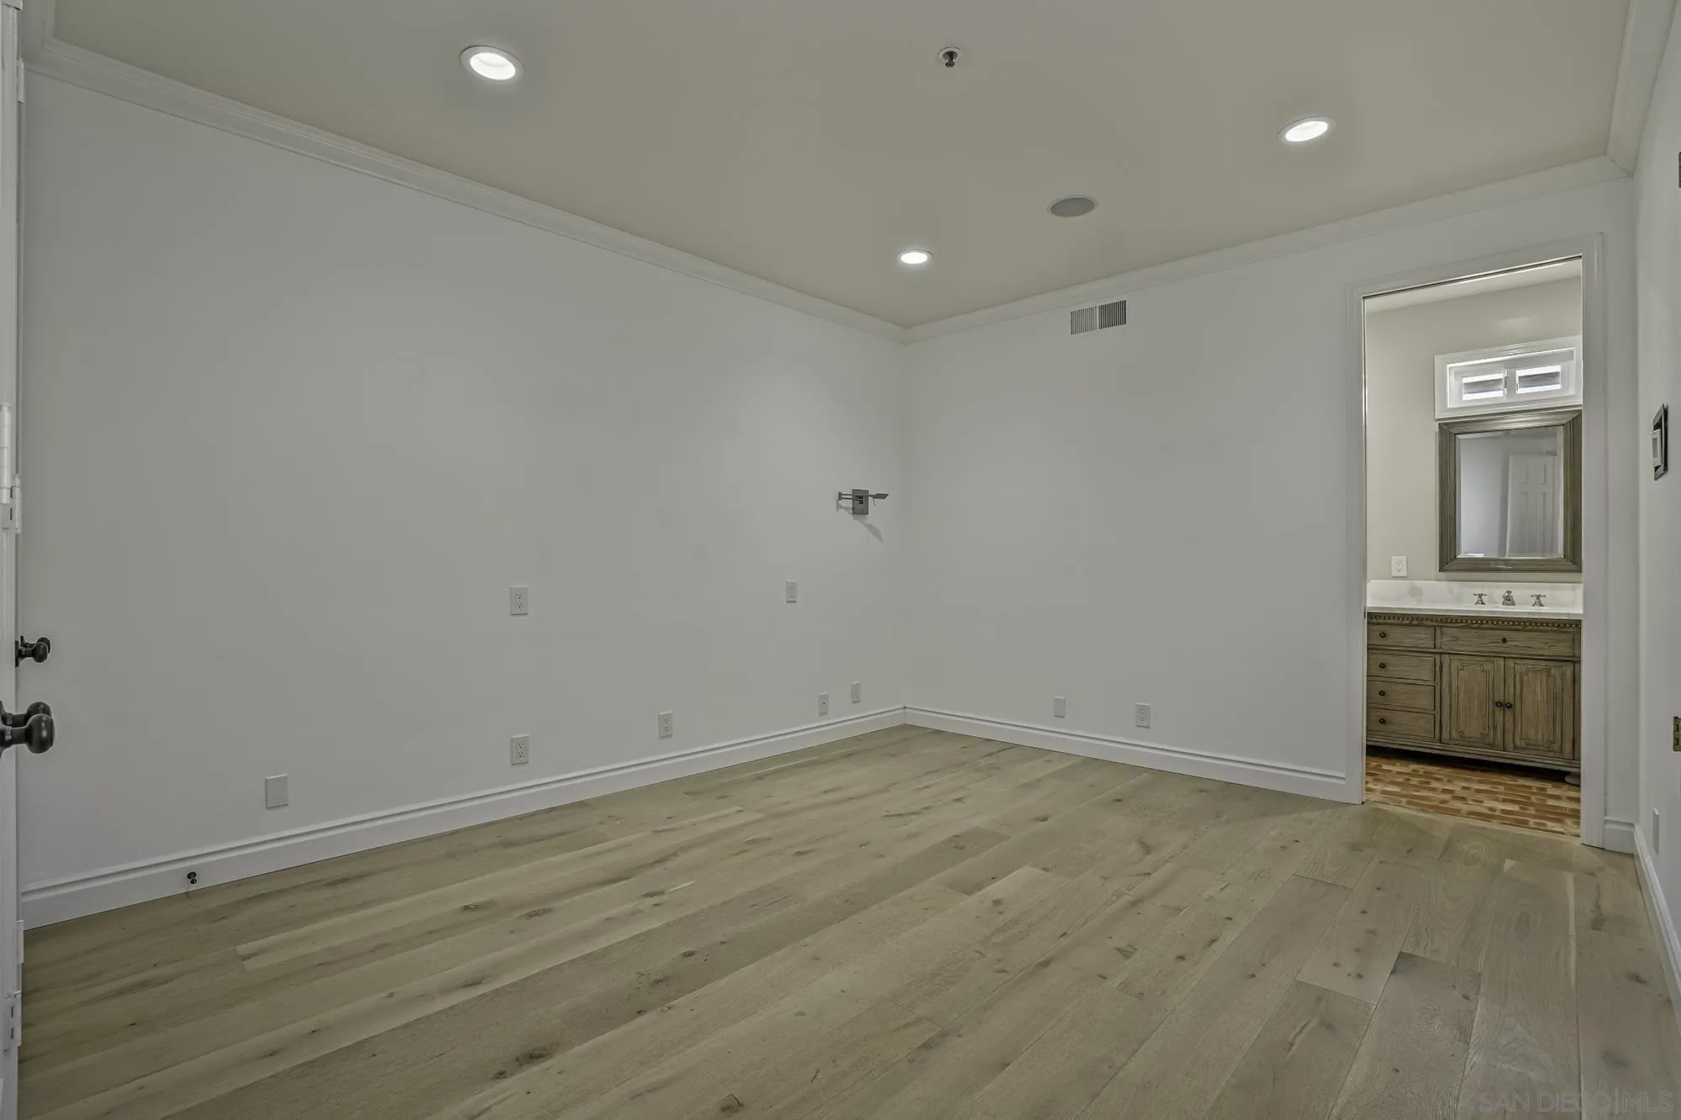
Empty room with light plank flooring, three narrow windows, and an open doorway to a bathroom.
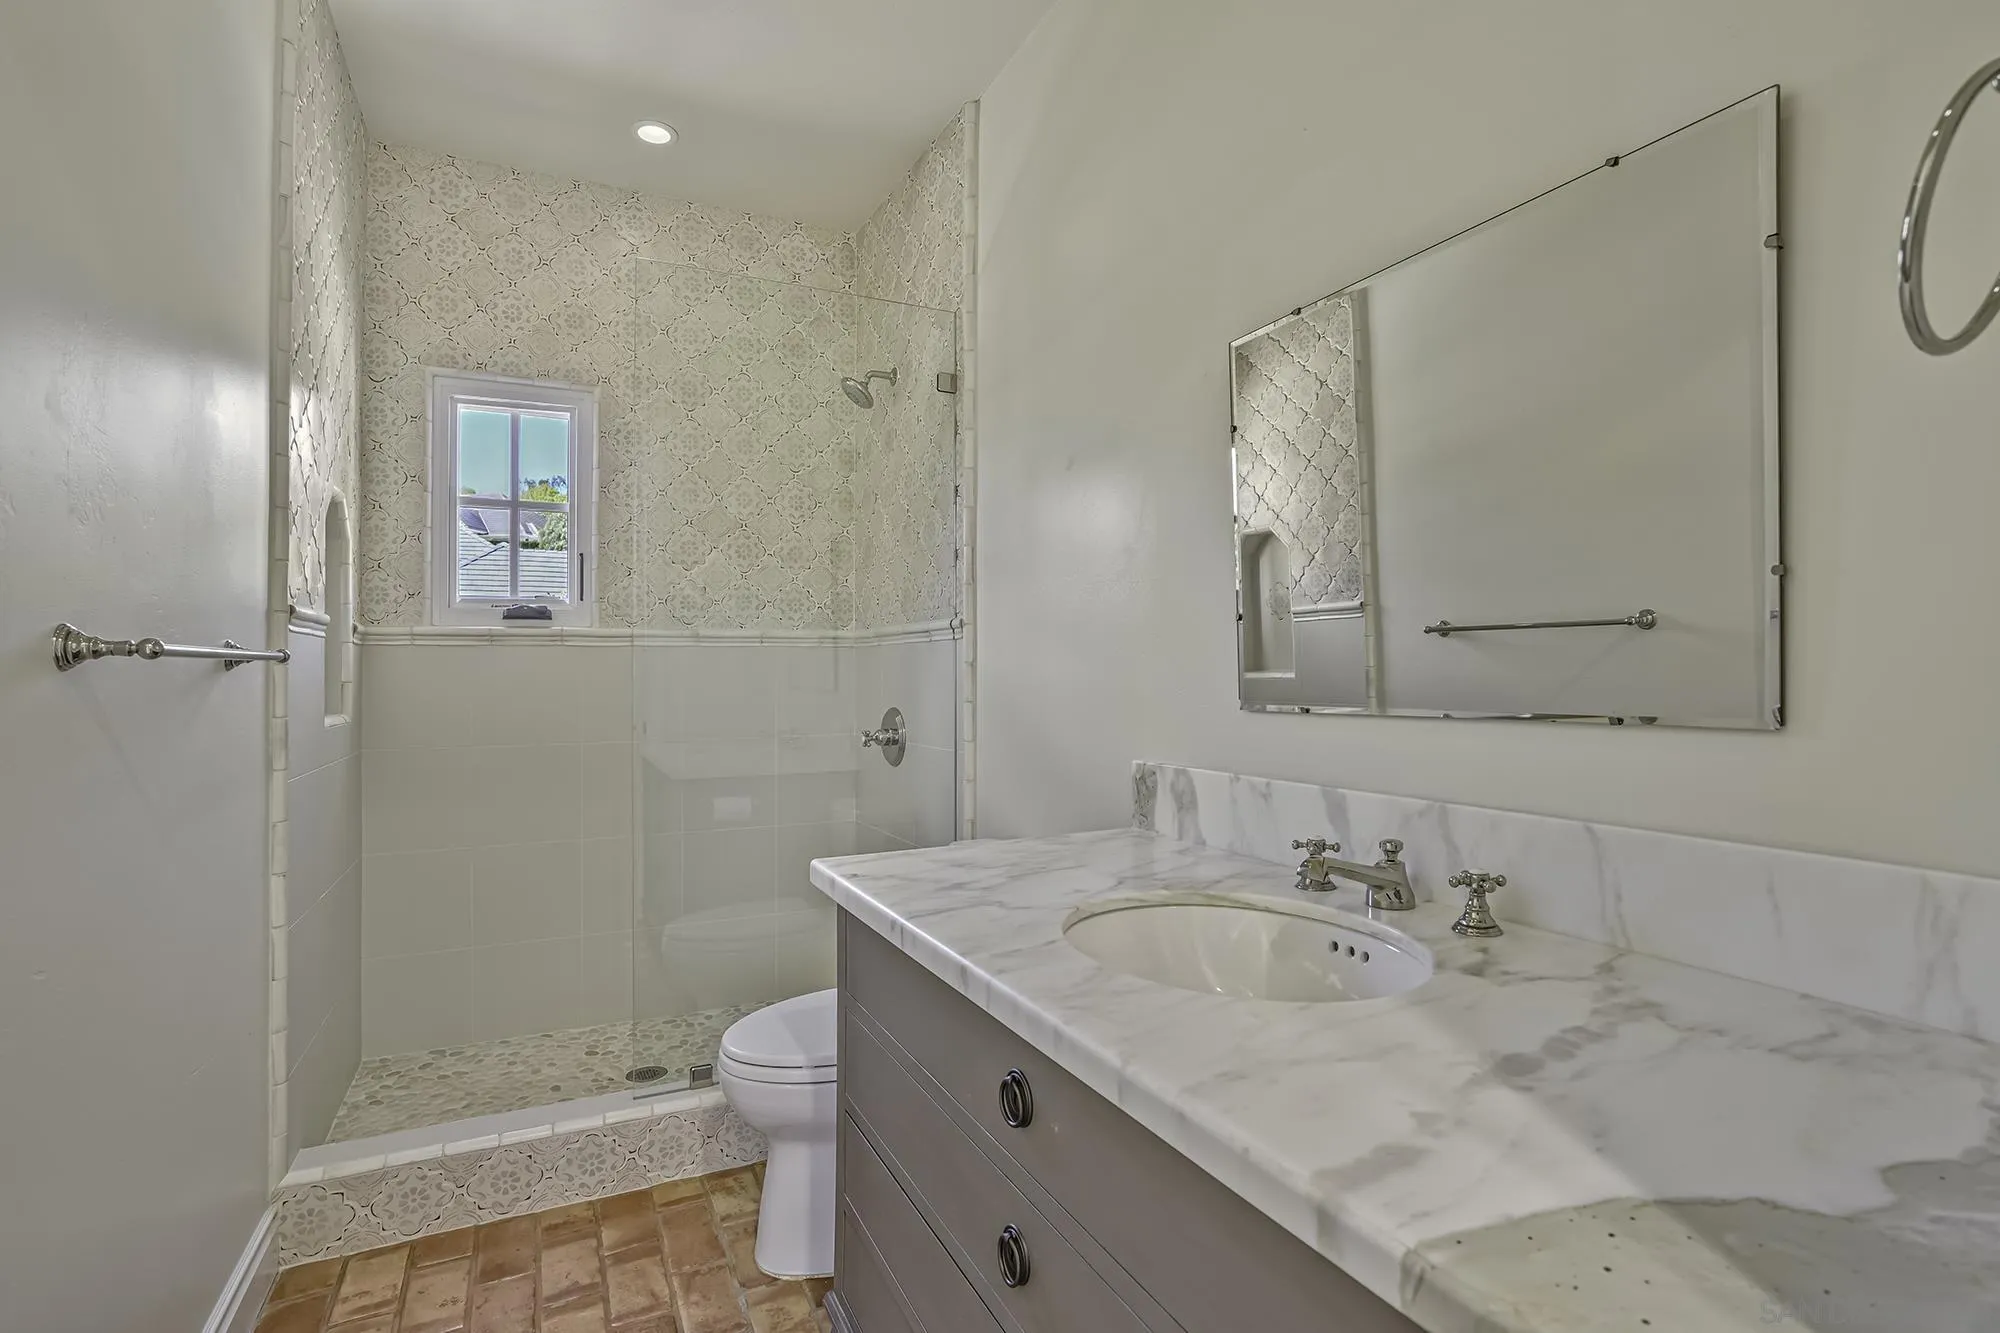
Bathroom with a patterned-tile walk-in shower and marble-look vanity.
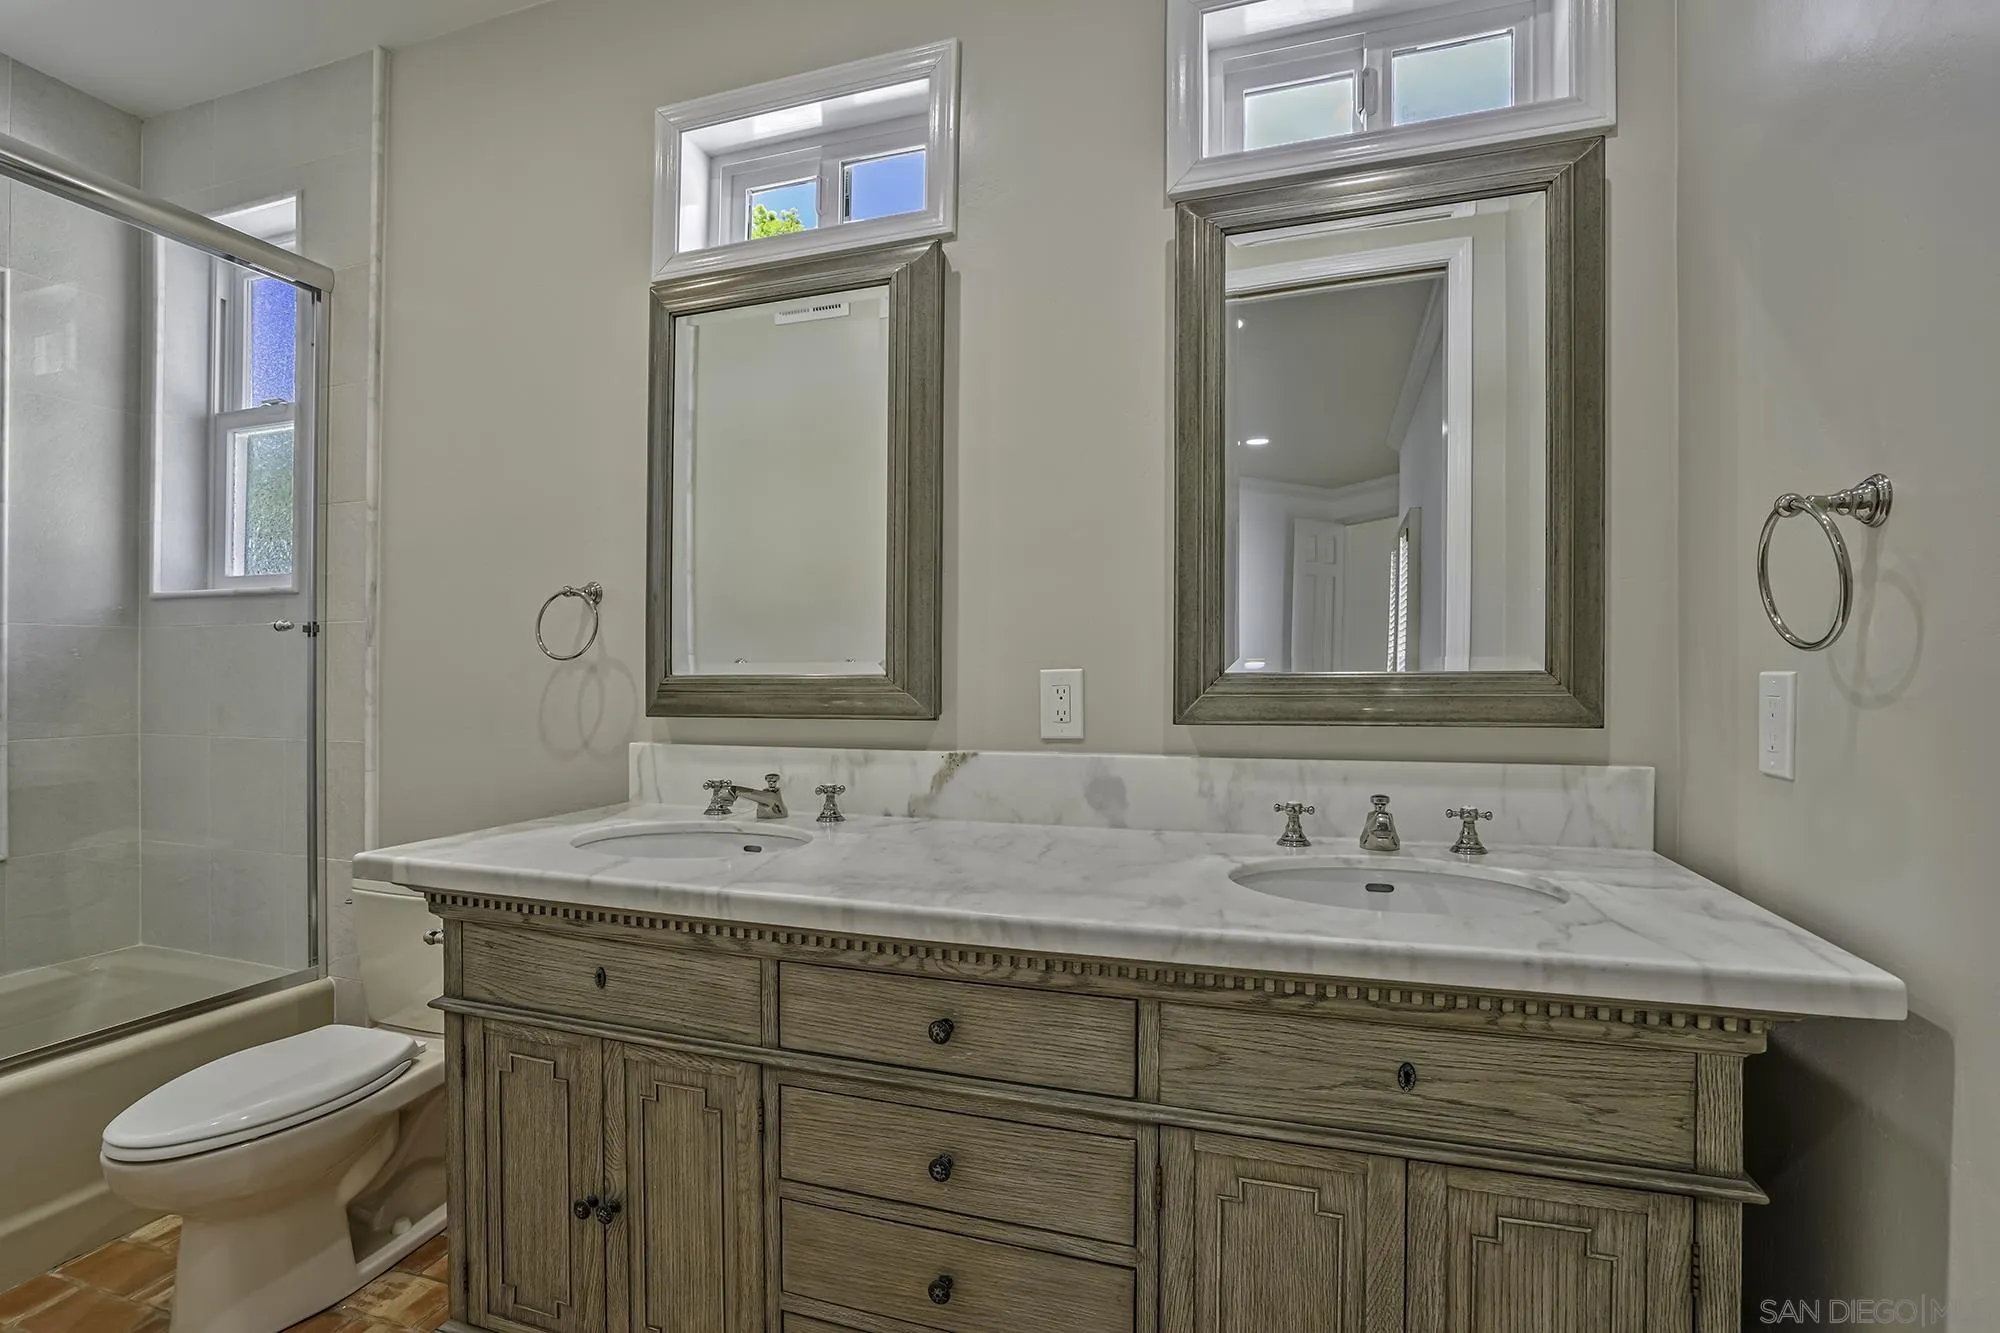
Bathroom with a double-sink marble vanity, framed mirrors, and a glass-enclosed shower.
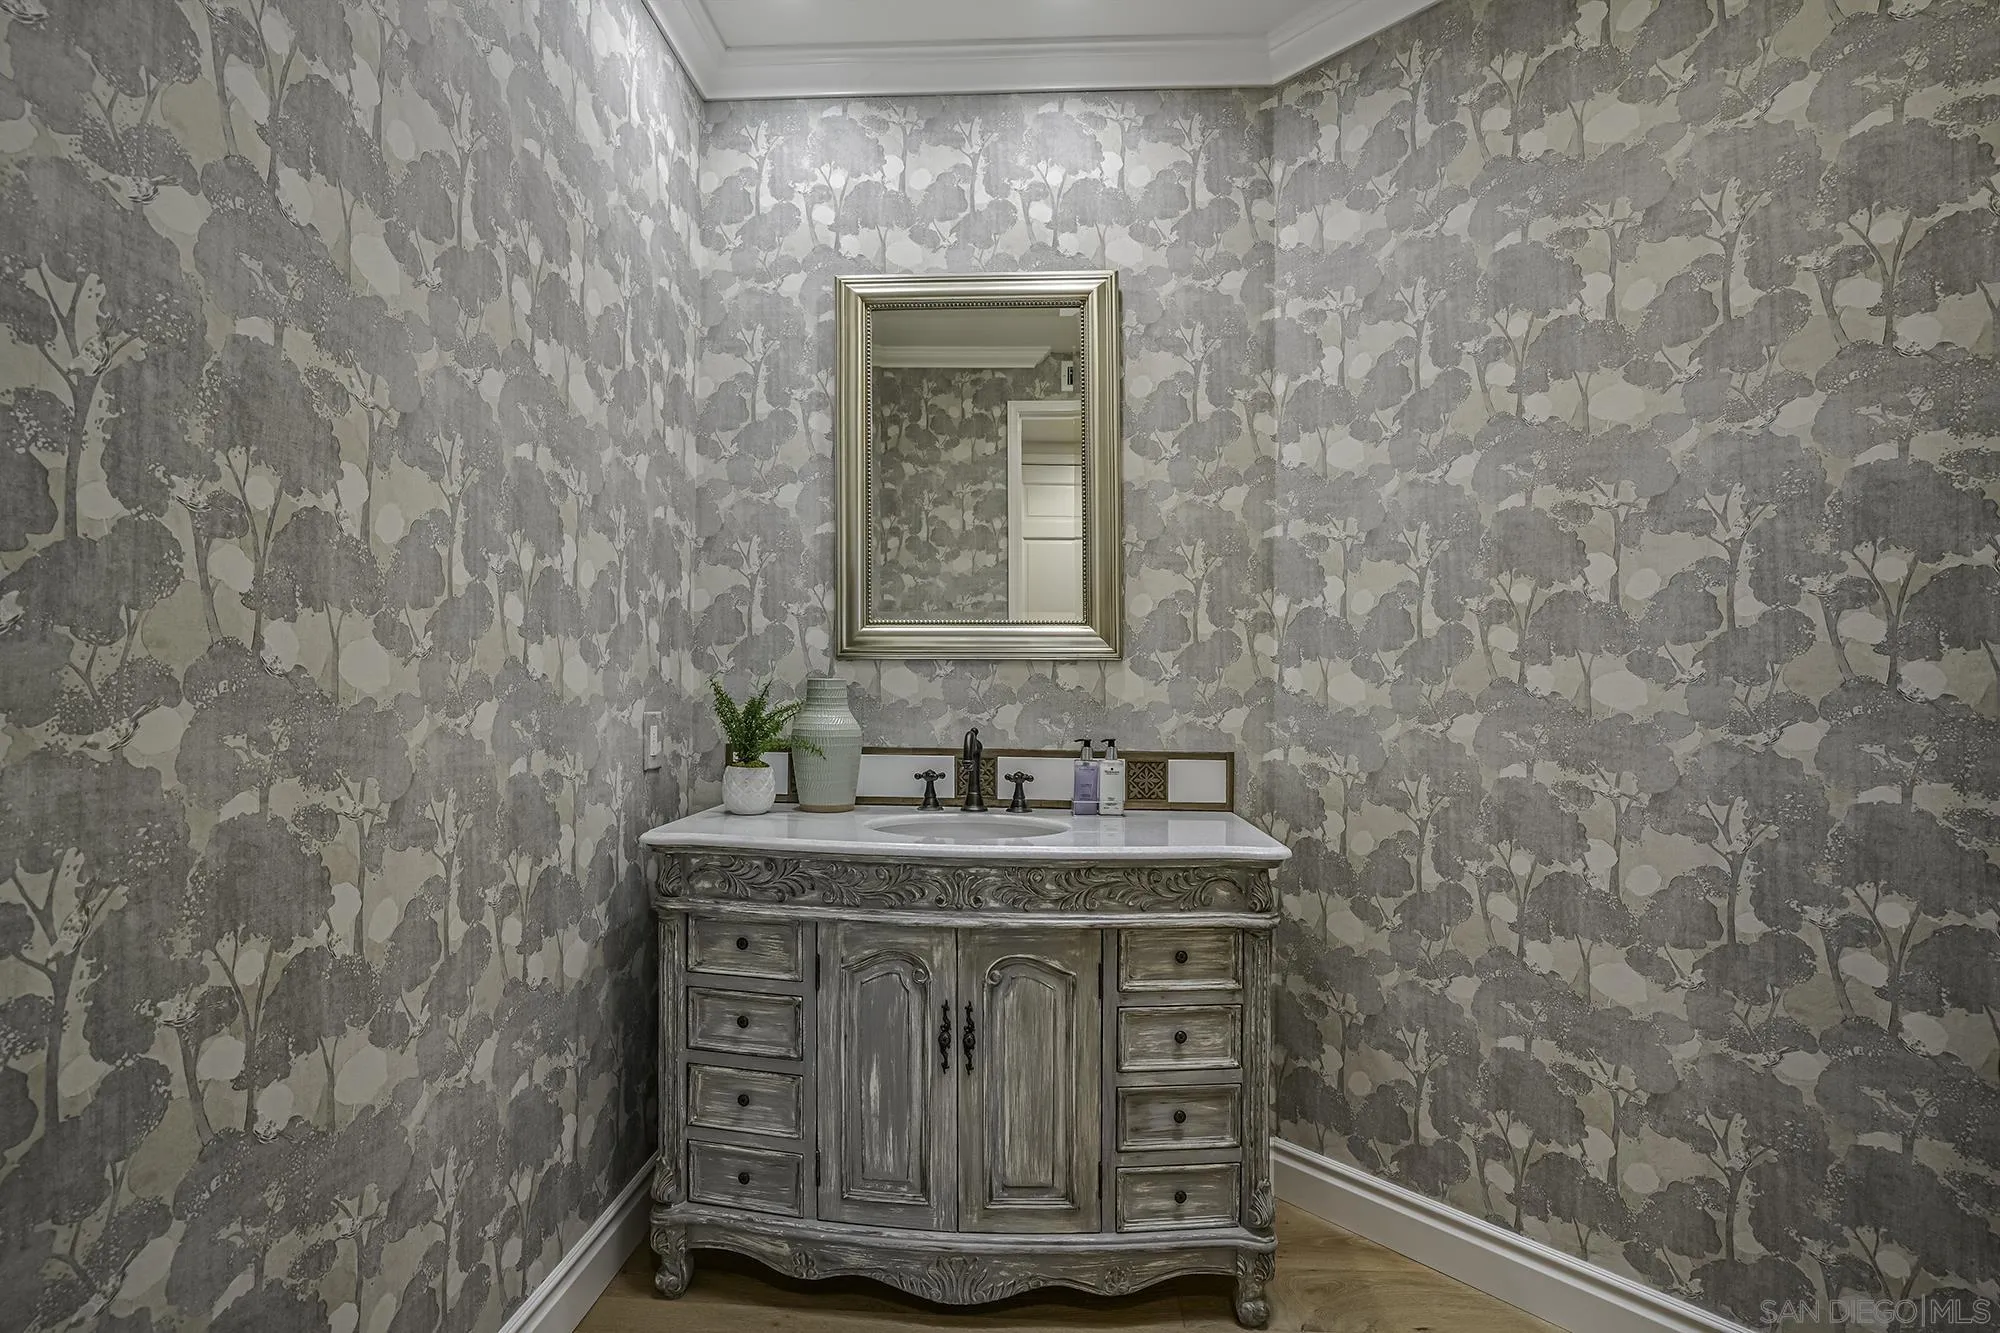
Powder room with botanical wallpaper and an ornate gray vanity beneath a framed mirror.
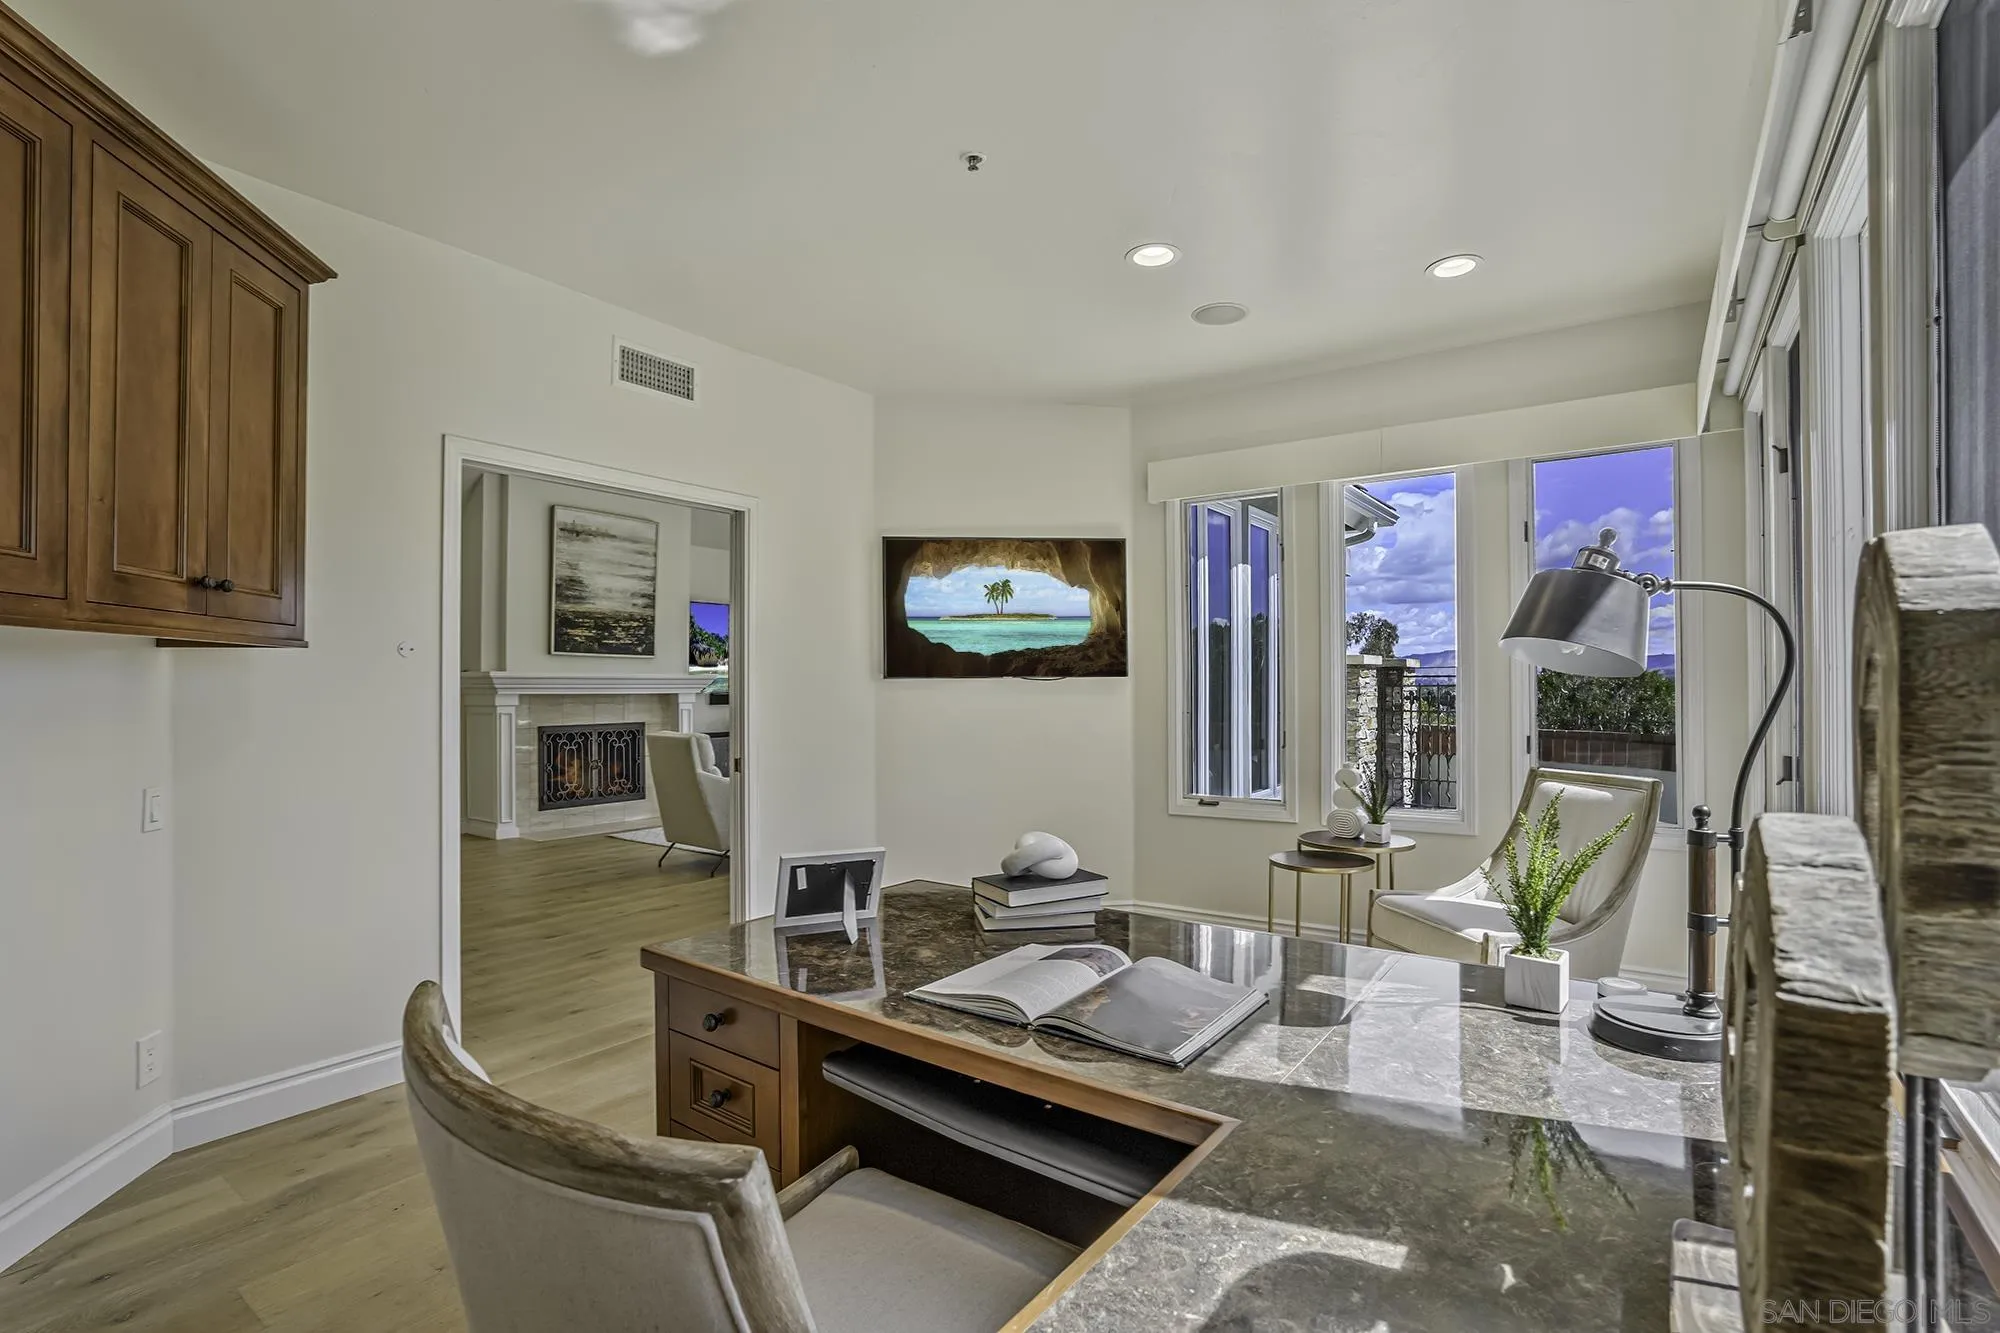
Home office with a stone-topped desk, wood cabinetry, and tall windows overlooking a terrace.
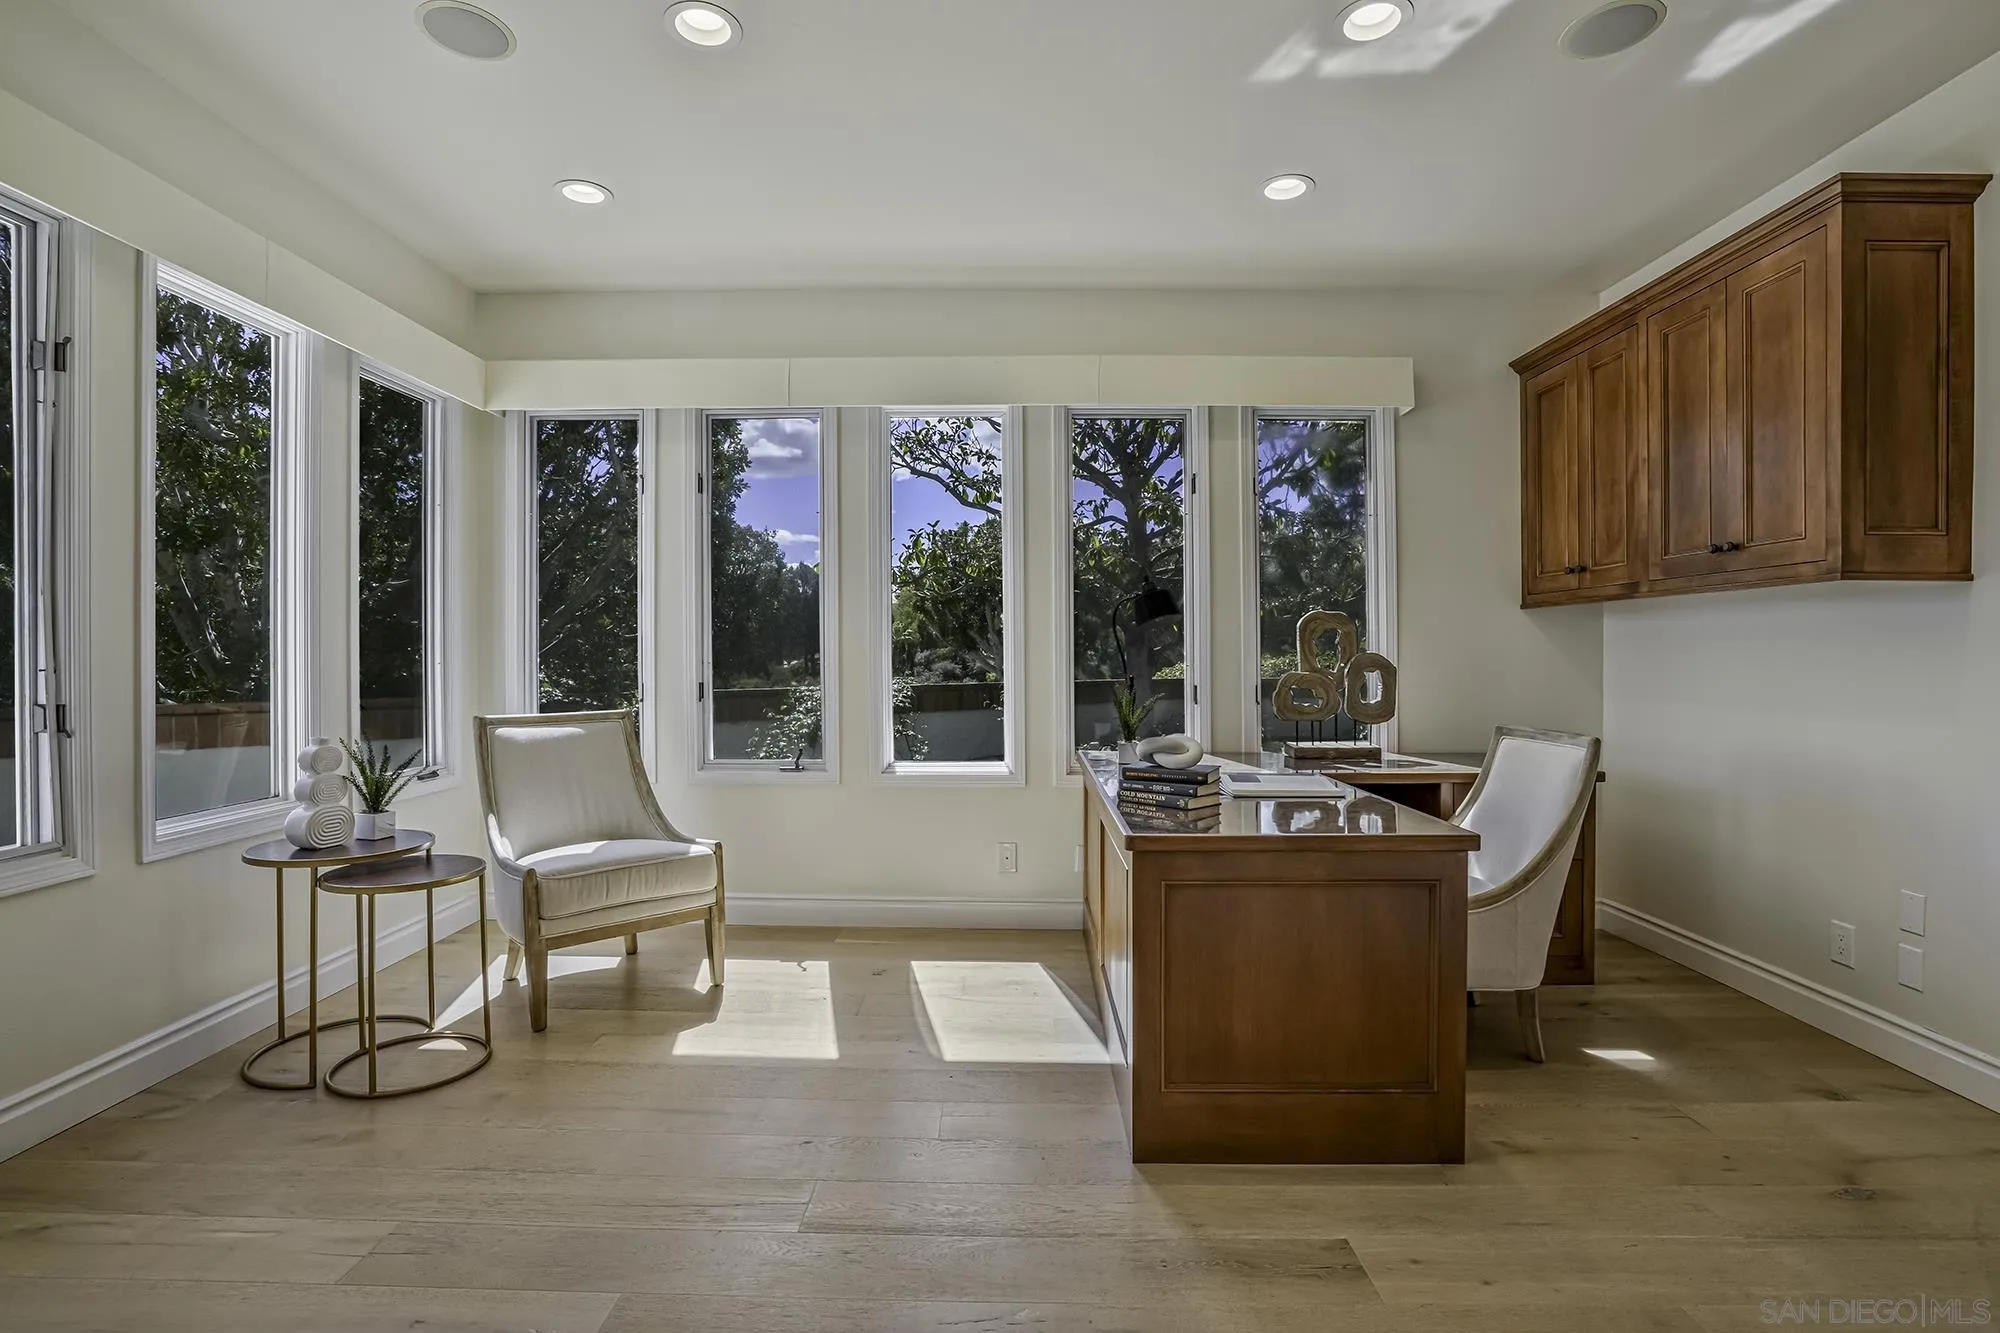
Bright home office with a wood desk and built-in cabinets beside a wall of windows overlooking trees.
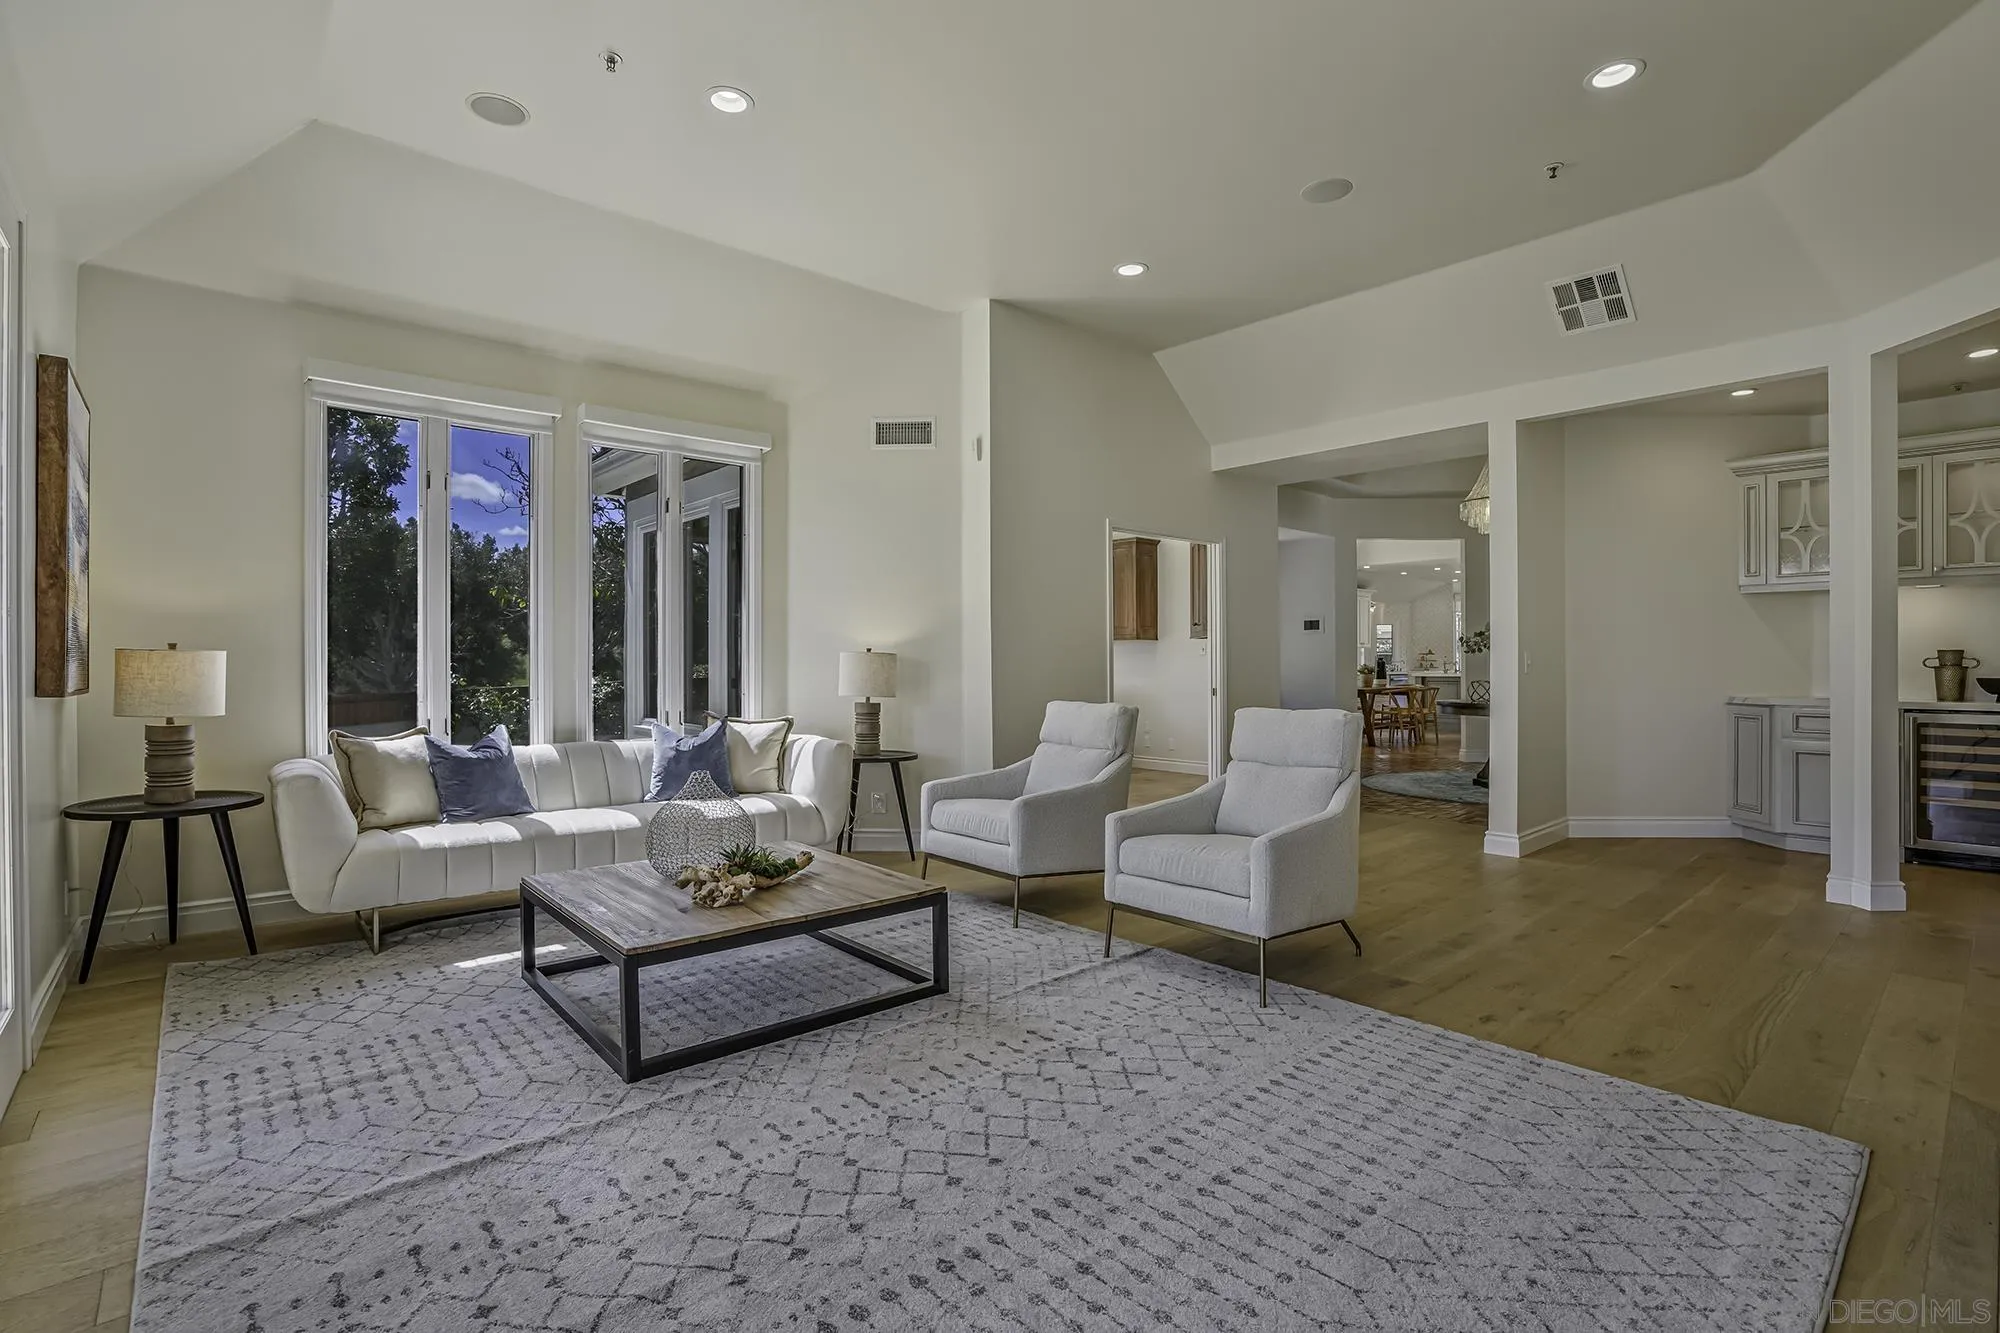
Staged living room with a pale sofa, patterned rug, and large windows overlooking trees.
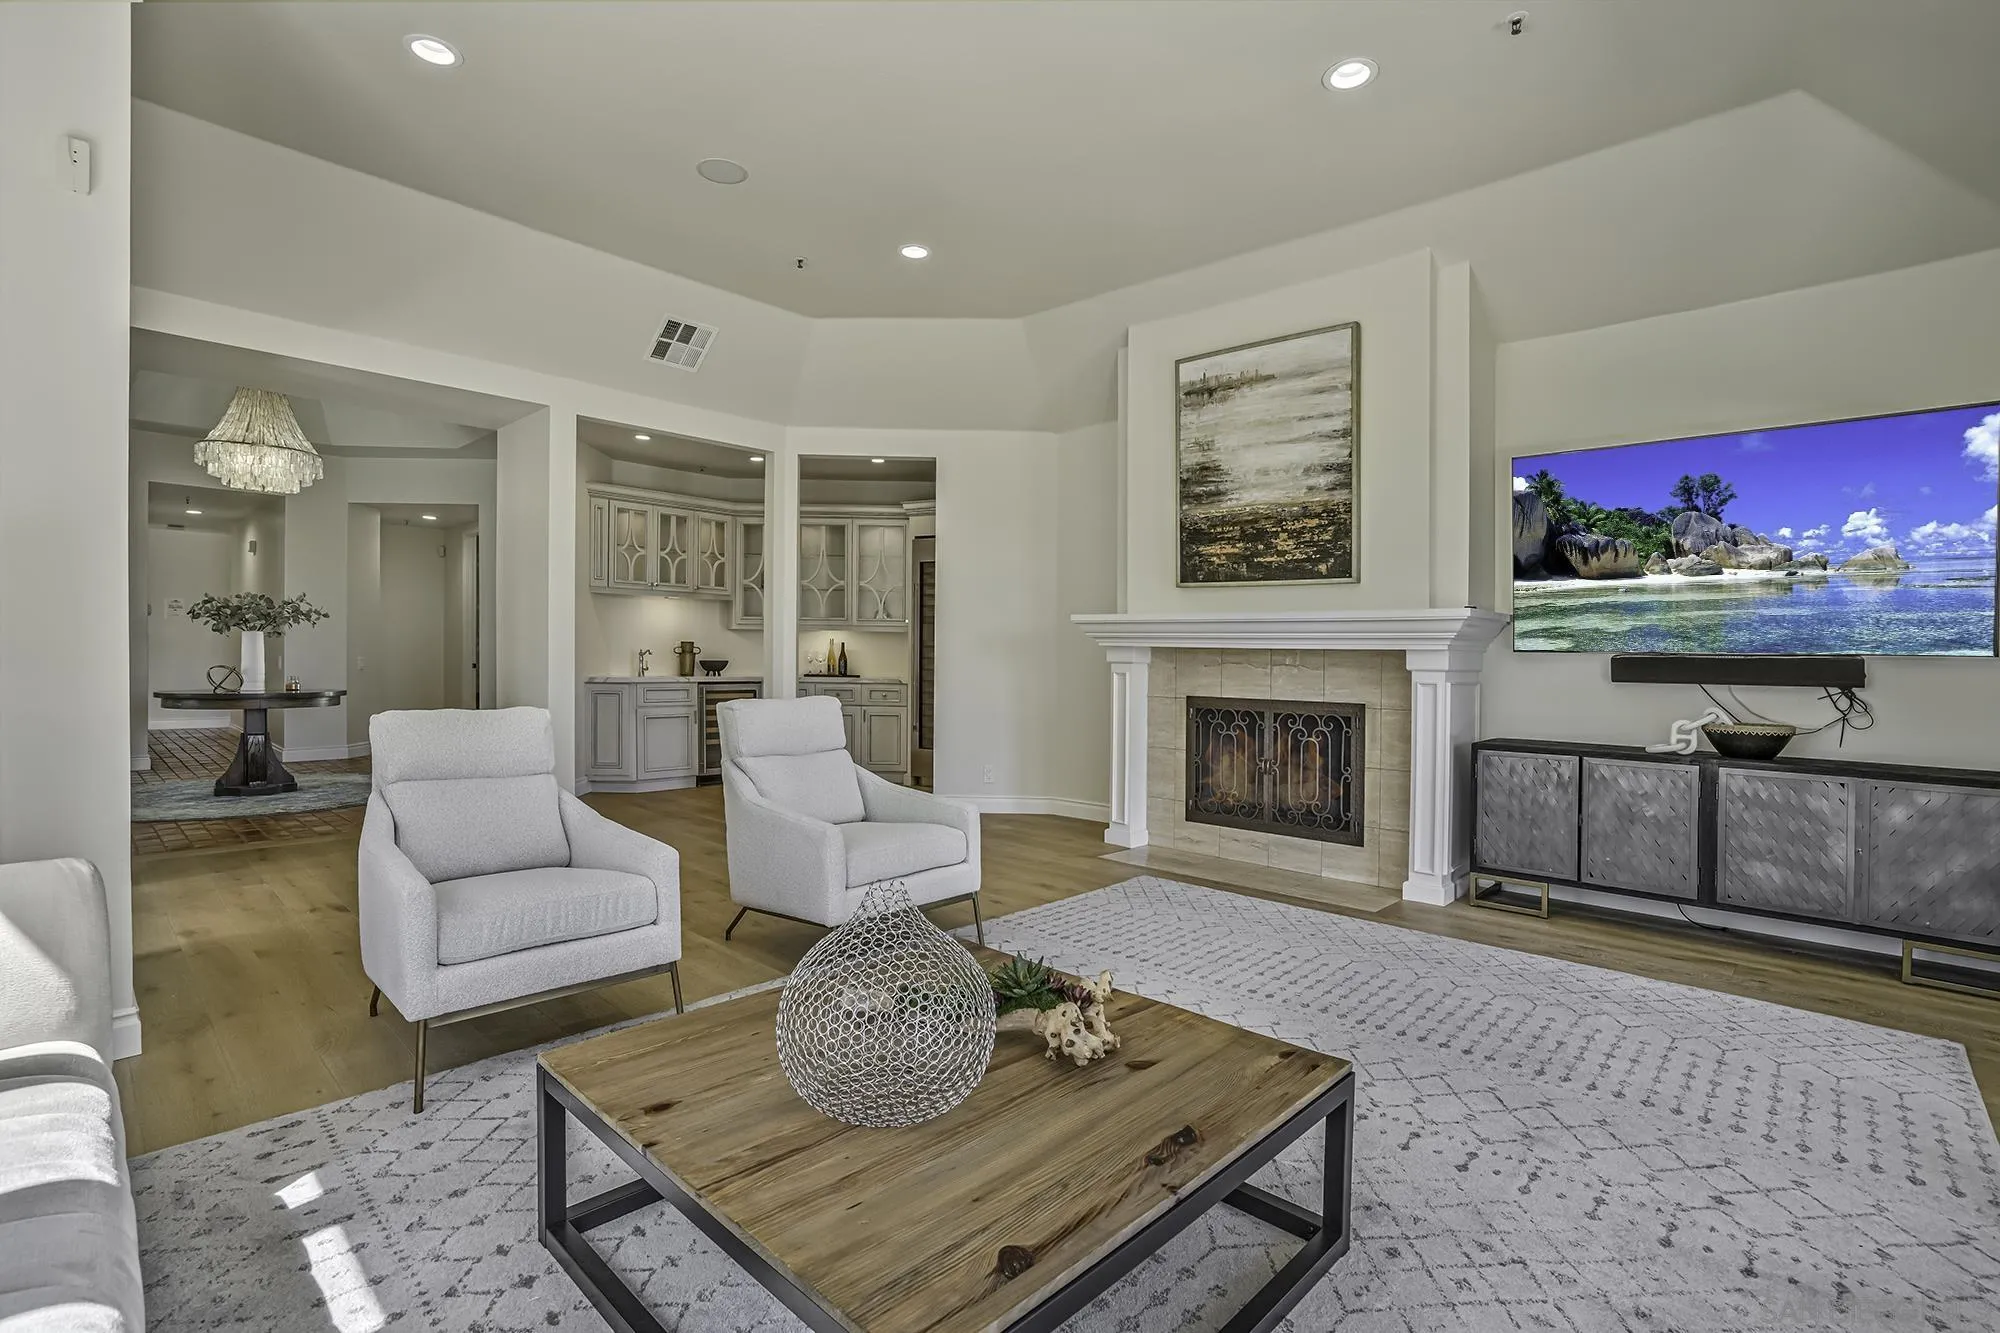
Staged living room with white armchairs, a fireplace, and an open kitchen beyond.
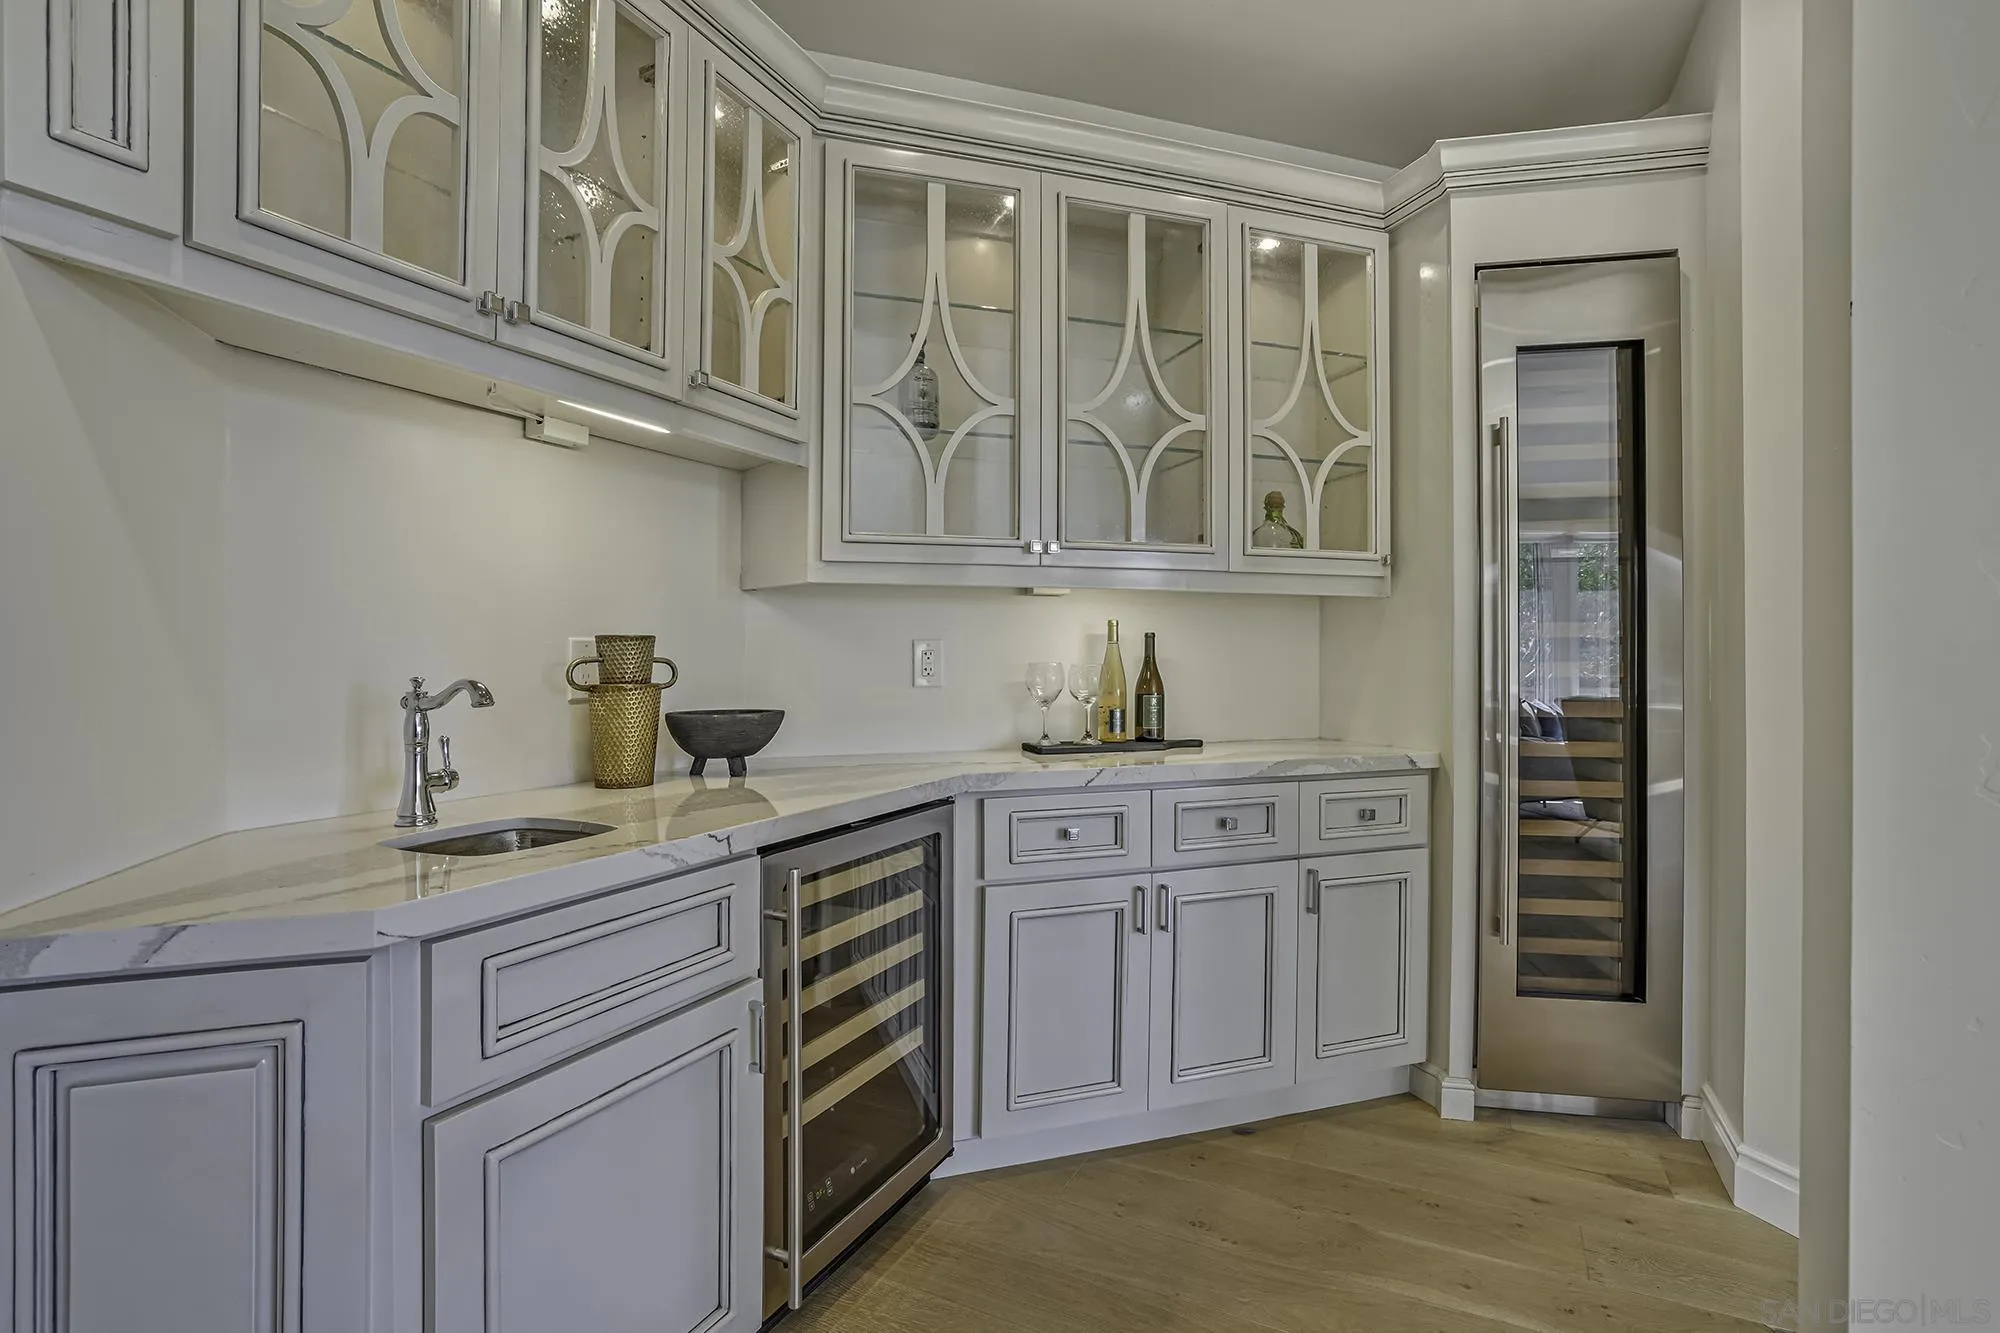
Kitchen bar with glass-front cabinets, stone counter, sink, and built-in wine refrigerators.
Unfurnished room with pale wood floors and an adjoining bathroom vanity.
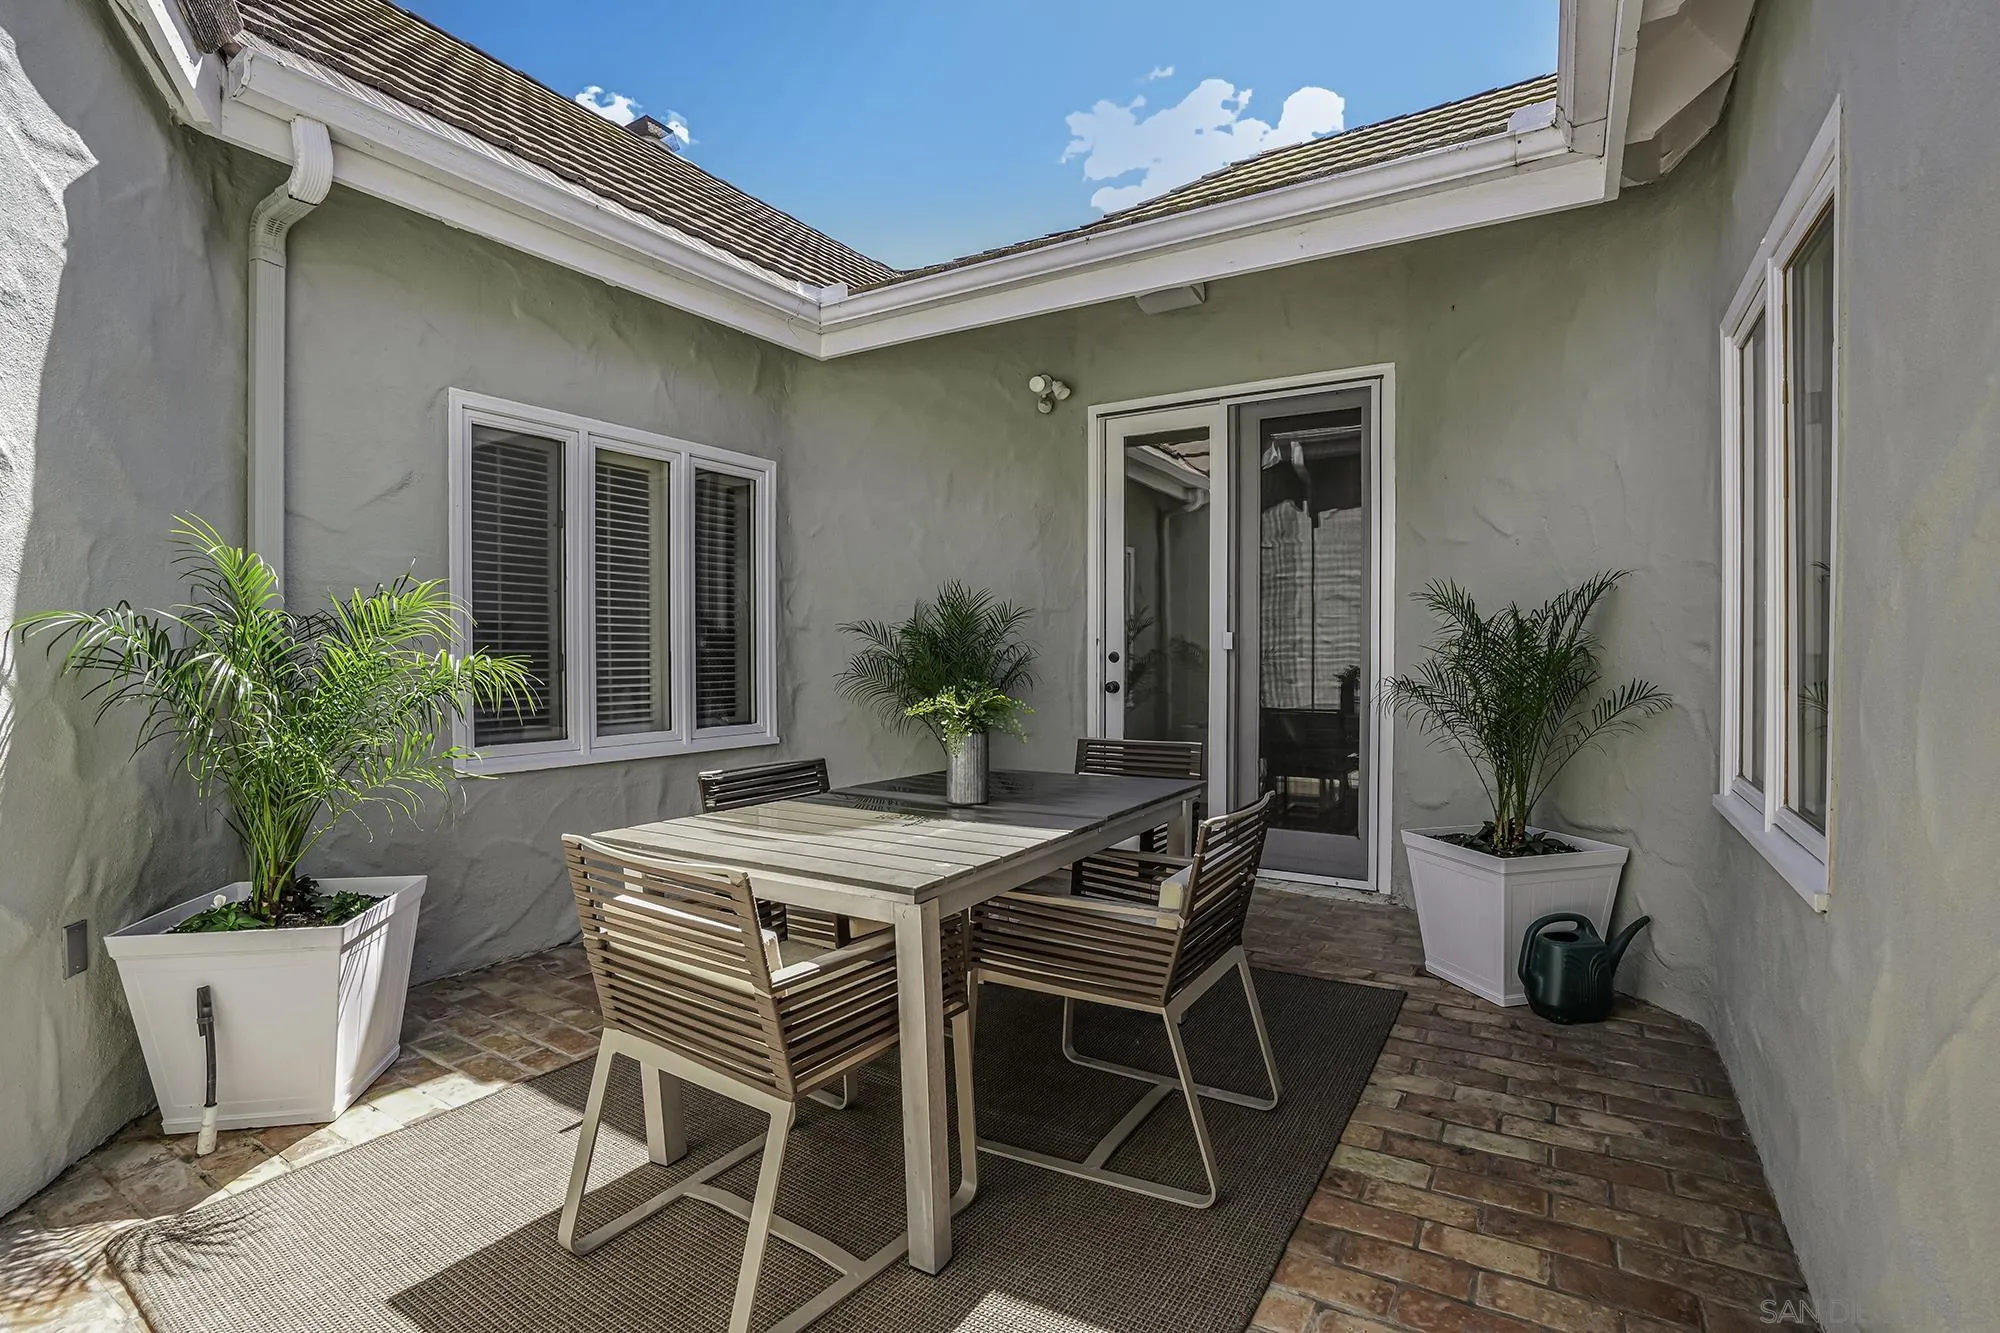
Enclosed patio with a dining table, potted palms, and brick flooring.
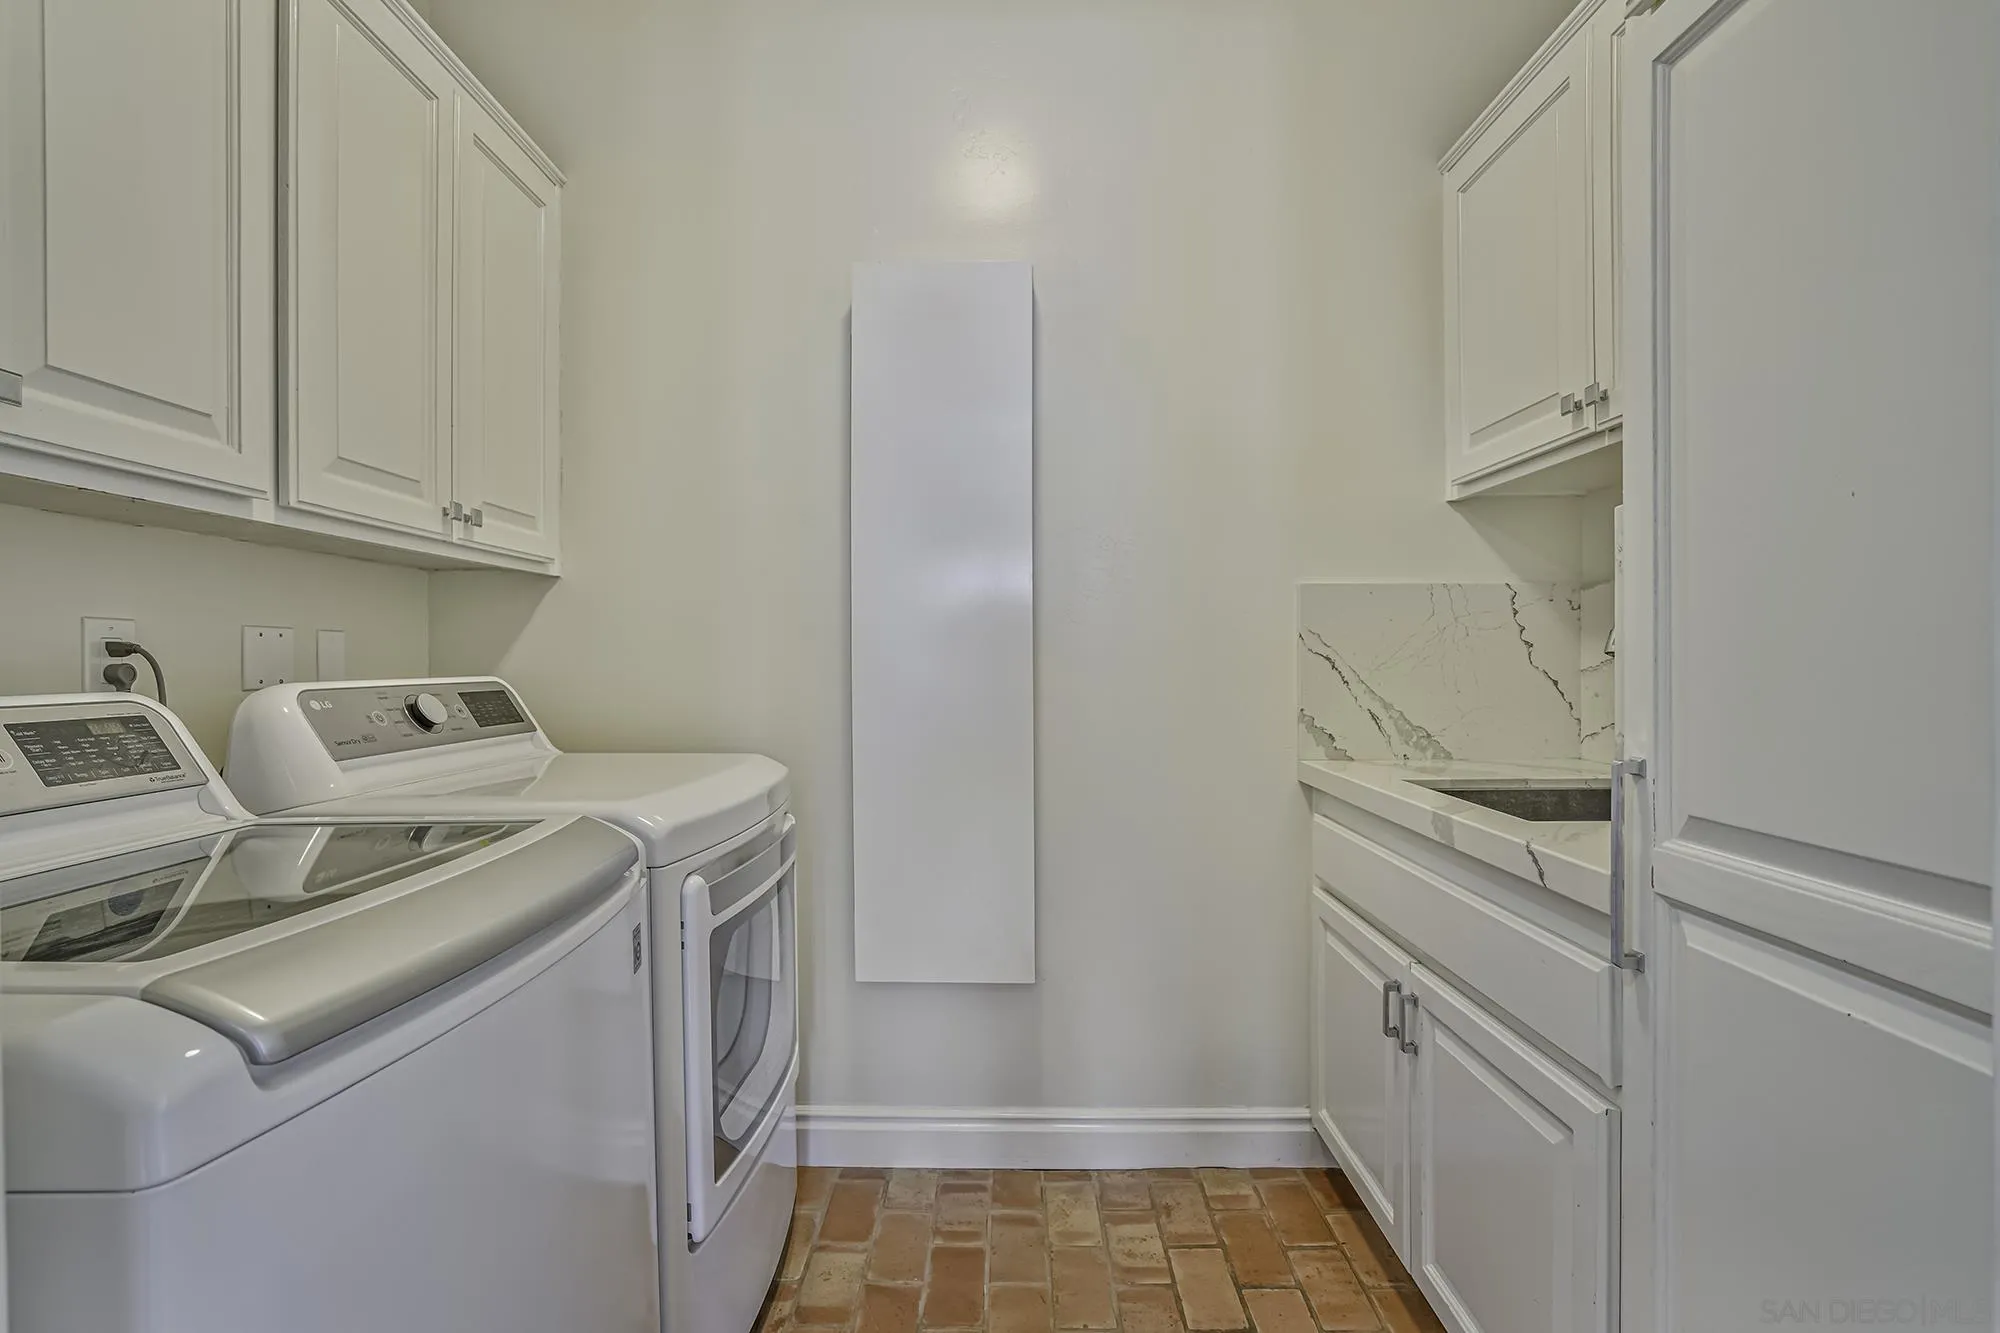
Laundry room with white washer and dryer, built-in cabinets, stone backsplash, and terracotta tile floor.
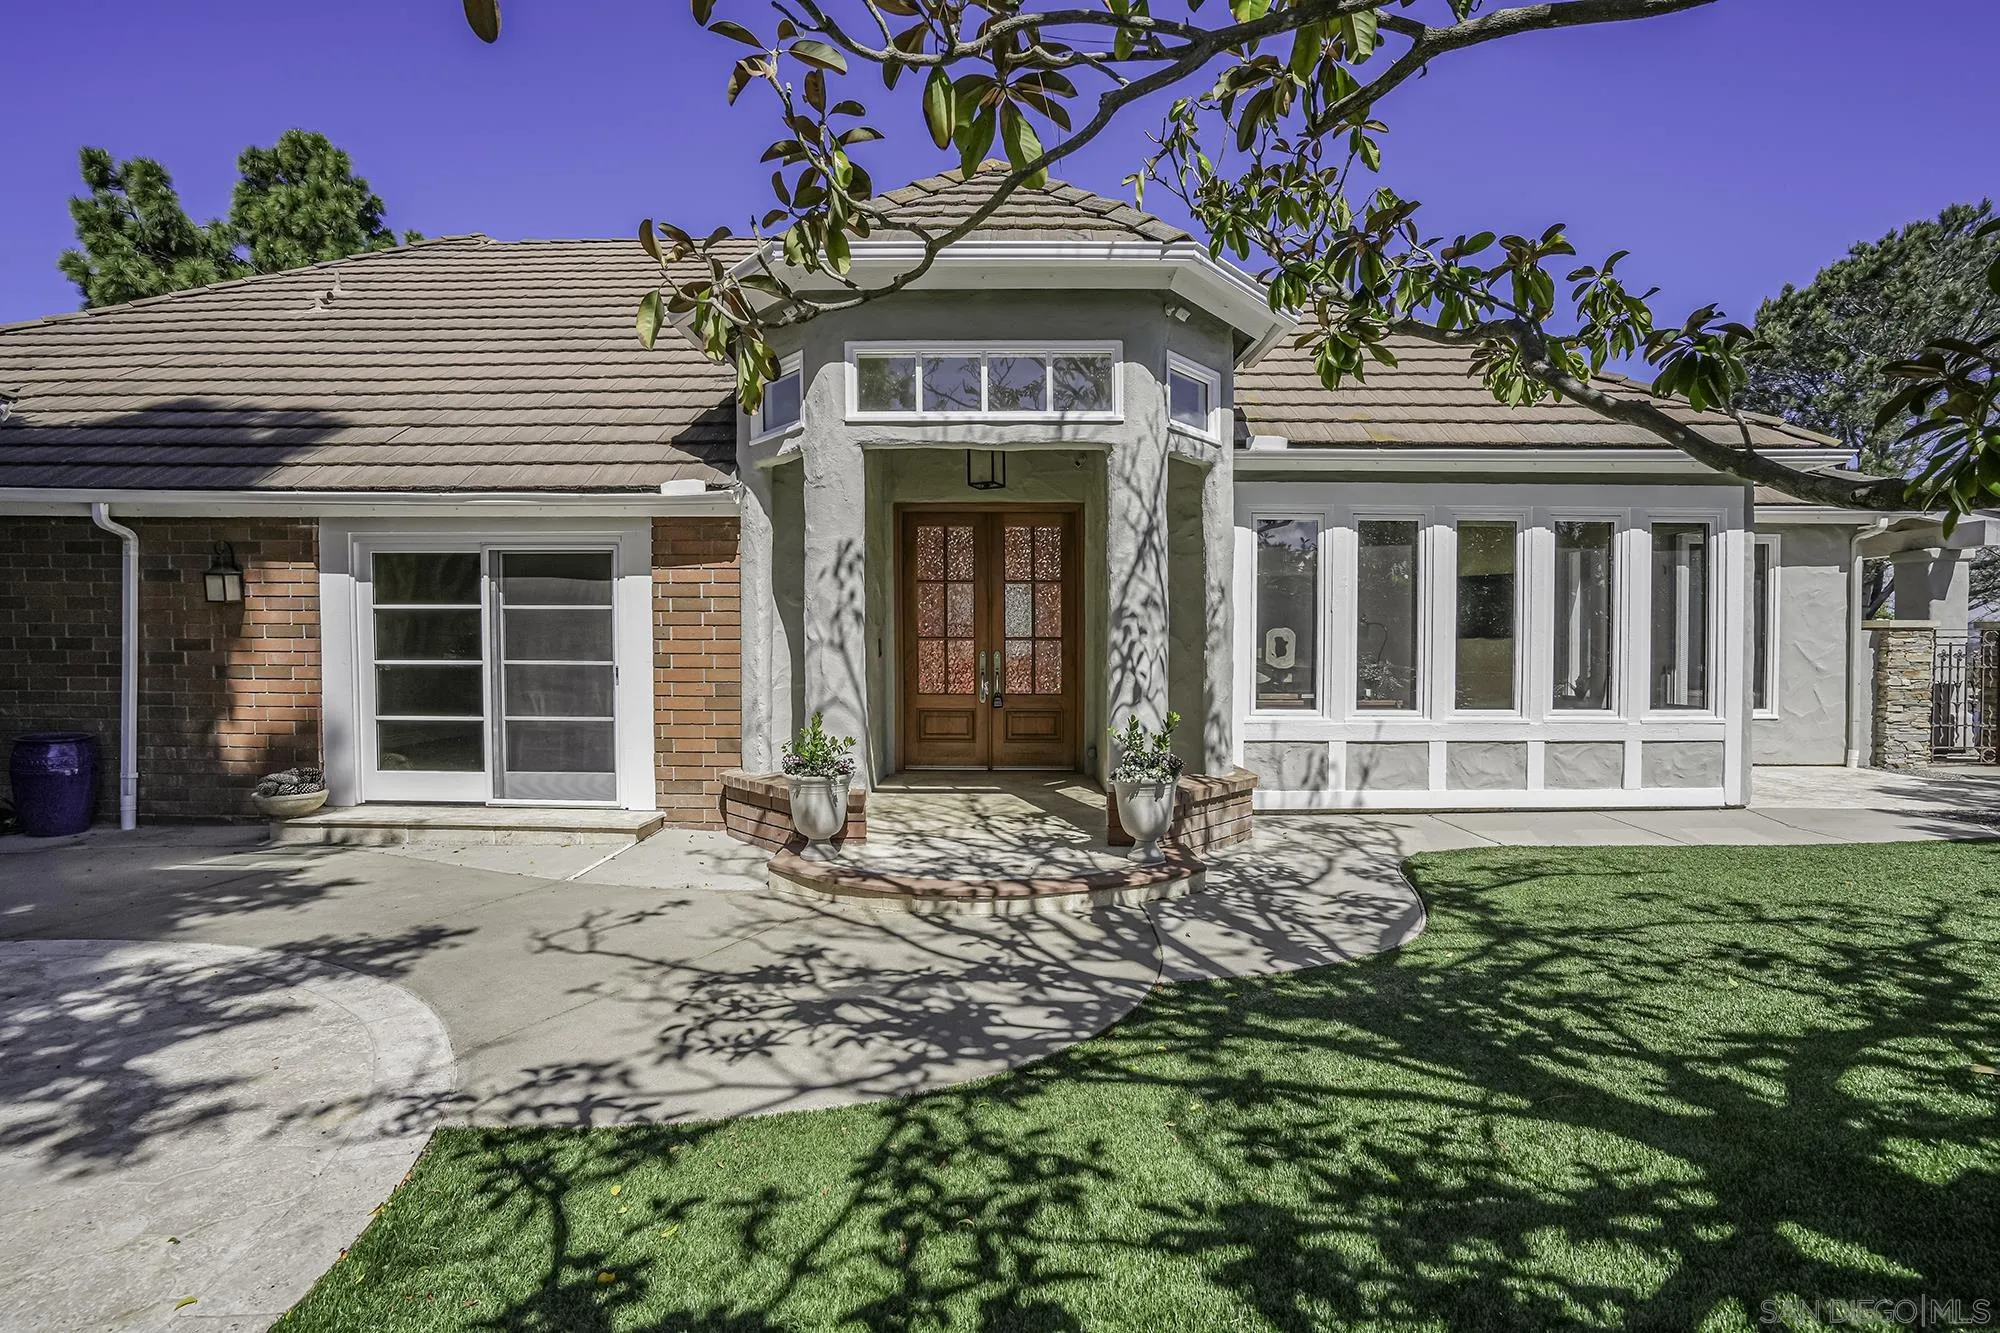
Home exterior with a tiled roof, central double doors, and a curved walkway through the lawn.
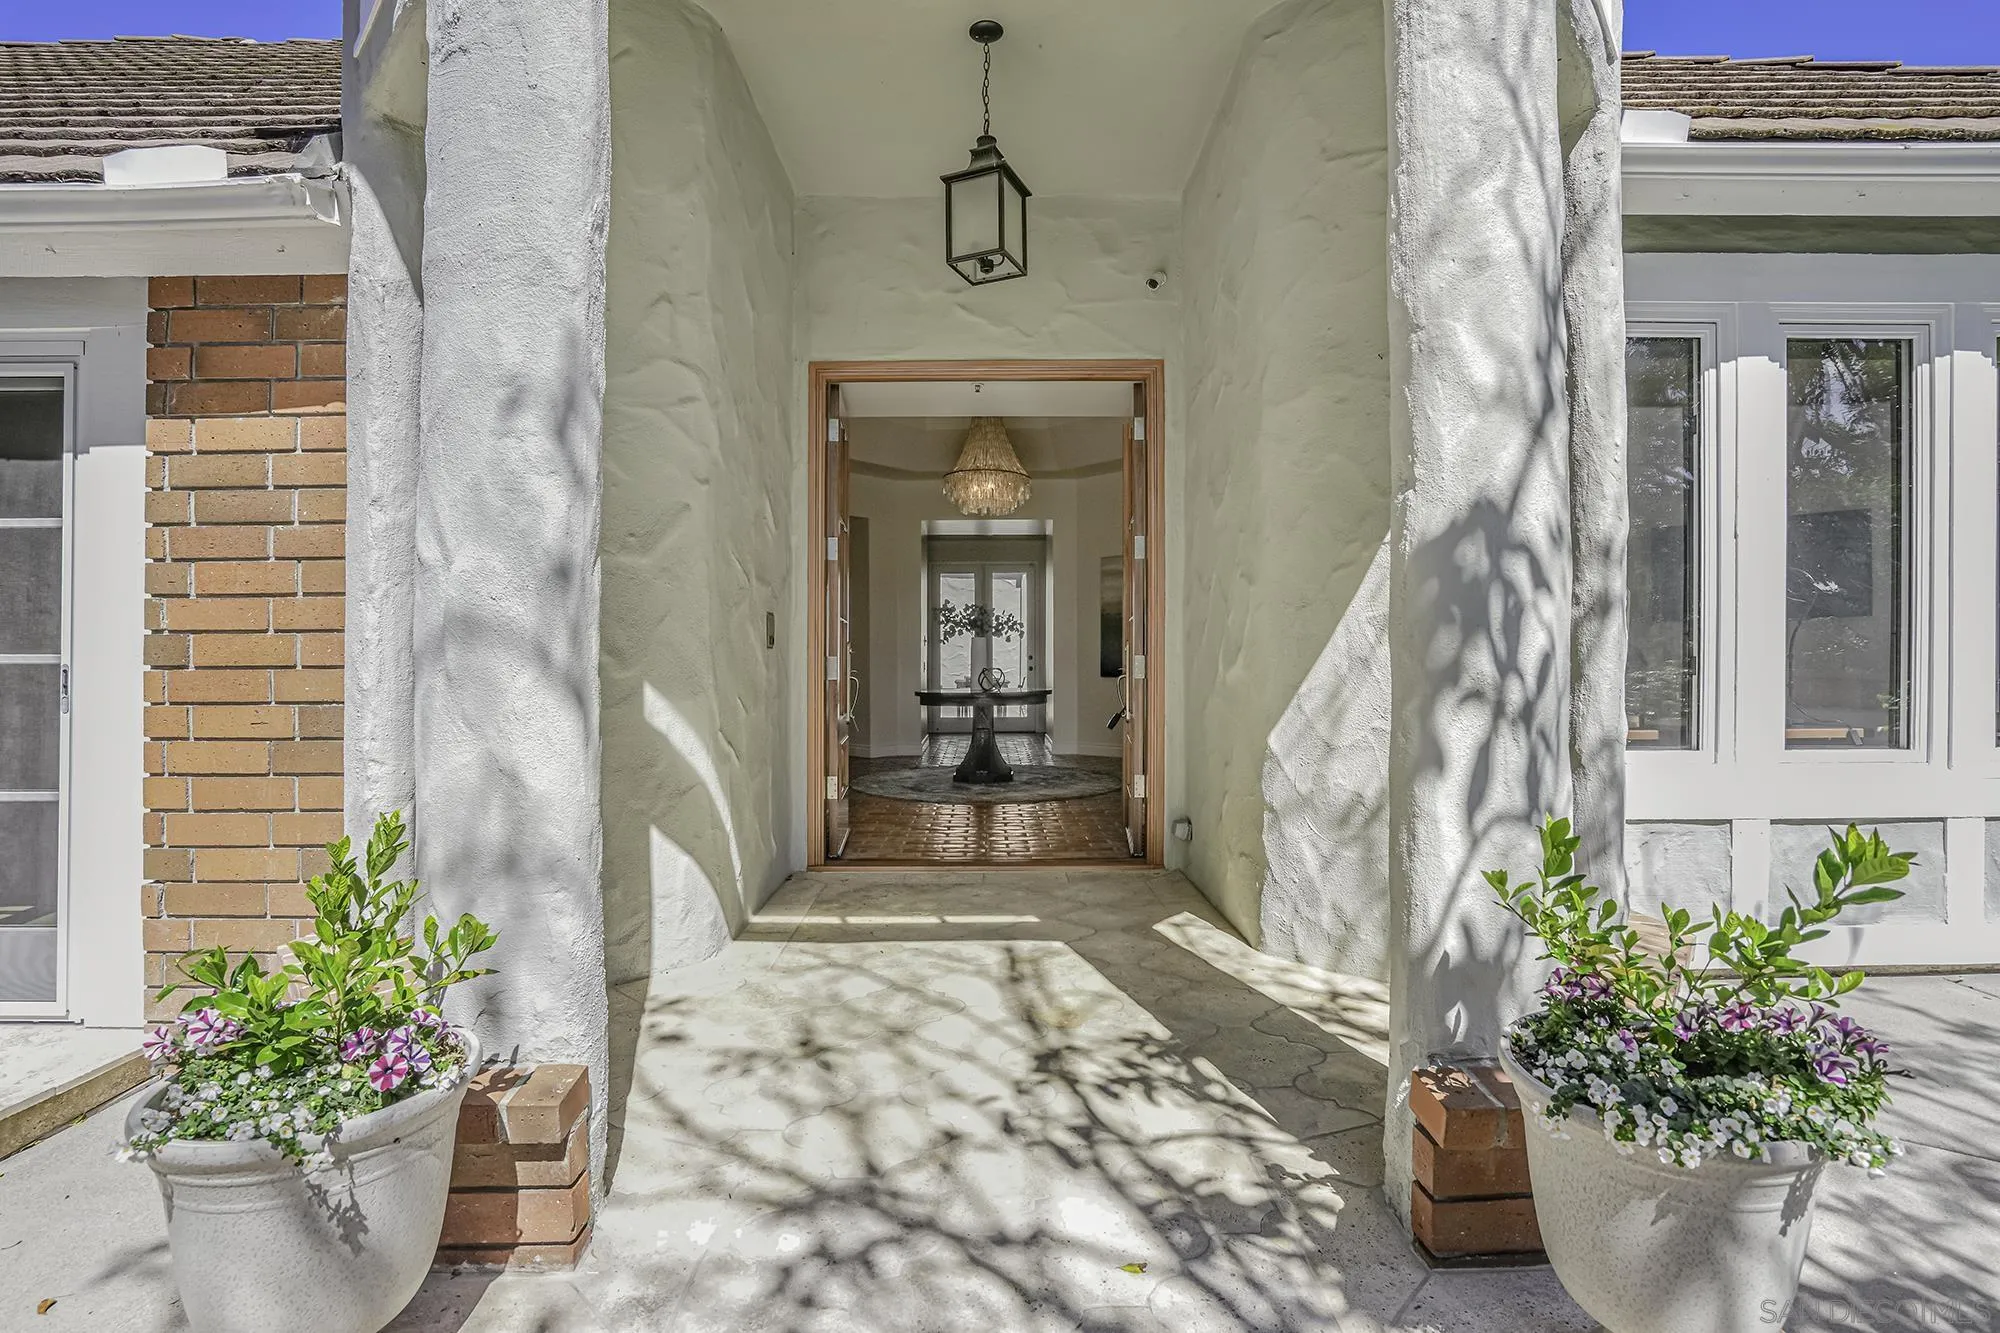
Covered stucco entry with flower planters and open wooden doors revealing a dining table inside.
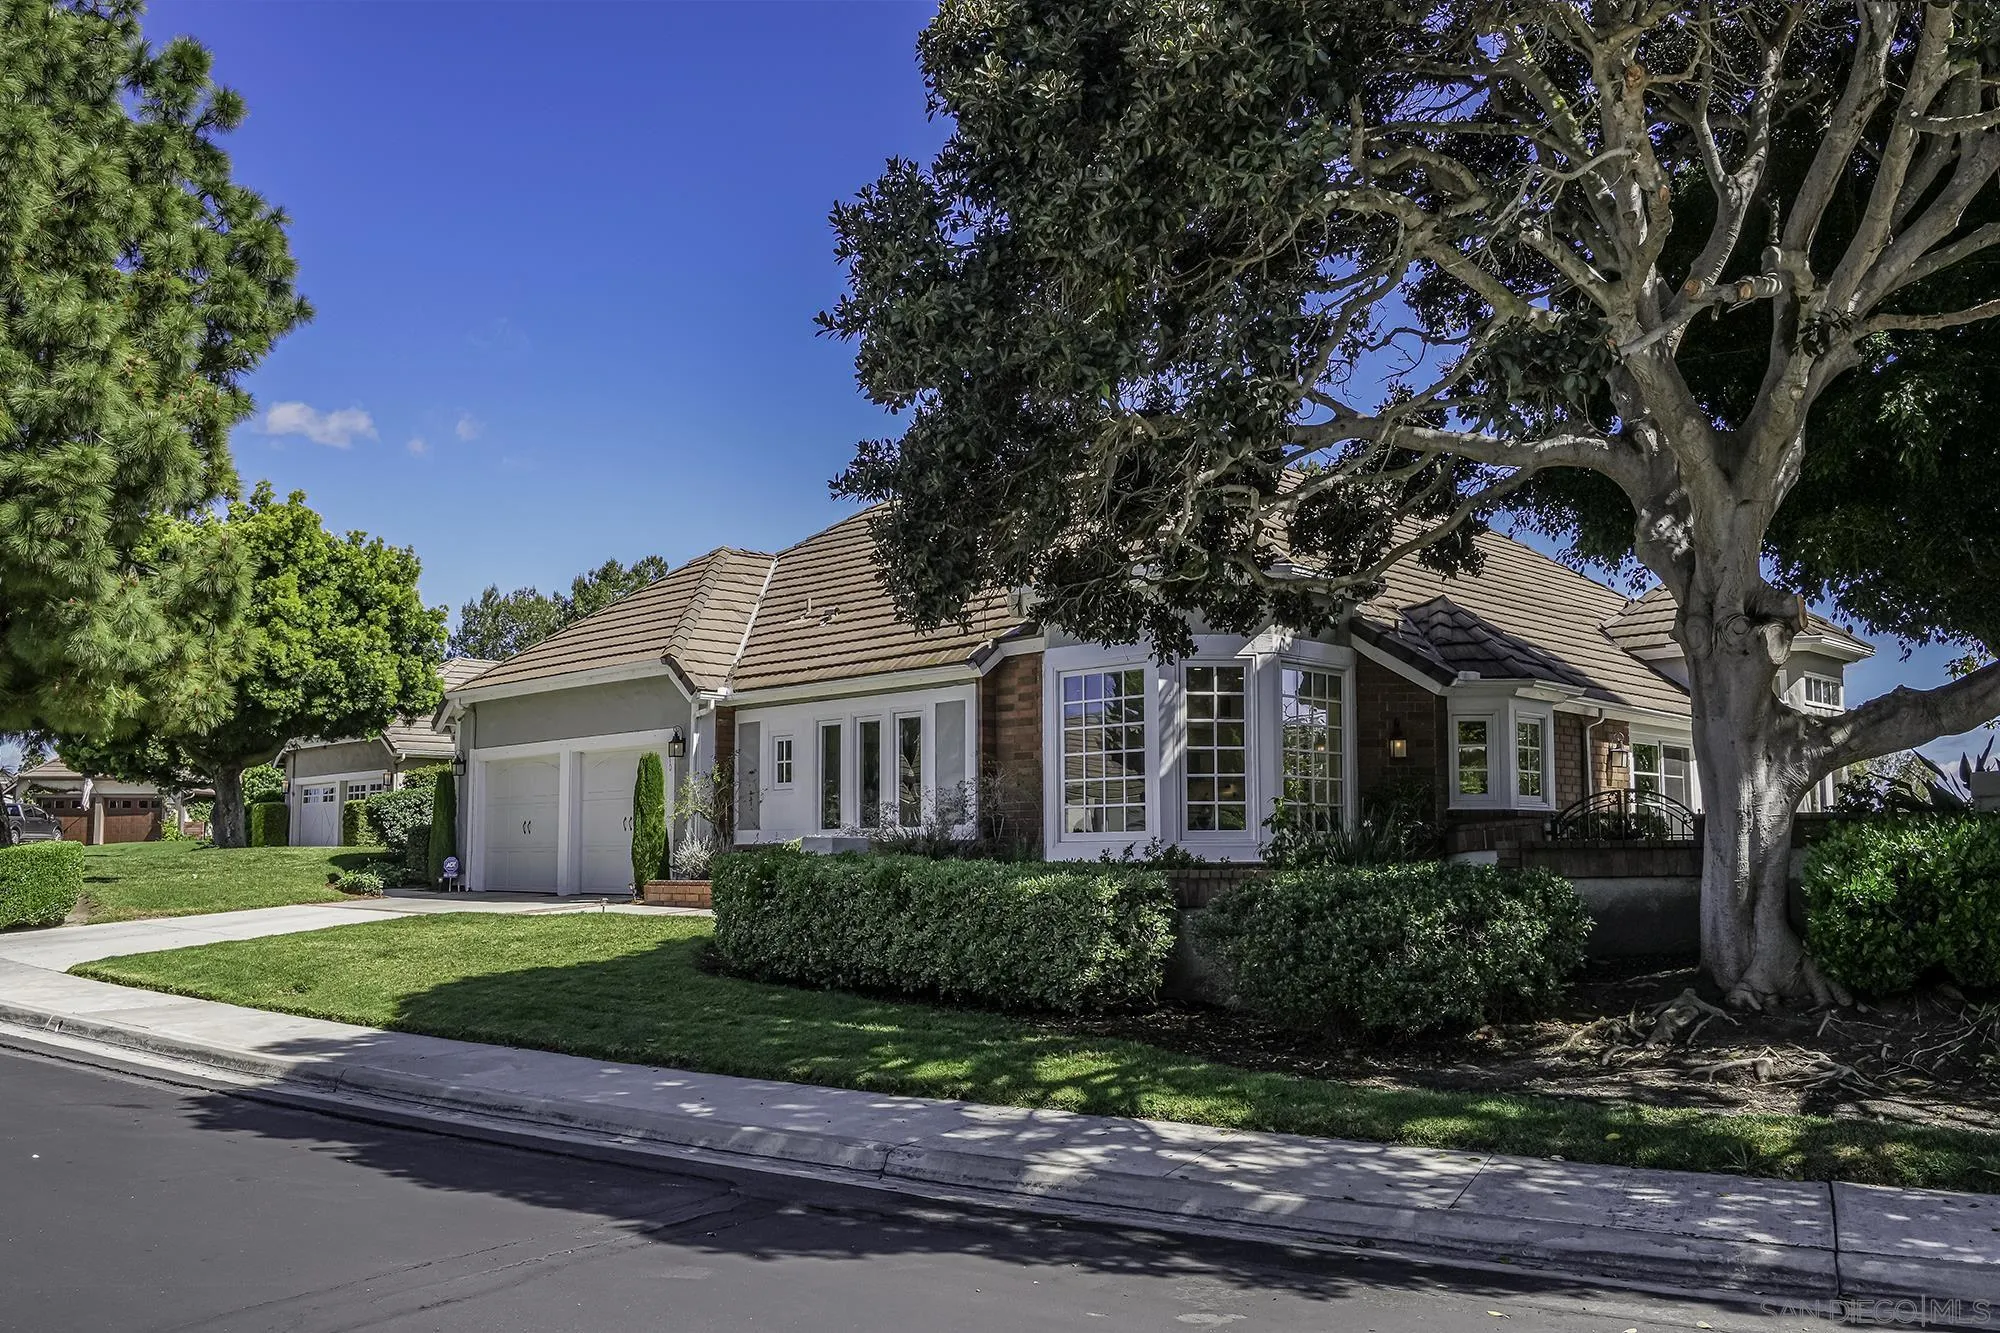
Single-story home with a tan tile roof, attached garage, and mature trees shading the front yard.
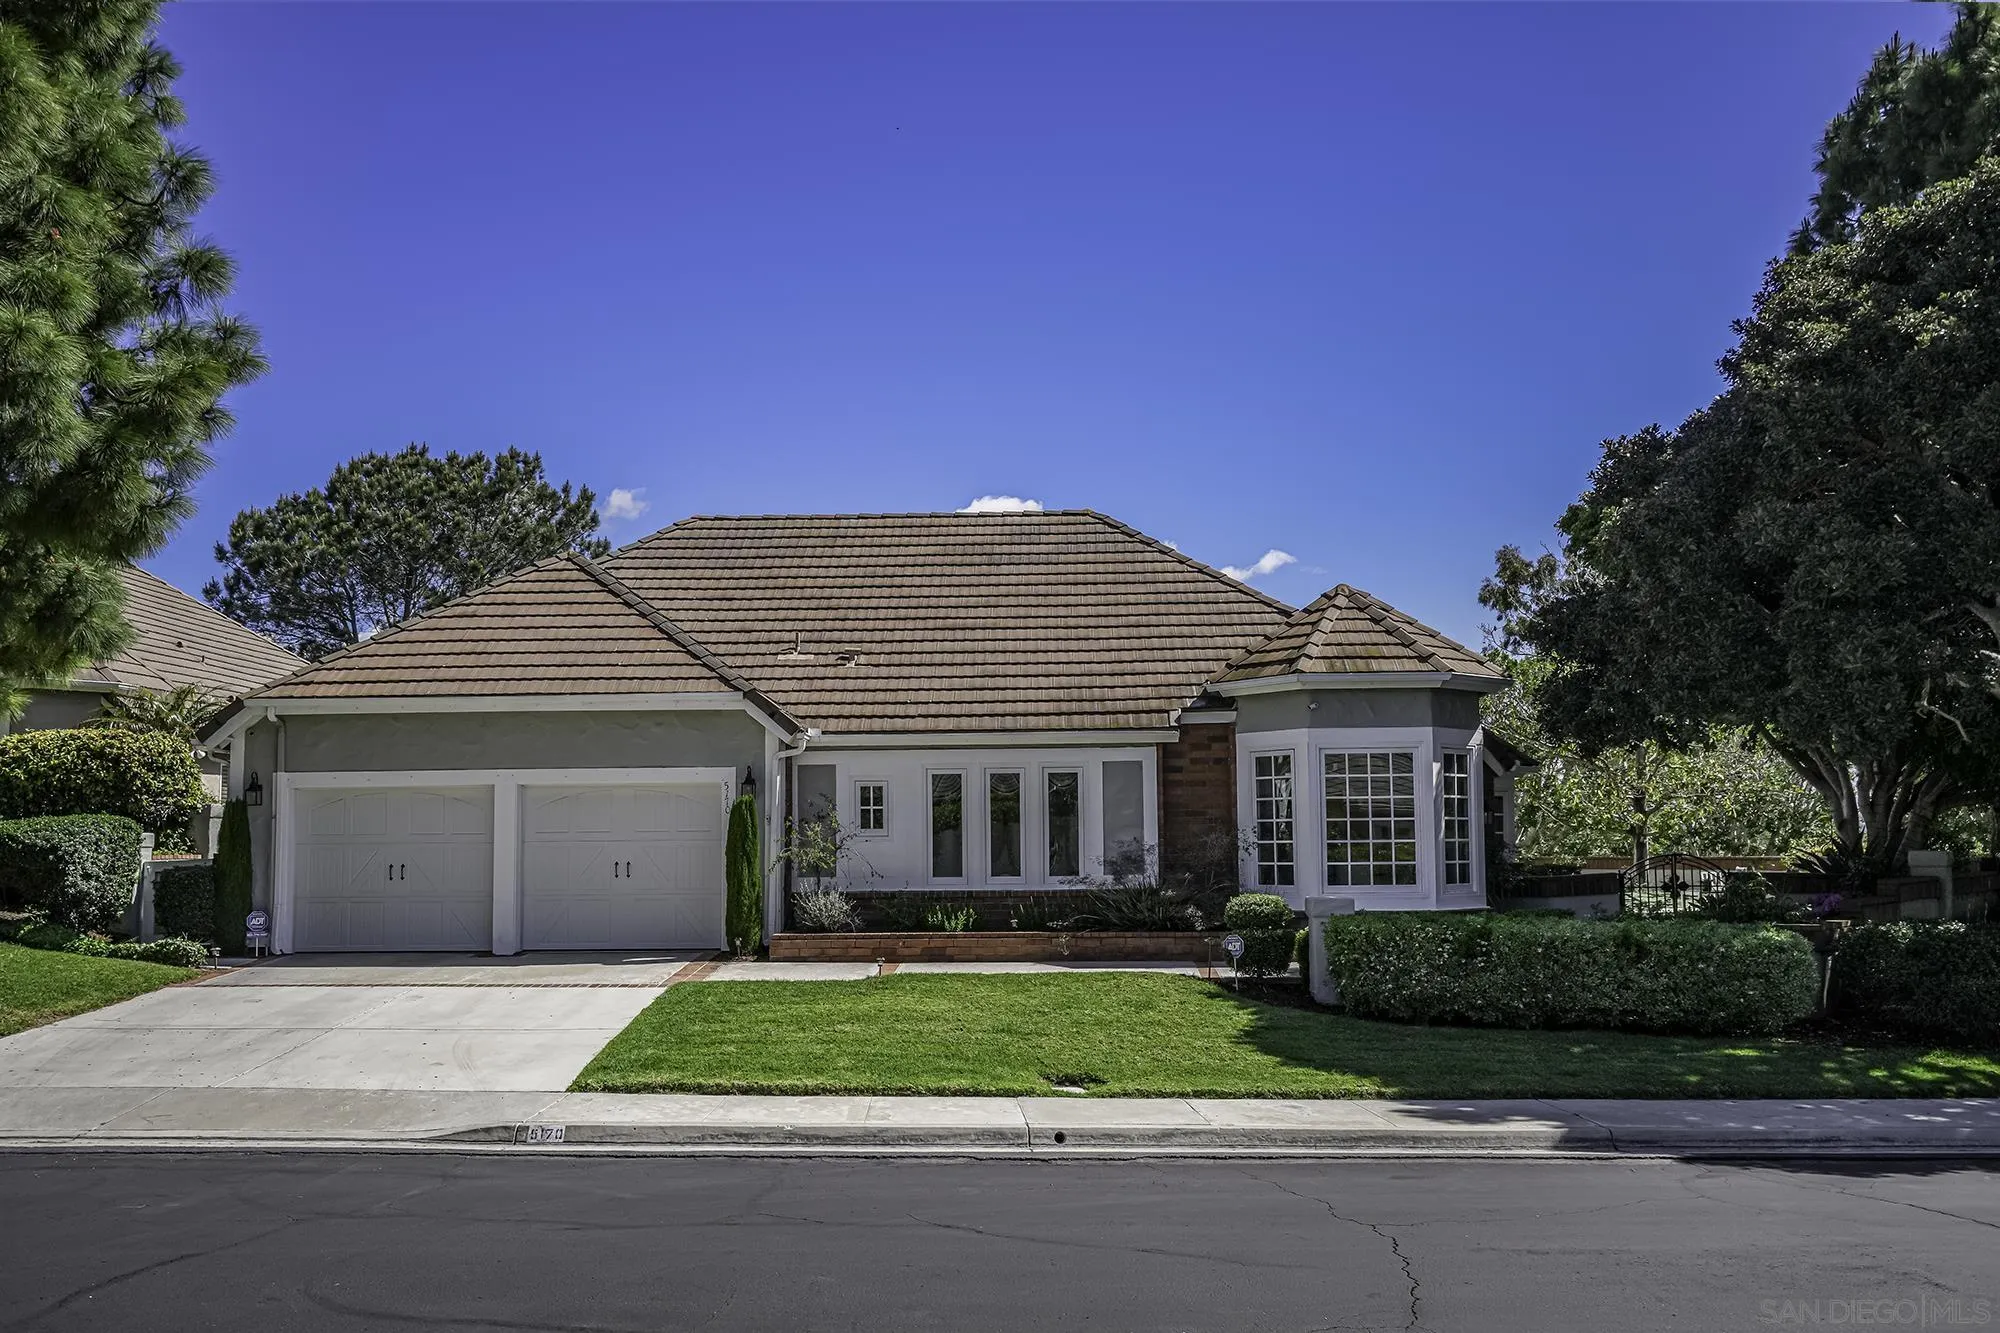
Single-story home with a tiled roof, two-car garage, bay windows, and landscaped front yard.
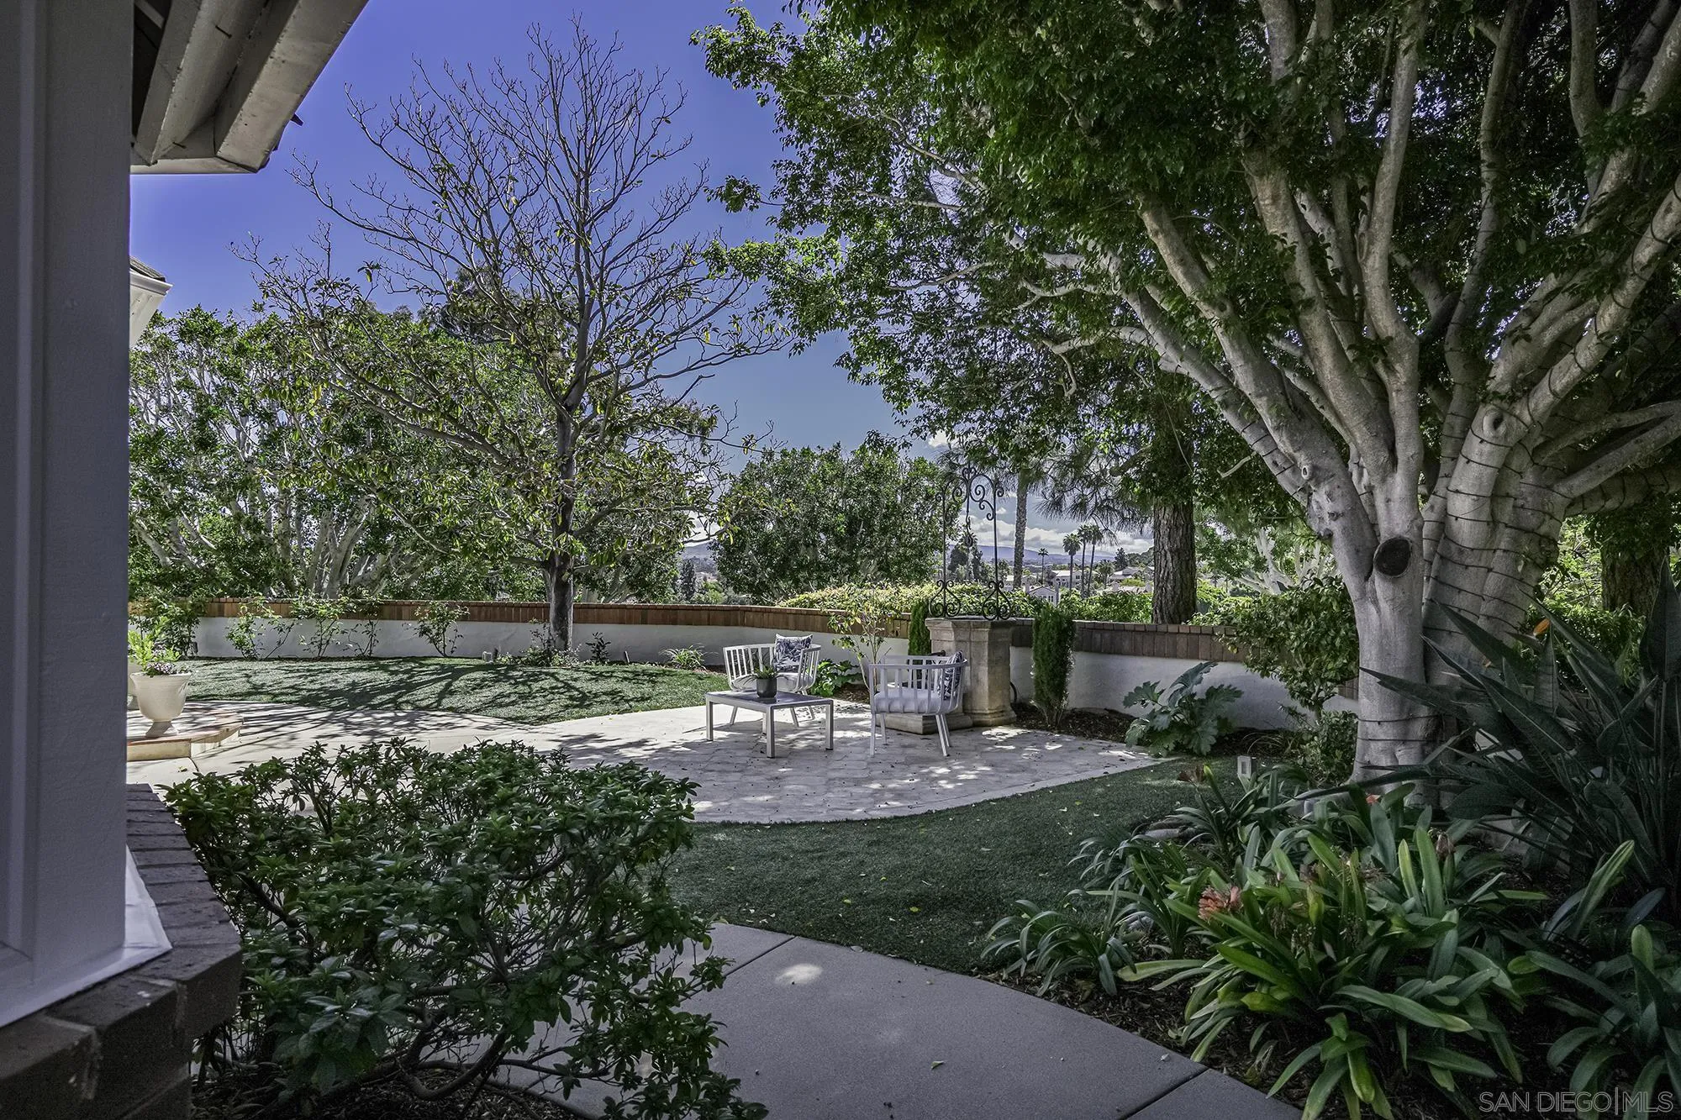
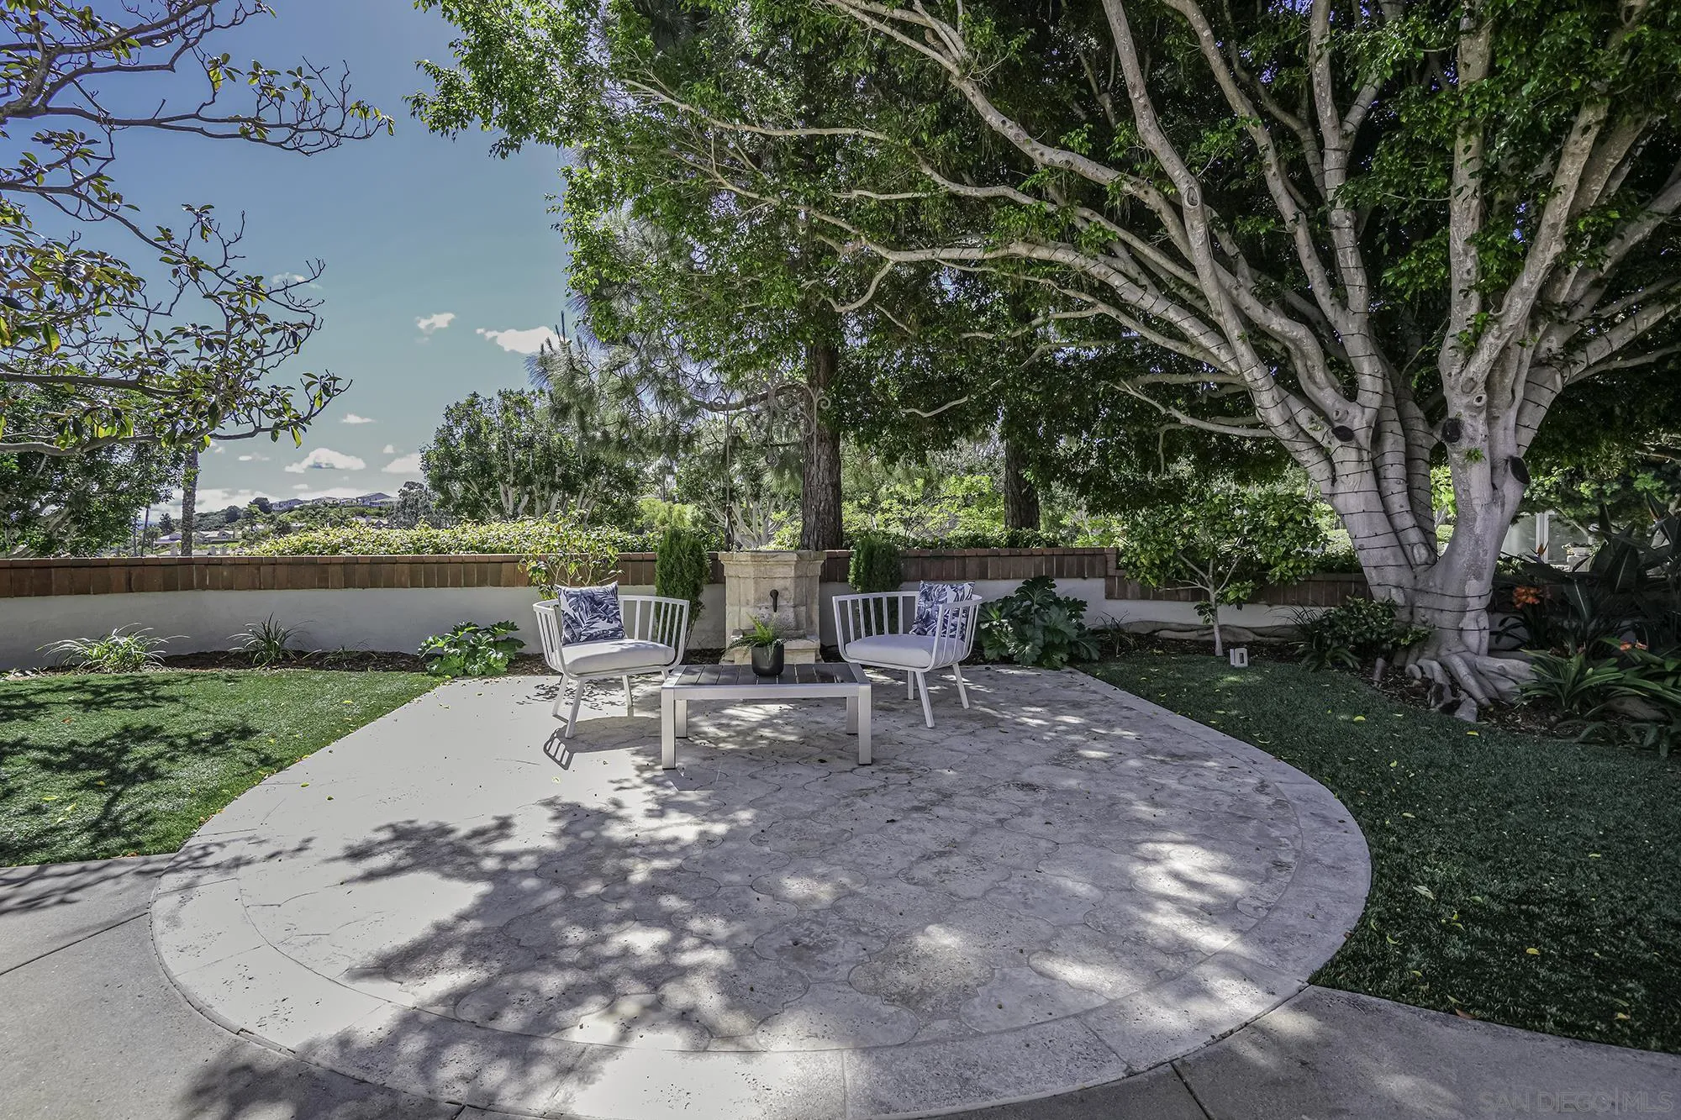
Shaded backyard patio with white outdoor chairs, mature trees, and a landscaped garden.
Backyard patio with white chairs and table beneath a large shade tree, surrounded by lawn and mature landscaping.
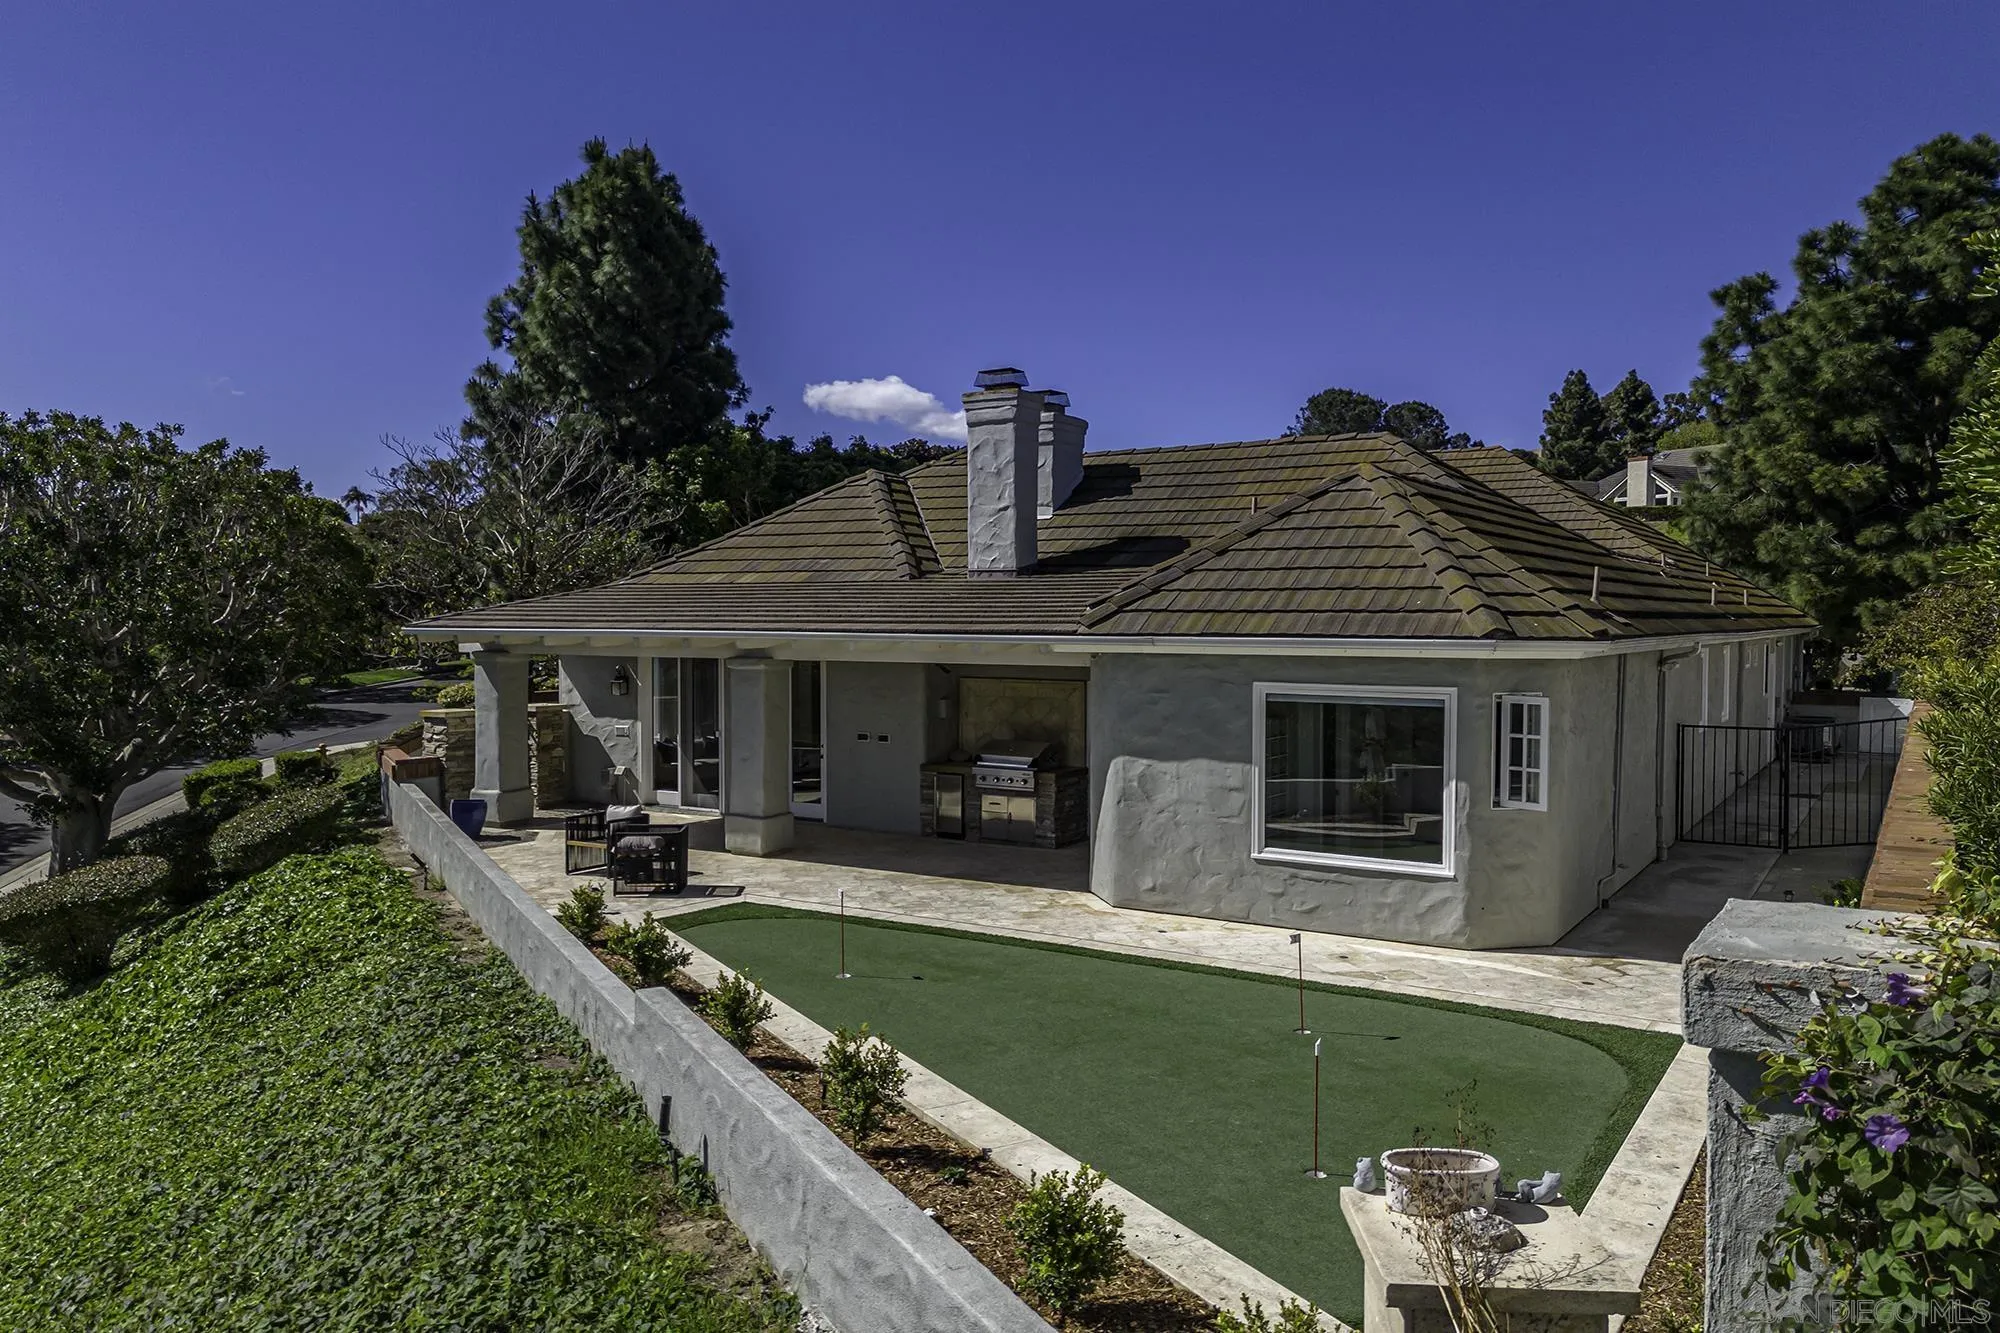
Home’s rear patio and outdoor grill overlook a fenced putting green.
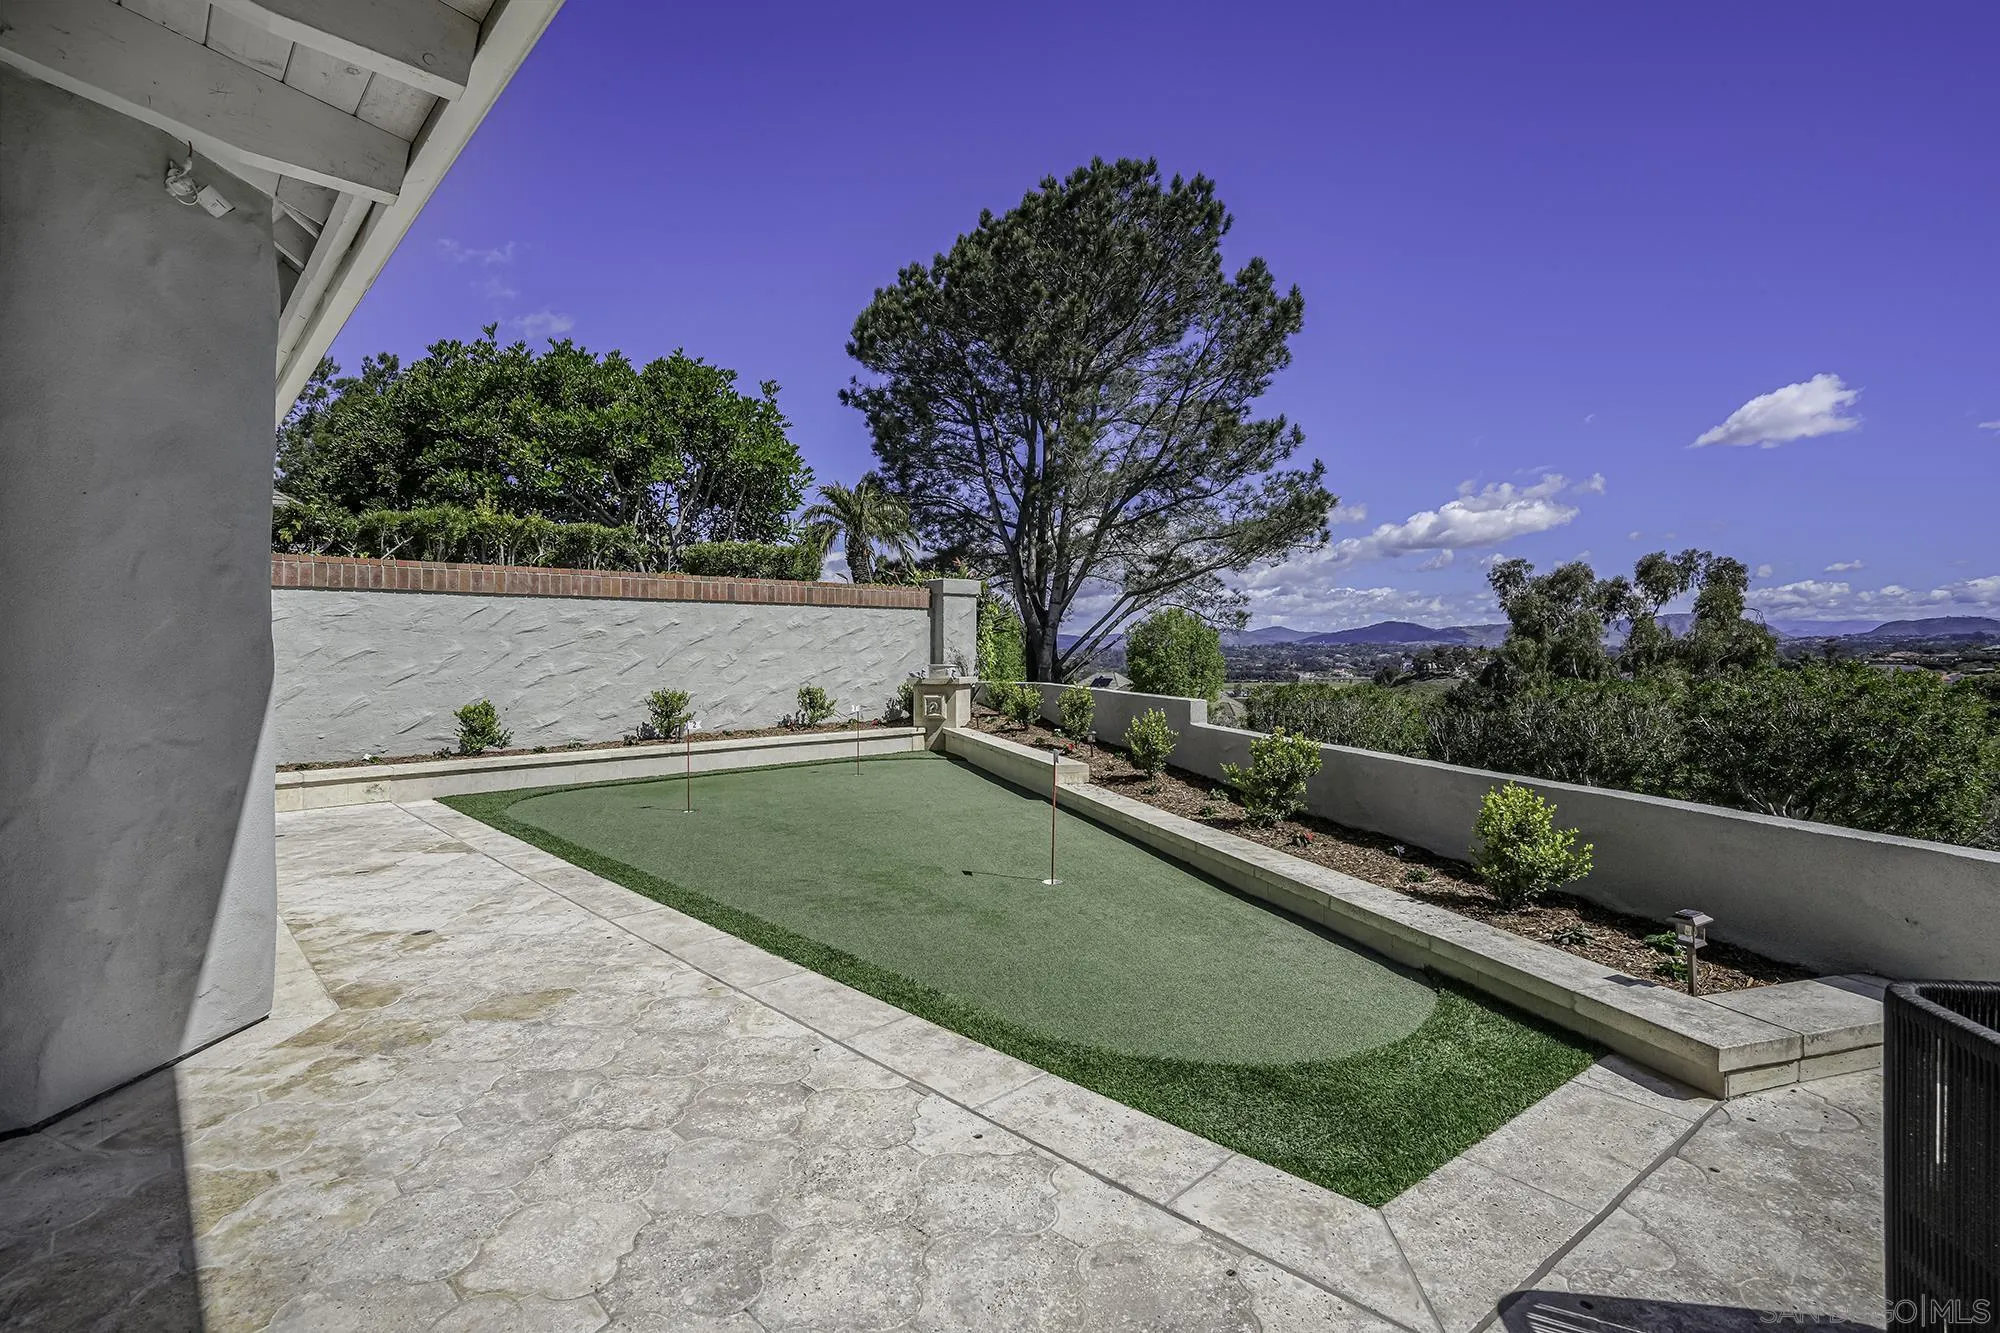
Backyard putting green bordered by a stone patio, with distant hills in the background.
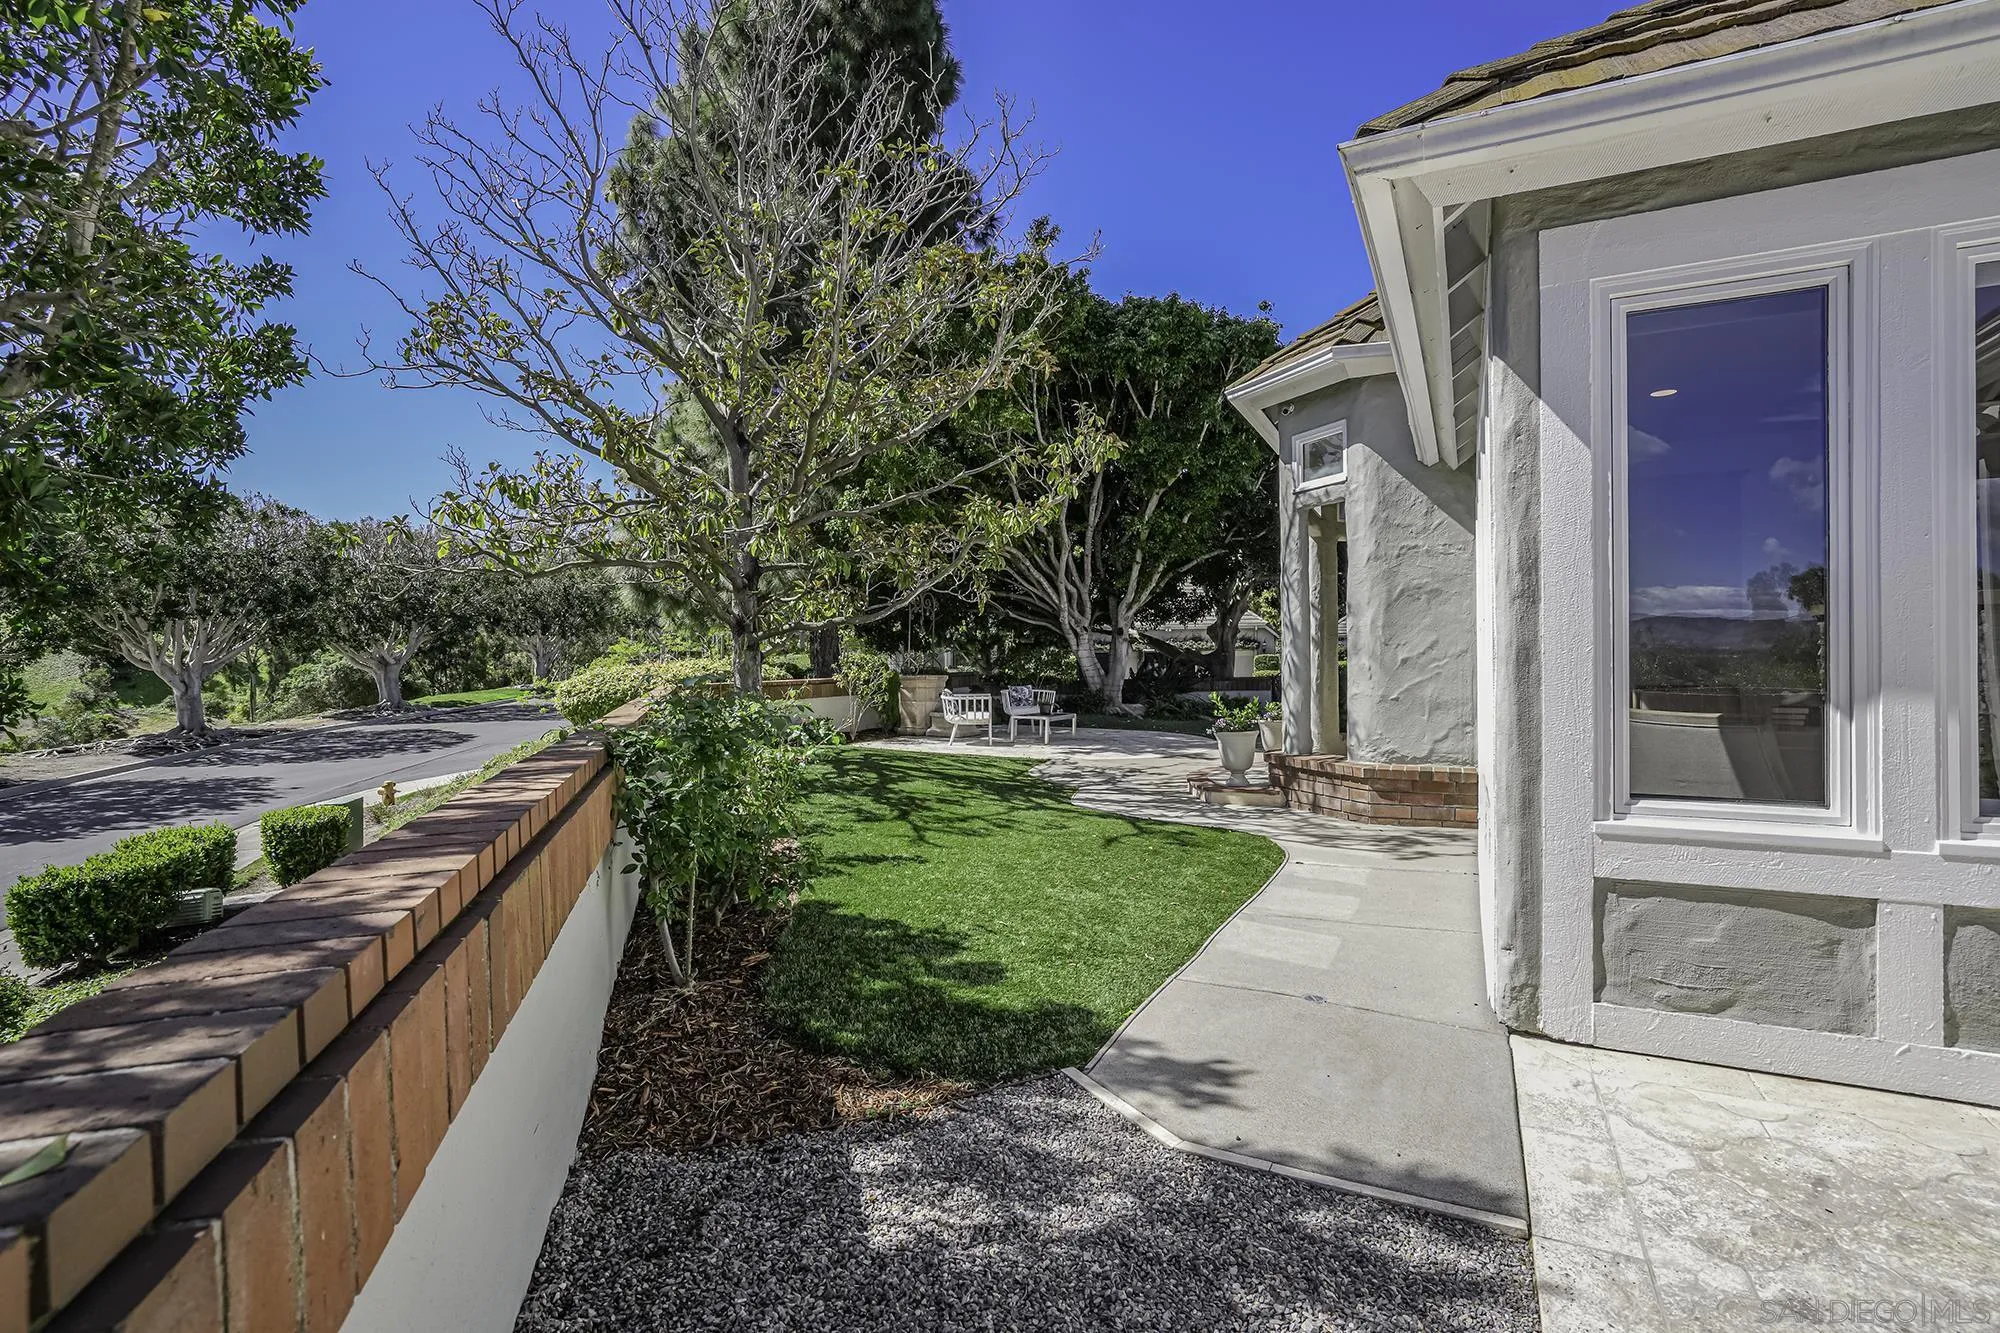
Landscaped side yard with a curved lawn, paved walkway, mature trees, and outdoor seating beside the home.
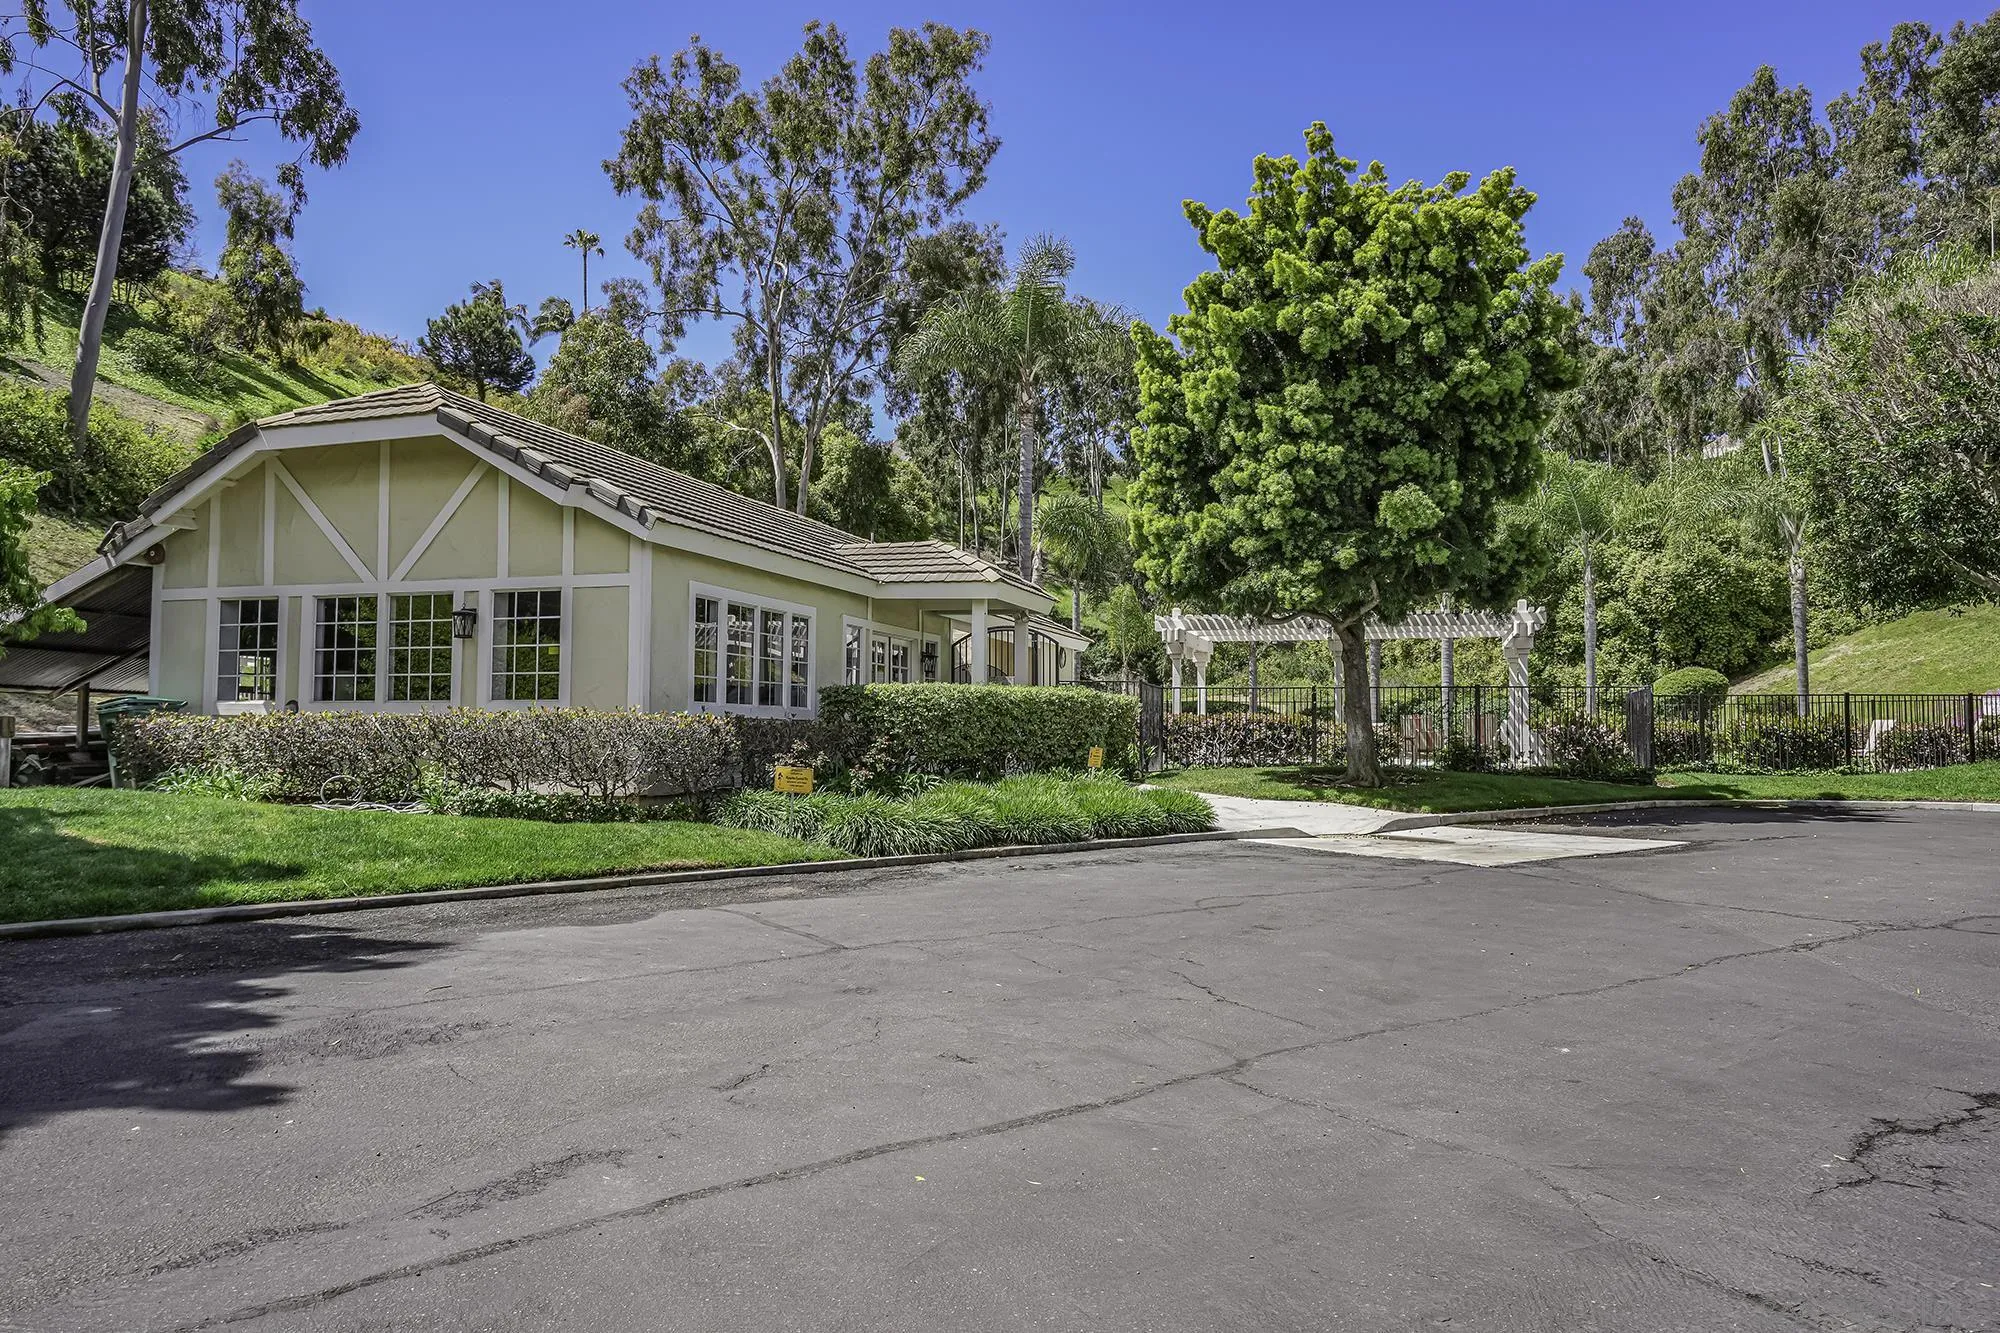
Community building with a half-timbered facade, landscaped grounds, and a white pergola.
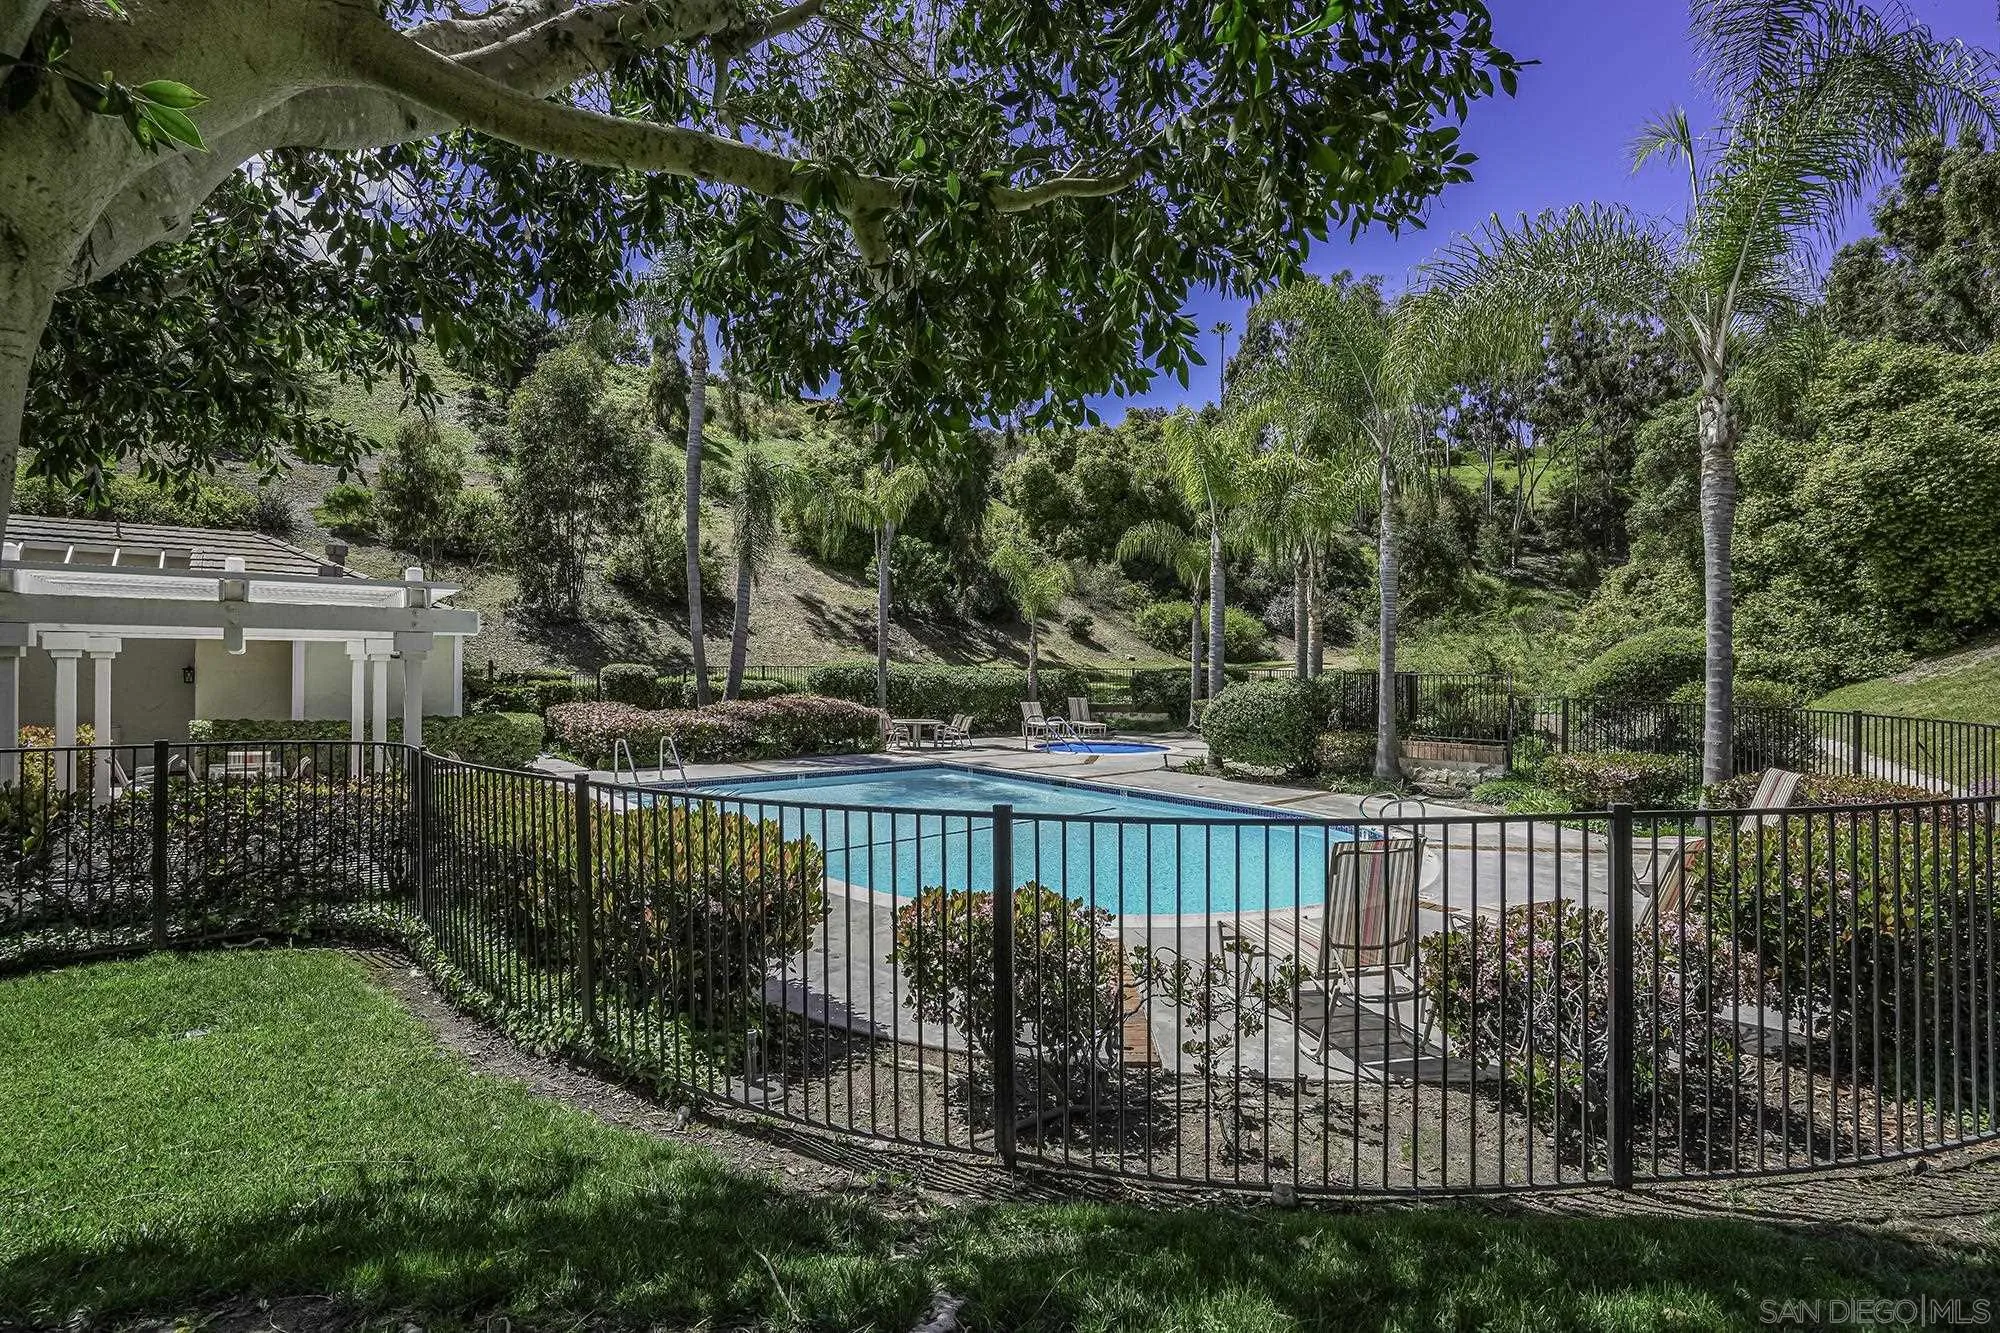
Community swimming pool with palm trees, lounge chairs, and a landscaped hillside.
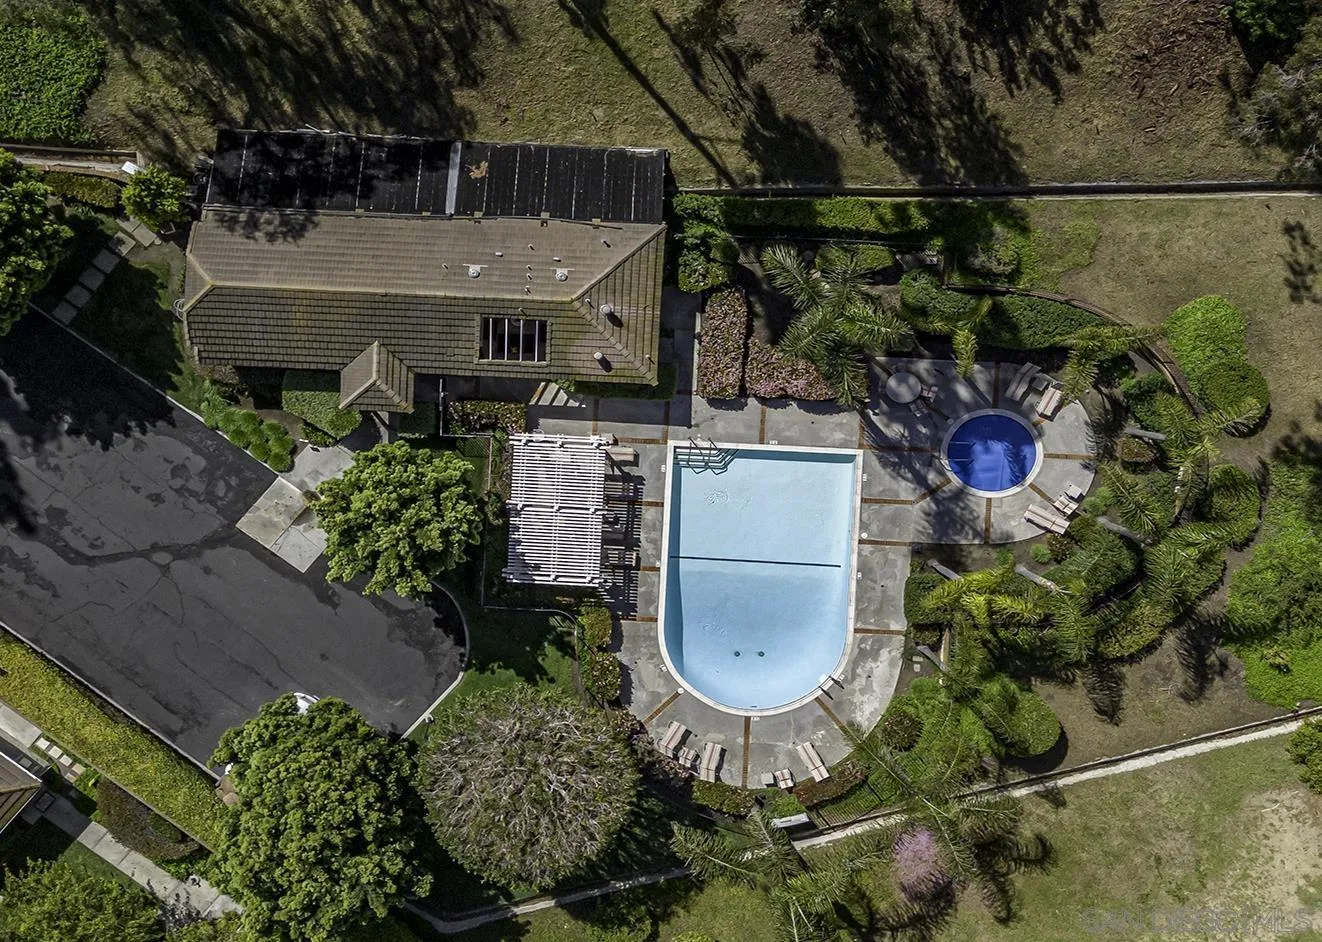
Aerial view of a home with a large swimming pool, circular spa, and landscaped patio.
Stratford community entrance sign beside a gated driveway and flower beds.
SEE ALL PHOTOS
Home at dusk with illuminated windows, attached garages, and a large tree in the front yard.
Covered stone patio with a putting green and distant neighborhood views at dusk.
Single-story home with a two-car garage, tiled roof, and landscaped corner lot at dusk.
Gray stucco home with illuminated windows beside a curved walkway and landscaped lawn at dusk.
Home at 5170 Saddlery Sq at dusk, with illuminated windows, a landscaped entry, and a tree wrapped in lights.
Home at dusk with illuminated windows, a curved stone patio, and landscaped garden.
Home exterior at dusk with a backyard putting green and covered patio outdoor kitchen.
Single-story home with a two-car garage, illuminated bay windows, and landscaped front yard at dusk.
Landscaped hillside with a small putting green overlooking a tree-lined street and distant hills.
Aerial view of homes beside a golf course, with a pond and wooded hills beyond.
Foyer with a chandelier, round table, circular rug, and terracotta tile floor.
Bright white kitchen with a large island, stainless-steel range, and warm brick flooring.
Dining area with a wooden table, terracotta tile floors, and an adjoining white kitchen.
Bright kitchen with a marble-topped island, white cabinetry, brick flooring, and bay windows.
Bright white kitchen with a large marble island, brick flooring, and bay windows overlooking greenery.
Dining room with a dark wood table, woven chairs, and sunlight across the tiled floor.
Dining nook with a round table, upholstered chairs, brick flooring, and large windows overlooking trees.
Furnished bedroom with a large bed, tiled fireplace, and glass doors opening to a patio.
Staged bedroom with a large white bed, vaulted ceiling, and gray rug.
Bathroom with gray vanity, warm tile floors, and a glass-block shower enclosure.
Bathroom with a gray double vanity, marble counters, brick tile floor, and a wide window overlooking distant hills.
Walk-in shower with stone-look tile, a recessed niche, grab bars, and a glass-block partition.
Walk-in closet with custom light wood shelves, drawers, and hanging rods.
Empty room with light plank flooring, three narrow windows, and an open doorway to a bathroom.
Bathroom with a patterned-tile walk-in shower and marble-look vanity.
Bathroom with a double-sink marble vanity, framed mirrors, and a glass-enclosed shower.
Powder room with botanical wallpaper and an ornate gray vanity beneath a framed mirror.
Home office with a stone-topped desk, wood cabinetry, and tall windows overlooking a terrace.
Bright home office with a wood desk and built-in cabinets beside a wall of windows overlooking trees.
Staged living room with a pale sofa, patterned rug, and large windows overlooking trees.
Staged living room with white armchairs, a fireplace, and an open kitchen beyond.
Kitchen bar with glass-front cabinets, stone counter, sink, and built-in wine refrigerators.
Unfurnished room with pale wood floors and an adjoining bathroom vanity.
Enclosed patio with a dining table, potted palms, and brick flooring.
Laundry room with white washer and dryer, built-in cabinets, stone backsplash, and terracotta tile floor.
Home exterior with a tiled roof, central double doors, and a curved walkway through the lawn.
Covered stucco entry with flower planters and open wooden doors revealing a dining table inside.
Single-story home with a tan tile roof, attached garage, and mature trees shading the front yard.
Single-story home with a tiled roof, two-car garage, bay windows, and landscaped front yard.
Shaded backyard patio with white outdoor chairs, mature trees, and a landscaped garden.
Backyard patio with white chairs and table beneath a large shade tree, surrounded by lawn and mature landscaping.
Home’s rear patio and outdoor grill overlook a fenced putting green.
Backyard putting green bordered by a stone patio, with distant hills in the background.
Landscaped side yard with a curved lawn, paved walkway, mature trees, and outdoor seating beside the home.
Community building with a half-timbered facade, landscaped grounds, and a white pergola.
Community swimming pool with palm trees, lounge chairs, and a landscaped hillside.
Aerial view of a home with a large swimming pool, circular spa, and landscaped patio.
Stratford community entrance sign beside a gated driveway and flower beds.
Listed by Keller Williams Realty, Adam R Loew, Listing Contact: 858-342-8232 
Sold

5170 Saddlery Sq

5170 Saddlery Sq, San Diego, CA 92130

$2,850,000
Spectacular single-story home located in gated community of Stratford at Villages of Fairbanks. Prime location, sitting on corner lot overlooking the vistas of Fairbanks Ranch CC and beyond. Featuring a spacious primary suite with vaulted ceilings and fireplace, and "his and her" full bathrooms. Additionally, 2 secondary ensuite BR + and office. Fully renovated kitchen, and a wine bar area. Great putting green, built-in BBQ and mini fridge, plus multiple lounging areas. HOA has nice pool and gym, conveniently located near shopping & the 5, Hurry, this won't last!

3
beds

5
baths

3,098 Sq.Ft. LIVING AREA

Adam Loew

Adam Loew

Features & Amenities

Interior

  • total bedrooms3
  • Total bathrooms5
  • full bathrooms4
  • half bathroom1
  • Laundry room Gas, Electric Dryer HU
  • Fireplace FP in Living Room, FP in Primary BR
  • APPLIANCES Dishwasher, Disposal, Dryer, Garage Door Opener, Microwave, Range/Oven, Refrigerator, Washer, Built In Range, Convection Oven, Freezer, Barbecue, Built-In, Gas Cooking

Area & Lot

  • Status Sold
  • Date Sold April 30, 2024
  • Living Area3,098 Sq.Ft.
  • Total Area3,098 Sq.Ft.
  • MLS® ID240007915
  • TypeResidential
  • YEAR BUILT1985
  • NeighborhoodUTC
  • Architecture StylesTraditional
  • View DescriptionEvening Lights, Golf Course, Mountains/Hills, Panoramic, Parklike, Valley/Canyon

Exterior

  • STORIES1
  • Garage Space2.0
  • water SourceMeter on Property
  • PoolN/K
  • roofConcrete, Flat Tile
  • parkingAttached
  • HEAT TYPEFireplace, Forced Air Unit
  • AIR CONDITIONINGCentral Forced Air
  • sewerSewer Connected

Financial

  • Sales Price$2,850,000
  • HOA $617/mo
  • Zoning R-1:SINGLE
View Virtual Tour

UTC

Home to many of the world’s biggest trailblazers in the biotech, high tech and telecom sectors, University Town Center attracts inspired innovators and industry-leading research facilities.

Explore

Luxury Real Estate, Crafted Around You

From the moment we begin working together, we customize every aspect of the real estate process to fit your lifestyle, goals, and preferences. Whether it’s a high-end home or an investment property, our focus is on delivering exceptional service with personalized care that exceeds expectations.

Follow Me on Instagram